Call Realty Richmond: 804-442-7577
Contact Realty Richmond
3104 W Grace Street, Richmond, VA 23221 (MLS # 2614219)
 Request More Info
 Schedule a Showing
 Share
Share
 Print
Print
|
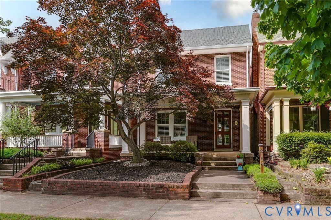
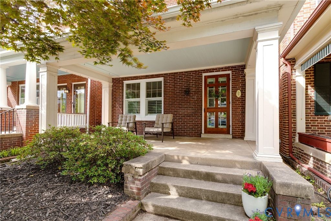
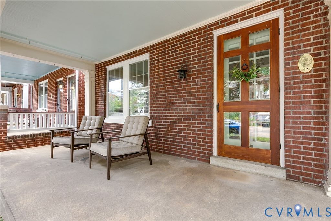
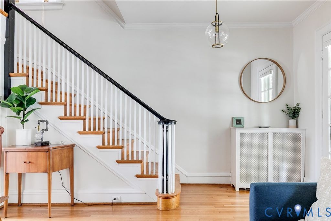
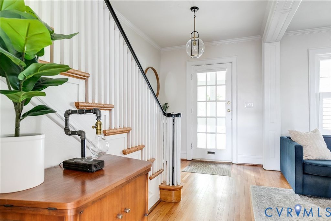
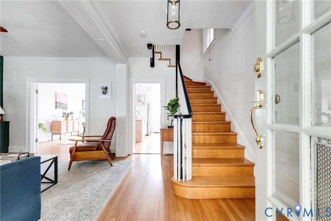
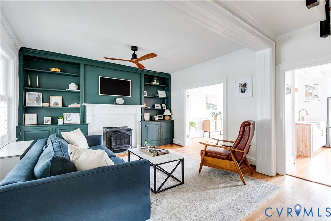
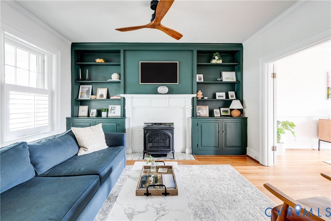
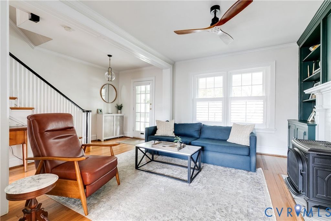
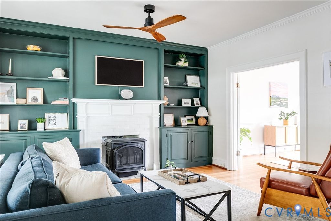
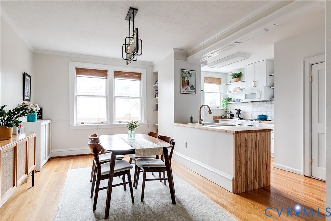
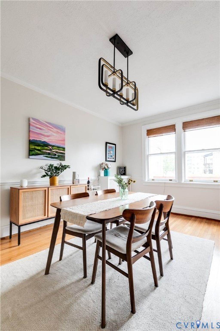
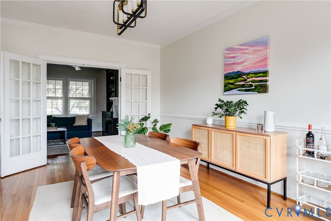
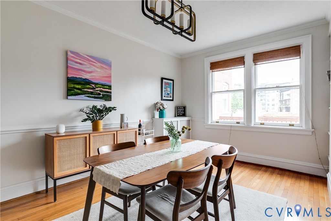
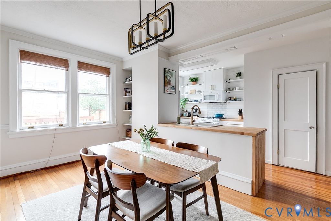
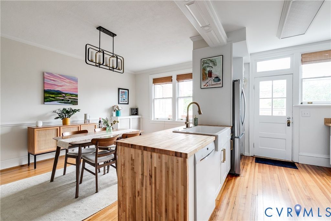
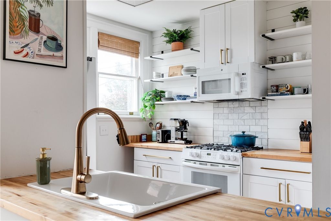
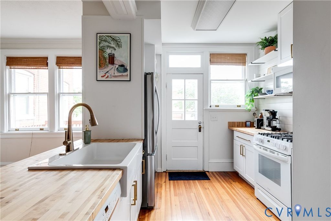
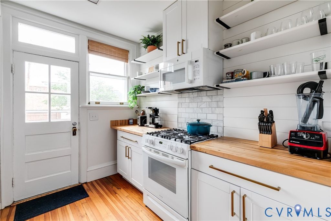
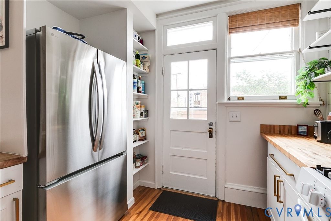
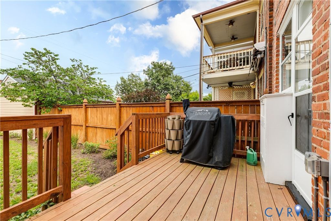
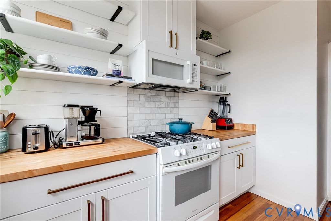
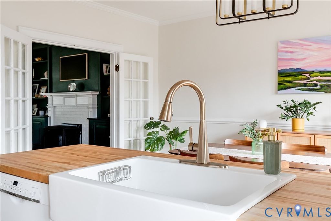
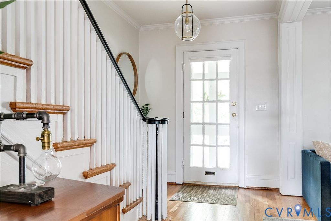
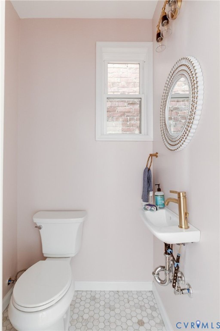
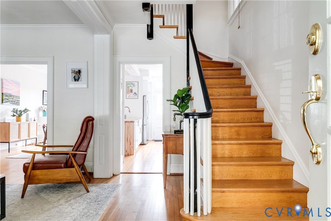
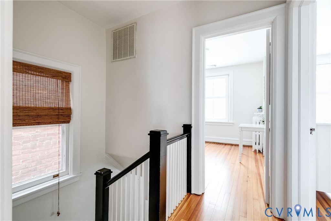
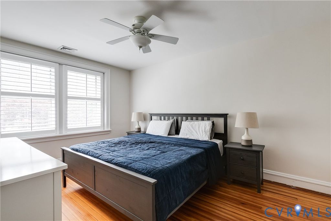
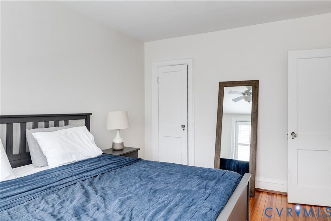
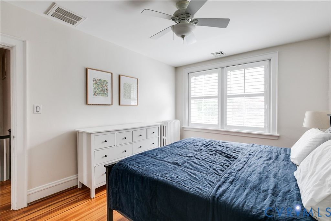
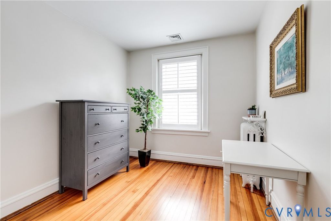
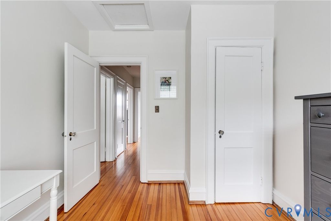
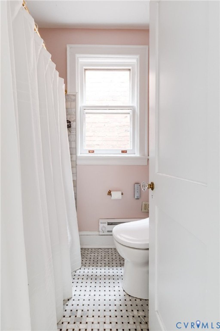
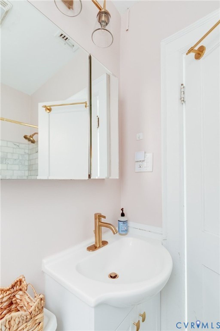
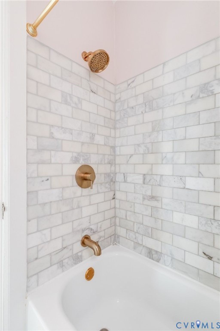
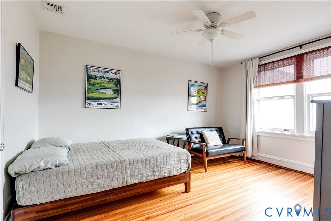
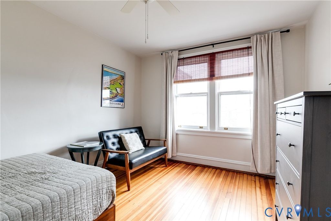
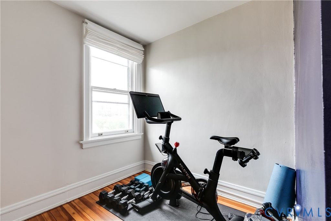
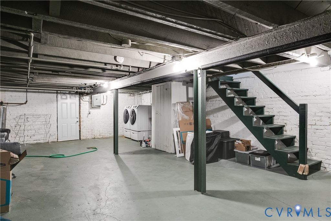
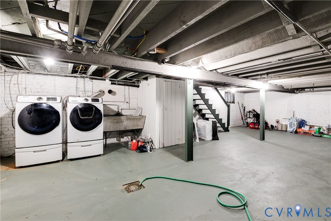
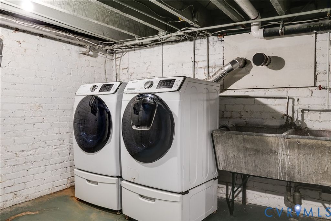
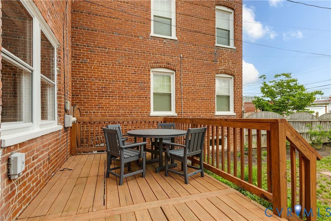
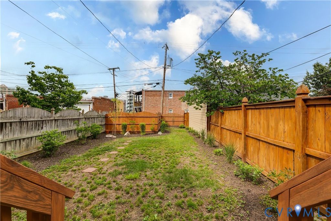
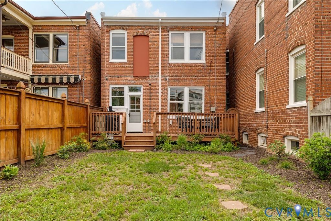
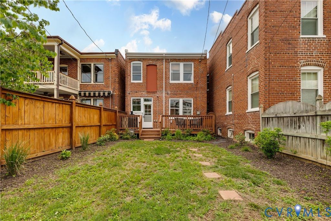
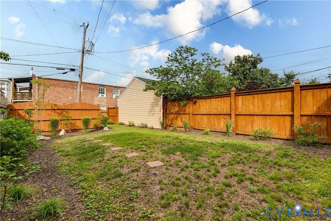
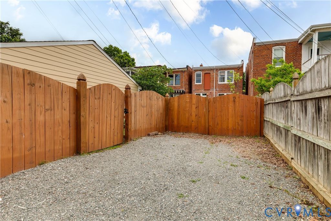
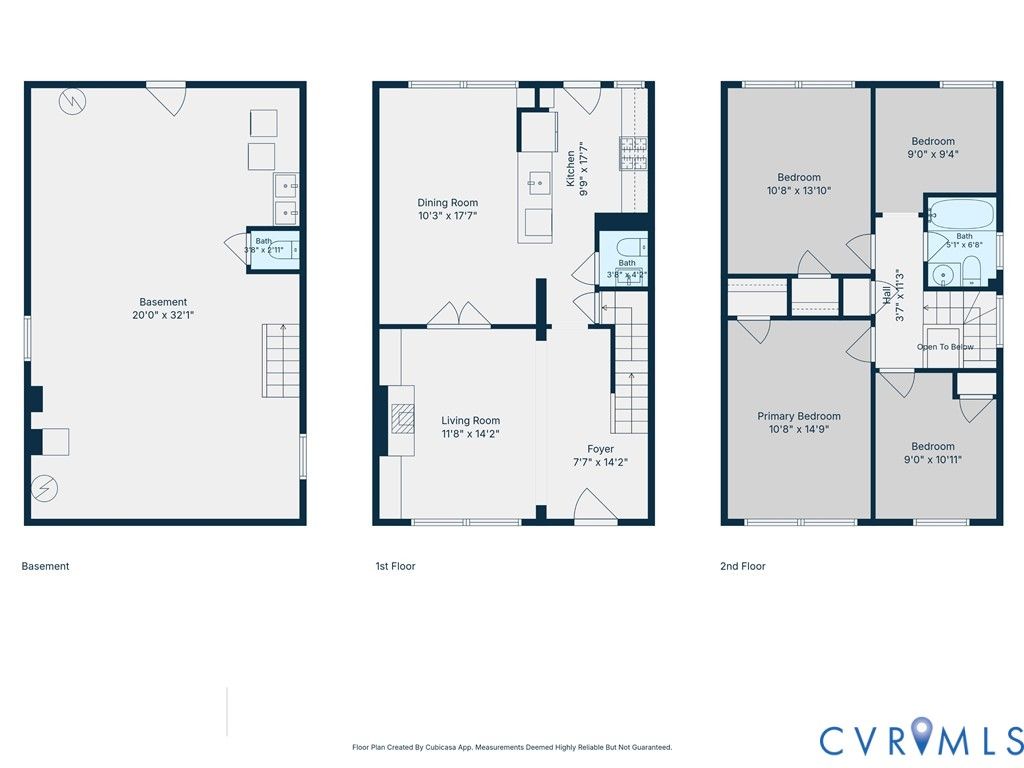
Nestled in one of RVA's favorite neighborhoods, the Museum District, 3104 W Grace St is filled with updates and timeless charm. As you walk up, you'll first notice the gorgeous maple tree just beyond the full-width front porch"”a perfect outdoor space with plenty of extra shade. Just inside the 15-panel glass front door, you're greeted by a spacious foyer, gorgeous oak floors, and an original staircase boasting solid oak treads, a bullnose starting step, and a volute-style starting handrail. To your left, there's a large cased opening with decorative boxed beam detailing that opens right into the living room. The built-ins flanking the gas fireplace/stove are stunning and right on trend and you'll love the new plantation shutters. Glass-panel French doors, which typically remain open, lead you into the dining area, where chair rail molding, crown molding, and a stylish chandelier make the room stand out. And it's all open to the upgraded kitchen"”white cabinets, open shelving, shiplap and marble tile backsplash, butcher block counters, and a white farmhouse sink give the kitchen an extra sharp look. A stylish powder room with penny hex marble tile rounds out the first floor. Upstairs, you'll enjoy original pine floors, three nicely sized bedrooms, and an office/4th bedroom to use as you see fit. The primary bedroom offers stunning hardwoods, ample closet space, a ceiling fan/light fixture and plantation shutters. The two additional bedrooms are also nicely sized, and the office/4th bedroom is currently used as an exercise room. And the bathroom"”marble tile surround in the tub/shower, brushed gold hardware, and basketweave tile floors. You won't want to miss the full basement... if you're looking for storage, you just found it! As you finish up, you'll also want to check out the backyard. There's a huge deck, incredible landscaping, a full privacy fence, and off-street parking! Enjoy short walks to Scott's Addition, CarMax Park, Blanchard's Coffee and everything the Museum District has to offer!
Property Type(s):
Single Family
| Last Updated | 5/27/2026 | Tract | None |
|---|---|---|---|
| Year Built | 1924 | Community | 10 - Richmond |
| County | Richmond City |
SCHOOLS
| Elementary School | Lois-Harrison Jones |
|---|---|
| Jr. High School | Albert Hill |
| High School | Thomas Jefferson |
Additional Details
| AIR | Ceiling Fan(s), Central Air, Electric |
|---|---|
| AIR CONDITIONING | Yes |
| APPLIANCES | Cooktop, Dishwasher, Disposal, Gas Cooktop, Gas Water Heater, Microwave, Oven, Refrigerator, Water Heater, Water Purifier |
| AREA | 10 - Richmond |
| BASEMENT | Full, Interior Entry, Unfinished, Yes |
| CONSTRUCTION | Brick |
| FIREPLACE | Yes |
| HEAT | Natural Gas, Radiant, Zoned |
| INTERIOR | Bookcases, Built-in Features, Ceiling Fan(s), Eat-in Kitchen, High Ceilings, Recessed Lighting |
| LOT | 3119 sq ft |
| PARKING | Off Street |
| POOL DESCRIPTION | None |
| SEWER | Public Sewer |
| STORIES | 2 |
| STYLE | Two Story |
| SUBDIVISION | None |
| TAXES | 6912 |
| WATER | Public |
| ZONING | R-6 |
Location
Contact us about this Property
| / | |
| We respect your online privacy and will never spam you. By submitting this form with your telephone number you are consenting for Realty Richmond to contact you even if your name is on a Federal or State "Do not call List". | |
Listed with Hometown Realty
All or a portion of the multiple Listing information is provided by the Central Virginia Regional Multiple Listing Service, LLC, from a copyrighted compilation of Listings. All CVR MLS information provided is deemed reliable but is not guaranteed accurate. The compilation of Listings and each individual Listing are ©2026 Central Virginia Regional Multiple Listing Service, LLC. All rights reserved.
IDX information is provided exclusively for consumers’ personal, non-commercial use, that it may not be used for any purpose other than to identify prospective properties consumers may be interested in purchasing
Last Updated: 5/30/26 9:53 AM PDT
This IDX solution is (c) Diverse Solutions 2026.
 Twitter
 Facebook
 Email
Email