Call Realty Richmond: 804-442-7577
Contact Realty Richmond
2615 Salisbury Road, Chesterfield, VA 23113 (MLS # 2614203)
 Request More Info
 Schedule a Showing
 Share
Share
 Print
Print
|
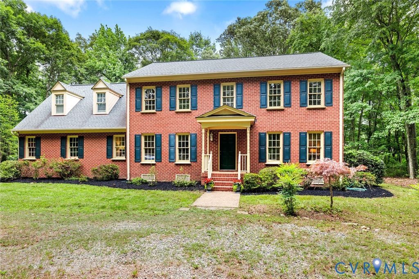
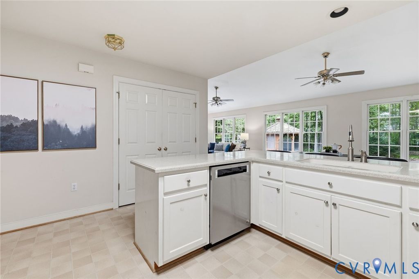
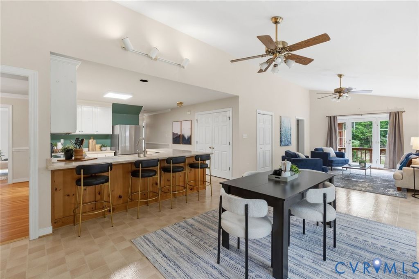
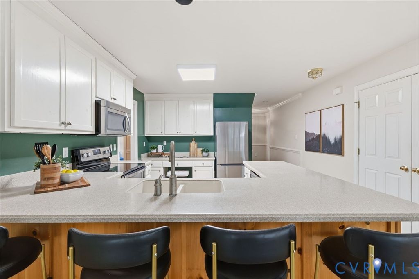
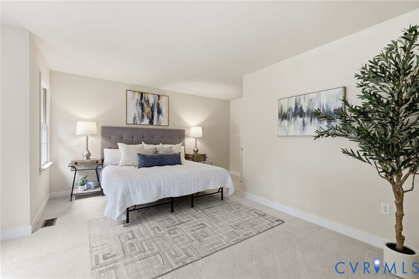
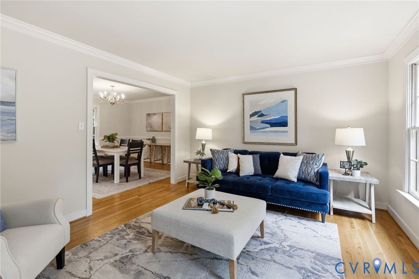
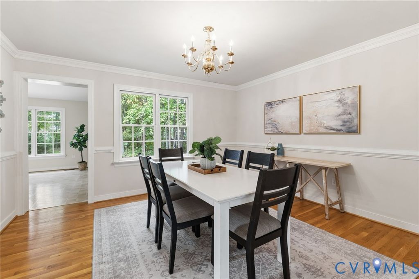
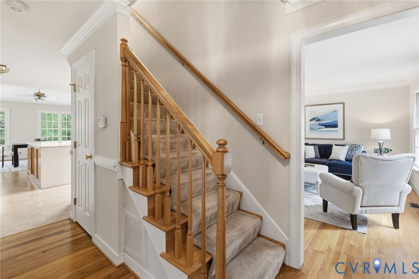
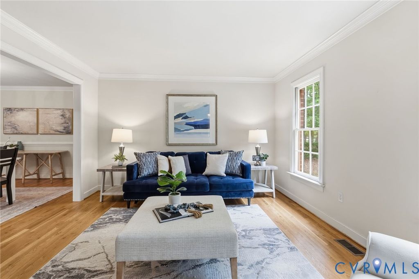
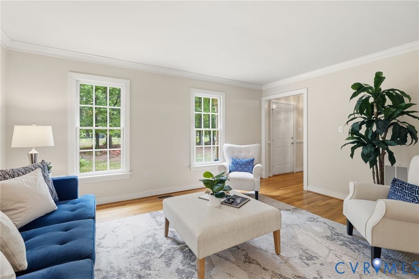
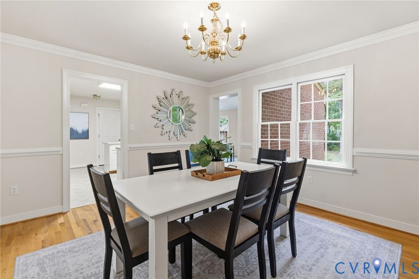
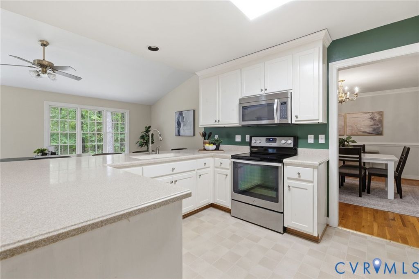
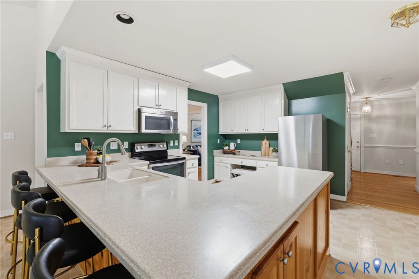
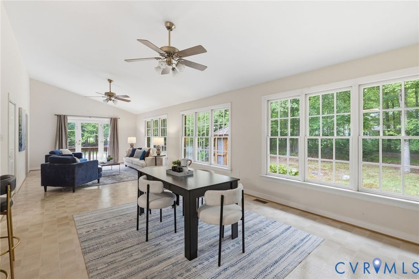
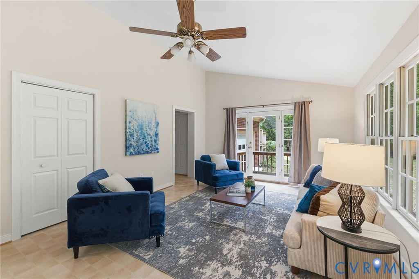
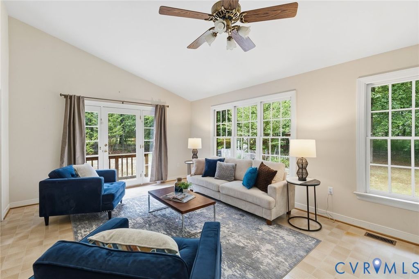
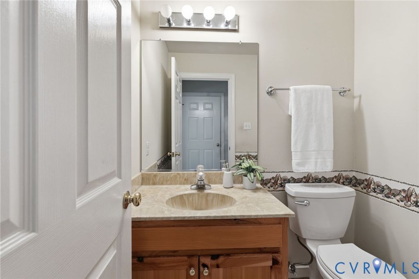
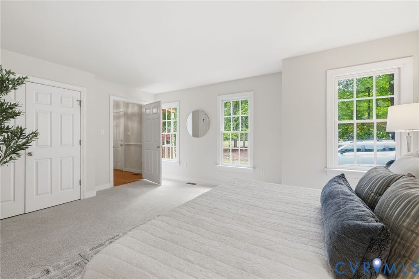
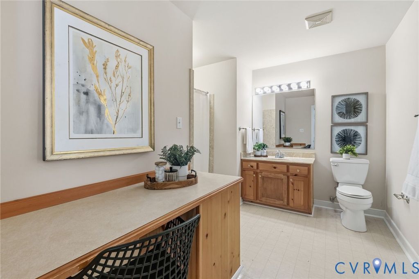
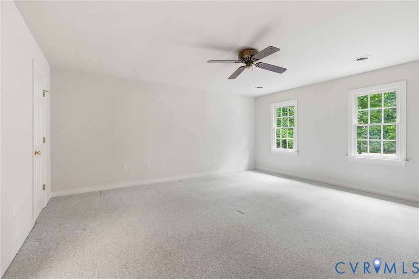
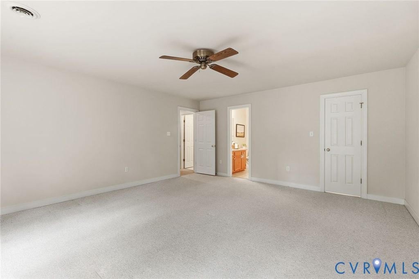
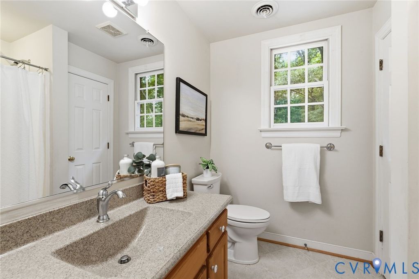
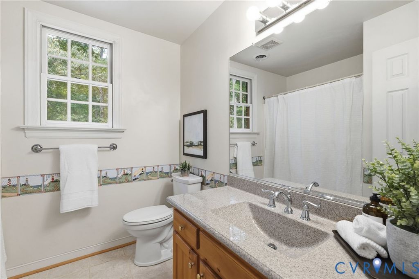
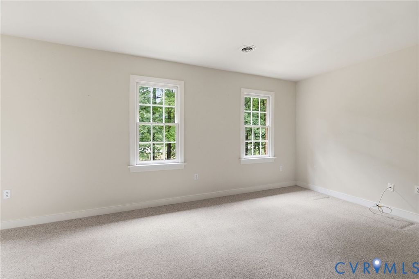
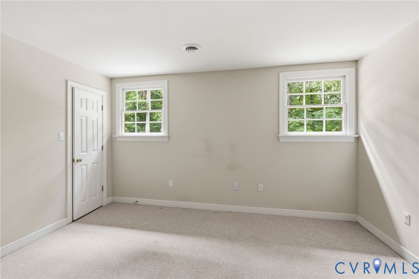
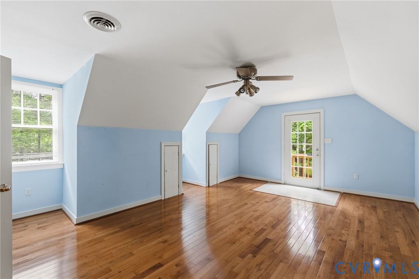
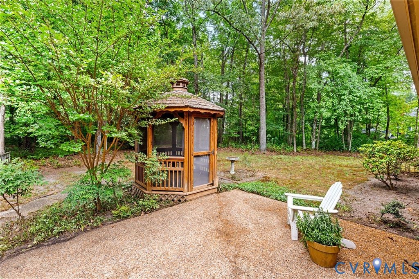
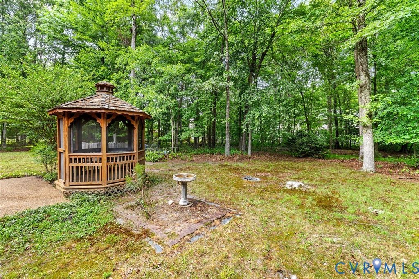
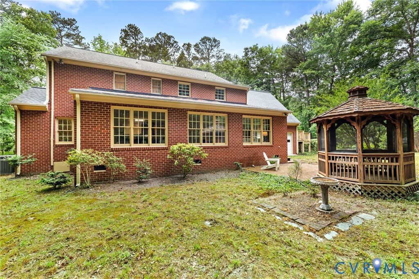
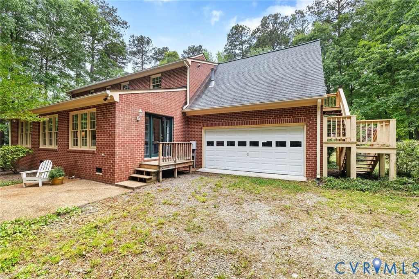
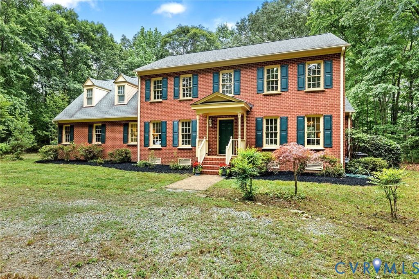
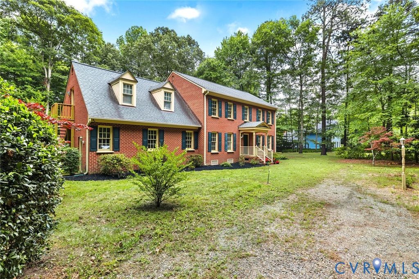
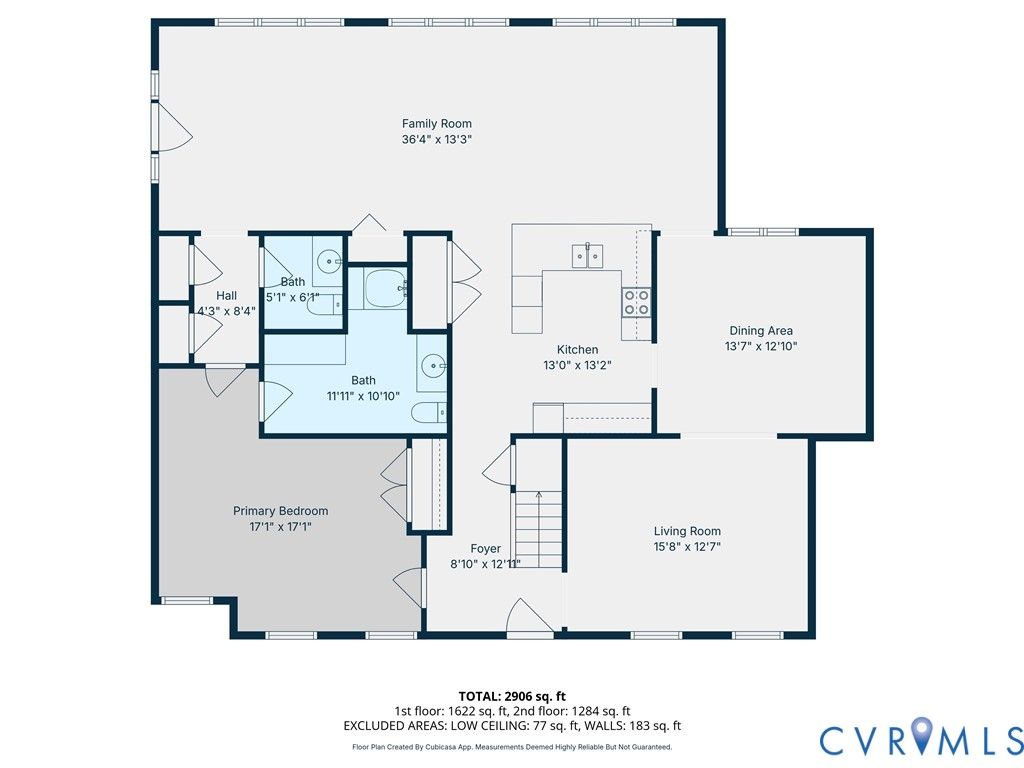
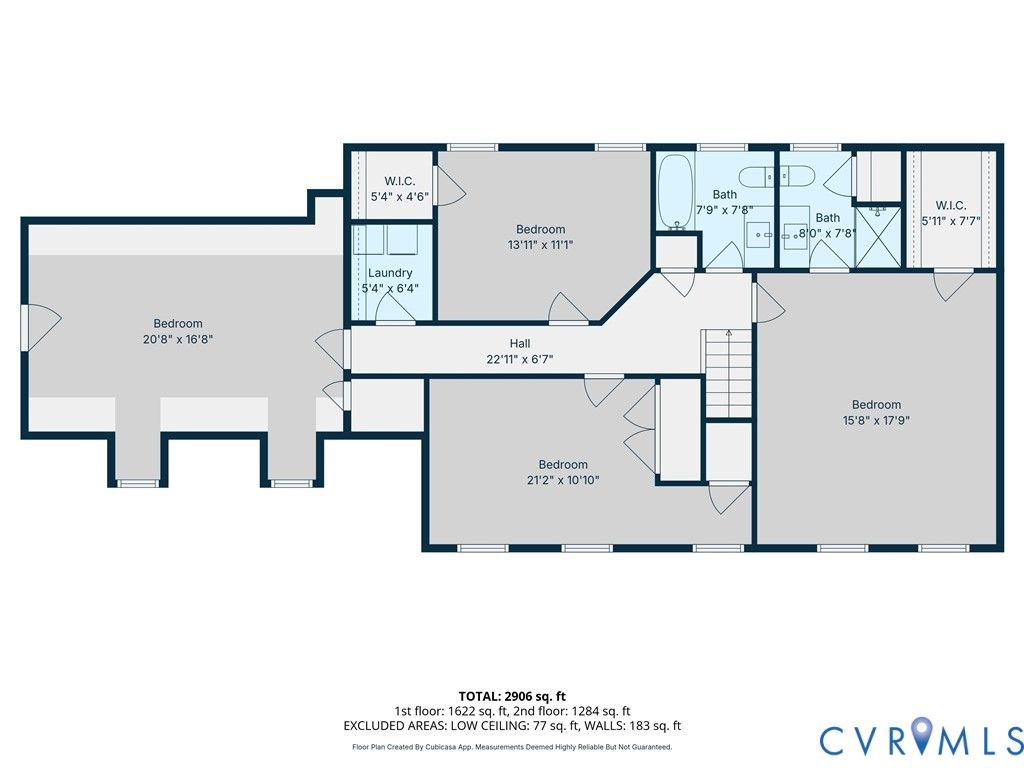
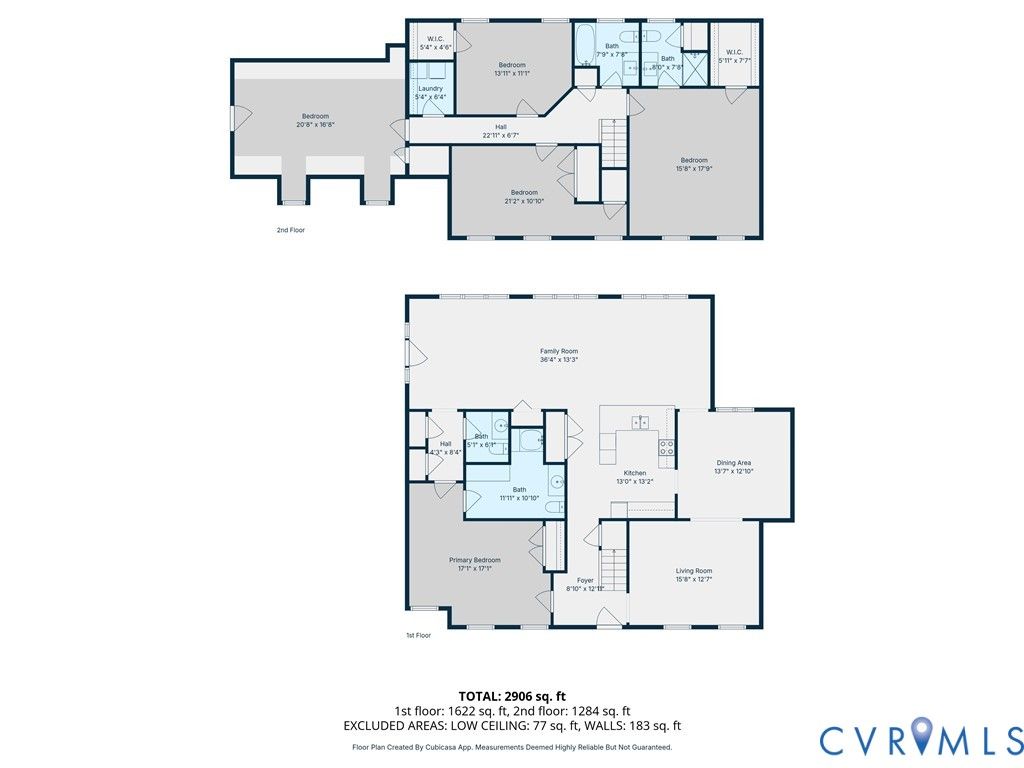
Welcome to this beautifully maintained all-brick home in the highly sought-after Salisbury community. Situated on a spacious lot with a circular driveway, this home offers over 3,100 square feet designed for comfortable everyday living and entertaining. The main level features a spacious first-floor primary suite with accessibility-friendly features including wider doorways and a private en-suite bathroom. A second private primary suite with its own en-suite bath and walk-in closet offers excellent flexibility for guests or multigenerational living. The kitchen opens seamlessly to the family room, creating a warm and inviting gathering space. The oversized fifth bedroom has its own private entrance and could easily serve as a recreation room, media room, home office, gym, guest retreat, or bonus living area. Additional features include a large walk-up attic with potential for future finished space, a two-car garage, full four-sided brick construction, a two-zone HVAC system with the upstairs unit replaced in 2025, and a water heater replaced in 2025. Conveniently located near golf, shopping, dining, parks, and sought-after schools, this home offers the charm and lifestyle that make Salisbury one of Midlothian's most desirable communities.
Property Type(s):
Single Family
| Last Updated | 5/27/2026 | Tract | Salisbury |
|---|---|---|---|
| Year Built | 1995 | Community | 64 - Chesterfield |
| Garage Spaces | 2.0 | County | Chesterfield |
SCHOOLS
| Elementary School | Bettie Weaver |
|---|---|
| Jr. High School | Midlothian |
| High School | Midlothian |
Additional Details
| AIR | Ceiling Fan(s), Heat Pump |
|---|---|
| AIR CONDITIONING | Yes |
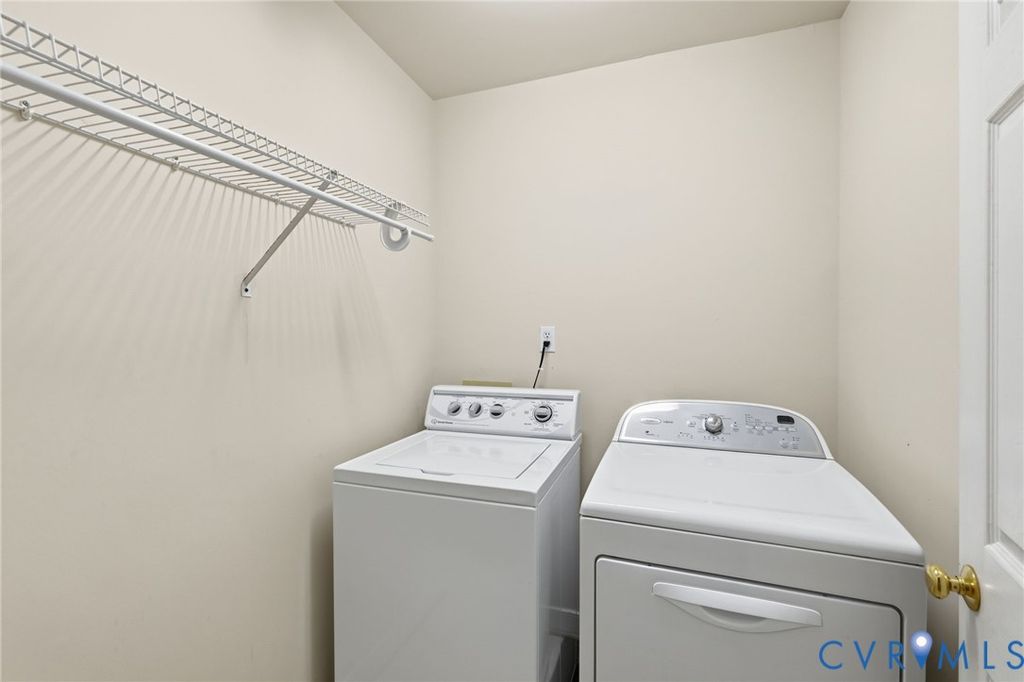
| APPLIANCES | Cooktop, Dishwasher, Disposal, Dryer, Electric Cooktop, Electric Water Heater, Exhaust Fan, Microwave, Oven, Range Hood, Refrigerator, Washer |
| AREA | 64 - Chesterfield |
| CONSTRUCTION | Brick, Frame |
| GARAGE | Yes |
| HEAT | Electric, Exhaust Fan, Heat Pump, Zoned |
| INTERIOR | Ceiling Fan(s), Central Vacuum, Granite Counters, High Ceilings, Master Downstairs, Pantry, Track Lighting, Walk-In Closet(s) |
| LOT | 1.005 acre(s) |
| LOT DESCRIPTION | Level, Wooded |
| LOT DIMENSIONS | 1 acre |
| PARKING | Unpaved, Attached, Circular Driveway, Driveway, Garage, Garage Door Opener, Oversized, Garage Faces Rear, Garage Faces Side, Paved |
| POOL DESCRIPTION | None |
| SEWER | Public Sewer |
| STORIES | 2 |
| STYLE | Colonial, Two Story |
| SUBDIVISION | Salisbury |
| TAXES | 5889.13 |
| WATER | Public |
| ZONING | R40 |
Location
Contact us about this Property
| / | |
| We respect your online privacy and will never spam you. By submitting this form with your telephone number you are consenting for Realty Richmond to contact you even if your name is on a Federal or State "Do not call List". | |
Listed with Maison Real Estate Boutique
All or a portion of the multiple Listing information is provided by the Central Virginia Regional Multiple Listing Service, LLC, from a copyrighted compilation of Listings. All CVR MLS information provided is deemed reliable but is not guaranteed accurate. The compilation of Listings and each individual Listing are ©2026 Central Virginia Regional Multiple Listing Service, LLC. All rights reserved.
IDX information is provided exclusively for consumers’ personal, non-commercial use, that it may not be used for any purpose other than to identify prospective properties consumers may be interested in purchasing
Last Updated: 5/30/26 12:24 PM PDT
This IDX solution is (c) Diverse Solutions 2026.
 Twitter
 Facebook
 Email
Email