Call Realty Richmond: 804-442-7577
Contact Realty Richmond
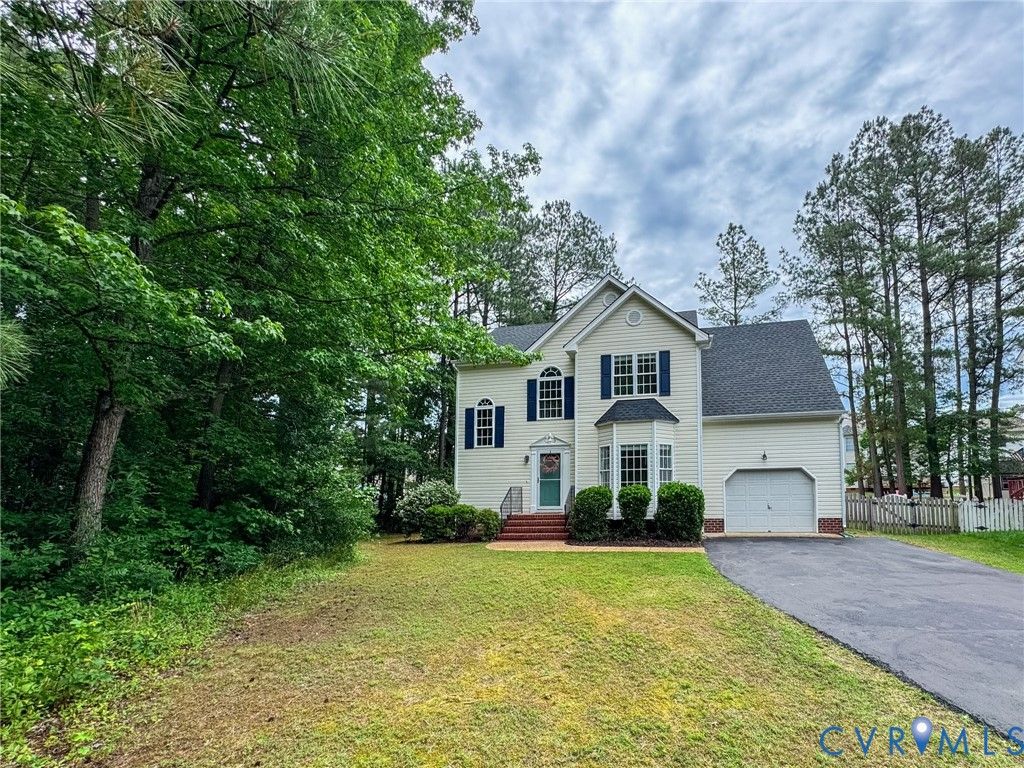
10517 Park Tree Place, Glen Allen, VA 23060 (MLS # 2614199)
 Request More Info
 Schedule a Showing
 Share
Share
 Print
Print
|
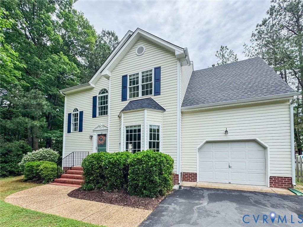
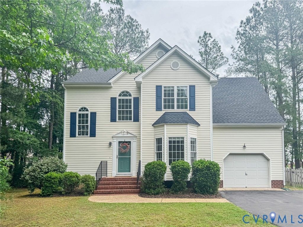
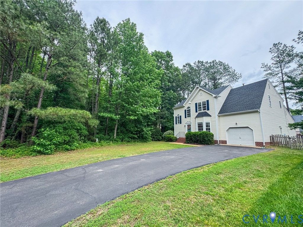
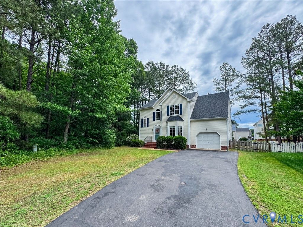
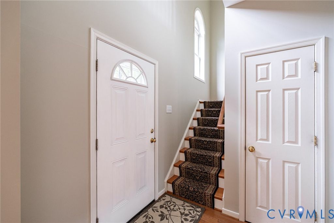
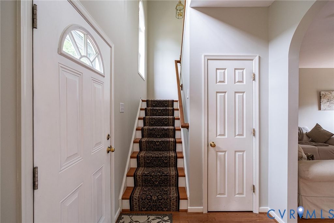
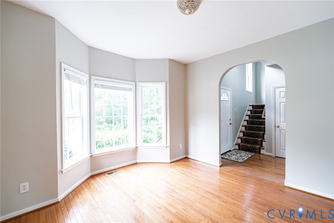
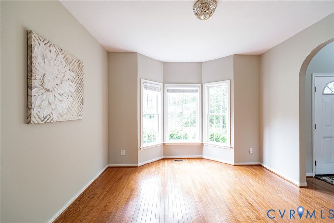
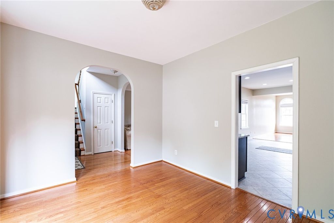
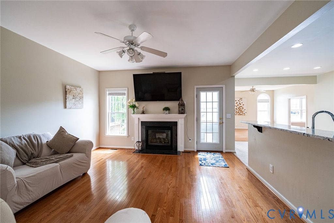
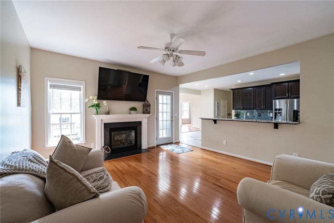
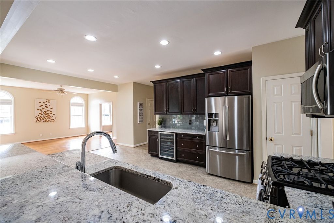
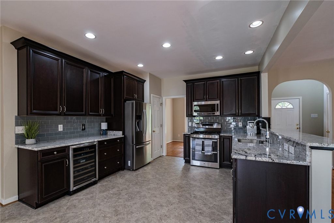
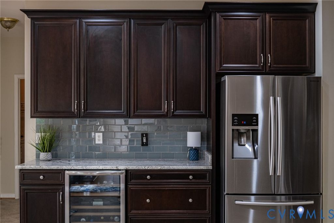
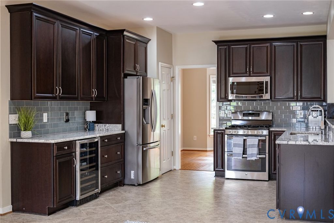
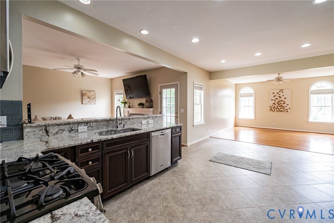
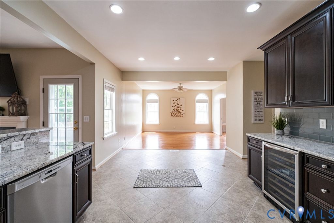
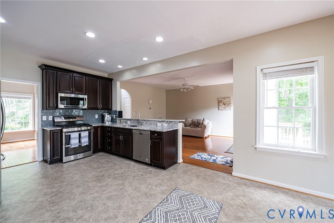
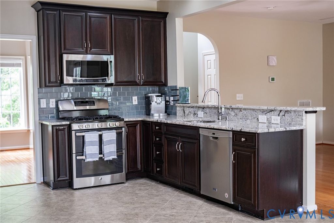
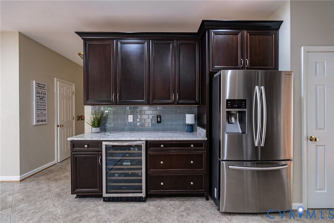
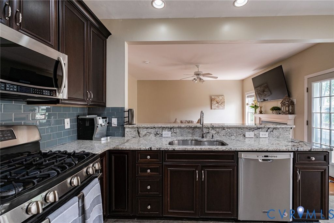
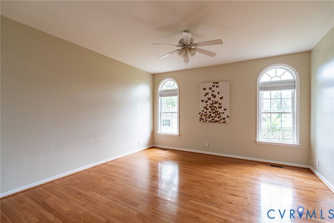
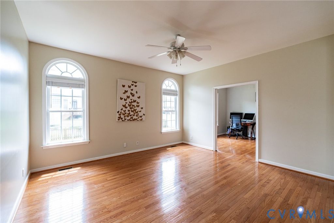
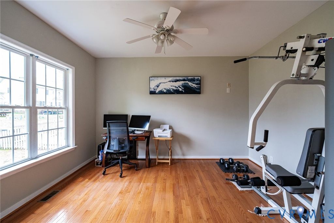
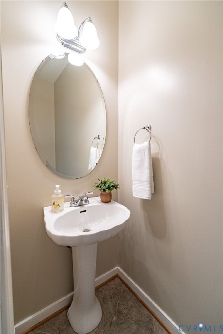
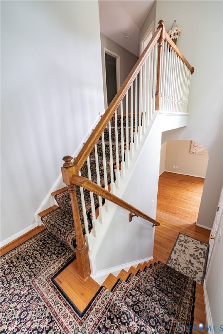
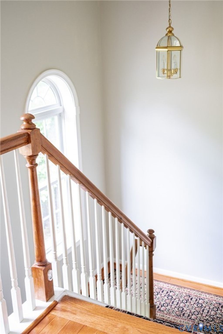
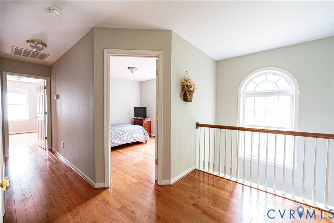
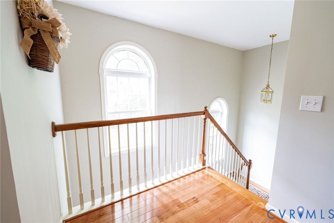
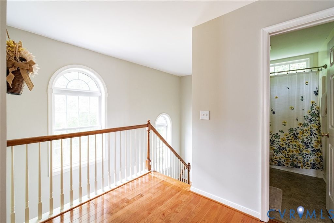
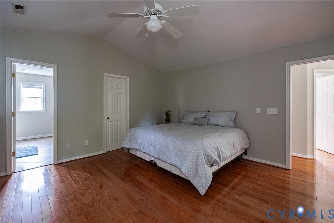
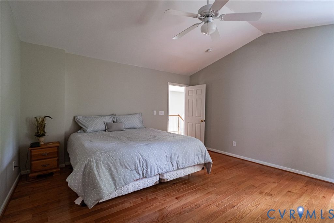
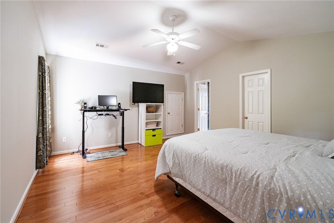
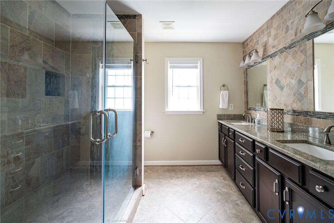
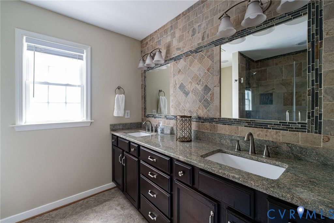
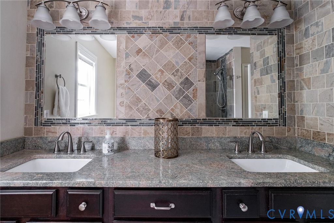
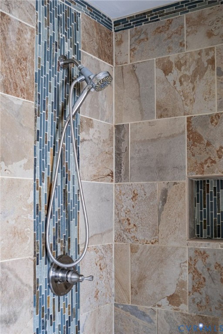
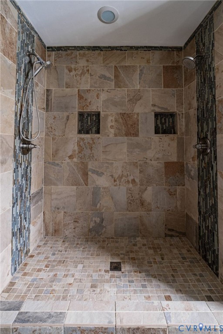
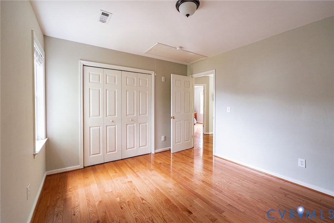
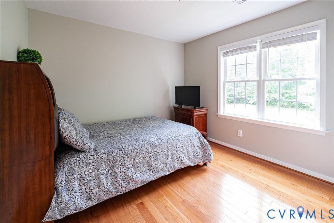
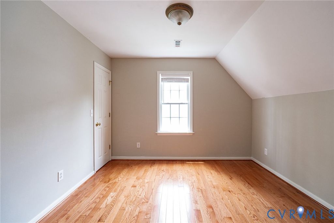
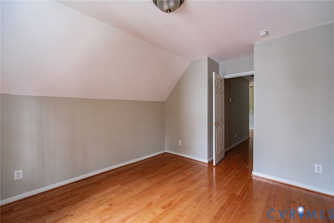
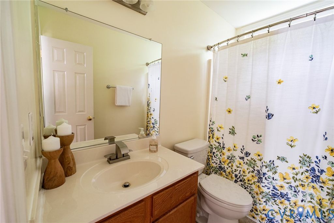
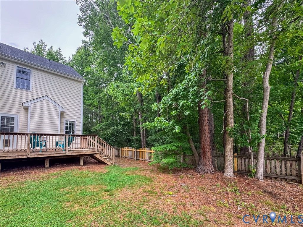
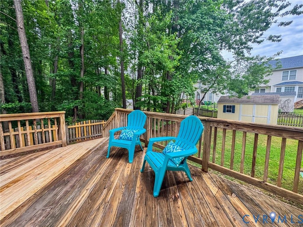
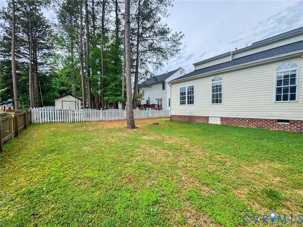
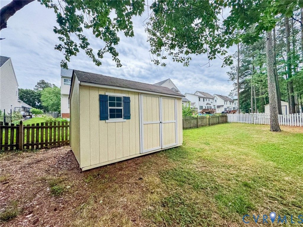
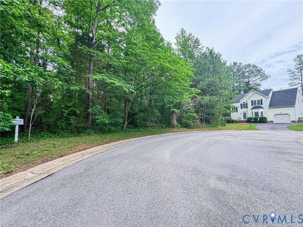
Welcome to 10517 Park Tree Place in highly desirable Glen Allen! Tucked away at the end of a quiet cul-de-sac and overlooking a peaceful natural preserve, this beautifully maintained 4-bedroom home offers incredible flexibility, charm, and space for today's lifestyle. Inside, you'll find multiple living areas including two spacious family rooms on the first floor, plus a bonus office/flex space that could easily become a spacious 5th bedroom with the addition of a closet. The renovated kitchen is designed for both everyday living and entertaining, featuring granite countertops, stainless steel appliances, a wine cooler, double ovens, bar seating and gas cooking. The home also features beautiful wood flooring throughout both the first and second levels, adding warmth, character, and timeless appeal to the spacious interior. The upstairs offers four bedrooms with a tiled walk in shower with a glass door in the primary bedroom. Outside you'll enjoy a fully fenced backyard complete with a detached storage shed "” perfect for pets, play, gardening, or gatherings. Additional highlights include a one-car garage, abundant living space, and a location that combines privacy with convenience. Additional updates provide peace of mind, including a roof replacement in 2022 and a new hot water heater installed in 2023. Lovingly cared for by its current owners, this home is move-in ready and waiting for its next chapter.
Property Type(s):
Single Family
| Last Updated | 5/26/2026 | Tract | Mountain Glen |
|---|---|---|---|
| Year Built | 2000 | Community | 34 - Henrico |
| Garage Spaces | 1.0 | County | Henrico |
SCHOOLS
| Elementary School | Greenwood |
|---|---|
| Jr. High School | Hungary Creek |
| High School | Glen Allen |
Additional Details
| AIR | Ceiling Fan(s), Electric |
|---|---|
| AIR CONDITIONING | Yes |
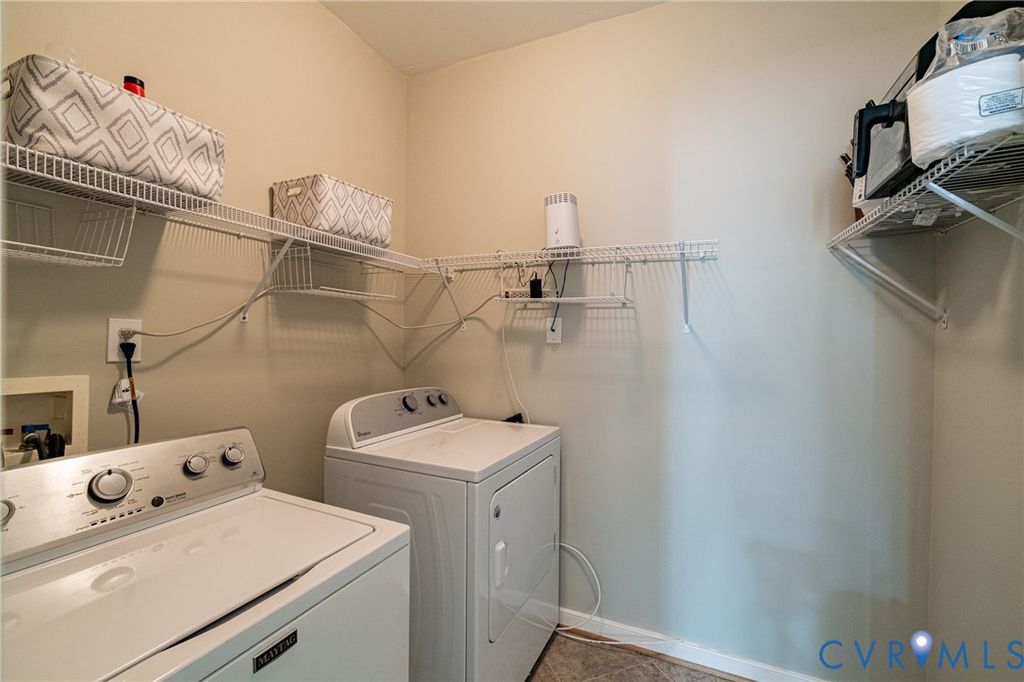
| APPLIANCES | Dishwasher, Disposal, Double Oven, Gas Cooktop, Gas Water Heater, Microwave, Refrigerator, Washer |
| AREA | 34 - Henrico |
| BASEMENT | Crawl Space |
| CONSTRUCTION | Frame, Vinyl Siding |
| EXTERIOR | Storage |
| FIREPLACE | Yes |
| GARAGE | Yes |
| HEAT | Electric, Heat Pump |
| INTERIOR | Ceiling Fan(s), Double Vanity, Granite Counters, Recessed Lighting, Walk-In Closet(s) |
| LOT | 8115 sq ft |
| LOT DESCRIPTION | Cul-De-Sac, Level |
| PARKING | Attached, Direct Access, Driveway, Garage, Garage Door Opener, Off Street, Paved |
| POOL DESCRIPTION | None |
| SEWER | Public Sewer |
| STORIES | 2 |
| STYLE | Transitional, Two Story |
| SUBDIVISION | Mountain Glen |
| TAXES | 3652 |
| UTILITIES | Cable Available |
| WATER | Public |
| ZONING | R3A |
Location
Contact us about this Property
| / | |
| We respect your online privacy and will never spam you. By submitting this form with your telephone number you are consenting for Realty Richmond to contact you even if your name is on a Federal or State "Do not call List". | |
Listed with ERA Woody Hogg & Assoc
All or a portion of the multiple Listing information is provided by the Central Virginia Regional Multiple Listing Service, LLC, from a copyrighted compilation of Listings. All CVR MLS information provided is deemed reliable but is not guaranteed accurate. The compilation of Listings and each individual Listing are ©2026 Central Virginia Regional Multiple Listing Service, LLC. All rights reserved.
IDX information is provided exclusively for consumers’ personal, non-commercial use, that it may not be used for any purpose other than to identify prospective properties consumers may be interested in purchasing
Last Updated: 5/30/26 1:32 PM PDT
This IDX solution is (c) Diverse Solutions 2026.
 Twitter
 Facebook
 Email
Email