Call Realty Richmond: 804-442-7577
Contact Realty Richmond
6 E Lower Tuckahoe Road, Richmond, VA 23238 (MLS # 2614196)
 Request More Info
 Schedule a Showing
 Share
Share
 Print
Print
|
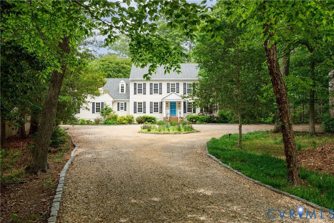
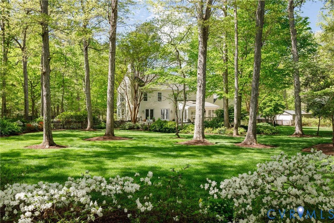
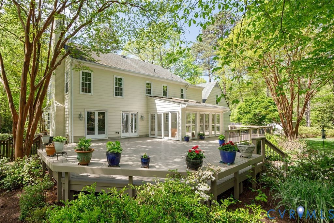
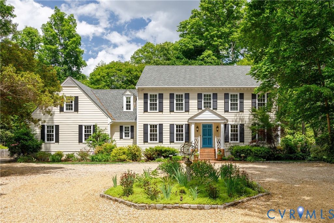
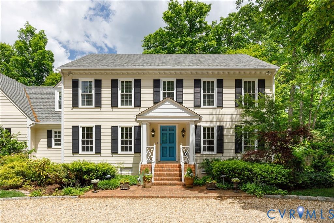
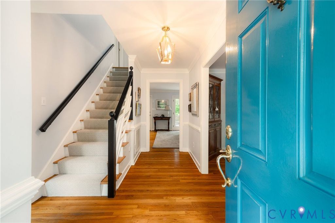
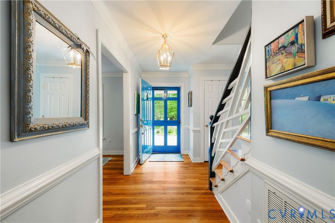
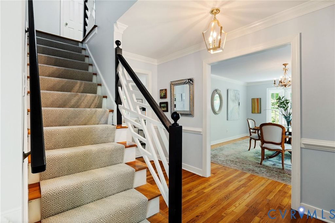
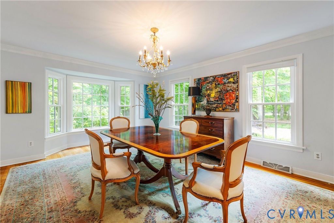
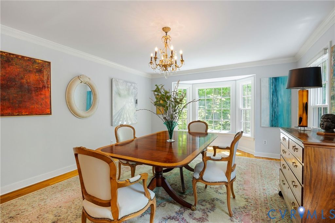
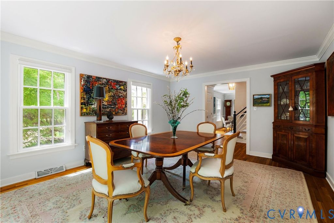
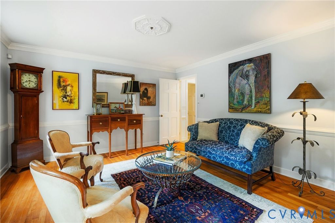
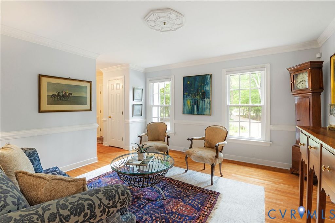
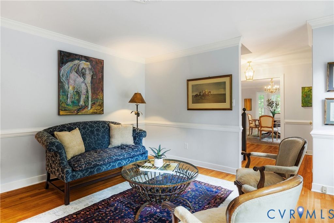
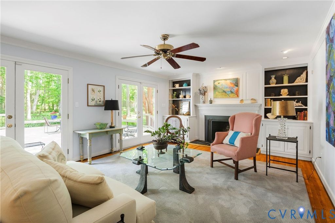
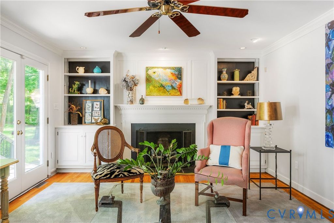
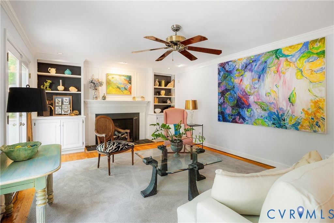
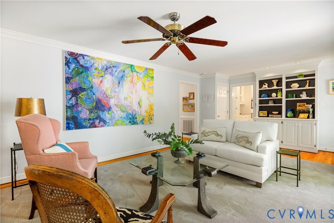
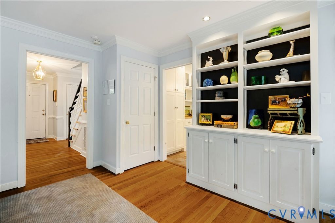
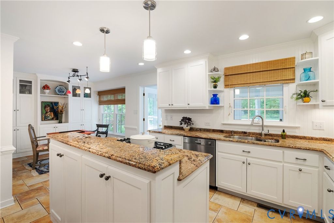
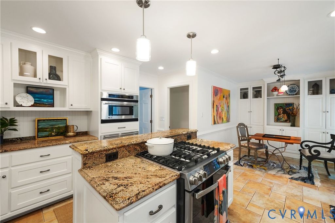
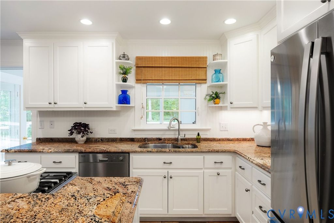
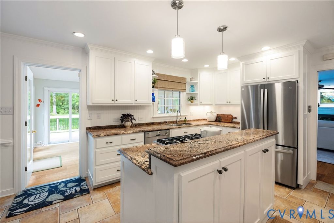
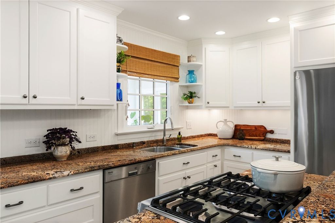
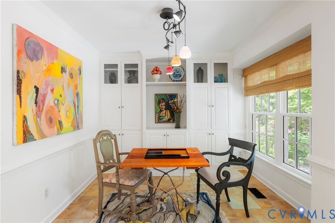
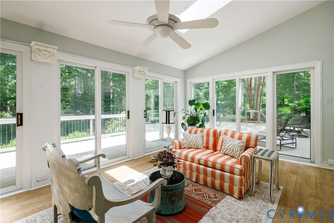
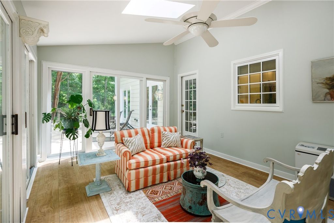
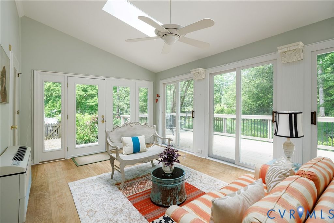
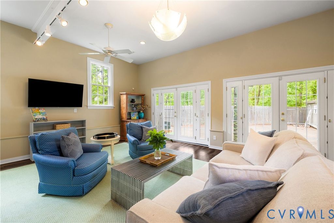
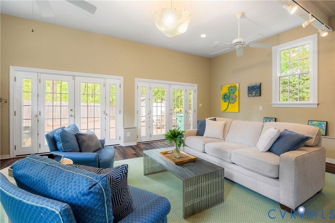
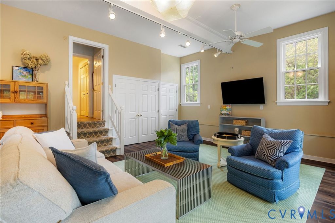
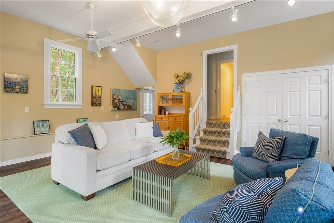
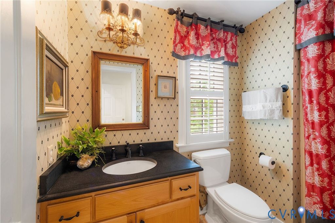
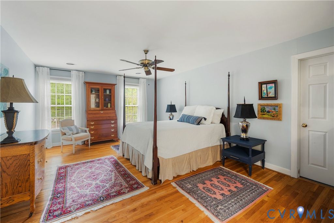
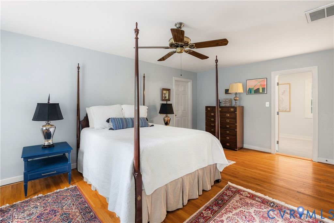
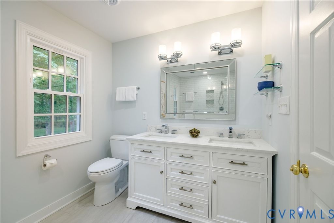
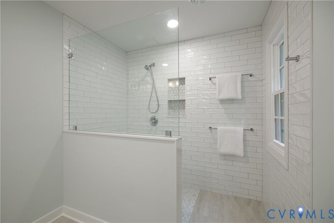
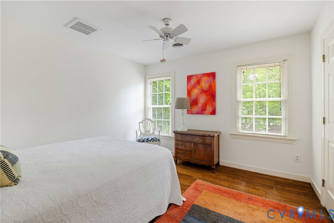
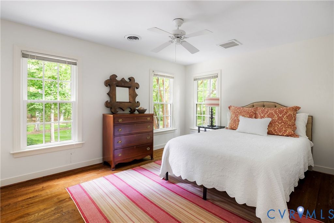
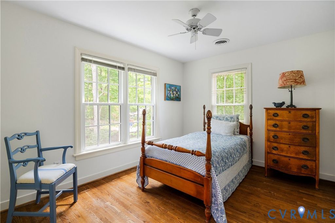
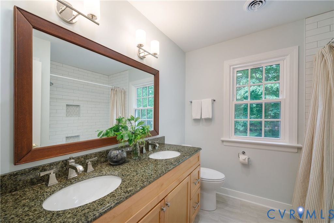
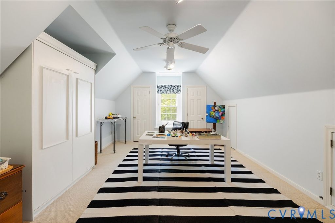
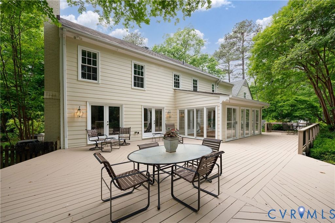
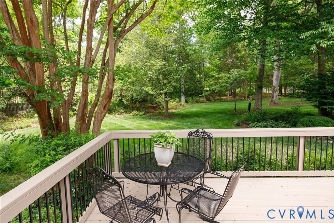
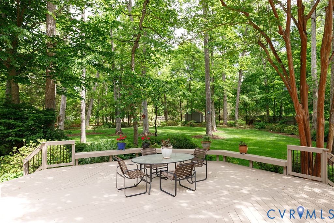
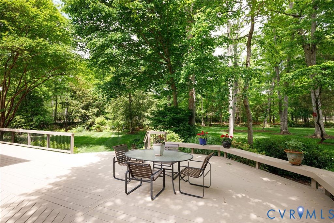
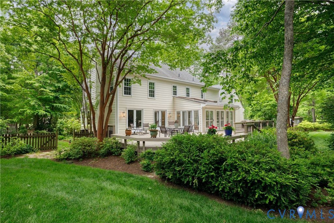
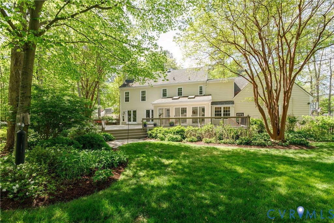
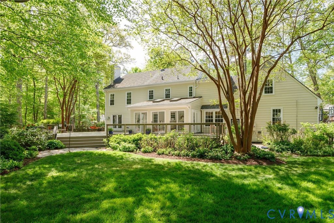
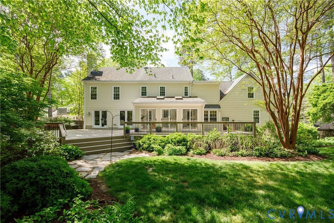
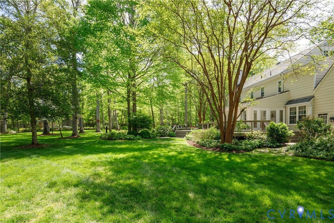
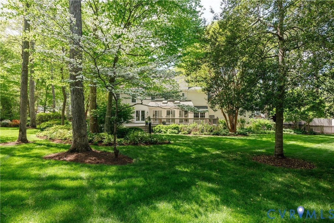
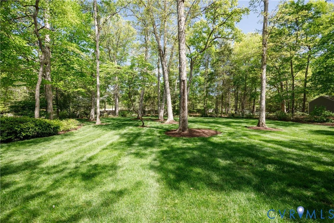
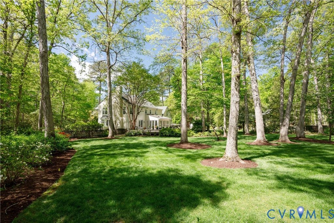
Set on more than 1.5 picturesque acres in coveted Lower Tuckahoe, this beautifully reimagined Colonial blends timeless architecture with sophisticated modern living. A charming cobblestone-lined drive leads to the circular front entrance, where mature landscaping and gracious appeal create a memorable first impression. Inside, more than 4,000 square feet of light-filled interiors offer an exceptional balance of classic formal spaces and flexible living areas designed for today's lifestyle. Elegant living and dining rooms are complemented by a welcoming family room featuring custom built-ins, a remote-controlled gas fireplace, and French doors opening to the expansive rear deck. The thoughtfully designed kitchen showcases white cabinetry, granite counters, and stainless appliances including a gas range, warming drawer, and inviting breakfast area, while the adjoining sunroom provides a serene year-round retreat overlooking the enchanting rear gardens and sweeping lawn. Hardwood floors extend throughout the second level, where generously sized guest bedrooms offer comfort and versatility. One bedroom enjoys access to a third-floor loft/game room, while the luxurious primary suite features a stunning newly renovated bath with oversized walk-in shower as well as spacious closets and a conveniently located laundry room. A private secondary staircase leads to a bonus room with closets and nearby full bath access, creating an ideal fifth bedroom, guest suite, au pair quarters, or secluded home office. Designed for both everyday living and entertaining, the first-floor recreation room offers exceptional gathering space for game days, celebrations, or casual evenings at home. Recent improvements include new windows (2020), new HVAC for the main house (2025) and the west wing (2021), and the new primary bath. Enjoy the rare combination of public water and sewer, natural gas availability, and low Goochland taxes in this exceptionally convenient River Road corridor location.
Property Type(s):
Single Family
| Last Updated | 5/28/2026 | Tract | Lower Tuckahoe |
|---|---|---|---|
| Year Built | 1989 | Community | 24 - Goochland |
| County | Goochland |
SCHOOLS
| Elementary School | Randolph |
|---|---|
| Jr. High School | Goochland |
| High School | Goochland |
Additional Details
| AIR | Ceiling Fan(s), Heat Pump, Zoned |
|---|---|
| AIR CONDITIONING | Yes |
| APPLIANCES | Dishwasher, Down Draft, Dryer, Electric Water Heater, Gas Cooktop, Range, Refrigerator, Washer |
| AREA | 24 - Goochland |
| BASEMENT | Crawl Space |
| CONSTRUCTION | Block, Frame, HardiPlank Type |
| EXTERIOR | Storage |
| FIREPLACE | Yes |
| HEAT | Electric, Heat Pump, Zoned |
| HOA DUES | 200|Annually |
| INTERIOR | Bookcases, Built-in Features, Ceiling Fan(s), Granite Counters, Kitchen Island, Walk-In Closet(s) |
| LOT | 1.66 acre(s) |
| PARKING | Circular Driveway, Off Street |
| POOL DESCRIPTION | None |
| SEWER | Public Sewer |
| STORIES | 3+ |
| STYLE | Colonial, Two Story |
| SUBDIVISION | Lower Tuckahoe |
| TAXES | 4994.72 |
| WATER | Public |
| ZONING | R-1 |
Location
Contact us about this Property
| / | |
| We respect your online privacy and will never spam you. By submitting this form with your telephone number you are consenting for Realty Richmond to contact you even if your name is on a Federal or State "Do not call List". | |
Listed with The Steele Group
All or a portion of the multiple Listing information is provided by the Central Virginia Regional Multiple Listing Service, LLC, from a copyrighted compilation of Listings. All CVR MLS information provided is deemed reliable but is not guaranteed accurate. The compilation of Listings and each individual Listing are ©2026 Central Virginia Regional Multiple Listing Service, LLC. All rights reserved.
IDX information is provided exclusively for consumers’ personal, non-commercial use, that it may not be used for any purpose other than to identify prospective properties consumers may be interested in purchasing
Last Updated: 5/30/26 12:24 PM PDT
This IDX solution is (c) Diverse Solutions 2026.
 Twitter
 Facebook
 Email
Email