Call Realty Richmond: 804-442-7577
Contact Realty Richmond
11536 Bluegrass Glen #BGC-4, Glen Allen, VA 23059 (MLS # 2614193)
 Request More Info
 Schedule a Showing
 Share
Share
 Print
Print
|
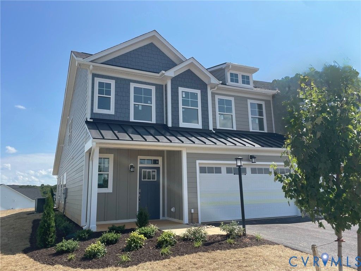
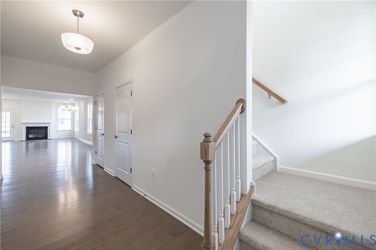
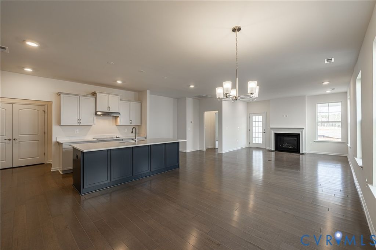
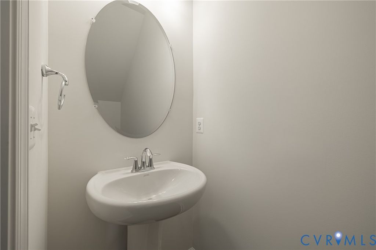
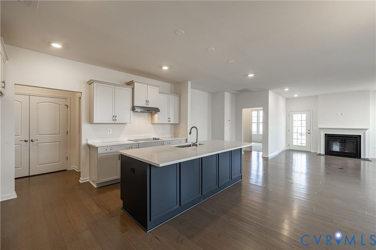
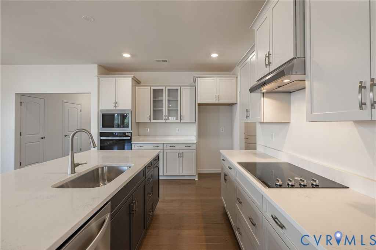
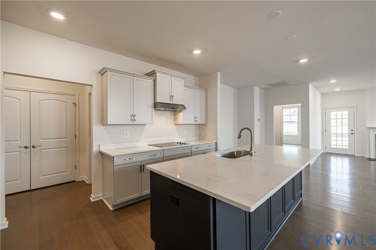
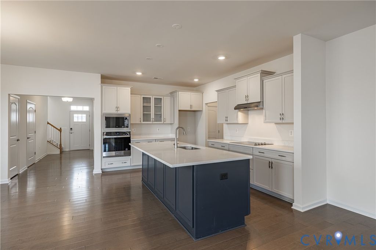
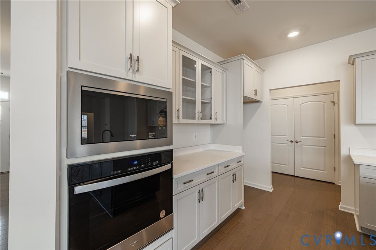
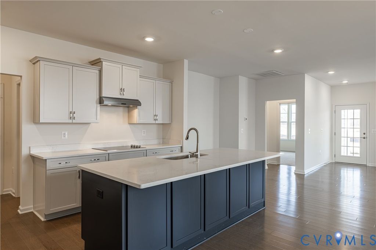
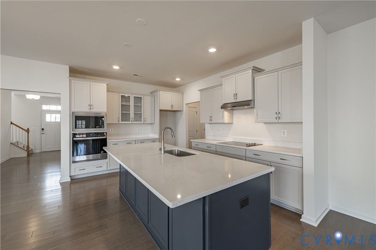
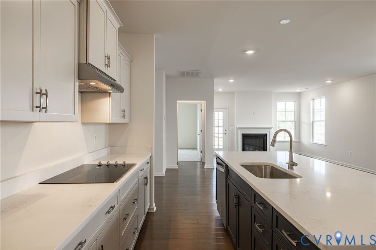
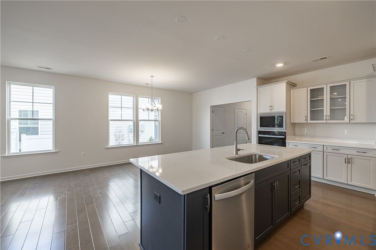
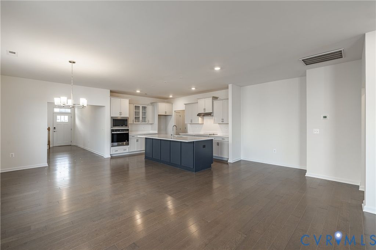
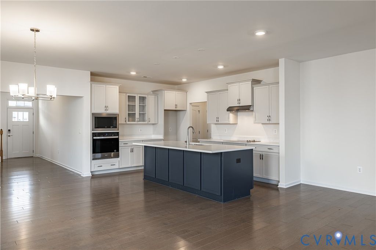
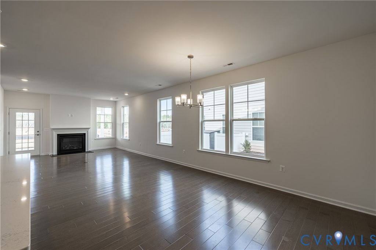
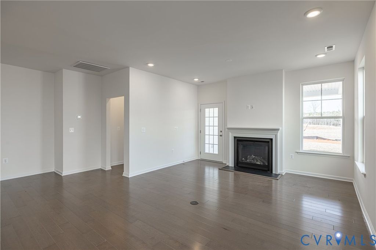
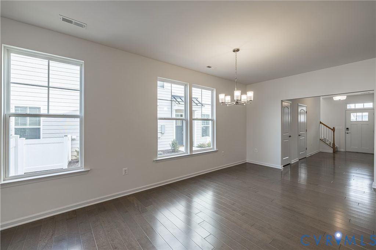
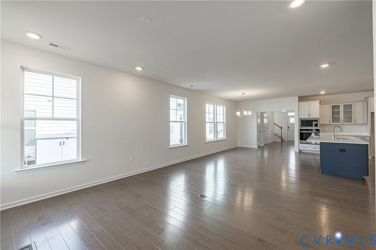
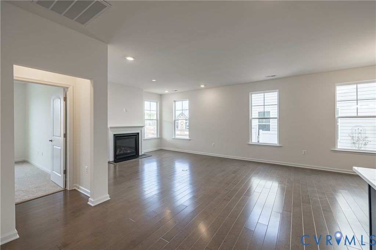
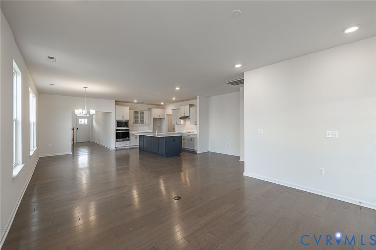
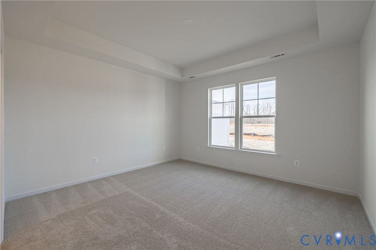
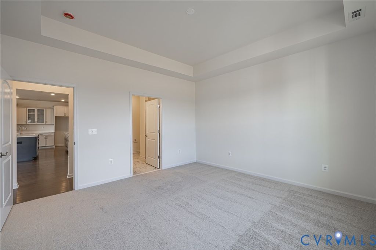
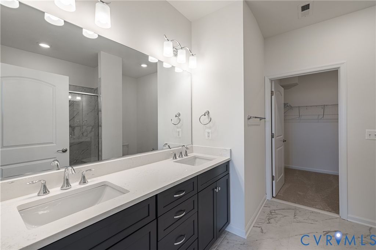
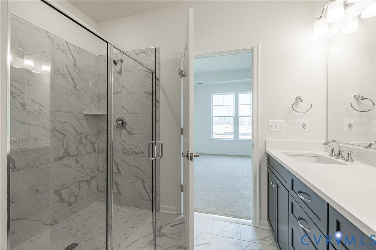
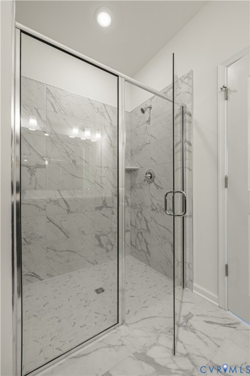
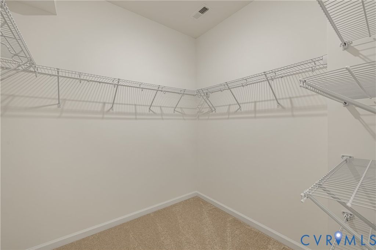
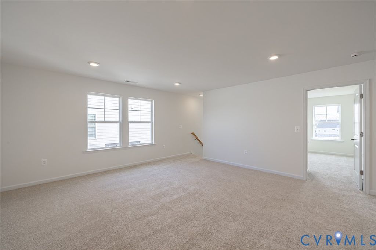
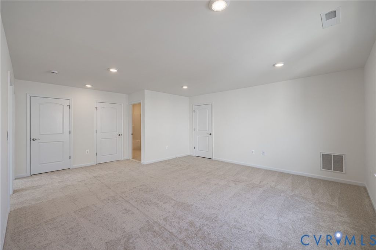
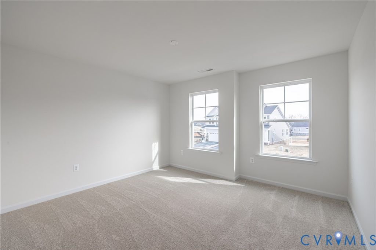
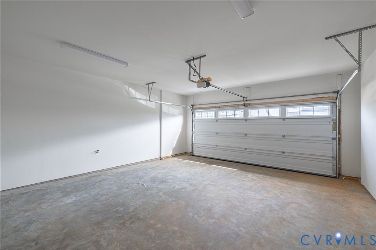
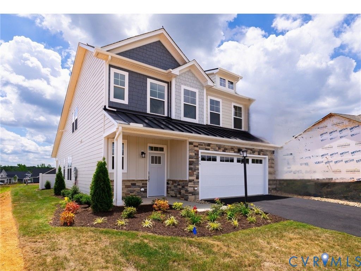
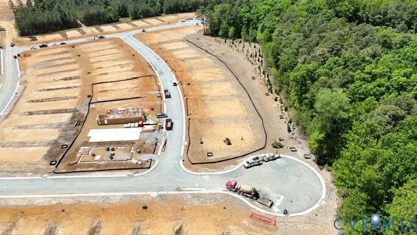
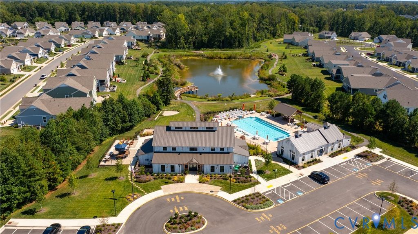
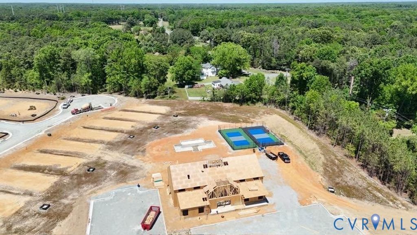
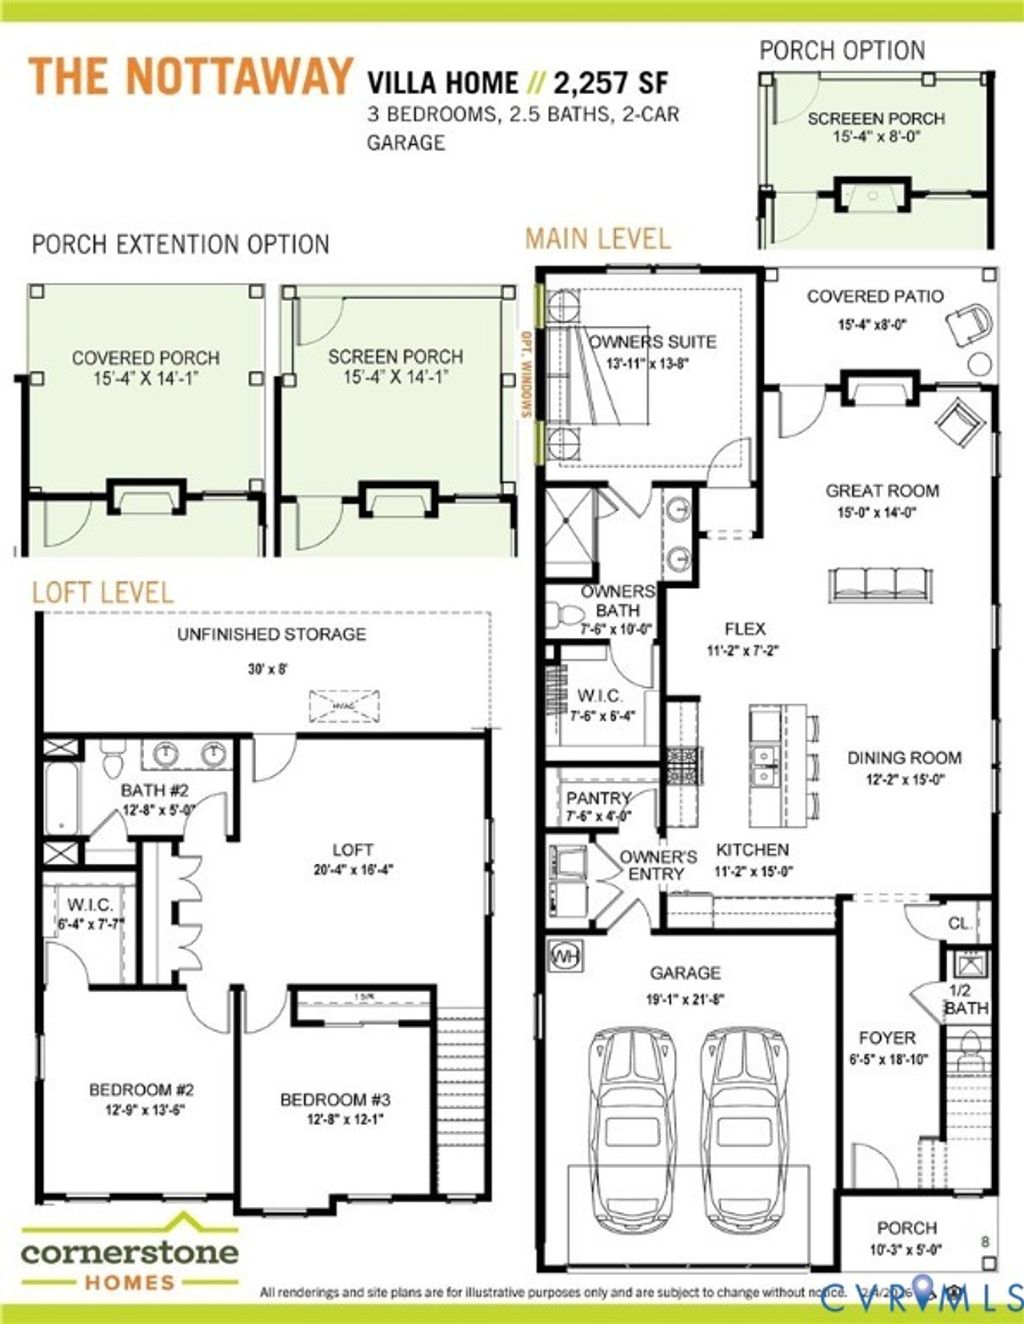
*** UNDER CONSTRUCTION - DELIVERY IN SEPTEMBER 2026*** The Nottaway model at Chickahominy Falls is an elegant, detached home designed for comfort, flexibility, and easy living. Featuring a main-level owner's suite, a flex space, and additional bedrooms upstairs, this home is ideal for both entertaining and everyday enjoyment. The heart of the home is a large kitchen with a central island, generous storage, and efficient workspaces, perfect for hosting guests or enjoying a quiet breakfast. The kitchen flows seamlessly into the dining area and living room, creating an inviting space for gatherings. The owner's suite offers a peaceful retreat with tray ceilings and a luxurious bath featuring a double vanity and a large walk-in shower. A conveniently located laundry room adds ease to daily living. The flex room provides the opportunity for a den or home office, adapting easily to your lifestyle needs. Upstairs, two additional bedrooms offer comfortable accommodations for guests, along with flexible space for hobbies or relaxation. A spacious garage just steps from the kitchen offers room for storage, a workshop, or a hobby area. Thoughtfully designed and full of possibility, the Nottaway model blends elegance, function, and the relaxed lifestyle of Chickahominy Falls.
Property Type(s):
Single Family
| Last Updated | 5/26/2026 | Tract | Chickahominy Falls |
|---|---|---|---|
| Year Built | 2026 | Community | 36 - Hanover |
| Garage Spaces | 2.0 | County | Hanover |
SCHOOLS
| Elementary School | Elmont |
|---|---|
| Jr. High School | Liberty |
| High School | Patrick Henry |
Additional Details
| ADULT COMMUNITY | Yes |
|---|---|
| AIR | Ceiling Fan(s), Electric, Heat Pump |
| AIR CONDITIONING | Yes |
| AMENITIES | Maintenance Grounds, Snow Removal, Trash |
| APPLIANCES | Cooktop, Dishwasher, Disposal, Electric Cooktop, ENERGY STAR Qualified Appliances, Microwave, Oven, Range, Range Hood, Tankless Water Heater |
| AREA | 36 - Hanover |
| CONSTRUCTION | Frame, Stone, Vinyl Siding |
| FIREPLACE | Yes |
| GARAGE | Yes |
| HEAT | Forced Air, Heat Pump, Natural Gas |
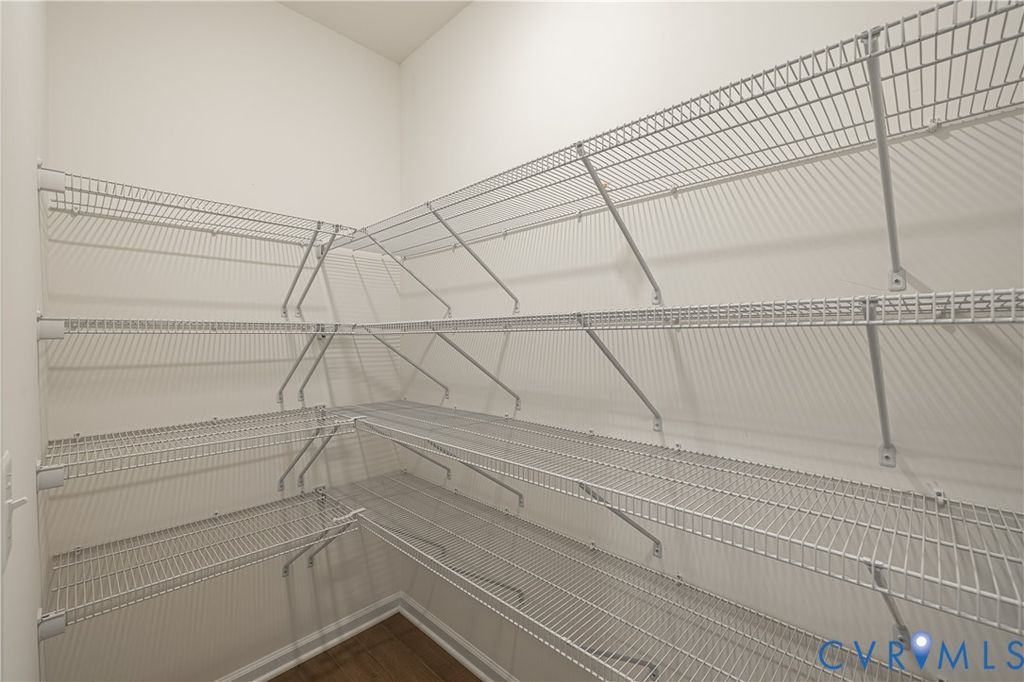
| INTERIOR | Ceiling Fan(s), Double Vanity, Eat-in Kitchen, Granite Counters, High Ceilings, High Speed Internet, Kitchen Island, Master Downstairs, Pantry, Recessed Lighting, Smart Thermostat, Tray Ceiling(s), Walk-In Closet(s), Wired for Data |
| LOT | 4966 sq ft |
| LOT DESCRIPTION | Level |
| PARKING | Attached, Driveway, Garage, Garage Door Opener, Off Street, Paved |
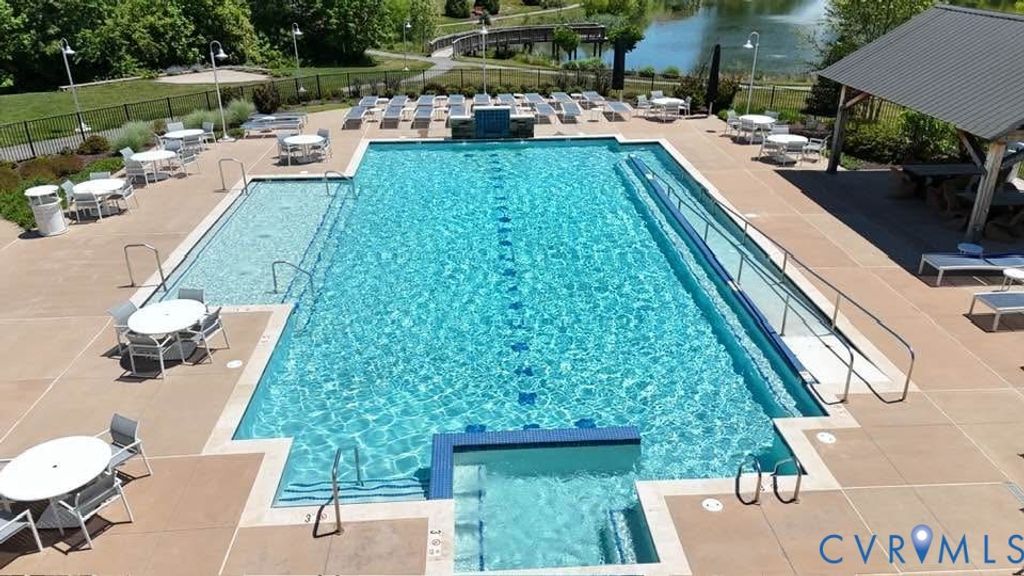
| POOL DESCRIPTION | None, Community |
| SEWER | Public Sewer |
| STORIES | 2 |
| STYLE | Craftsman, Two Story |
| SUBDIVISION | Chickahominy Falls |
| TAXES | 5094 |
| WATER | Public |
| ZONING | RS |
Location
Contact us about this Property
| / | |
| We respect your online privacy and will never spam you. By submitting this form with your telephone number you are consenting for Realty Richmond to contact you even if your name is on a Federal or State "Do not call List". | |
Listed with CH Realty, LLC
All or a portion of the multiple Listing information is provided by the Central Virginia Regional Multiple Listing Service, LLC, from a copyrighted compilation of Listings. All CVR MLS information provided is deemed reliable but is not guaranteed accurate. The compilation of Listings and each individual Listing are ©2026 Central Virginia Regional Multiple Listing Service, LLC. All rights reserved.
IDX information is provided exclusively for consumers’ personal, non-commercial use, that it may not be used for any purpose other than to identify prospective properties consumers may be interested in purchasing
Last Updated: 5/30/26 1:35 PM PDT
This IDX solution is (c) Diverse Solutions 2026.
 Twitter
 Facebook
 Email
Email