Call Realty Richmond: 804-442-7577
Contact Realty Richmond
8913 Ringview Drive, Mechanicsville, VA 23116 (MLS # 2614172)
 Request More Info
 Schedule a Showing
 Share
Share
 Print
Print
|
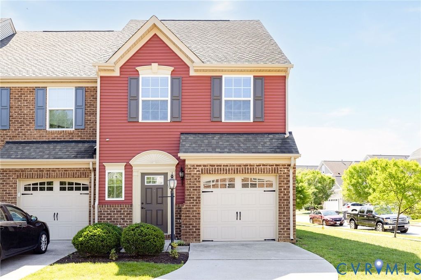
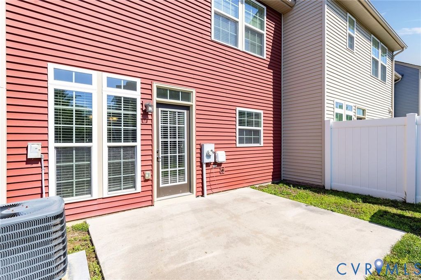
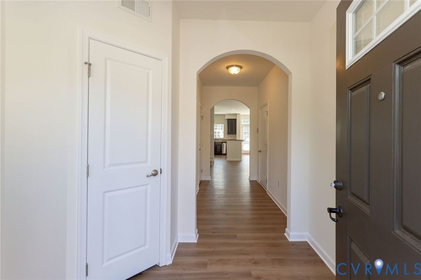
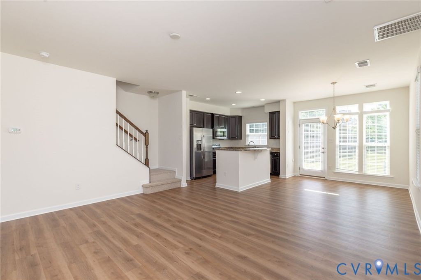
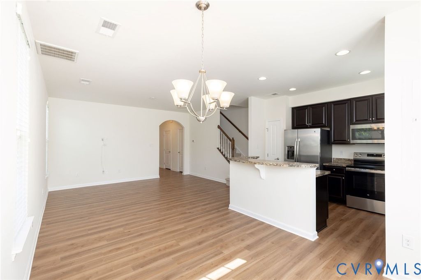
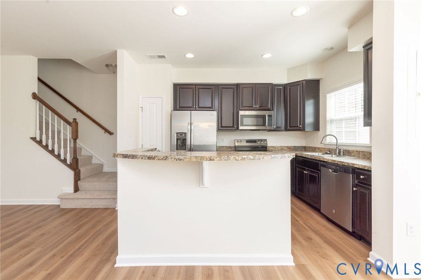
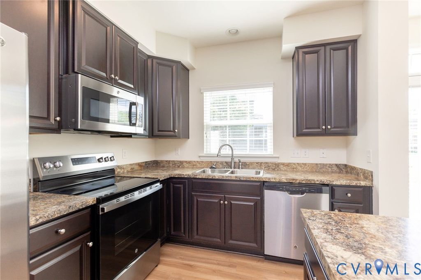
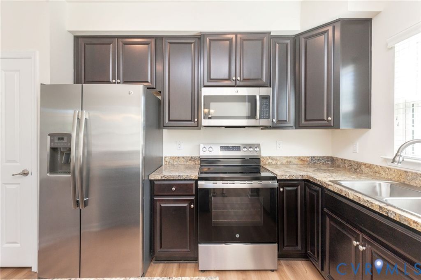
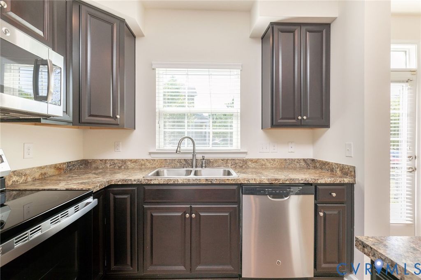
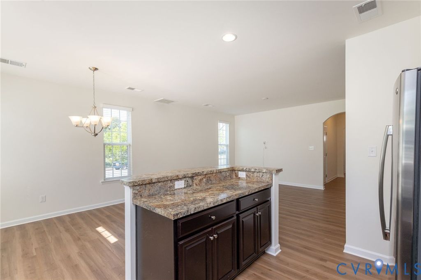
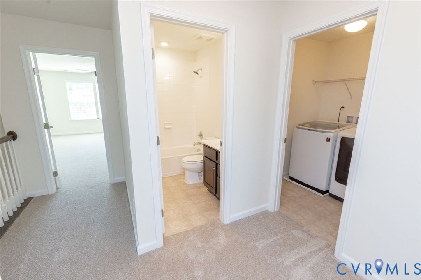
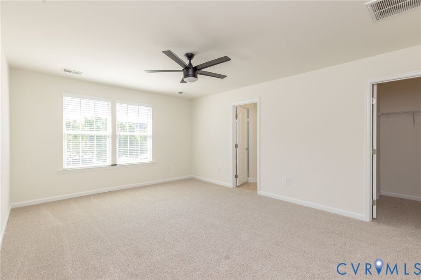
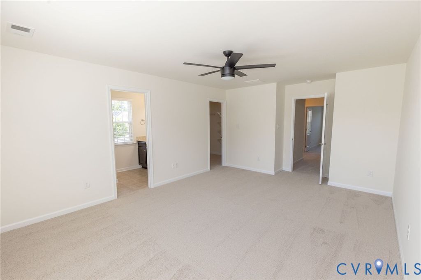
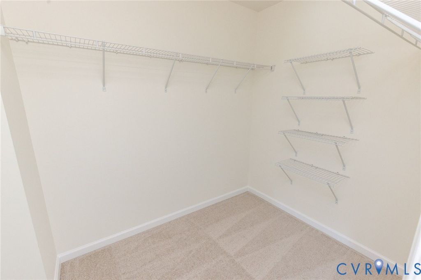
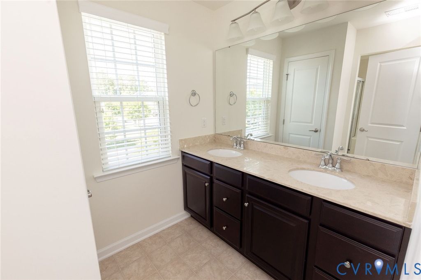
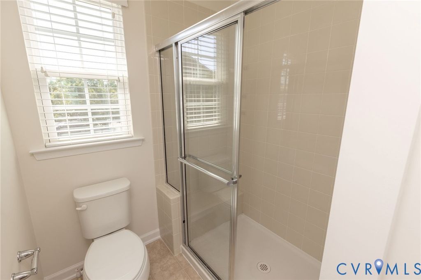
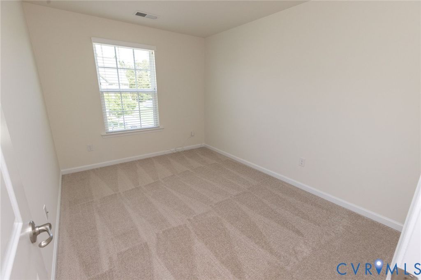
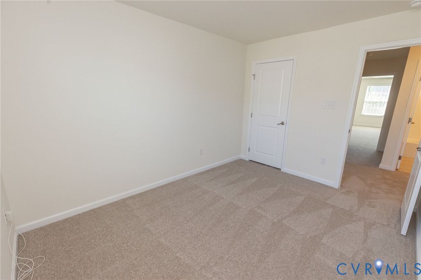
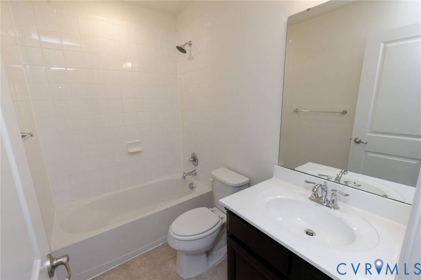
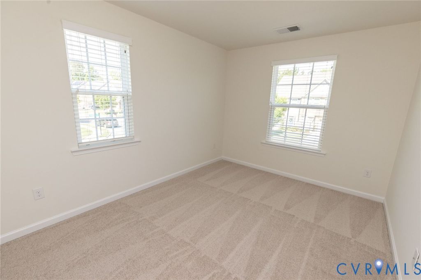
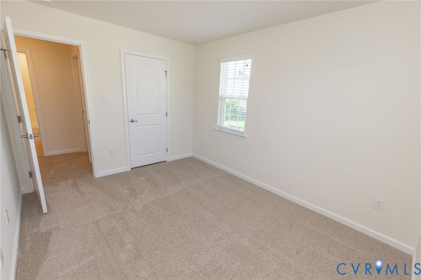
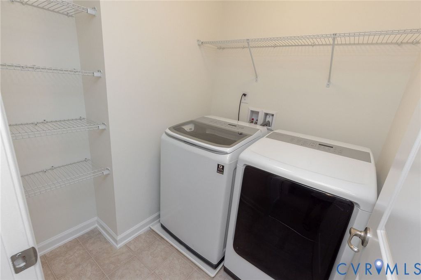
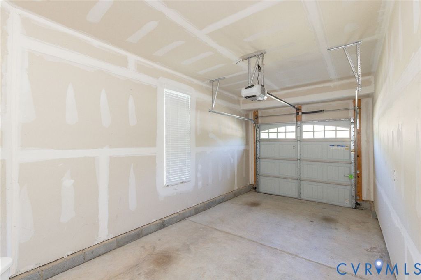
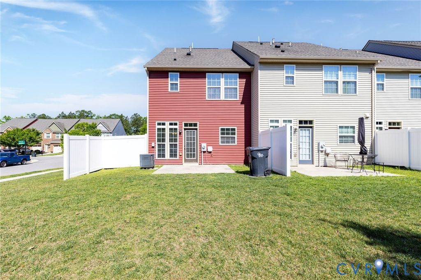
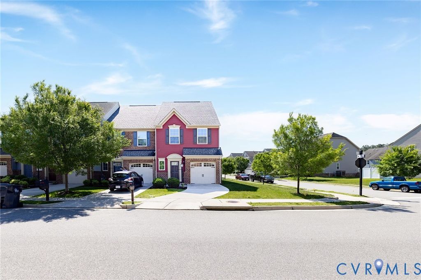
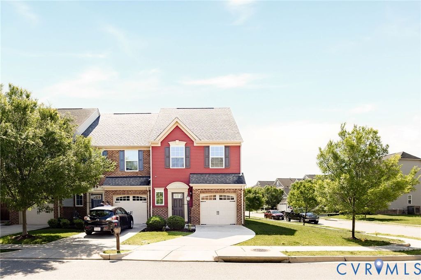
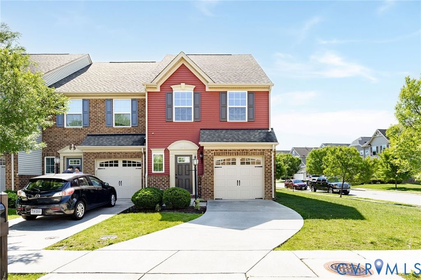
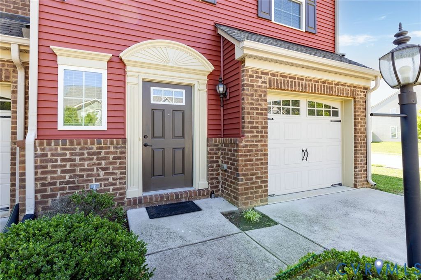
Welcome to this beautifully maintained 2-story townhome in Cool Spring West! Offering 3 bedrooms, 2.5 baths, 1,562 square feet, and an attached one-car garage, this move-in ready home blends low-maintenance living with stylish comfort. A charming exterior with brick accents, vinyl siding, shutters, decorative lighting, gutters, and a welcoming wood entry door creates inviting curb appeal. Inside, the foyer welcomes you with durable LVP flooring, transom window detail, coat closet, and direct access to the spacious open-concept main living area. The oversized great room combines comfortable living, dining, and kitchen spaces, all accented by 9-foot ceilings, abundant natural light, and durable flooring throughout. The dining area overlooks the backyard and offers direct access to the rear patio through a door framed by transom windows, creating a bright and airy feel. The kitchen features laminate countertops, wood cabinetry, pantry storage, stainless and black appliances, a side-by-side sink, and an eat-at island with power, perfect for casual meals or entertaining. Upstairs, the carpeted second level offers two secondary bedrooms with closets and wood shutters, a full hall bath, convenient laundry room with washer/dryer hookups and wire shelving, plus a linen closet for added storage. The spacious primary suite provides a relaxing retreat with a large walk-in closet and private ensuite bath featuring dual vanities with stone countertops, a walk-in shower with tile surround and glass sliding door, and laminate flooring. Outside, enjoy a private rear patio ideal for grilling or outdoor seating, privacy dividers between neighboring homes, irrigation for the lawn and landscaping beds, and low-maintenance exterior living. Conveniently located near shopping, dining, schools, and commuter routes, this Mechanicsville townhome offers comfort, convenience, and easy living all in one!
Property Type(s):
Condo/Townhouse/Co-Op
| Last Updated | 5/29/2026 | Tract | Cool Spring West |
|---|---|---|---|
| Year Built | 2016 | Community | 36 - Hanover |
| Garage Spaces | 1.0 | County | Hanover |
SCHOOLS
| Elementary School | Pearsons Corner |
|---|---|
| Jr. High School | Chickahominy |
| High School | Atlee |
Additional Details
| AIR | Electric, Zoned |
|---|---|
| AIR CONDITIONING | Yes |
| AMENITIES | Maintenance Grounds, Maintenance Structure, Trash |
| AREA | 36 - Hanover |
| CONSTRUCTION | Brick, Frame, Vinyl Siding |
| GARAGE | Yes |
| HEAT | Electric, Zoned |
| HOA DUES | 155|Monthly |
| LOT | 4530 sq ft |
| PARKING | Attached, Driveway, Garage, Paved |
| POOL DESCRIPTION | None |
| SEWER | Public Sewer |
| STORIES | 2 |
| STYLE | Row House |
| SUBDIVISION | Cool Spring West |
| TAXES | 2883.04 |
| WATER | Public |
| ZONING | R4 |
Location
Contact us about this Property
| / | |
| We respect your online privacy and will never spam you. By submitting this form with your telephone number you are consenting for Realty Richmond to contact you even if your name is on a Federal or State "Do not call List". | |
Listed with Long & Foster REALTORS
All or a portion of the multiple Listing information is provided by the Central Virginia Regional Multiple Listing Service, LLC, from a copyrighted compilation of Listings. All CVR MLS information provided is deemed reliable but is not guaranteed accurate. The compilation of Listings and each individual Listing are ©2026 Central Virginia Regional Multiple Listing Service, LLC. All rights reserved.
IDX information is provided exclusively for consumers’ personal, non-commercial use, that it may not be used for any purpose other than to identify prospective properties consumers may be interested in purchasing
Last Updated: 5/30/26 4:49 AM PDT
This IDX solution is (c) Diverse Solutions 2026.
 Twitter
 Facebook
 Email
Email