Call Realty Richmond: 804-442-7577
Contact Realty Richmond
10152 Georgetown Road, Mechanicsville, VA 23116 (MLS # 2614170)
 Request More Info
 Schedule a Showing
 Share
Share
 Print
Print
|
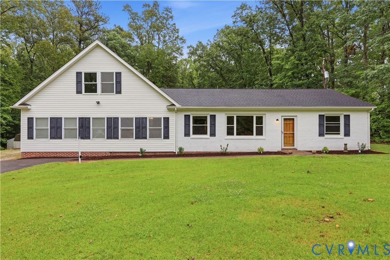
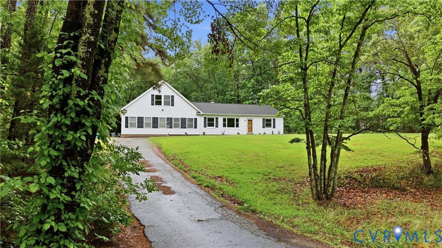
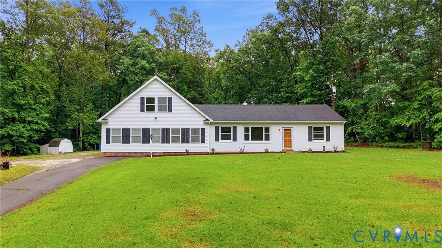
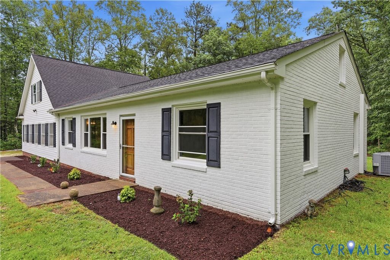
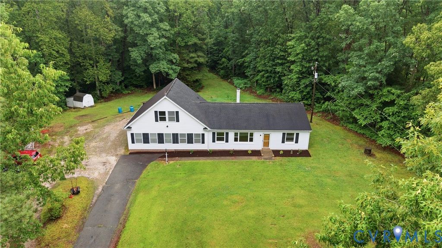
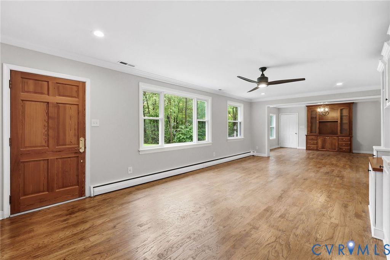
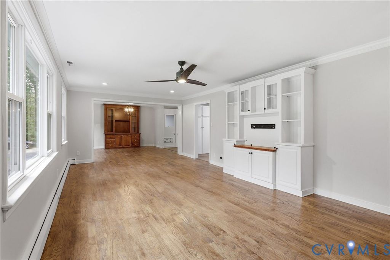
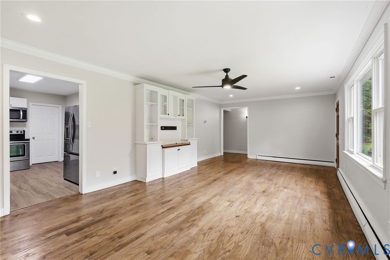
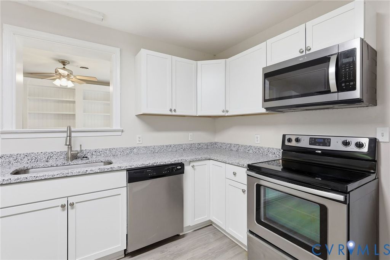
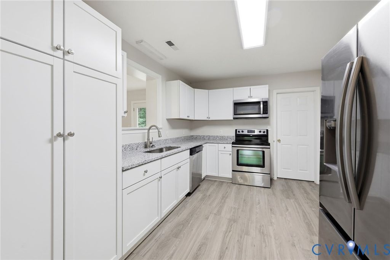
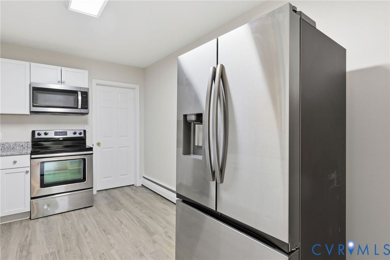
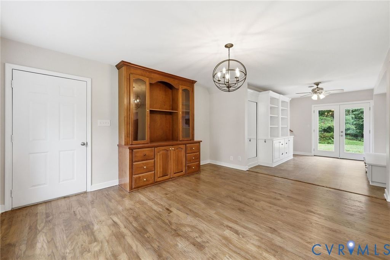
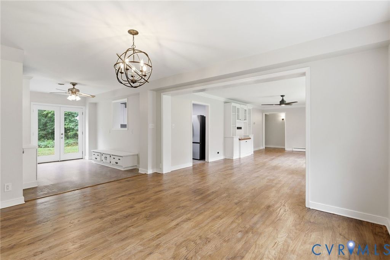
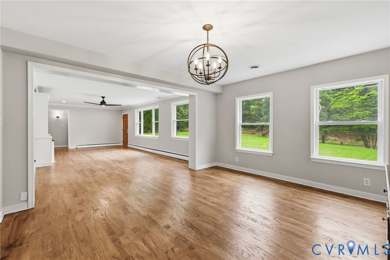
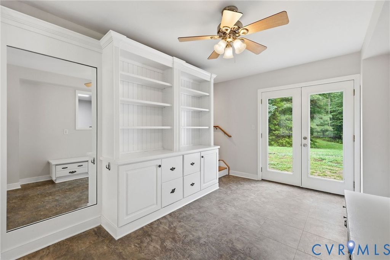
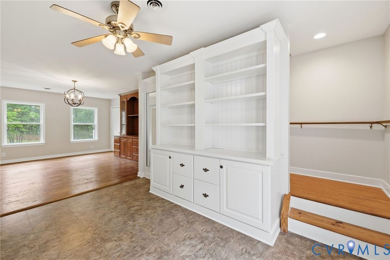
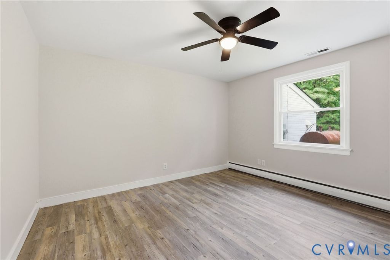
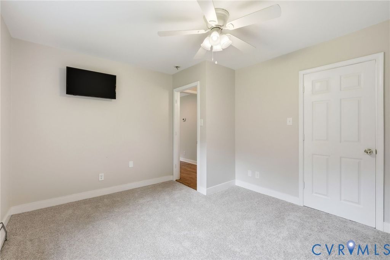
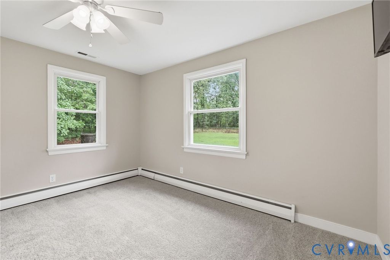
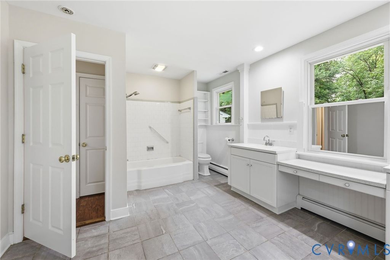
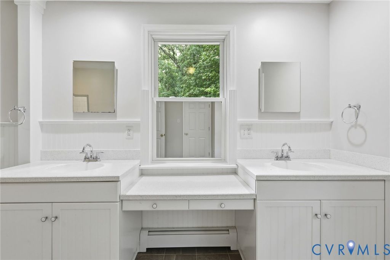
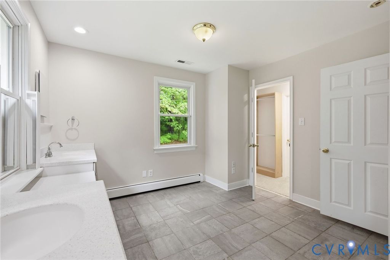
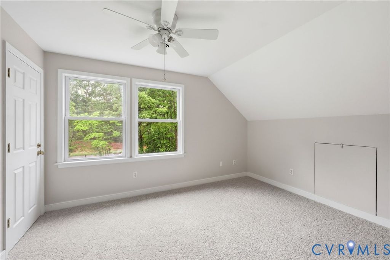
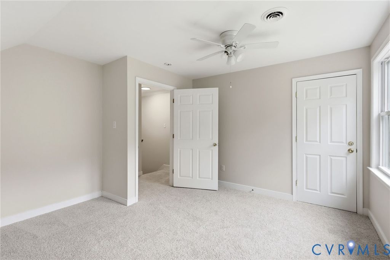
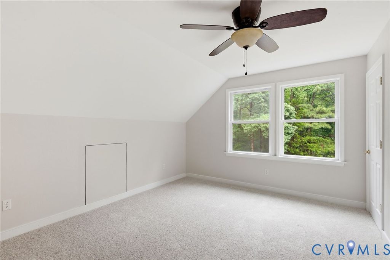
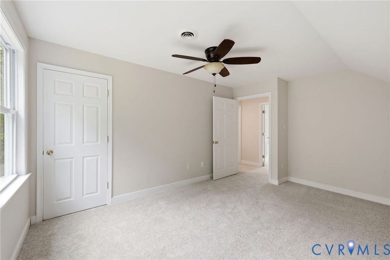
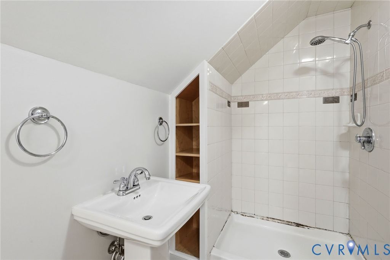
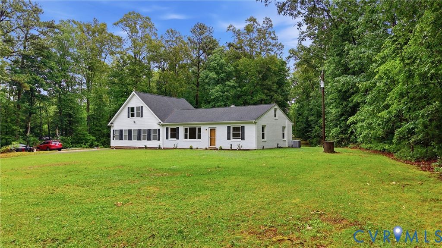
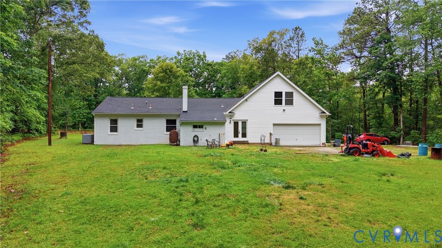
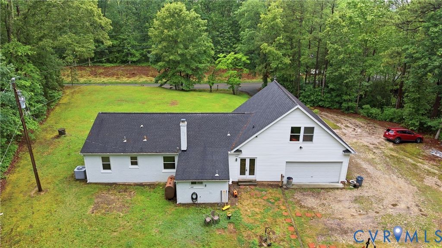
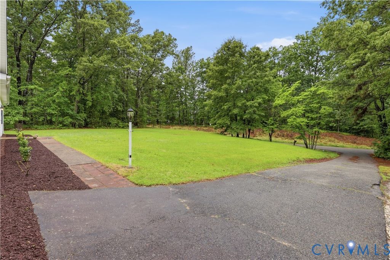
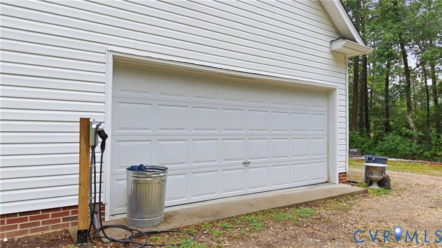
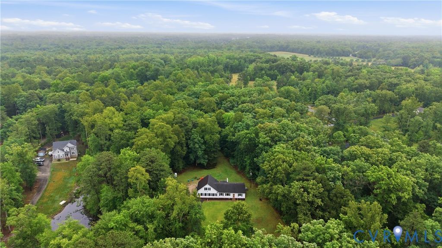
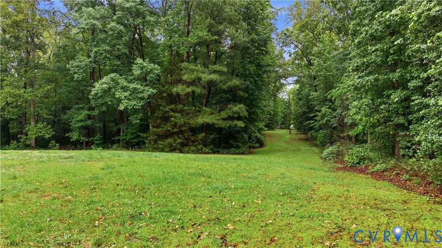
Beautifully updated transitional home situated on a private 3.09-acre lot offering the perfect blend of modern updates and rural charm. This 4-bedroom, 2.5-bath home features 2,151 square feet with a rear-entry 1.5-car garage and plenty of room to enjoy privacy, horses, or future additions such as another garage or outbuilding with A1 zoning already in place. Inside, you will find refinished hardwood floors in the living and dining rooms, detailed crown molding, recessed lighting, and a large picture window overlooking the front yard. The updated kitchen features stainless steel appliances, new shaker-style cabinetry, granite countertops, and plenty of cabinet space. The flexible floor plan offers two bedrooms and a full bathroom on the first floor, while the second floor features two additional bedrooms and a full bathroom located on the opposite side of the home, creating a great setup for added privacy or separation from the kids. Additional updates include new carpet and fresh paint throughout along with a new water heater. Outside, enjoy the detached shed, spacious yard, and peaceful setting while still being conveniently located near schools, shopping, and restaurants. Don't miss your opportunity to own this move-in ready home with acreage and endless possibilities. Schedule your showing today before it's too late!
Property Type(s):
Single Family
| Last Updated | 5/27/2026 | Tract | None |
|---|---|---|---|
| Year Built | 1958 | Community | 44 - Hanover |
| Garage Spaces | 1.5 | County | Hanover |
SCHOOLS
| Elementary School | Rural Point |
|---|---|
| Jr. High School | Oak Knoll |
| High School | Hanover |
Additional Details
| AIR | Central Air, Heat Pump |
|---|---|
| AIR CONDITIONING | Yes |
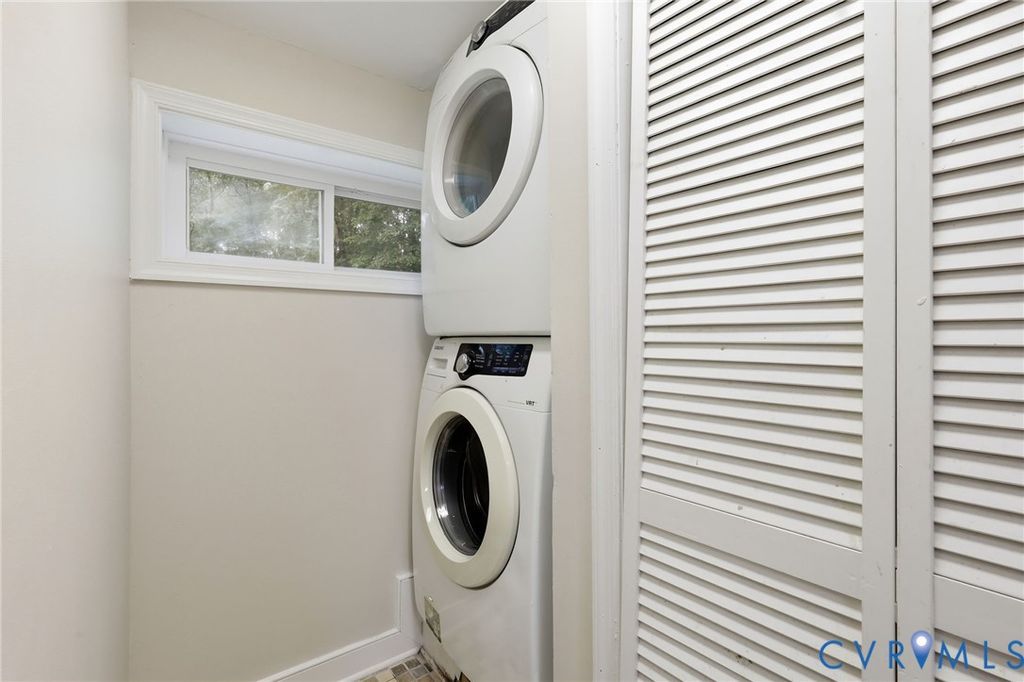
| APPLIANCES | Cooktop, Dishwasher, Dryer, Electric Water Heater, Microwave, Refrigerator, Washer |
| AREA | 44 - Hanover |
| CONSTRUCTION | Brick, Frame, Vinyl Siding |
| EXTERIOR | Lighting, Storage |
| GARAGE | Yes |
| HEAT | Electric, Heat Pump, Oil |
| INTERIOR | Bookcases, Built-in Features, Granite Counters, Master Downstairs, Recessed Lighting, Walk-In Closet(s) |
| LOT | 3.09 acre(s) |
| PARKING | Unpaved, Attached, Circular Driveway, Direct Access, Driveway, Garage, Paved, Garage Faces Rear, Garage Faces Side, Workshop in Garage |
| POOL DESCRIPTION | None |
| SEWER | Septic Tank |
| STORIES | 1 |
| STYLE | Ranch, Transitional |
| SUBDIVISION | None |
| TAXES | 3427.12 |
| WATER | Well |
| ZONING | A1 |
Location
Contact us about this Property
| / | |
| We respect your online privacy and will never spam you. By submitting this form with your telephone number you are consenting for Realty Richmond to contact you even if your name is on a Federal or State "Do not call List". | |
Listed with ERA Woody Hogg & Assoc
All or a portion of the multiple Listing information is provided by the Central Virginia Regional Multiple Listing Service, LLC, from a copyrighted compilation of Listings. All CVR MLS information provided is deemed reliable but is not guaranteed accurate. The compilation of Listings and each individual Listing are ©2026 Central Virginia Regional Multiple Listing Service, LLC. All rights reserved.
IDX information is provided exclusively for consumers’ personal, non-commercial use, that it may not be used for any purpose other than to identify prospective properties consumers may be interested in purchasing
Last Updated: 5/30/26 1:29 PM PDT
This IDX solution is (c) Diverse Solutions 2026.
 Twitter
 Facebook
 Email
Email