Call Realty Richmond: 804-442-7577
Contact Realty Richmond
11186 Kenmont Lane, Ashland, VA 23005 (MLS # 2614146)
 Request More Info
 Schedule a Showing
 Share
Share
 Print
Print
|
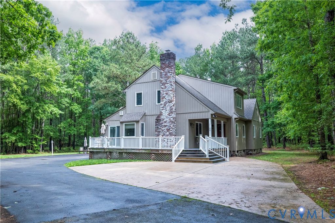
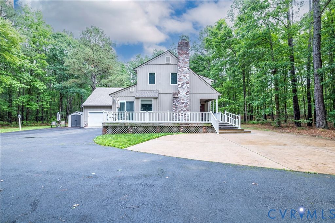
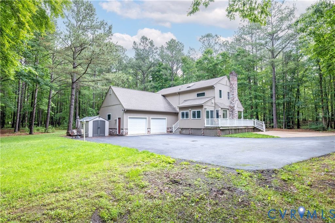
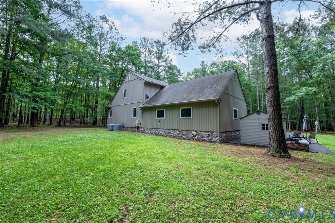
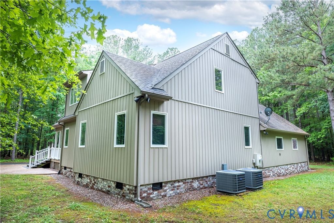
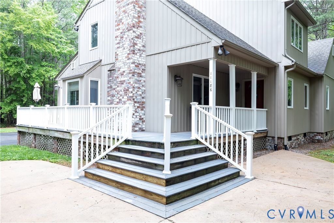
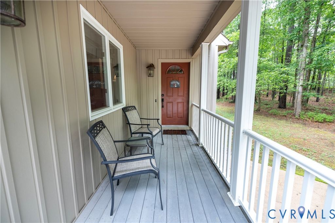
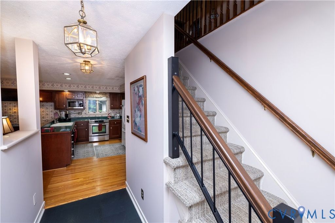
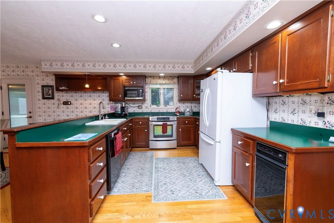
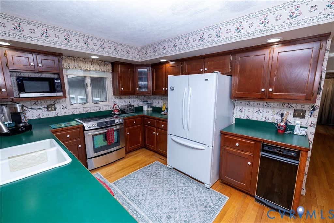
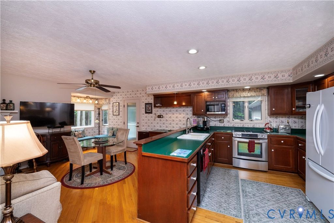
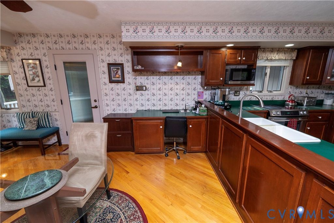
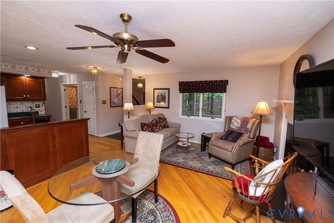
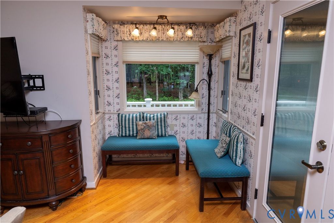
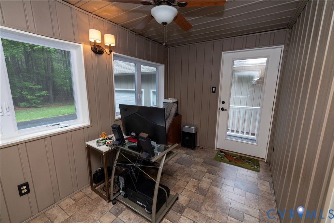
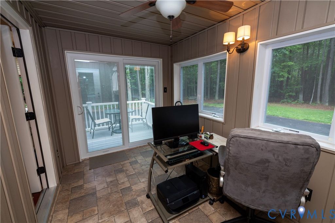
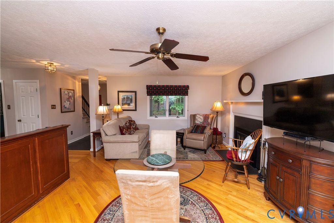
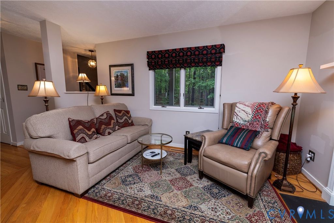
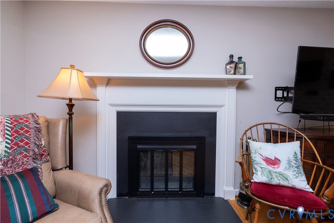
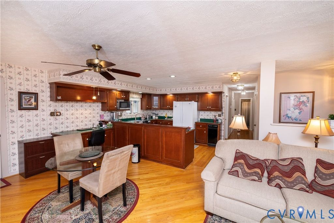
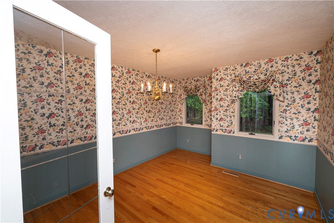
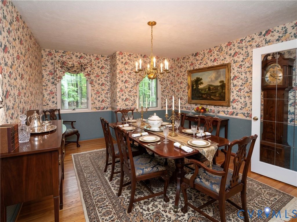
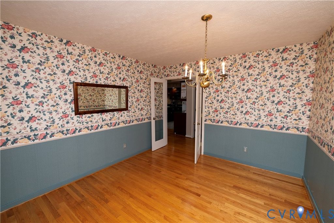
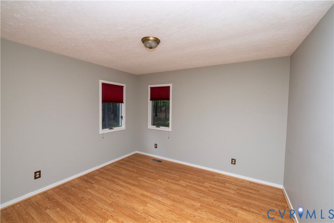
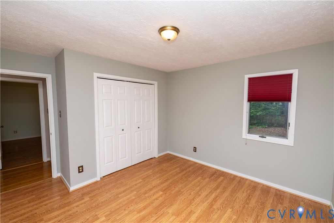
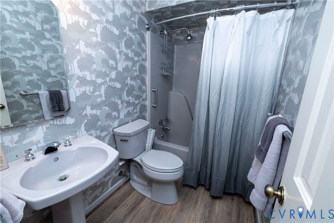
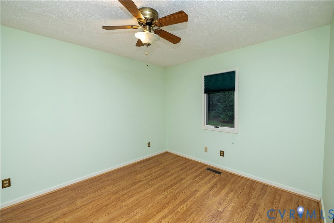
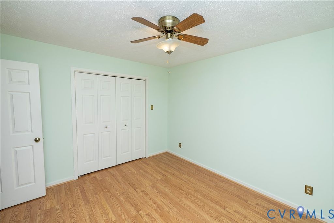
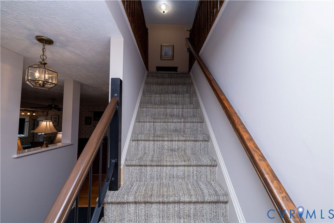
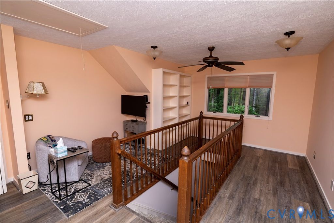
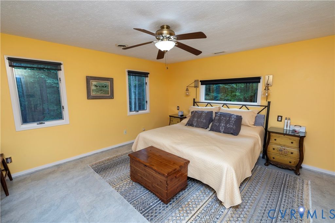
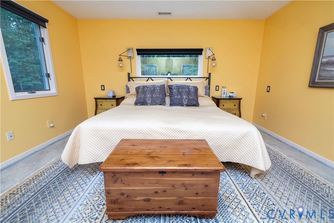
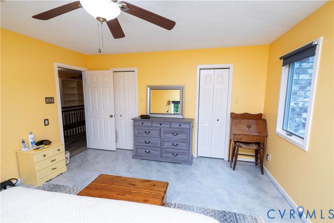
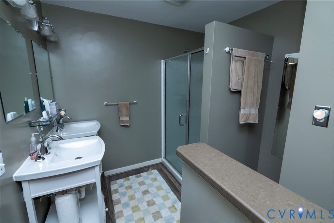
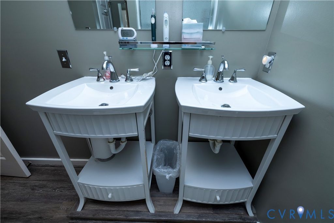
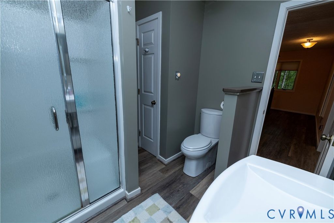
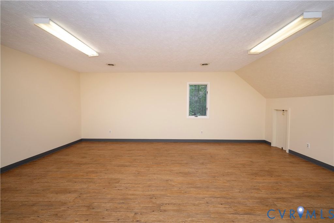
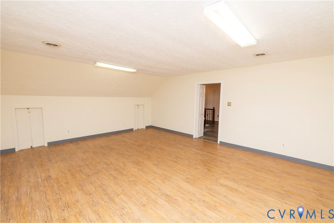
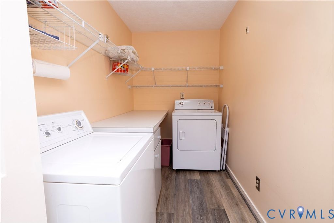
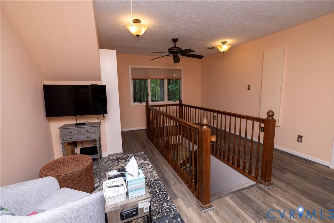
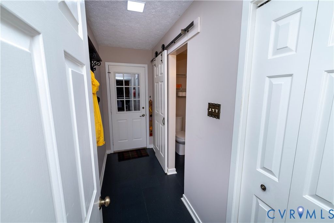
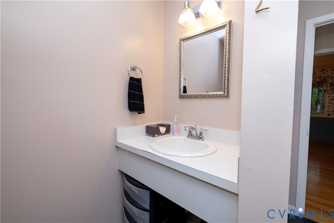
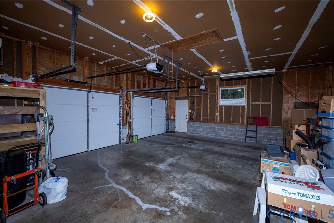
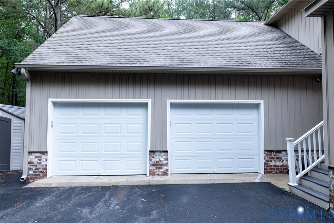
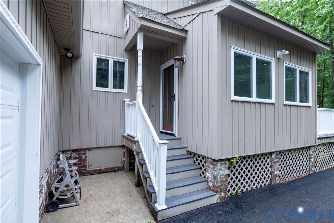
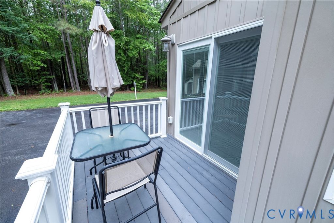
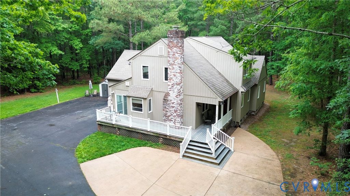
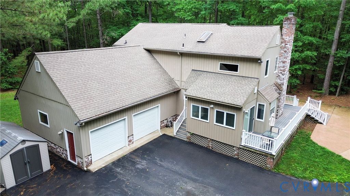
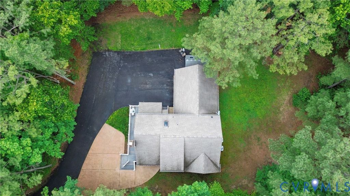
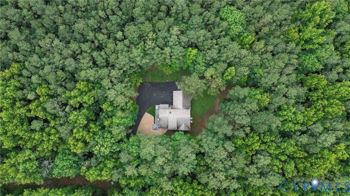
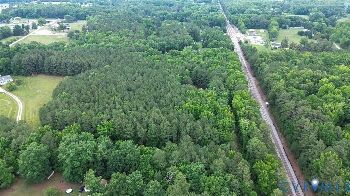
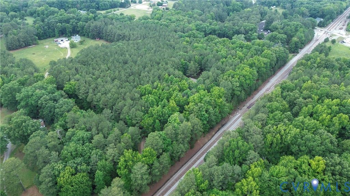
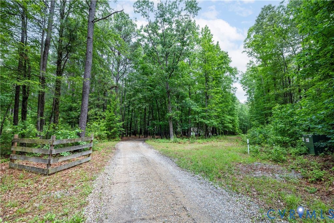
Meticulously maintained home situated on 8+ wooded acres in Ashland, VA. This spacious 2-story home offers the perfect blend of privacy, functionality, and convenience. With over 2,142 square feet, 4 bedrooms, and 2.5 baths, this property provides flexible living space both inside and out. The first floor features hardwood floors throughout the living room and formal dining room, creating a warm and inviting feel. The living room offers a cozy fireplace and flows seamlessly into the kitchen. French doors lead to the formal dining room, while the bright sunroom off the living area makes an ideal home office, reading room, or flex space. Two bedrooms and a full bath are conveniently located on the first floor. Upstairs, you'll find the spacious primary suite with his-and-her closets, a bright loft area, laundry room, and a large bonus room or 4th bedroom offering endless possibilities for guests, hobbies, or additional living space. Enjoy peaceful mornings on the large front porch with a cup of coffee while taking in the wooded surroundings and the charm of watching the train pass by. Outside you'll also find a large 2 1/2-car attached garage, wooded land to explore, and a storage shed that conveys with the home. If you are looking for space, privacy, and a move-in ready home conveniently located just outside the town of Ashland, this one is a must-see!
Property Type(s):
Single Family
| Last Updated | 5/27/2026 | Tract | None |
|---|---|---|---|
| Year Built | 1989 | Community | 36 - Hanover |
| Garage Spaces | 2.5 | County | Hanover |
SCHOOLS
| Elementary School | Elmont |
|---|---|
| Jr. High School | Liberty |
| High School | Patrick Henry |
Additional Details
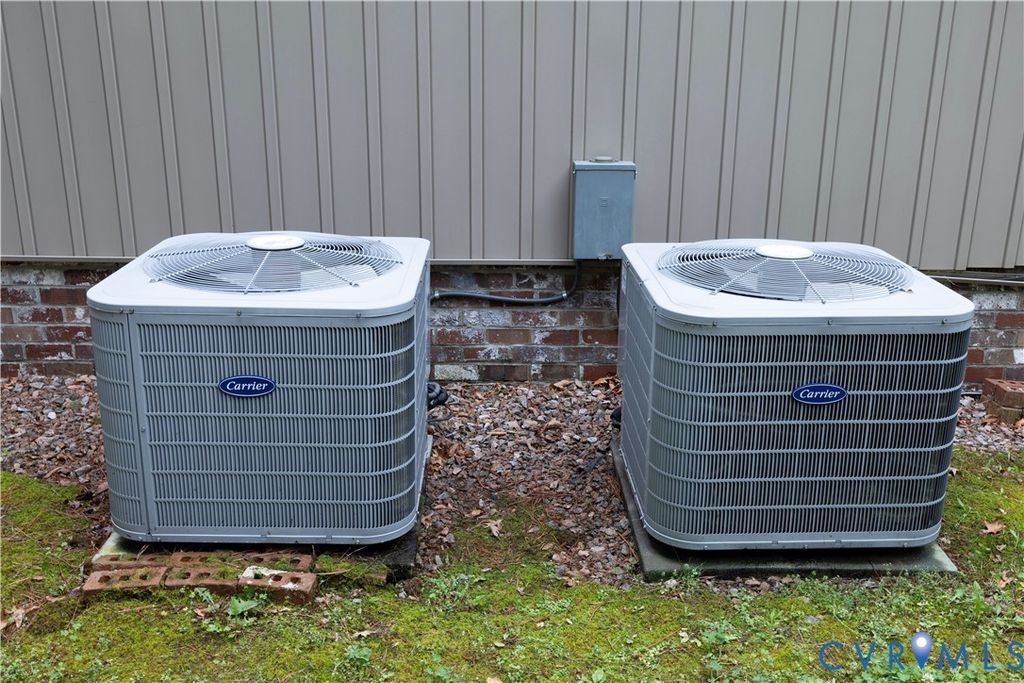
| AIR | Ceiling Fan(s), Central Air, Electric |
|---|---|
| AIR CONDITIONING | Yes |
| APPLIANCES | Cooktop, Dishwasher, Dryer, Electric Cooktop, Electric Water Heater, Microwave, Refrigerator, Washer |
| AREA | 36 - Hanover |
| BASEMENT | Crawl Space |
| CONSTRUCTION | Brick, Frame, Vinyl Siding |
| EXTERIOR | Storage |
| FIREPLACE | Yes |
| GARAGE | Yes |
| HEAT | Electric, Heat Pump |
| INTERIOR | Ceiling Fan(s), Master Downstairs |
| LOT | 8.09 acre(s) |
| PARKING | Unpaved, Attached, Driveway, Garage, Garage Door Opener, Off Street, Paved |
| POOL DESCRIPTION | None |
| SEWER | Septic Tank |
| STORIES | 1 |
| STYLE | Two Story |
| SUBDIVISION | None |
| TAXES | 4491.46 |
| WATER | Well |
| ZONING | A1 |
Location
Contact us about this Property
| / | |
| We respect your online privacy and will never spam you. By submitting this form with your telephone number you are consenting for Realty Richmond to contact you even if your name is on a Federal or State "Do not call List". | |
Listed with Long & Foster REALTORS
All or a portion of the multiple Listing information is provided by the Central Virginia Regional Multiple Listing Service, LLC, from a copyrighted compilation of Listings. All CVR MLS information provided is deemed reliable but is not guaranteed accurate. The compilation of Listings and each individual Listing are ©2026 Central Virginia Regional Multiple Listing Service, LLC. All rights reserved.
IDX information is provided exclusively for consumers’ personal, non-commercial use, that it may not be used for any purpose other than to identify prospective properties consumers may be interested in purchasing
Last Updated: 5/30/26 9:52 AM PDT
This IDX solution is (c) Diverse Solutions 2026.
 Twitter
 Facebook
 Email
Email