Call Realty Richmond: 804-442-7577
Contact Realty Richmond
3012 S Street, Richmond, VA 23223 (MLS # 2614054)
 Request More Info
 Schedule a Showing
 Share
Share
 Print
Print
|
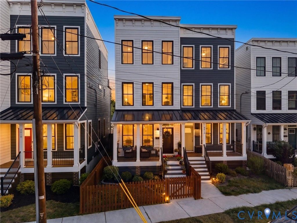
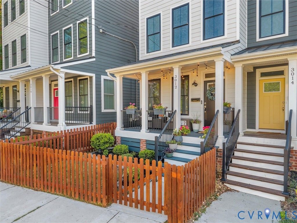
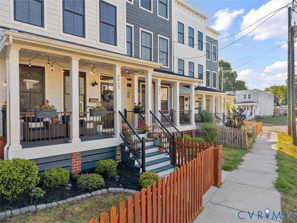
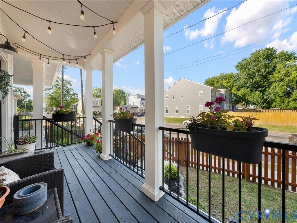
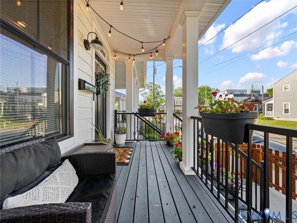
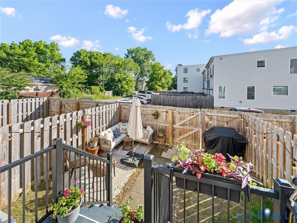
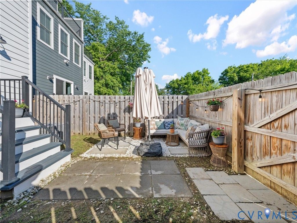
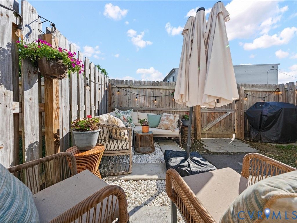
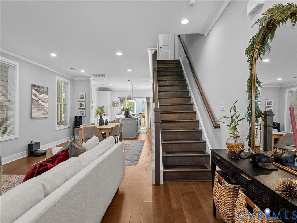
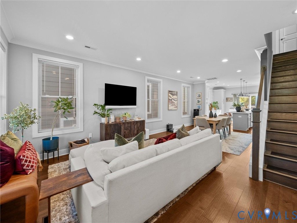
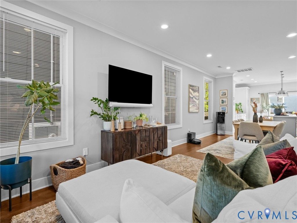
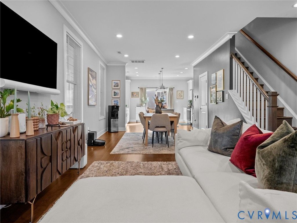
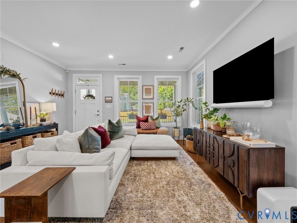
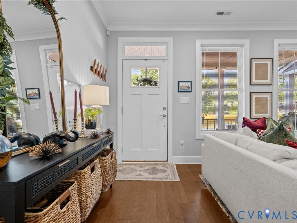
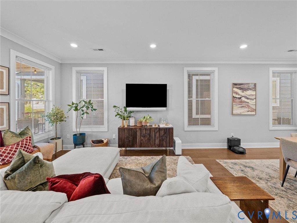
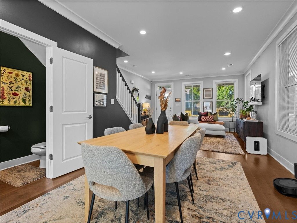
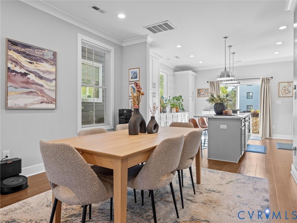
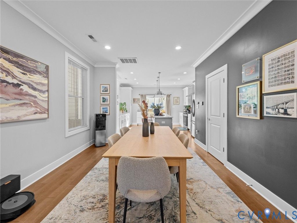
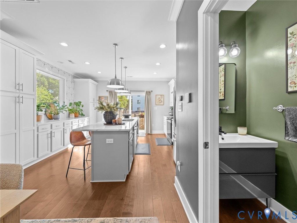
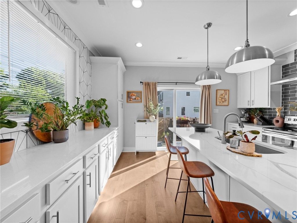
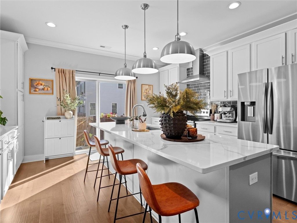
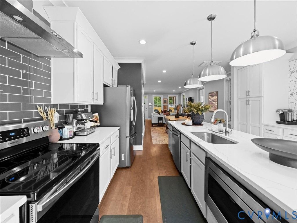
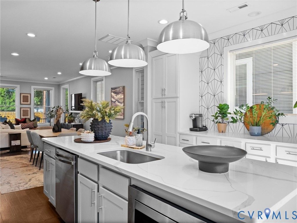
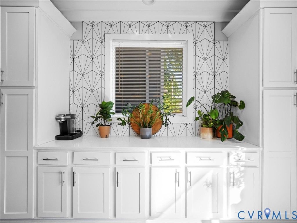
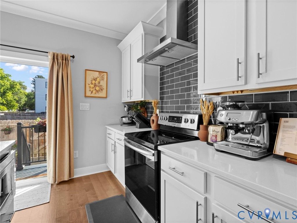
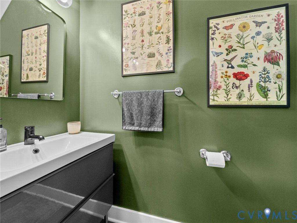
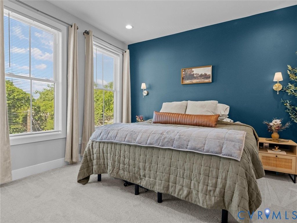
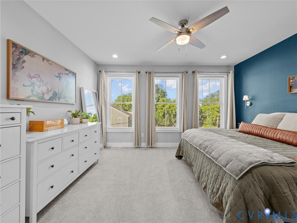
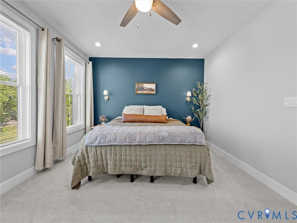
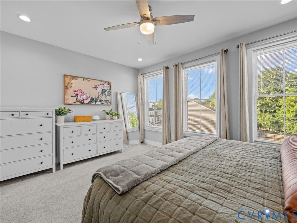
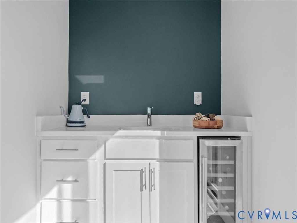
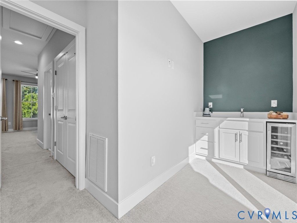
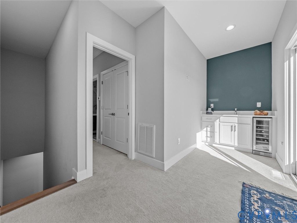
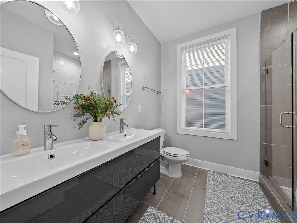
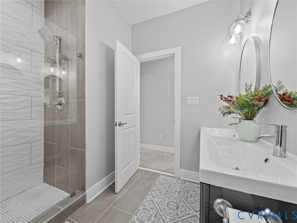
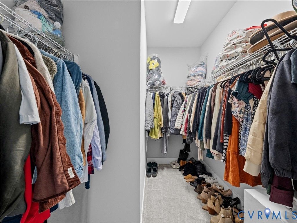
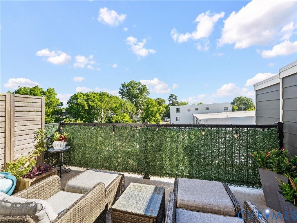
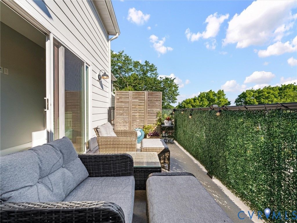
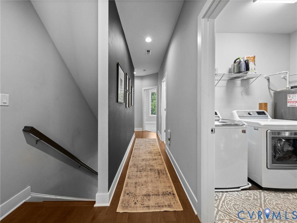
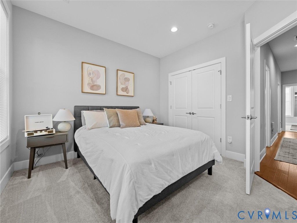
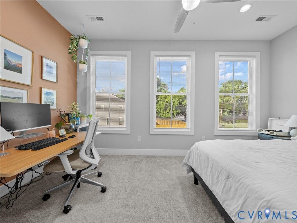
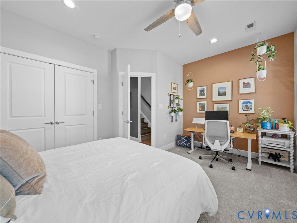
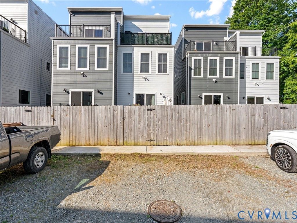
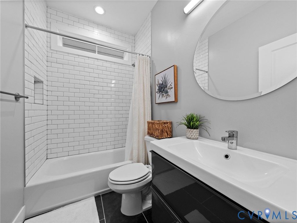
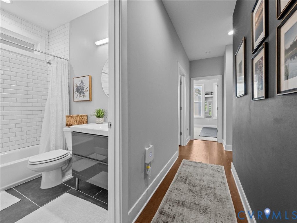
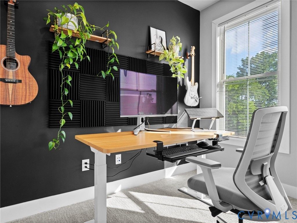
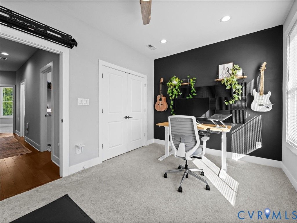
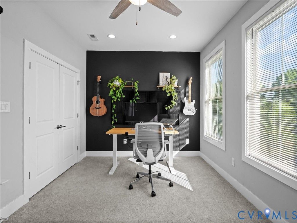
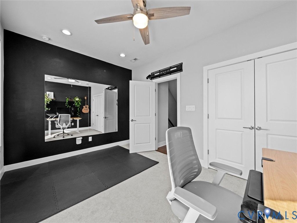
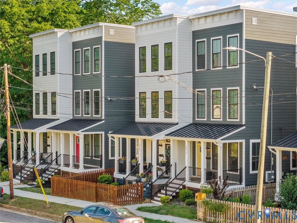
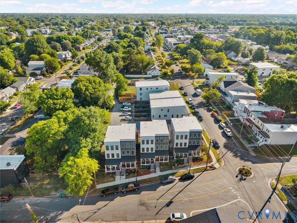
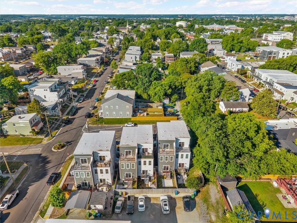
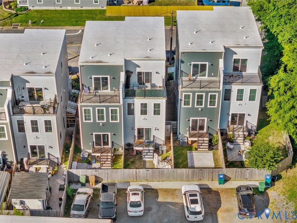
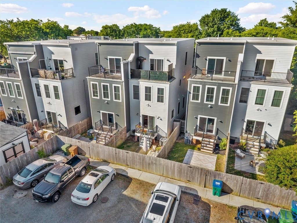
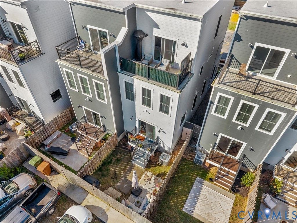
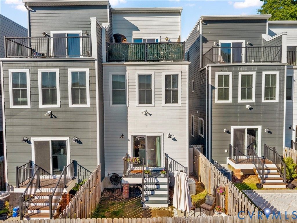
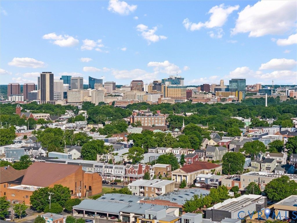
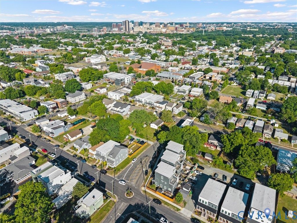
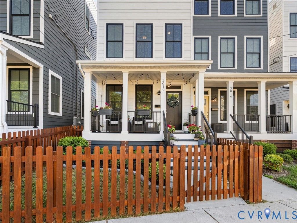
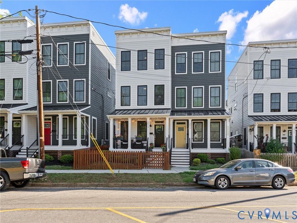
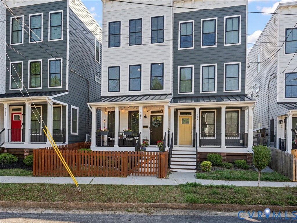
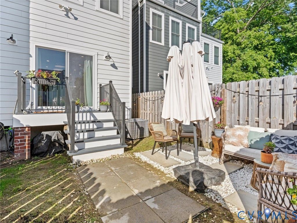
Welcome to 3012 S Street, a beautifully designed 2021-built home in Church Hill, offering the rare combination of modern construction, flexible living space, and low-maintenance city living in one of Richmond's most recognizable neighborhoods. With nearly 2,000 square feet, 3 bedrooms, 2 full baths, 1 half bath, and no HOA, this home delivers the feel of new construction without the wait. The main level features an open and inviting layout with wide-plank wood flooring, abundant natural light, quartz countertops, a built-in kitchen pantry, and comfortable flow for everyday living or entertaining. The kitchen and living spaces feel bright, clean, and thoughtfully designed, giving the home a polished modern feel from the moment you walk in. Upstairs, the secondary bedrooms provide comfortable separation from the main living areas and offer flexibility for guests, a home office, hobbies, or additional storage. The layout is practical, but the third floor is where this home truly stands out. The private third-floor oasis includes a spacious primary suite, large bathroom with tile flooring, tile shower, double vanity, and a huge walk-in closet. Just beyond the suite, a separate sitting room/living room with wet bar creates an incredible private retreat, entertainment space, or quiet escape at the end of the day. Step outside onto the private third-floor balcony and enjoy a space that feels tucked away from the rest of the home. Outdoor living continues with two well-appointed decks and fully fenced front and rear yards, offering usable outdoor space without the upkeep of a large lot. Whether you want room for pets, plants, grilling, or relaxing outside, the setup is functional and easy to maintain. If you're searching for a newer home in Church Hill with modern finishes, a private primary suite oasis, wet bar, outdoor areas, and no HOA, 3012 S Street offers style, flexibility, and location in one complete package. Schedule your private showing today and experience everything this Richmond home has to offer.
Property Type(s):
Single Family
| Last Updated | 5/27/2026 | Tract | None |
|---|---|---|---|
| Year Built | 2021 | Community | 10 - Richmond |
| County | Richmond City |
SCHOOLS
| Elementary School | Henry L. Marsh III |
|---|---|
| Jr. High School | Martin Luther King Jr. |
| High School | Armstrong |
Additional Details
| AIR | Ceiling Fan(s), Heat Pump |
|---|---|
| AIR CONDITIONING | Yes |
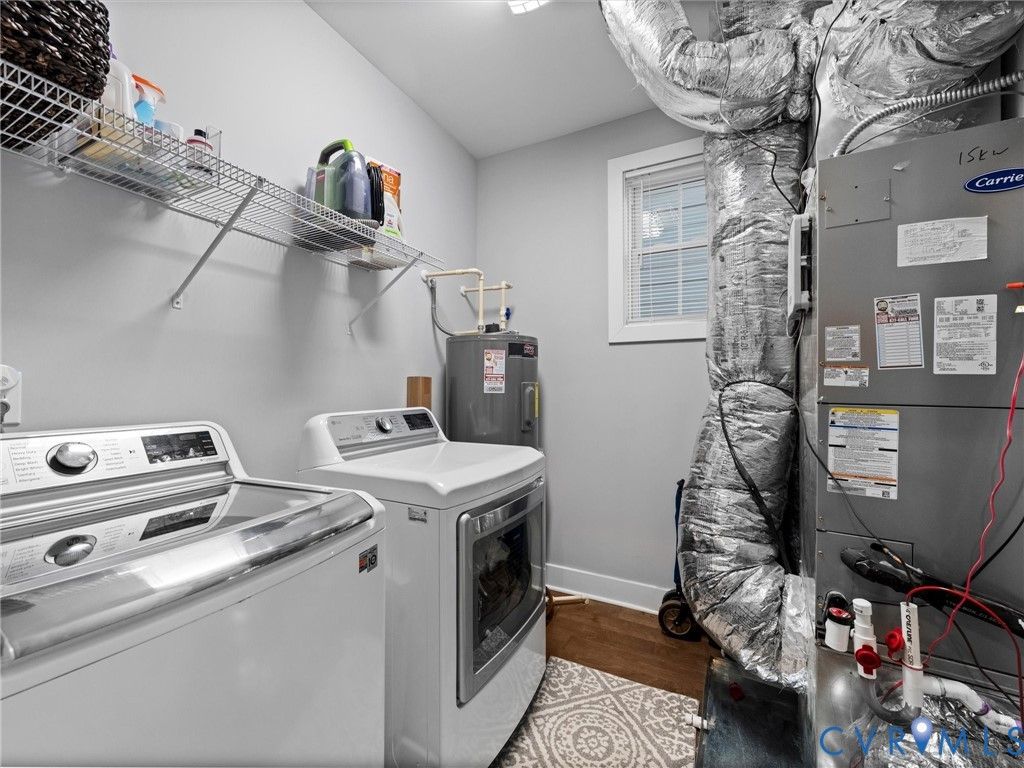
| APPLIANCES | Cooktop, Dishwasher, Disposal, Electric Water Heater, Exhaust Fan, Microwave |
| AREA | 10 - Richmond |
| BASEMENT | Crawl Space |
| CONSTRUCTION | Block, Frame, HardiPlank Type, Vinyl Siding |
| EXTERIOR | Balcony, Lighting |
| HEAT | Electric, Exhaust Fan, Heat Pump |
| INTERIOR | Ceiling Fan(s), Double Vanity, Eat-in Kitchen, Granite Counters, High Ceilings, Recessed Lighting, Walk-In Closet(s), Wet Bar |
| LOT | 2248 sq ft |
| LOT DESCRIPTION | Landscaped |
| PARKING | Alley Access, Off Street |
| POOL DESCRIPTION | None |
| SEWER | Public Sewer |
| STORIES | 3+ |
| STYLE | Row House |
| SUBDIVISION | None |
| TAXES | 5568 |
| WATER | Public |
| ZONING | R-6 |
Location
Contact us about this Property
| / | |
| We respect your online privacy and will never spam you. By submitting this form with your telephone number you are consenting for Realty Richmond to contact you even if your name is on a Federal or State "Do not call List". | |
Listed with Hometown Realty
All or a portion of the multiple Listing information is provided by the Central Virginia Regional Multiple Listing Service, LLC, from a copyrighted compilation of Listings. All CVR MLS information provided is deemed reliable but is not guaranteed accurate. The compilation of Listings and each individual Listing are ©2026 Central Virginia Regional Multiple Listing Service, LLC. All rights reserved.
IDX information is provided exclusively for consumers’ personal, non-commercial use, that it may not be used for any purpose other than to identify prospective properties consumers may be interested in purchasing
Last Updated: 5/30/26 11:03 AM PDT
This IDX solution is (c) Diverse Solutions 2026.
 Twitter
 Facebook
 Email
Email