Call Realty Richmond: 804-442-7577
Contact Realty Richmond
110 Grindstone Drive, Winchester, VA 22602 (MLS # 2614019)
 Request More Info
 Schedule a Showing
 Share
Share
 Print
Print
|
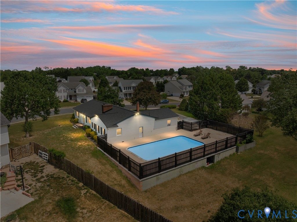
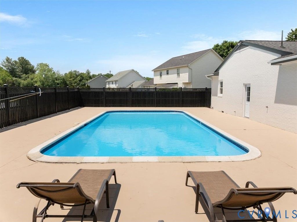
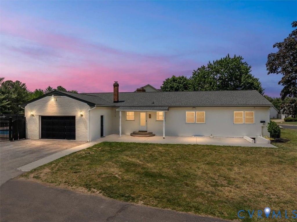
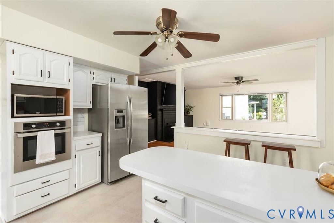
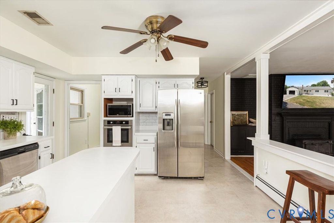
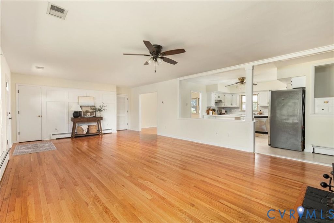
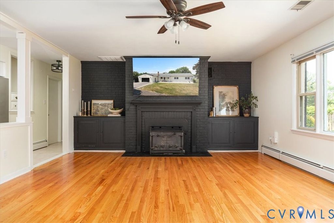
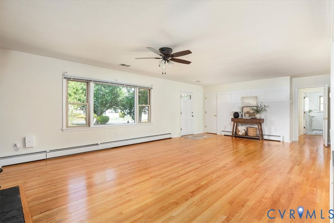
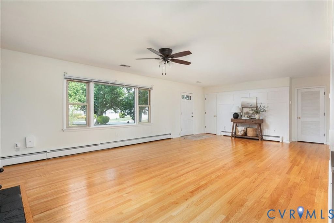
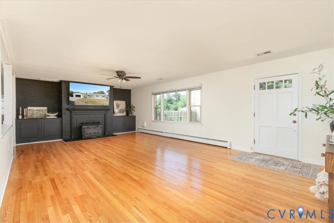
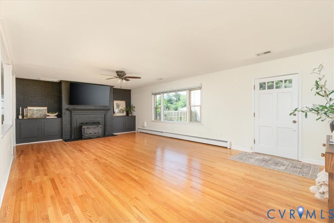
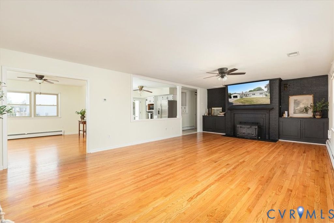
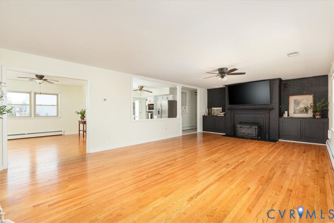
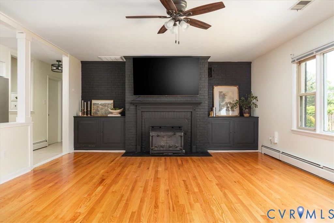
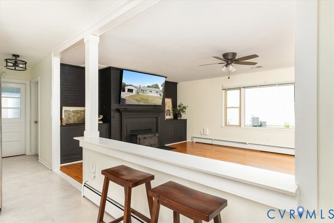
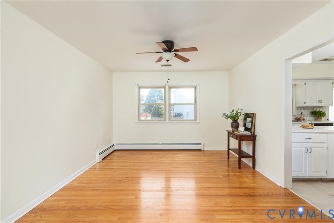
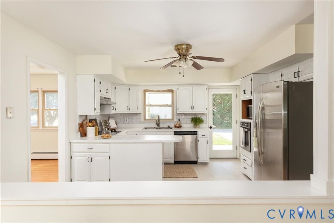
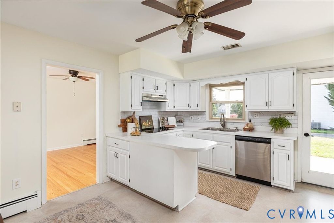
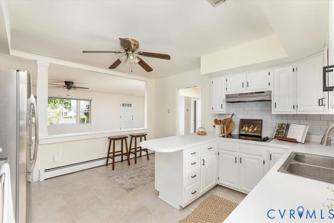
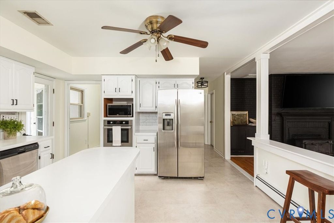
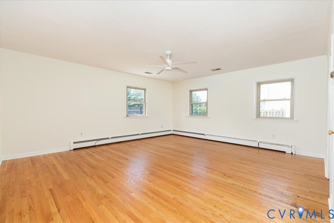
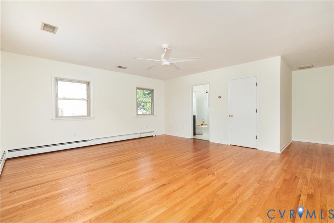
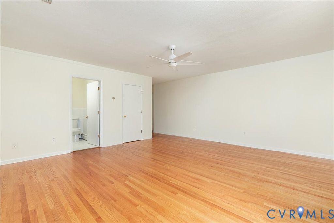
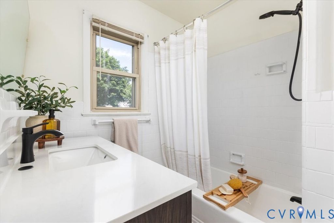
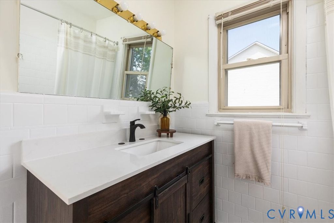
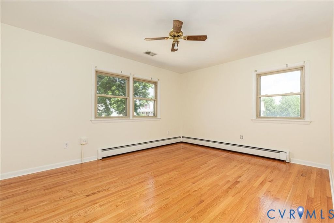
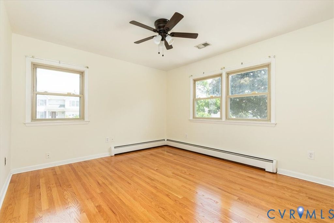
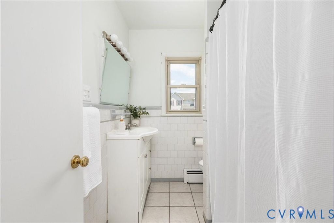
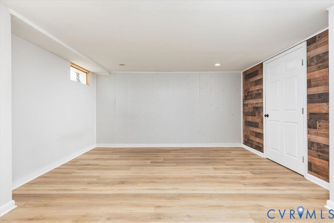
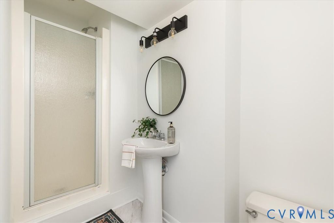
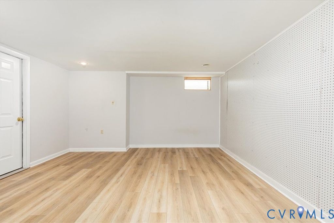
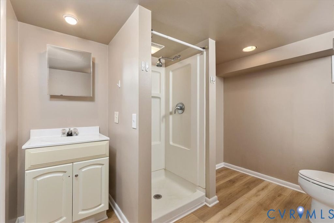
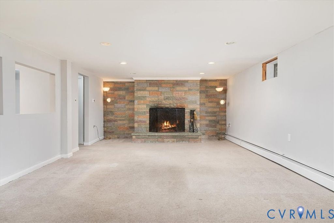
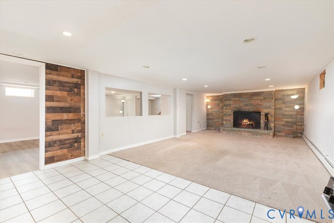
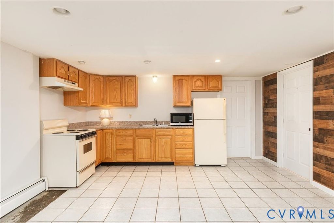
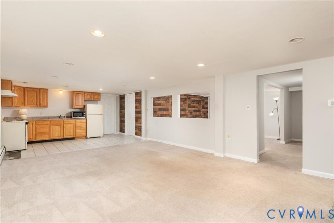
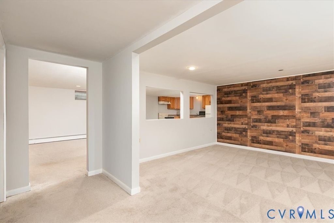
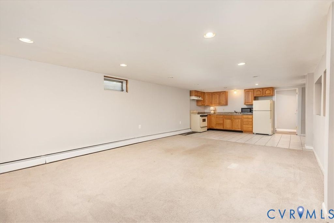
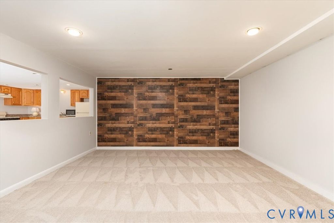
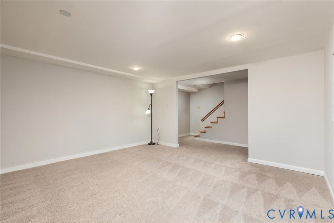
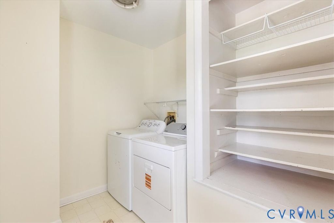
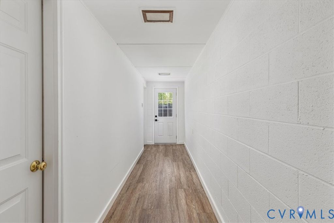
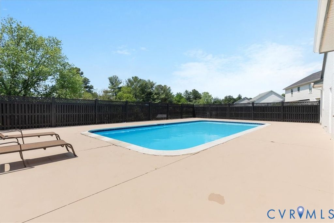
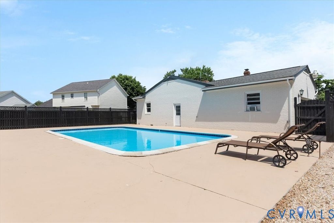
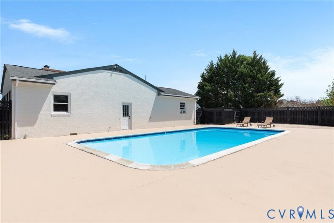
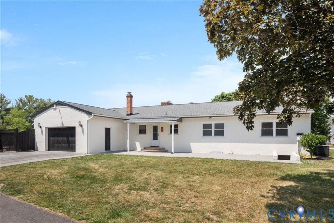
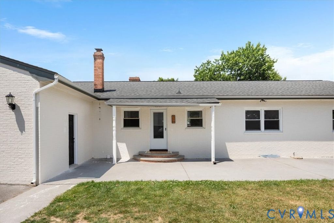
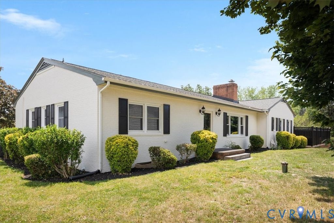
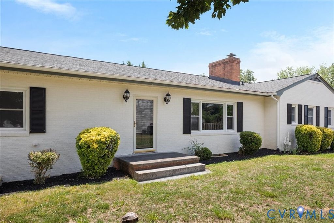
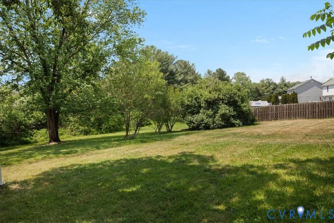
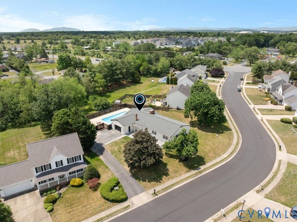
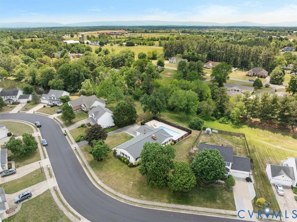
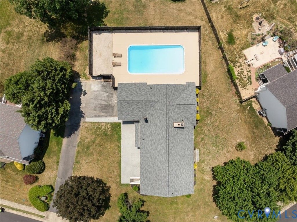
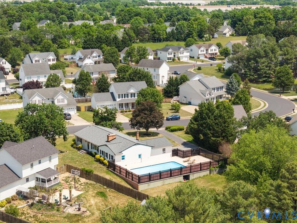
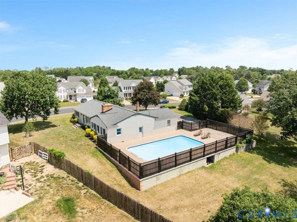
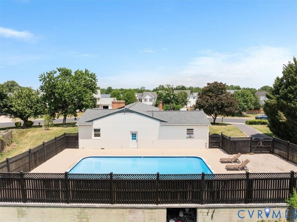
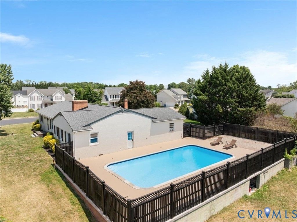
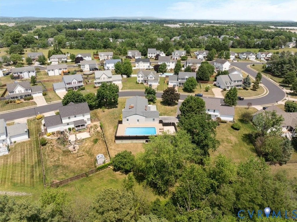
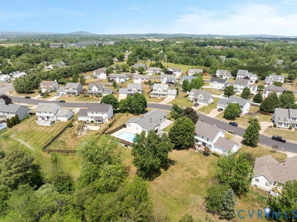
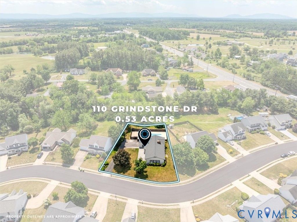
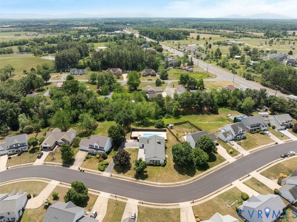
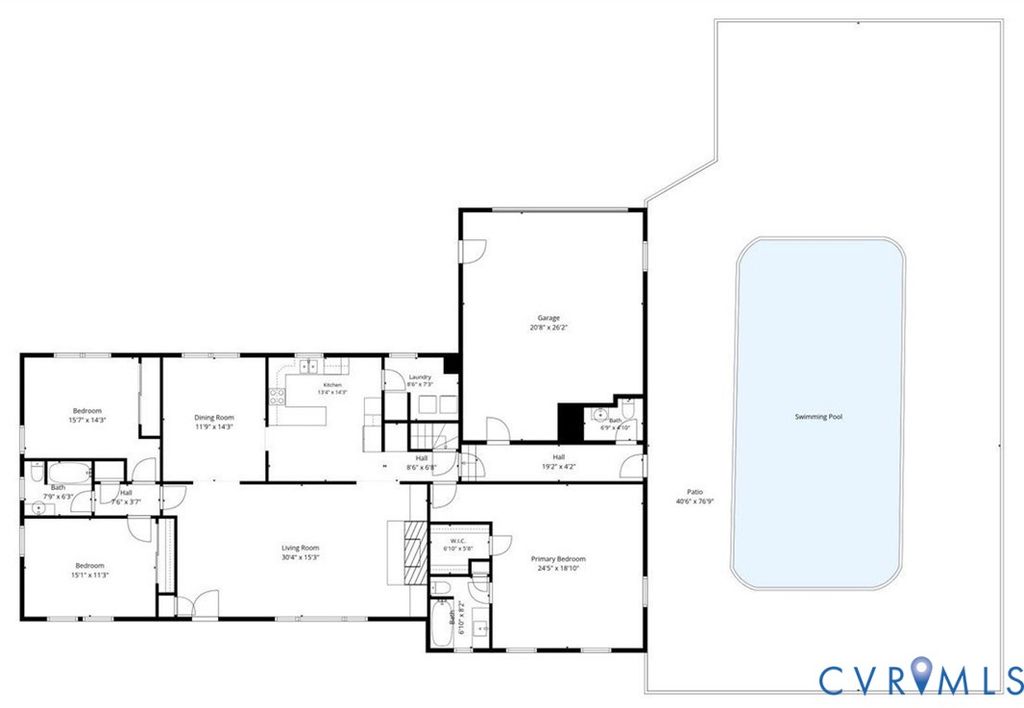
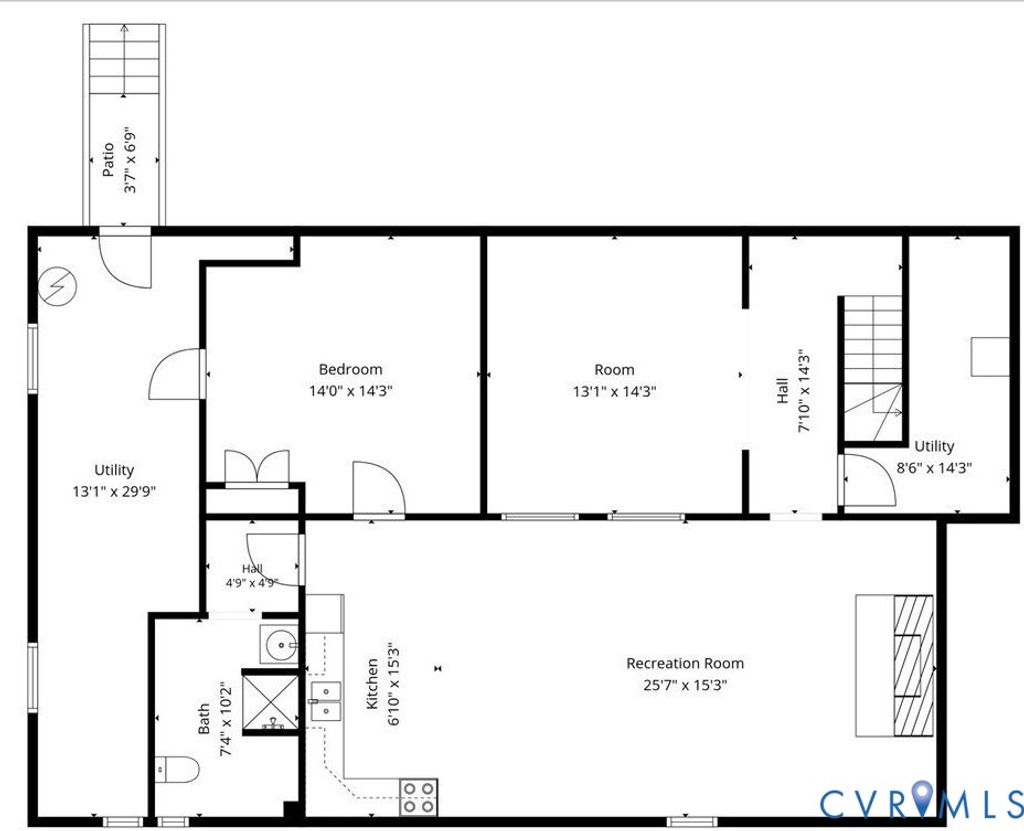
Rare offerings demand attention, and this property delivers a combination seldom found in Winchester. Originally established before Red Fox Run was developed, this .53-acre property offers the privacy, space, and flexibility that newer subdivision homes simply cannot replicate. A fully fenced concrete pool, expansive outdoor entertaining space, mature setting, and oversized homesite create a standout opportunity for buyers seeking multigenerational living, or a high-functioning primary residence with amazing flexibility. The main level offers one-level living with three spacious bedrooms and three full bathrooms, including a private ensuite primary bedroom thoughtfully positioned opposite the secondary bedrooms for separation and privacy. Recently refinished hardwood floors, fresh interior paint, freshly painted pool decking, and refreshed exterior elements create a move-in ready presentation with immediate appeal. Natural light pours through the oversized picture window into the large family room, while the dining room and dedicated laundry room are conveniently situated. The fully finished basement dramatically expands the home's value proposition with a separate entrance, full kitchen, full bath, bedroom, family room, and additional flex space. Few properties in Winchester offer this level of versatility combined with a private pool and oversized lot within an established neighborhood setting. Positioned approximately $60,000 below assessment value, this property presents a compelling opportunity for buyers searching for house hacking potential, multigenerational layouts, flexibility, pool homes, or finished basements outfitted with an entire living suite. Properties with this combination of land, flexibility, privacy, pool amenities, and income-producing capability rarely reach the market.
Property Type(s):
Single Family
| Last Updated | 5/27/2026 | Tract | None |
|---|---|---|---|
| Year Built | 1963 | Community | 246 - Frederick |
| Garage Spaces | 2.0 | County | Frederick |
SCHOOLS
| Elementary School | Armel |
|---|---|
| Jr. High School | Admiral Richard E Byrd |
| High School | Millbrook |
Additional Details
| AIR | Ceiling Fan(s), Central Air, Heat Pump |
|---|---|
| AIR CONDITIONING | Yes |
| APPLIANCES | Dishwasher, Disposal, Electric Water Heater, Microwave, Oven, Refrigerator, Washer |
| AREA | 246 - Frederick |
| BASEMENT | Finished, Full, Yes |
| CONSTRUCTION | Brick |
| FIREPLACE | Yes |
| GARAGE | Yes |
| HEAT | Electric, Heat Pump, Natural Gas, Wood, Wood Stove |
| HOA DUES | 175|Annually |
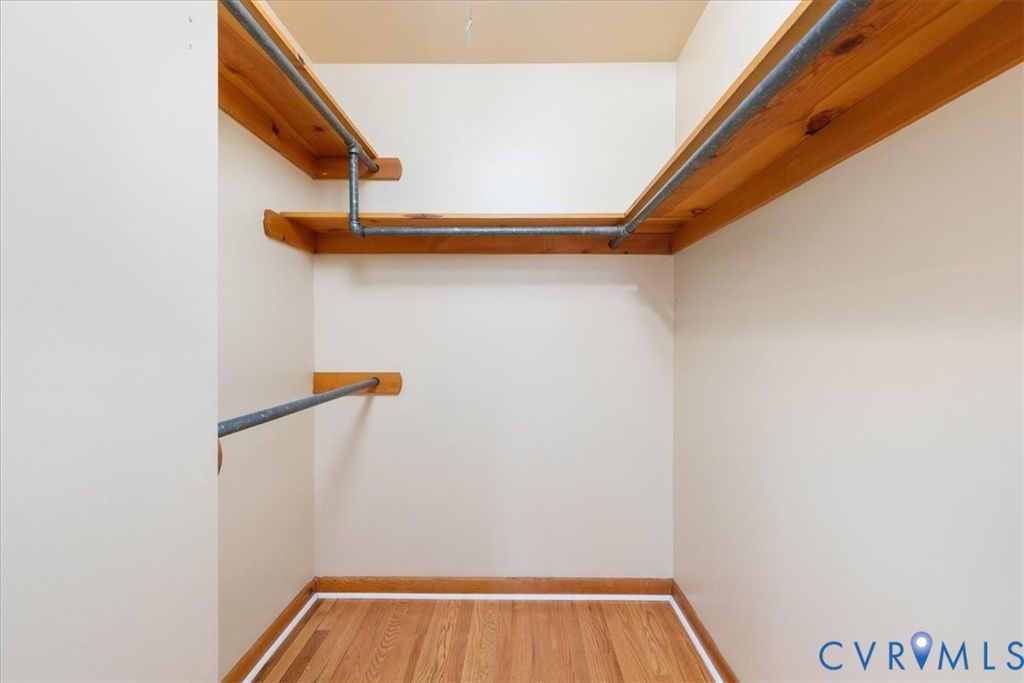
| INTERIOR | Bookcases, Built-in Features, Ceiling Fan(s), Master Downstairs, Pantry, Walk-In Closet(s) |
| LOT | 0.53 acre(s) |
| LOT DESCRIPTION | Cleared, Level |
| PARKING | Attached, Driveway, Garage, Oversized, Paved, Garage Faces Rear, Garage Faces Side |
| POOL | Yes |
| POOL DESCRIPTION | Outdoor Pool, In Ground, Private, Gunite |
| SEWER | Public Sewer |
| STORIES | 1 |
| STYLE | Ranch |
| SUBDIVISION | None |
| TAXES | 2892 |
| WATER | Public |
| ZONING | RP |
Location
Contact us about this Property
| / | |
| We respect your online privacy and will never spam you. By submitting this form with your telephone number you are consenting for Realty Richmond to contact you even if your name is on a Federal or State "Do not call List". | |
Listed with Samson Properties
All or a portion of the multiple Listing information is provided by the Central Virginia Regional Multiple Listing Service, LLC, from a copyrighted compilation of Listings. All CVR MLS information provided is deemed reliable but is not guaranteed accurate. The compilation of Listings and each individual Listing are ©2026 Central Virginia Regional Multiple Listing Service, LLC. All rights reserved.
IDX information is provided exclusively for consumers’ personal, non-commercial use, that it may not be used for any purpose other than to identify prospective properties consumers may be interested in purchasing
Last Updated: 5/30/26 11:29 AM PDT
This IDX solution is (c) Diverse Solutions 2026.
 Twitter
 Facebook
 Email
Email