Call Realty Richmond: 804-442-7577
Contact Realty Richmond
2476 Old Telegraph Court, Providence Forge, VA 23140 (MLS # 2613983)
 Request More Info
 Schedule a Showing
 Share
Share
 Print
Print
|
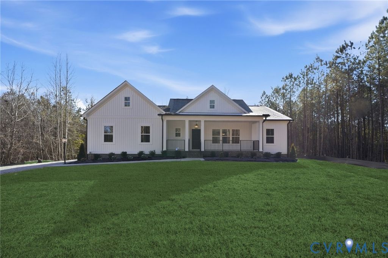
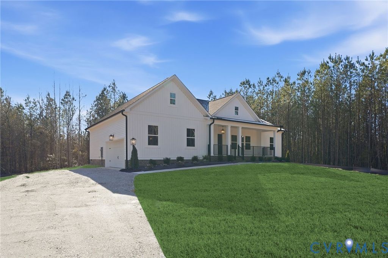
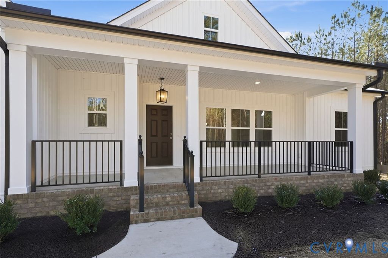
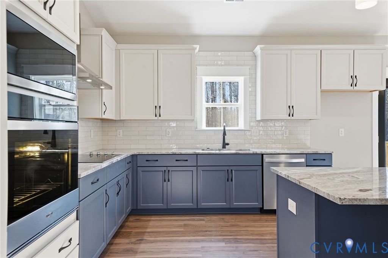
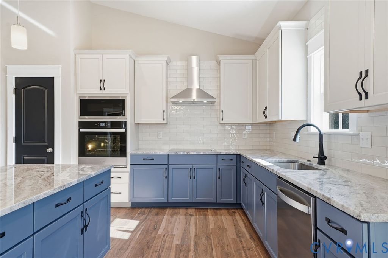
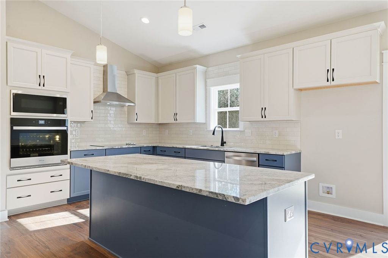
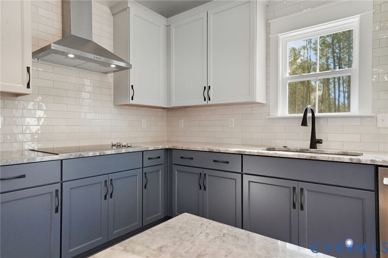
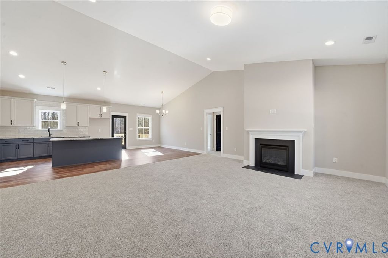
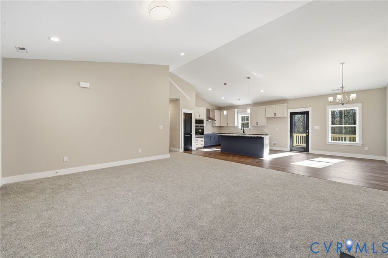
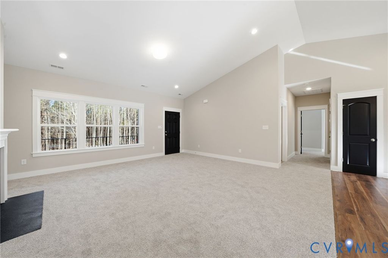
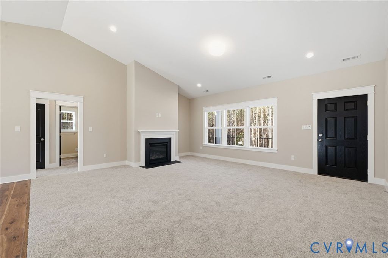
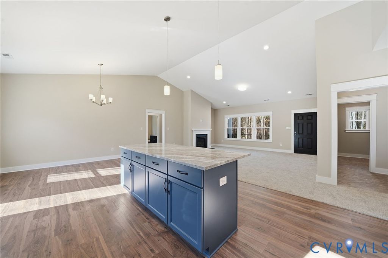
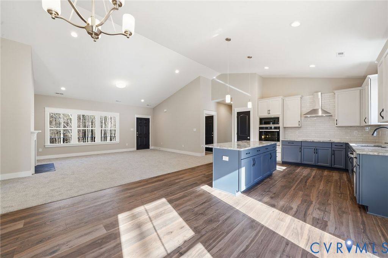
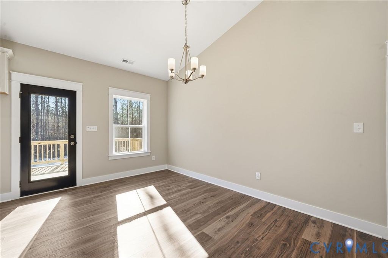
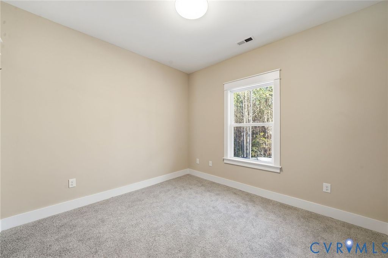
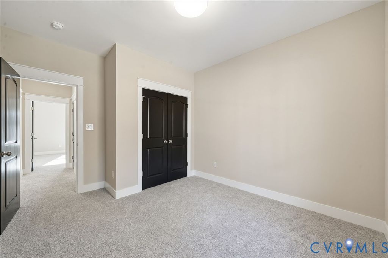
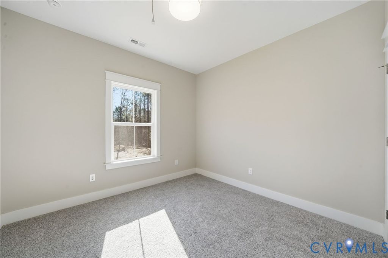
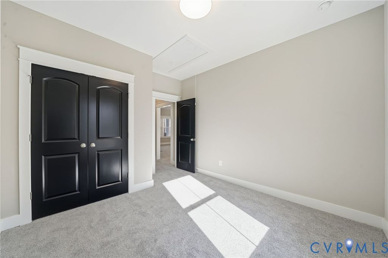
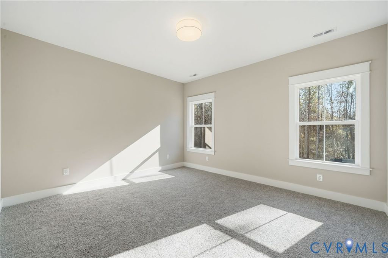
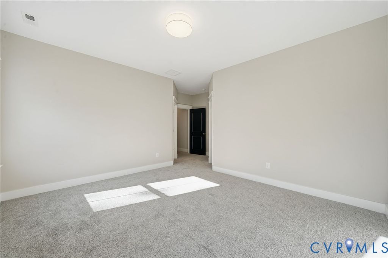
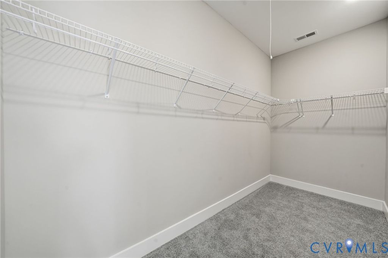
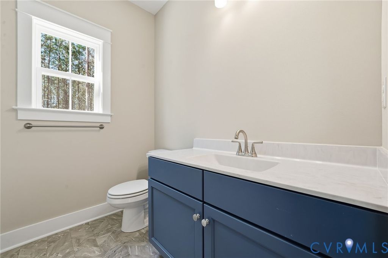
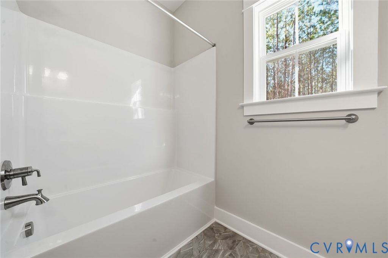
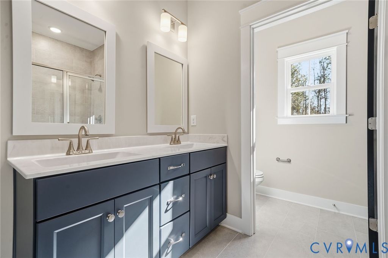
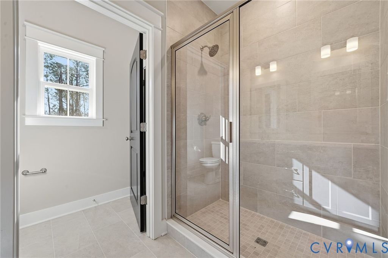
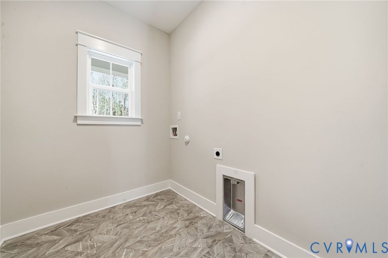
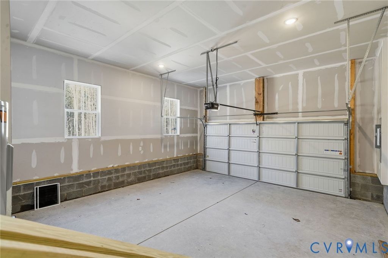
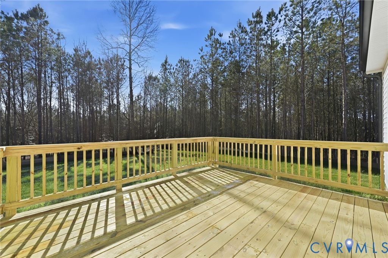
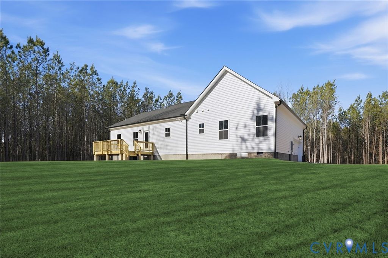
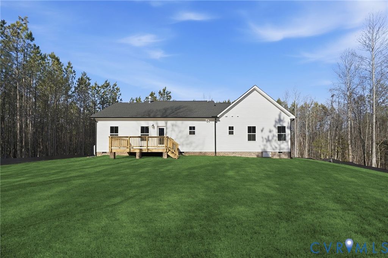
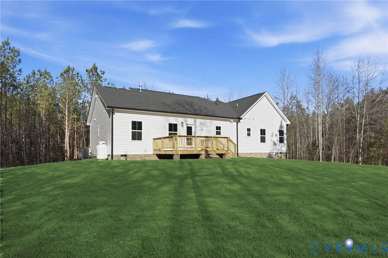
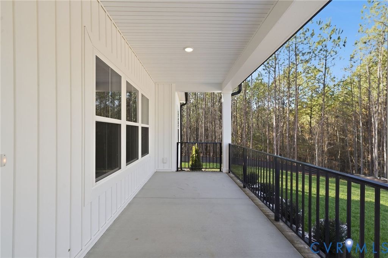
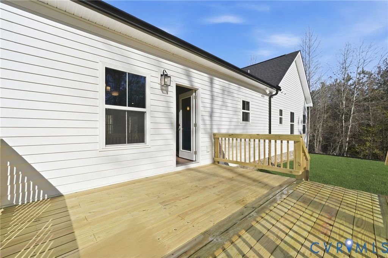
Welcome to Hula Farm, New Kent's perfectly designed neighborhood that blends large acreage home sites with a community feel. Homesites range anywhere from 2 to 20 acres, allowing you the freedom to choose. Build The ASHTON, RCI's newest plan with a FINISHED BASEMENT! This open concept, ranch style home is just under 3400 square feet, perfectly situated to entertain. On the main level, you'll find two guest bedrooms, plus an owner's suite highlighted by an optional oversized shower and included walk in closet. The basement is completely customizable- design the space with an additional bedroom, office, or oversized rec room. The price includes a 2.5+ acre lot, elevation "A", basement, and upgraded option package with 9ft ceilings, a fireplace, granite countertops, stainless steel appliances, 42" soft-close cabinets, country front porch, and a hard surface and ceramic flooring package. The home comes with a two car garage, back deck, and options like adding a Florida room, oversized sliding doors, and covered porch make this house easily customizable. HOME IS TO BE BUILT. PICTURES ARE OF A HOME THAT MAY INCLUDE ADDITIONAL UPGRADES.


Property Type(s):
Single Family
| Last Updated | 5/23/2026 | Tract | None |
|---|---|---|---|
| Year Built | 2026 | Community | 46 - New Kent |
| Garage Spaces | 2.0 | County | New Kent |
SCHOOLS
| Elementary School | New Kent |
|---|---|
| Jr. High School | New Kent |
| High School | New Kent |
Additional Details
| AIR | Ceiling Fan(s), Central Air |
|---|---|
| AIR CONDITIONING | Yes |
| APPLIANCES | Electric Water Heater |
| AREA | 46 - New Kent |
| BASEMENT | Full, Partially Finished, Yes |
| CONSTRUCTION | Frame, Vinyl Siding |
| EXTERIOR | Lighting |
| FIREPLACE | Yes |
| GARAGE | Yes |
| HEAT | Electric, Zoned |
| INTERIOR | Ceiling Fan(s), Double Vanity, Granite Counters, High Ceilings, Kitchen Island, Master Downstairs, Pantry, Recessed Lighting, Tray Ceiling(s), Walk-In Closet(s) |
| LOT | 2.586 acre(s) |
| LOT DESCRIPTION | Cul-De-Sac, Rolling Slope, Sloped, Wooded |
| PARKING | Attached, Driveway, Garage, Paved |
| POOL DESCRIPTION | None |
| SEWER | Septic Tank |
| STORIES | 1 |
| STYLE | Craftsman, Farmhouse, Ranch |
| SUBDIVISION | None |
| WATER | Well |
Location
Contact us about this Property
| / | |
| We respect your online privacy and will never spam you. By submitting this form with your telephone number you are consenting for Realty Richmond to contact you even if your name is on a Federal or State "Do not call List". | |
Listed with Hometown Realty
All or a portion of the multiple Listing information is provided by the Central Virginia Regional Multiple Listing Service, LLC, from a copyrighted compilation of Listings. All CVR MLS information provided is deemed reliable but is not guaranteed accurate. The compilation of Listings and each individual Listing are ©2026 Central Virginia Regional Multiple Listing Service, LLC. All rights reserved.
IDX information is provided exclusively for consumers’ personal, non-commercial use, that it may not be used for any purpose other than to identify prospective properties consumers may be interested in purchasing
Last Updated: 5/24/26 7:38 PM PDT
This IDX solution is (c) Diverse Solutions 2026.
 Twitter
 Facebook
 Email
Email