Call Realty Richmond: 804-442-7577
Contact Realty Richmond
5103 Cary Street Road, Richmond, VA 23226 (MLS # 2613975)
 Request More Info
 Schedule a Showing
 Share
Share
 Print
Print
|
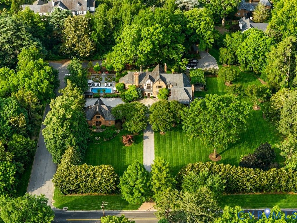
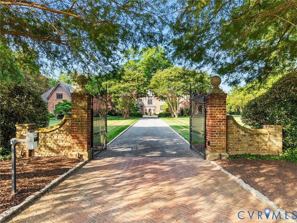
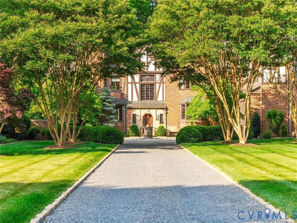
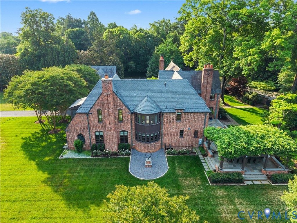
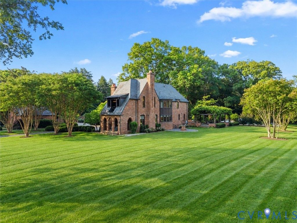
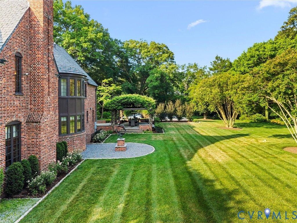
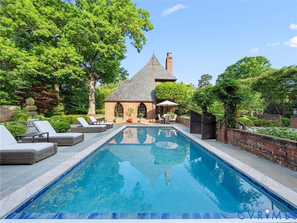
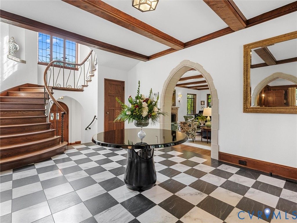
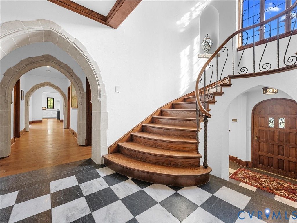
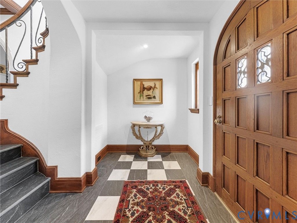
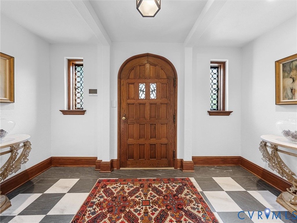
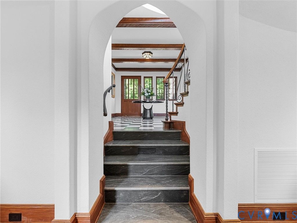
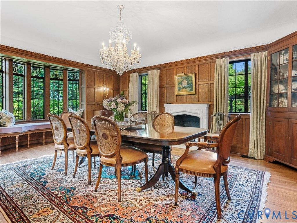
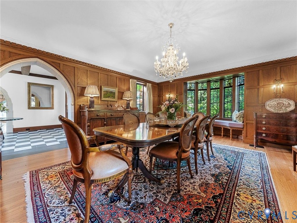
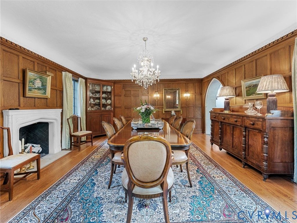
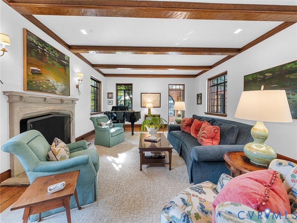
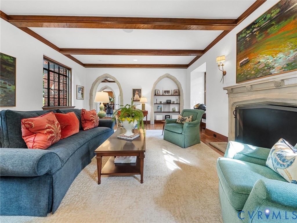
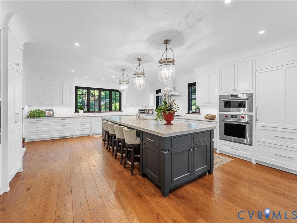
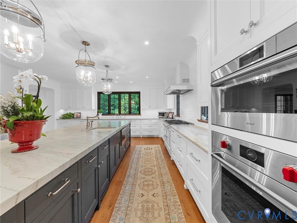
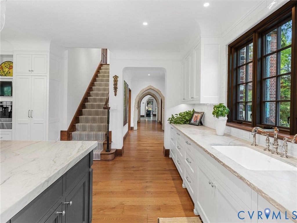
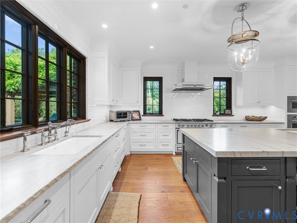
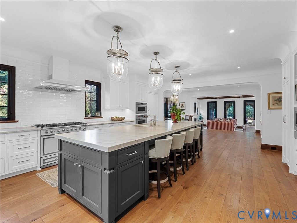
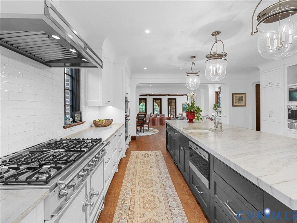
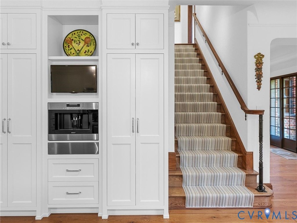
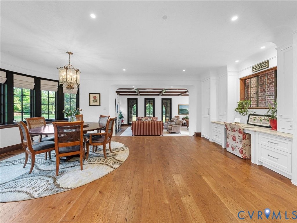
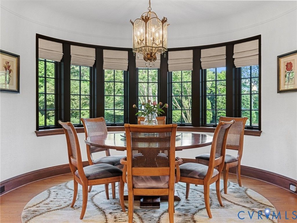
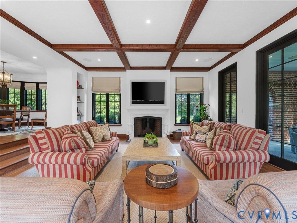
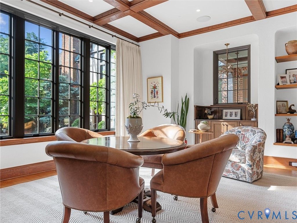
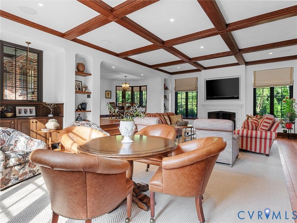
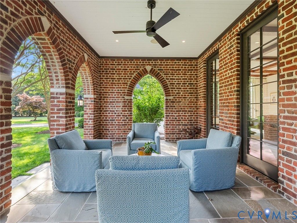
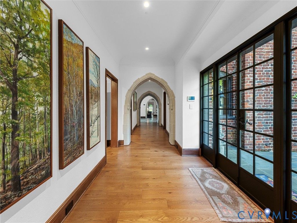
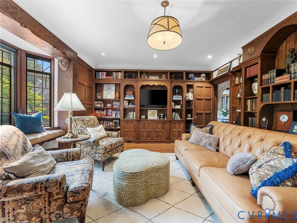
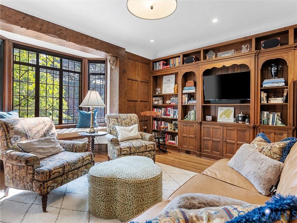
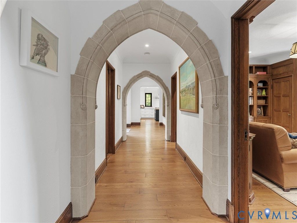
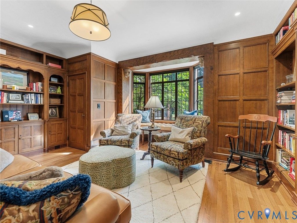
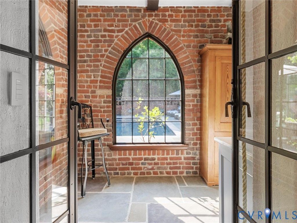
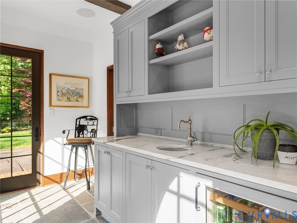
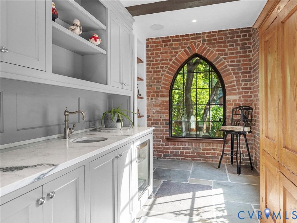
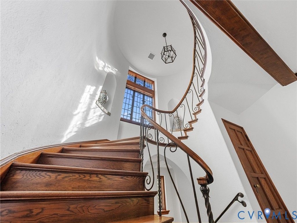
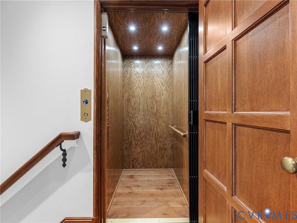
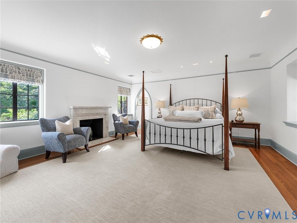
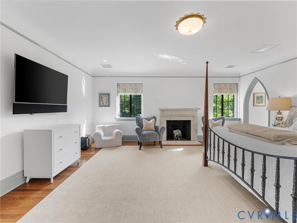
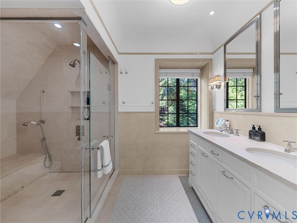
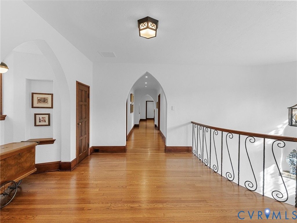
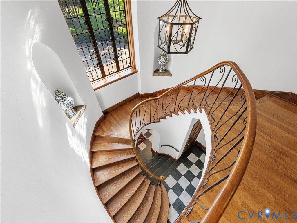
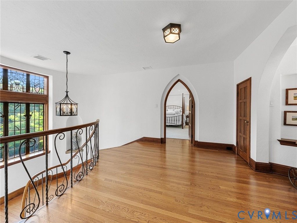
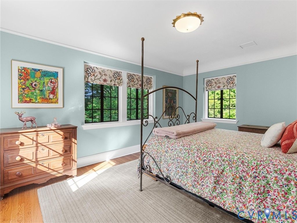
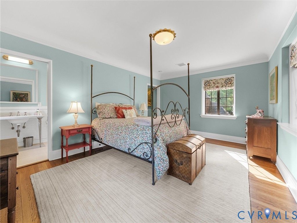
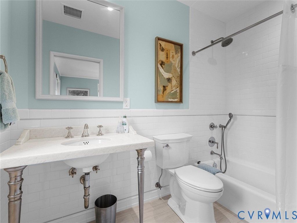
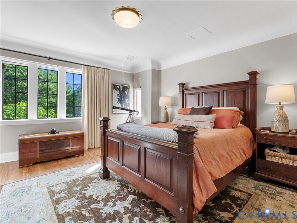
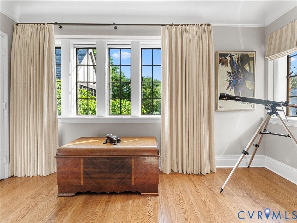
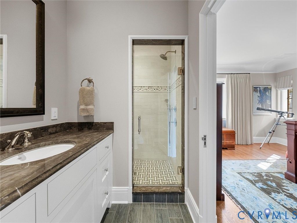
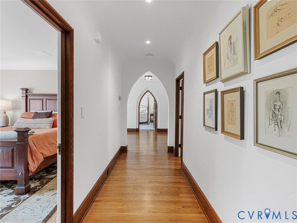
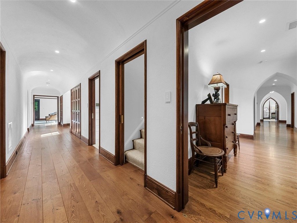
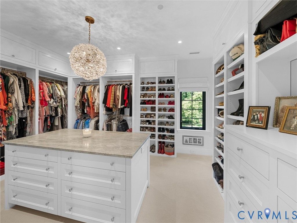
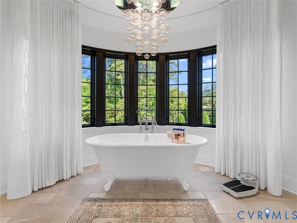
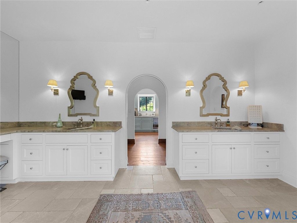
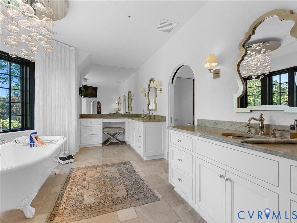
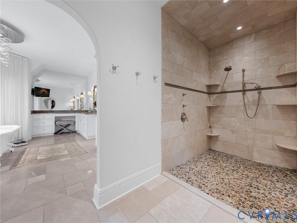
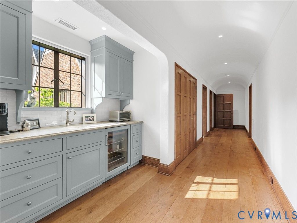
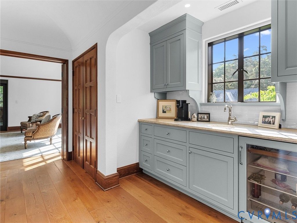
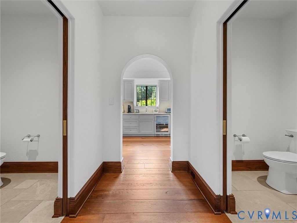
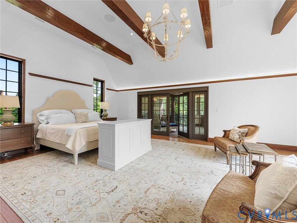
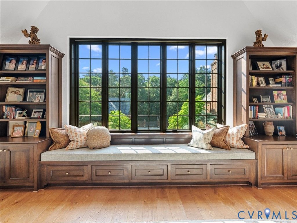
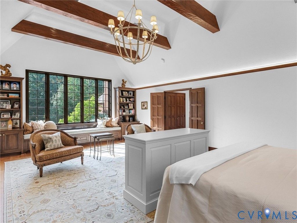
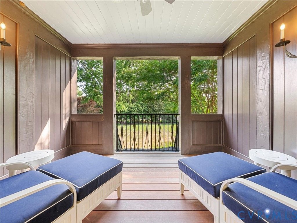
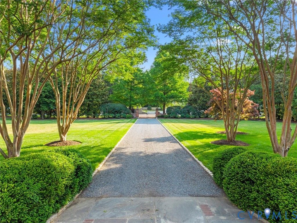
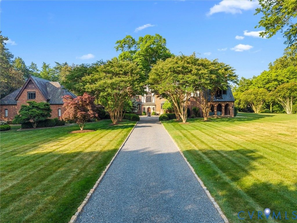
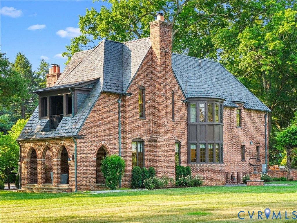
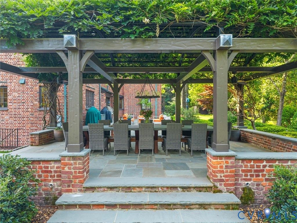
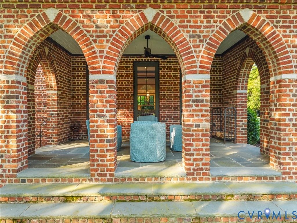
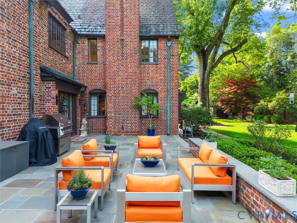
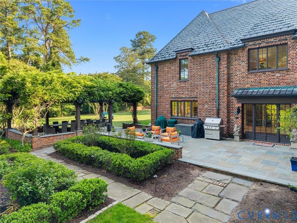
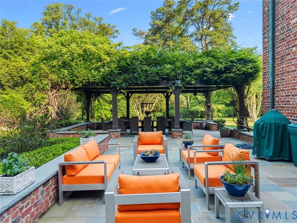
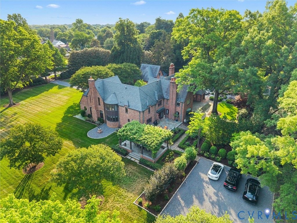
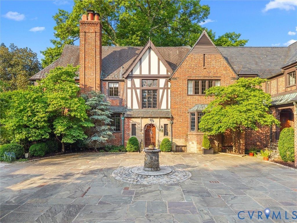
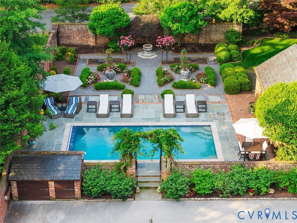
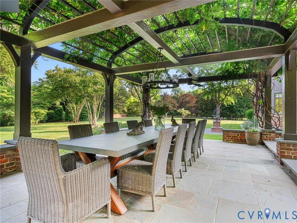
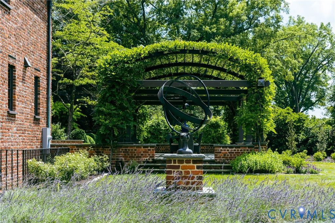
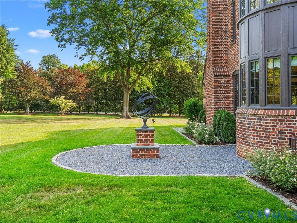
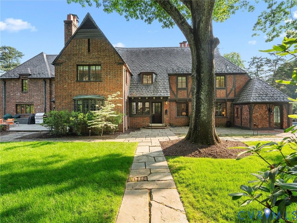
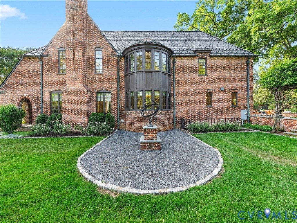
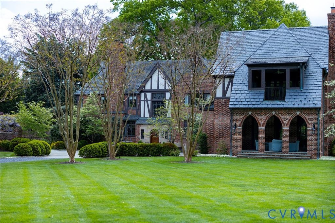
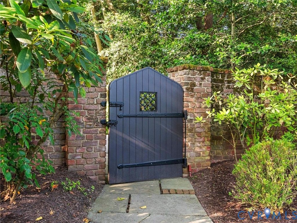
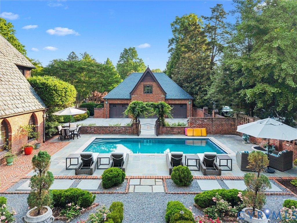
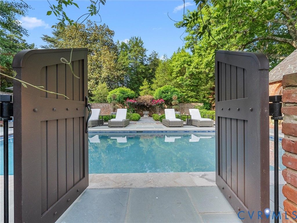
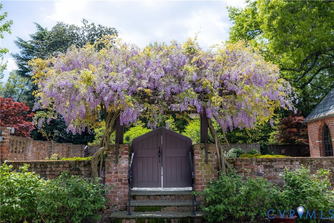
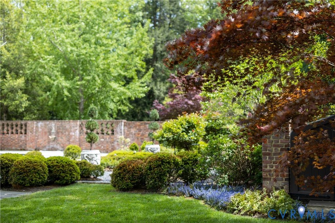
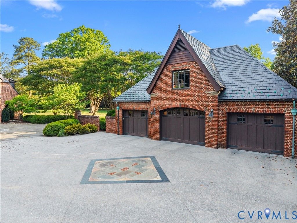
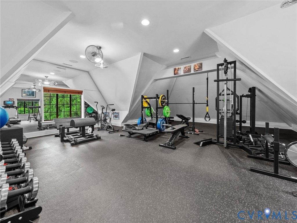
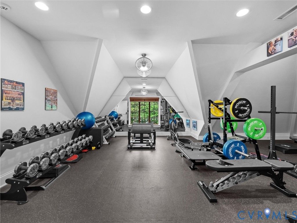
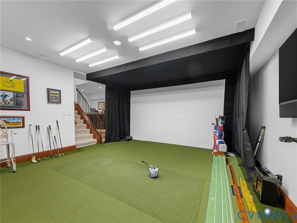
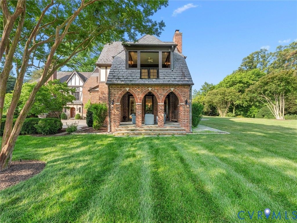
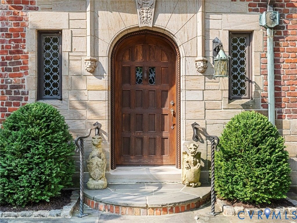
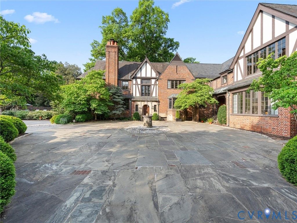
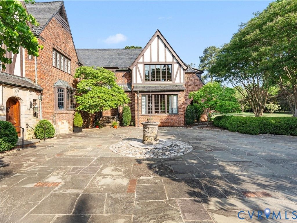
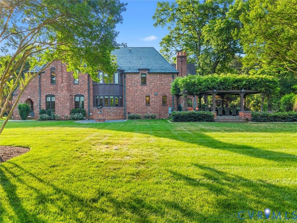
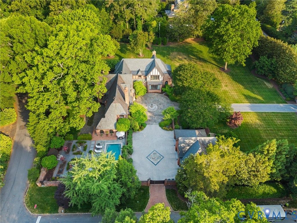
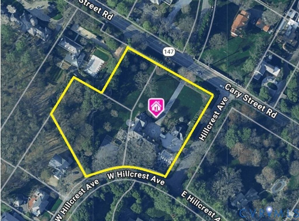
Known historically as the Hummel House, or Hill Crest by the James, 5103 Cary Street Road is among Richmond's most distinguished Tudor Revival estates of the late 1920s, designed by Carl Max Lindner Sr. for J.P. Hummel with grounds by Charles F. Gillette, carefully restored by a previous owner with conservation minded attention to the leaded glass, masonry, metalwork and original Gillette gardens, then raised to another level entirely by the current owners through a masterfully executed two-story wing addition by Mako Builders delivering a showpiece kitchen with Sub-Zero refrigeration, Wolf range and appliances, Carrara marble countertops, custom white inset cabinetry and a stunning round bay window, a sunken family room with covered porch access, and above, a full primary wing with a long hallway of walk-in closets, laundry, double vanities, water closets, floor-to-ceiling two-story windows and a private covered balcony overlooking the lush grounds, a second primary suite with spacious bedroom and custom tiled bath, two additional bedrooms each with ensuite baths, and a finished lower level with golf simulator, outdoor exit and wine cellar potential, all set on 2.52 acres across three parcels with frontage on both Cary Street and Hillcrest, three gated entries with custom doors and code access, a slate circle driveway centered on a stone well, a private interior parking court ideal for entertaining, an oversized three-car garage with custom wood doors, a saltwater gunite pool flanked by Gillette-style gardens and lush landscaping, geothermal HVAC, whole-property generator, elevator, lightning protection, security system, radon system and hardwood floors throughout, and all of it minutes from Libbie and Grove, Carytown, the James River parks and everything that makes Richmond such a special place to live.
Property Type(s):
Single Family
| Last Updated | 5/26/2026 | Tract | Hillcrest |
|---|---|---|---|
| Year Built | 1928 | Community | 20 - Richmond |
| Garage Spaces | 3.0 | County | Richmond City |
SCHOOLS
| Elementary School | Munford |
|---|---|
| Jr. High School | Albert Hill |
| High School | Thomas Jefferson |
Additional Details
| AIR | Central Air, Geothermal, Zoned |
|---|---|
| AIR CONDITIONING | Yes |
| APPLIANCES | Cooktop, Dishwasher, Disposal, Double Oven, Gas Cooktop, Gas Water Heater, Ice Maker, Microwave, Oven, Range Hood, Refrigerator, Tankless Water Heater, Wine Cooler |
| AREA | 20 - Richmond |
| BASEMENT | Finished, Partial, Yes |
| CONSTRUCTION | Brick, Frame, Plaster |
| EXTERIOR | Lighting |
| FIREPLACE | Yes |
| GARAGE | Yes |
| HEAT | Forced Air, Geothermal, Zoned |
| INTERIOR | Beamed Ceilings, Bookcases, Built-in Features, Cathedral Ceiling(s), Double Vanity, Eat-in Kitchen, Granite Counters, High Ceilings, Kitchen Island, Recessed Lighting, Walk-In Closet(s), Wet Bar |
| LOT | 2.518 acre(s) |
| LOT DESCRIPTION | Landscaped, Level |
| PARKING | Circular Driveway, Driveway, Detached, Garage, Garage Door Opener, Heated Garage, Off Street, Oversized, Paved, Electric Vehicle Charging Station(s) |
| POOL | Yes |
| POOL DESCRIPTION | Outdoor Pool, Gunite |
| SEWER | Public Sewer |
| STORIES | 3+ |
| STYLE | Custom, Tudor |
| SUBDIVISION | Hillcrest |
| TAXES | 52812 |
| WATER | Public |
| ZONING | R-1 |
Location
Contact us about this Property
| / | |
| We respect your online privacy and will never spam you. By submitting this form with your telephone number you are consenting for Realty Richmond to contact you even if your name is on a Federal or State "Do not call List". | |
Listed with Shaheen Ruth Martin & Fonville
All or a portion of the multiple Listing information is provided by the Central Virginia Regional Multiple Listing Service, LLC, from a copyrighted compilation of Listings. All CVR MLS information provided is deemed reliable but is not guaranteed accurate. The compilation of Listings and each individual Listing are ©2026 Central Virginia Regional Multiple Listing Service, LLC. All rights reserved.
IDX information is provided exclusively for consumers’ personal, non-commercial use, that it may not be used for any purpose other than to identify prospective properties consumers may be interested in purchasing
Last Updated: 5/30/26 10:35 PM PDT
This IDX solution is (c) Diverse Solutions 2026.
 Twitter
 Facebook
 Email
Email