Call Realty Richmond: 804-442-7577
Contact Realty Richmond
9215 Trumpet Court, Hanover, VA 23116 (MLS # 2613939)
 Request More Info
 Schedule a Showing
 Share
Share
 Print
Print
|
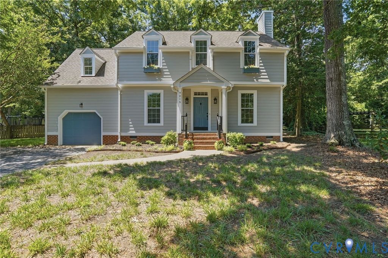
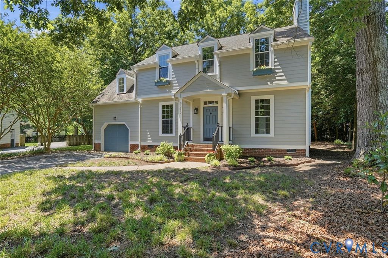
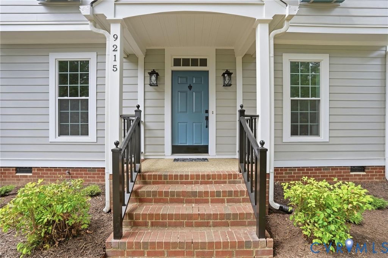
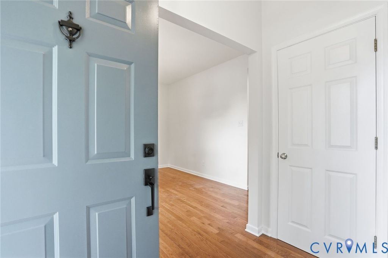
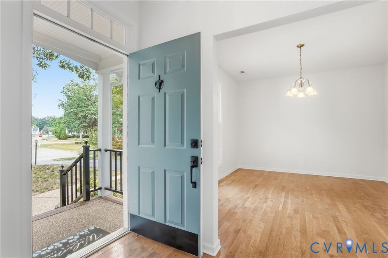
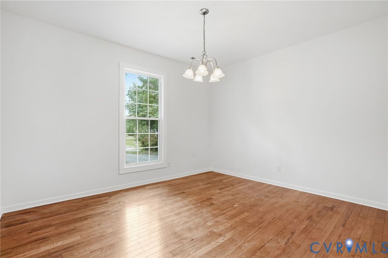
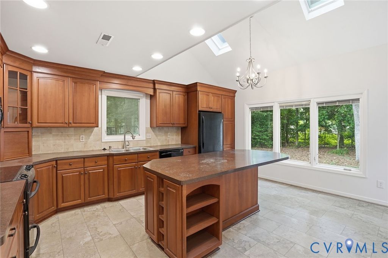
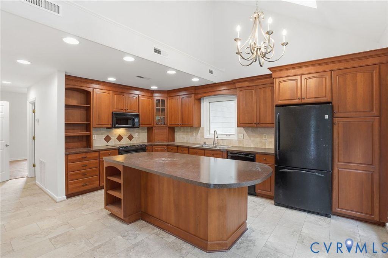
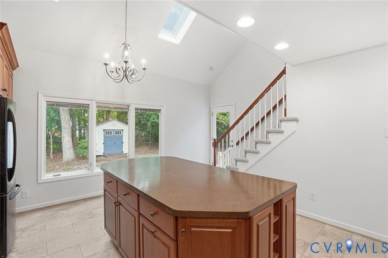
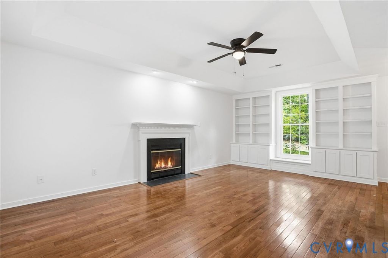
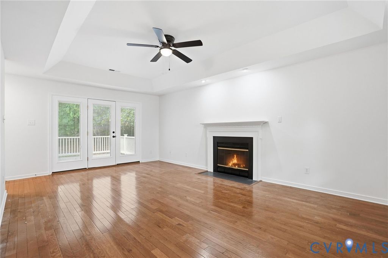
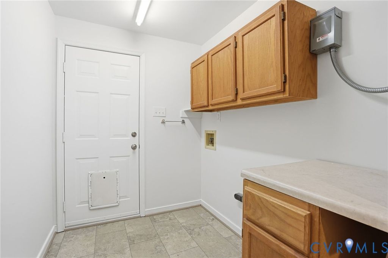
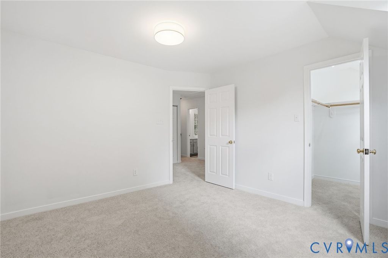
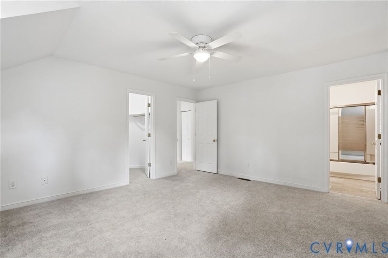
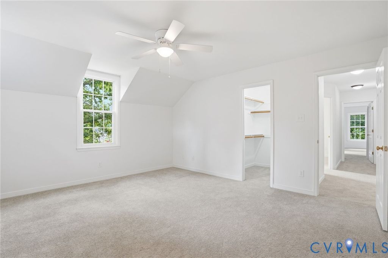
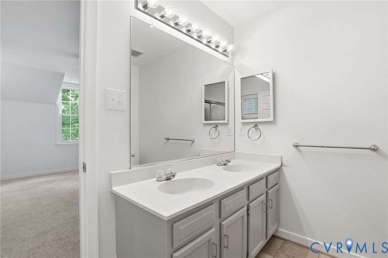
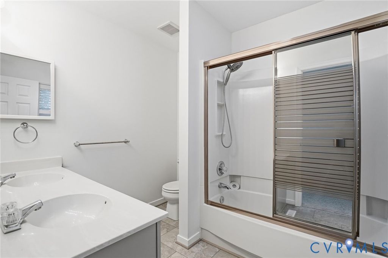
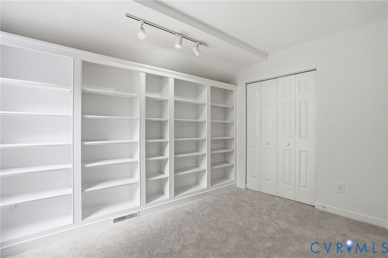
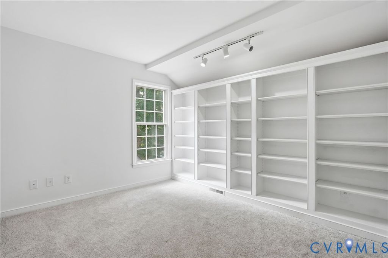
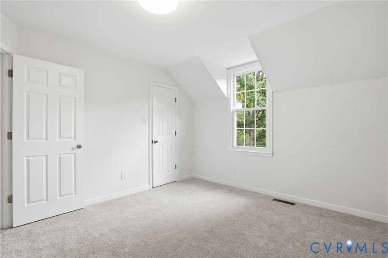
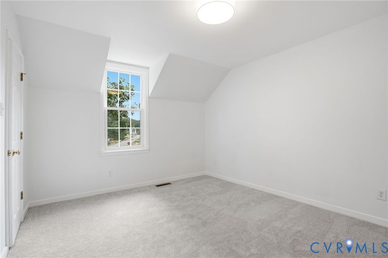
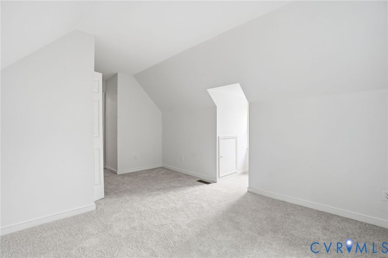
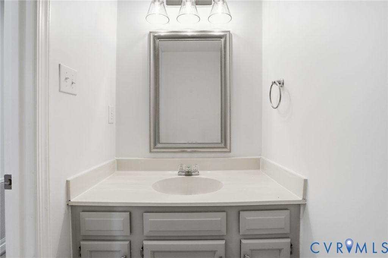
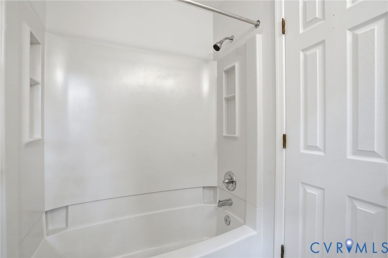
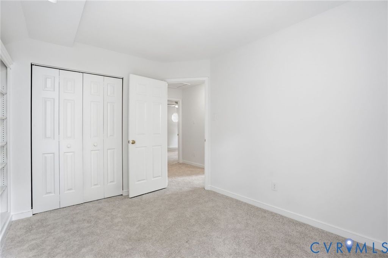
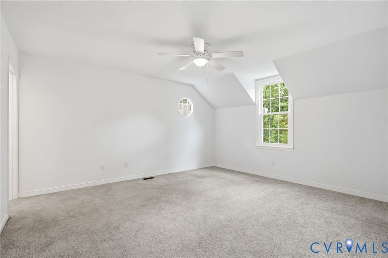
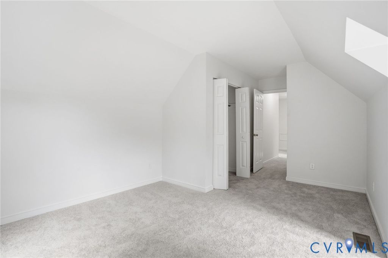
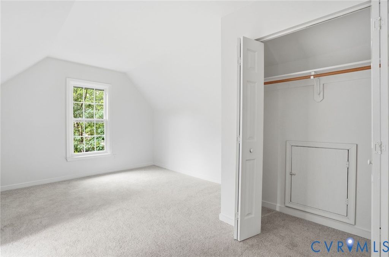
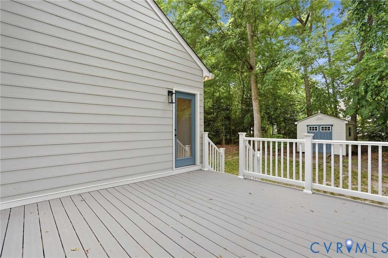
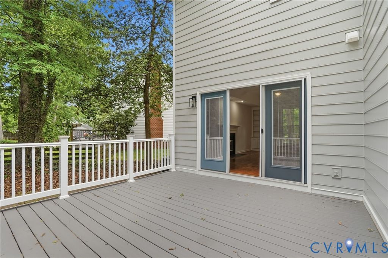
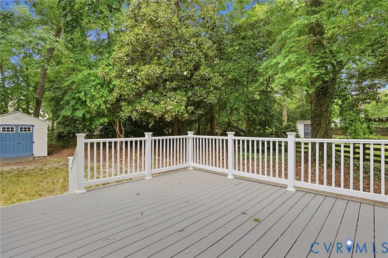
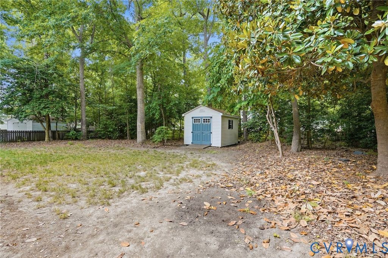
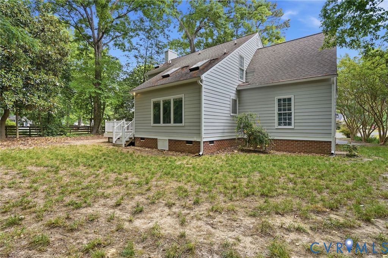
Welcome to this spacious 4-bedroom, 2.5-bath home offering nearly 2,000 square feet in Hanover's highly sought-after Fox Head subdivision! Tucked away on a quiet cul-de-sac, this home offers a wonderful combination of space, character, and thoughtful improvements in one of the area's most desirable locations. Freshly painted throughout, new flooring, updated lighting fixtures, and a newly painted Hardiplank exterior give the home a fresh and inviting feel. The first floor showcases beautiful hardwoods and new hard surface flooring, leading into an open-concept family room complete with a cozy fireplace, recessed lighting, and custom built-in cabinetry and shelving. The kitchen features abundant cabinet storage, generous counter space, and a large island perfect for entertaining and everyday living. A spacious mud/laundry room with side entry adds convenience and functionality. Upstairs, complete with new carpet, you'll find updated light and fan fixtures, a bedroom with custom built in cabinetry, and spacious closets. Outside, enjoy the private backyard with plenty of room to relax, play, or entertain, along with a large Trex deck and detached shed for added storage. Conveniently located near shopping, dining, and major routes, this home offers space and flexibility while being nestled within an established sought-after Hanover neighborhood.
Property Type(s):
Single Family
| Last Updated | 5/28/2026 | Tract | Fox Head |
|---|---|---|---|
| Year Built | 1990 | Community | 36 - Hanover |
| Garage Spaces | 2.0 | County | Hanover |
SCHOOLS
| Elementary School | Kersey Creek |
|---|---|
| Jr. High School | Oak Knoll |
| High School | Hanover |
Additional Details
| AIR | Ceiling Fan(s), Central Air |
|---|---|
| AIR CONDITIONING | Yes |
| APPLIANCES | Dishwasher, Disposal, Electric Cooktop, Electric Water Heater, Exhaust Fan, Microwave, Refrigerator |
| AREA | 36 - Hanover |
| CONSTRUCTION | Frame, HardiPlank Type |
| FIREPLACE | Yes |
| GARAGE | Yes |
| HEAT | Electric, Exhaust Fan, Heat Pump |
| HOA DUES | 140|Annually |
| INTERIOR | Ceiling Fan(s), Double Vanity, Eat-in Kitchen |
| LOT | 0.397 acre(s) |
| LOT DESCRIPTION | Cul-De-Sac |
| PARKING | Attached, Driveway, Garage, Off Street, Paved |
| POOL DESCRIPTION | None |
| SEWER | Public Sewer |
| STORIES | 2 |
| STYLE | Two Story |
| SUBDIVISION | Fox Head |
| TAXES | 3397 |
| WATER | Public |
Location
Contact us about this Property
| / | |
| We respect your online privacy and will never spam you. By submitting this form with your telephone number you are consenting for Realty Richmond to contact you even if your name is on a Federal or State "Do not call List". | |
Listed with Hometown Realty
All or a portion of the multiple Listing information is provided by the Central Virginia Regional Multiple Listing Service, LLC, from a copyrighted compilation of Listings. All CVR MLS information provided is deemed reliable but is not guaranteed accurate. The compilation of Listings and each individual Listing are ©2026 Central Virginia Regional Multiple Listing Service, LLC. All rights reserved.
IDX information is provided exclusively for consumers’ personal, non-commercial use, that it may not be used for any purpose other than to identify prospective properties consumers may be interested in purchasing
Last Updated: 5/30/26 9:55 AM PDT
This IDX solution is (c) Diverse Solutions 2026.
 Twitter
 Facebook
 Email
Email