Call Realty Richmond: 804-442-7577
Contact Realty Richmond
8309 Lansdowne Road, Henrico, VA 23229 (MLS # 2613923)
 Request More Info
 Schedule a Showing
 Share
Share
 Print
Print

|
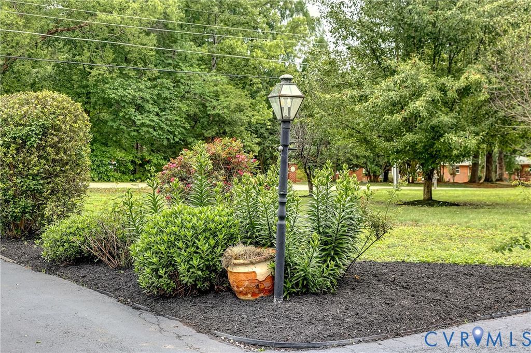
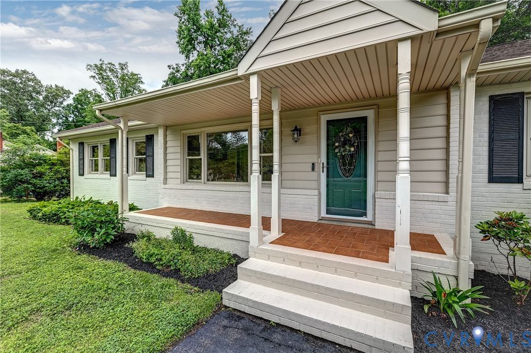
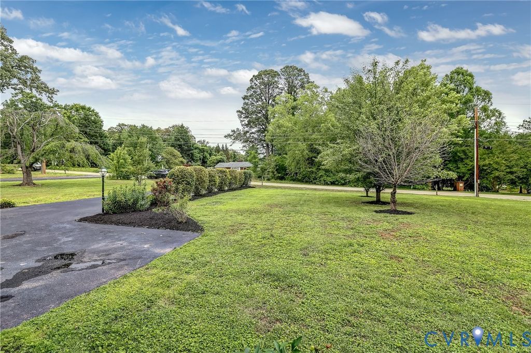
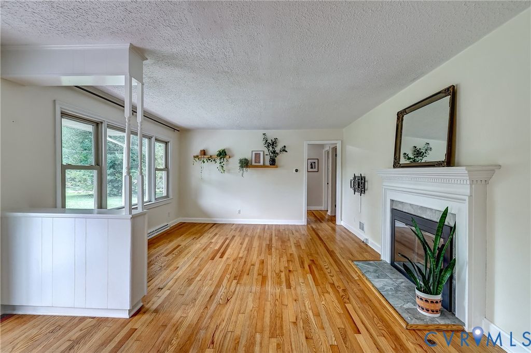
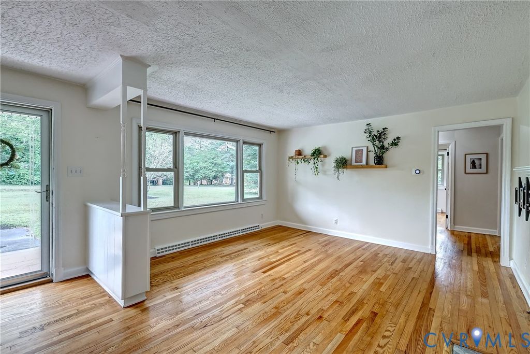
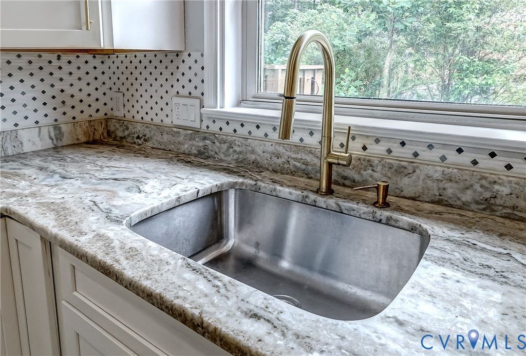
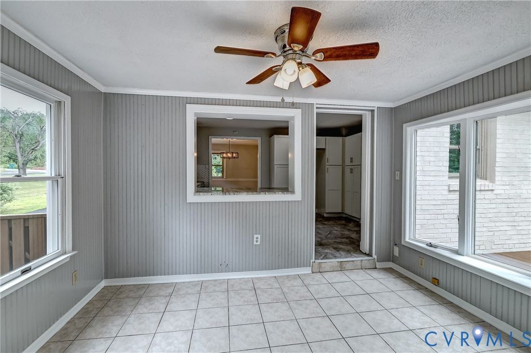
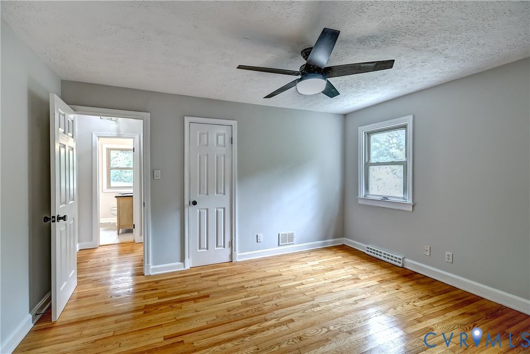
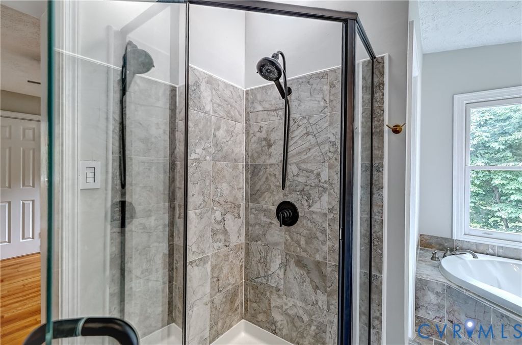
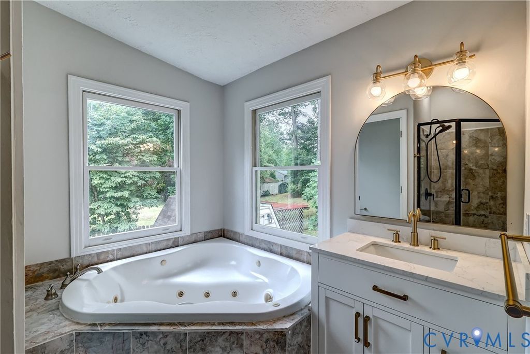
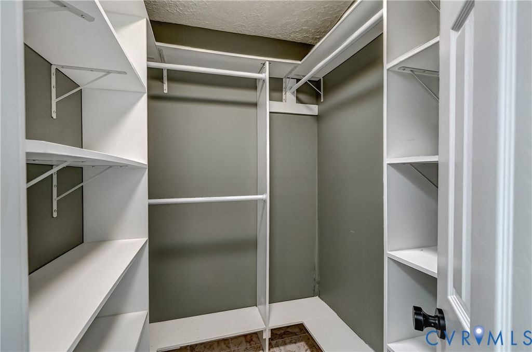
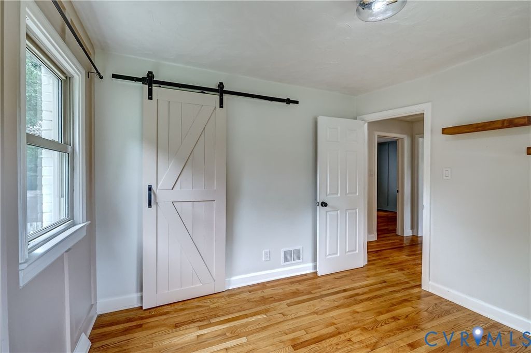
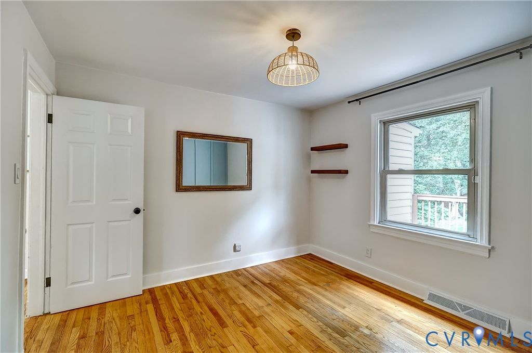
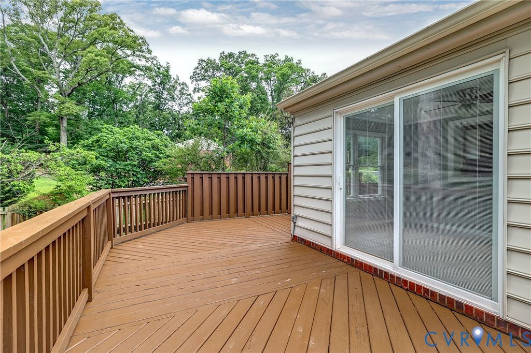
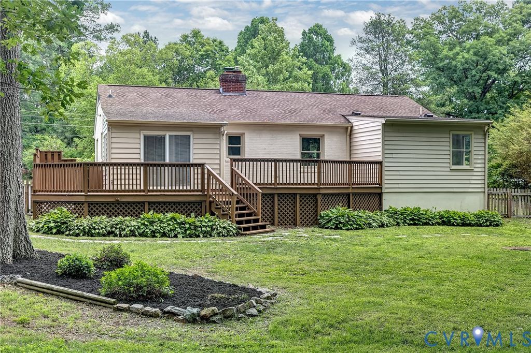
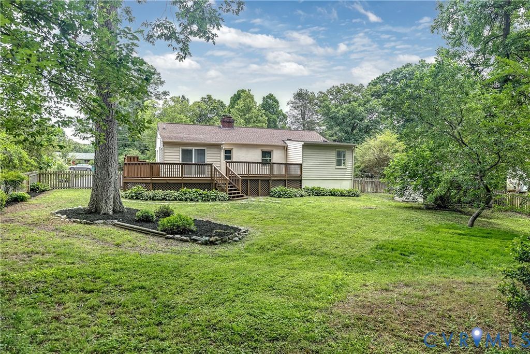
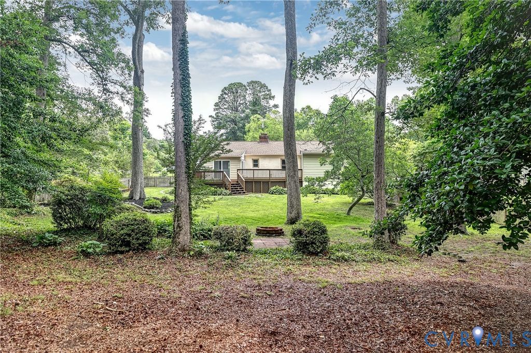
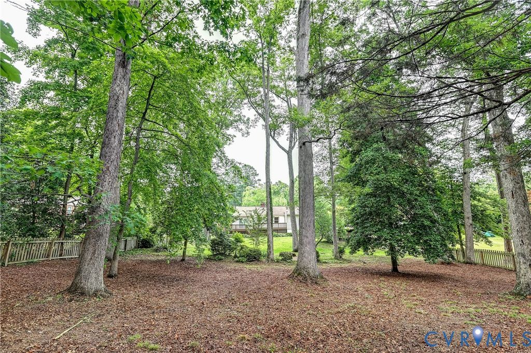
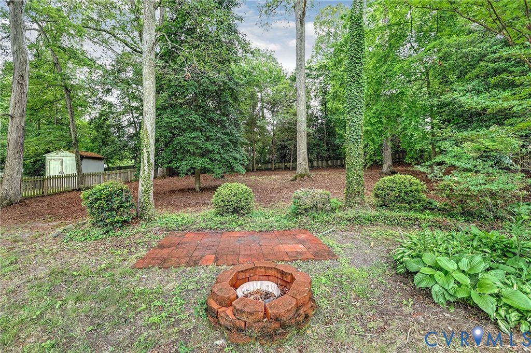
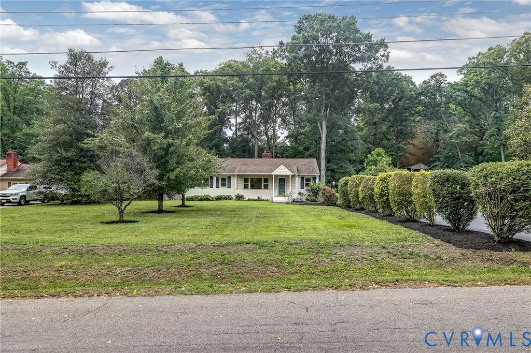
8309 Lansdowne Rd is a true gem in Richmond's West End! This classic 1950s ranch home is set on a beautifully sized and incredibly usable .67-acre lot filled with charm, privacy, and character. Offering 3 bedrooms, 2 full bathrooms, and 1,528 square feet of comfortable living space, this home combines timeless appeal with thoughtful updates and exceptional outdoor living. Beautiful hardwood floors run throughout the home, while updated fixtures add a fresh and polished feel throughout the interior. The welcoming layout features a bright living room with a gas fireplace, a formal dining area, and an updated kitchen with granite countertops and great functionality for everyday living. Tucked away for added privacy, the primary suite serves as a relaxing retreat with a surprisingly spacious ensuite bathroom featuring a jetted tub, glass surround shower, and built-in Bluetooth speakers in the bathroom vent "” perfect for unwinding with your favorite playlist. A huge walk-in closet provides excellent storage and convenience. Just off the kitchen, the bright Florida room is filled with natural light and opens to the expansive two-tier rear deck through sliding glass doors, creating an ideal flow for entertaining or relaxing outdoors. The fenced backyard is incredibly private and offers endless possibilities with plenty of room for gardening, pets, play space, gatherings, or simply enjoying the outdoors on your own terms. The property itself is full of personality, with cherry, pear, and peach trees welcoming you in the front yard, while a blueberry bush and mature fig tree add even more appeal. An encapsulated crawl space adds additional peace of mind and functionality. Conveniently located near shopping, dining, hospitals, and major interstates, this West End location offers the perfect blend of convenience, comfort, and outdoor space.















Property Type(s):
Single Family
| Last Updated | 5/28/2026 | Tract | Fordson Acres |
|---|---|---|---|
| Year Built | 1957 | Community | 22 - Henrico |
| County | Henrico |
SCHOOLS
| Elementary School | Ridge |
|---|---|
| Jr. High School | Tuckahoe |
| High School | Tucker |
Additional Details
| AIR | Ceiling Fan(s), Central Air |
|---|---|
| AIR CONDITIONING | Yes |
| APPLIANCES | Cooktop, Dishwasher, Disposal, Electric Cooktop, Electric Water Heater, Microwave, Water Heater |
| AREA | 22 - Henrico |
| BASEMENT | Crawl Space |
| CONSTRUCTION | Brick, Vinyl Siding |
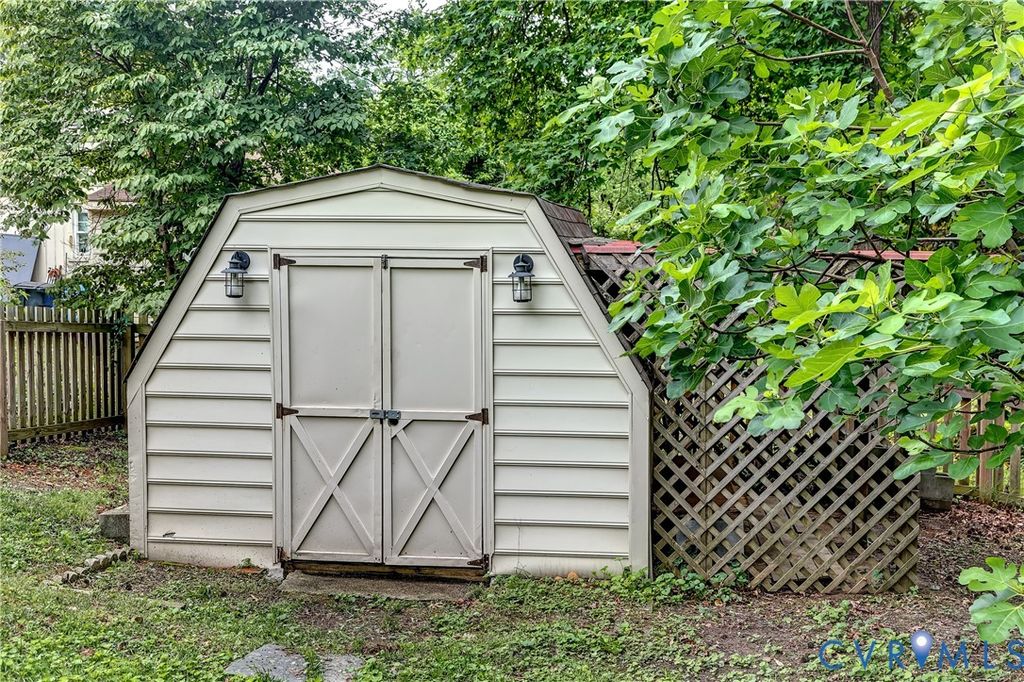
| EXTERIOR | Storage |
| FIREPLACE | Yes |
| HEAT | Forced Air, Natural Gas |
| INTERIOR | Bookcases, Built-in Features, Ceiling Fan(s), Granite Counters, Master Downstairs, Walk-In Closet(s) |
| LOT | 0.6682 acre(s) |
| LOT DESCRIPTION | Landscaped, Level, Wooded |
| PARKING | Driveway, Paved |
| POOL DESCRIPTION | None |
| SEWER | Public Sewer |
| STORIES | 1 |
| STYLE | Ranch |
| SUBDIVISION | Fordson Acres |
| TAXES | 3329.14 |
| WATER | Public |
| ZONING | R3 |
Location
Contact us about this Property
| / | |
| We respect your online privacy and will never spam you. By submitting this form with your telephone number you are consenting for Realty Richmond to contact you even if your name is on a Federal or State "Do not call List". | |
Listed with Joyner Fine Properties
All or a portion of the multiple Listing information is provided by the Central Virginia Regional Multiple Listing Service, LLC, from a copyrighted compilation of Listings. All CVR MLS information provided is deemed reliable but is not guaranteed accurate. The compilation of Listings and each individual Listing are ©2026 Central Virginia Regional Multiple Listing Service, LLC. All rights reserved.
IDX information is provided exclusively for consumers’ personal, non-commercial use, that it may not be used for any purpose other than to identify prospective properties consumers may be interested in purchasing
Last Updated: 5/30/26 9:50 AM PDT
This IDX solution is (c) Diverse Solutions 2026.
 Twitter
 Facebook
 Email
Email