Call Realty Richmond: 804-442-7577
Contact Realty Richmond
1474 Timber Ridge, Maidens, VA 23102 (MLS # 2613910)
 Request More Info
 Schedule a Showing
 Share
Share
 Print
Print
|
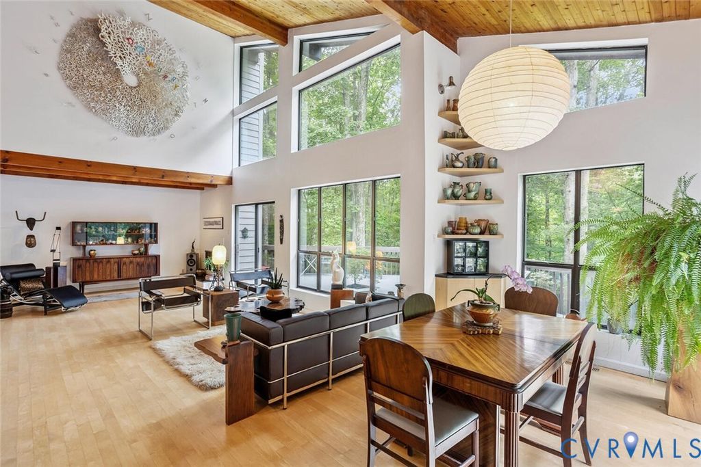
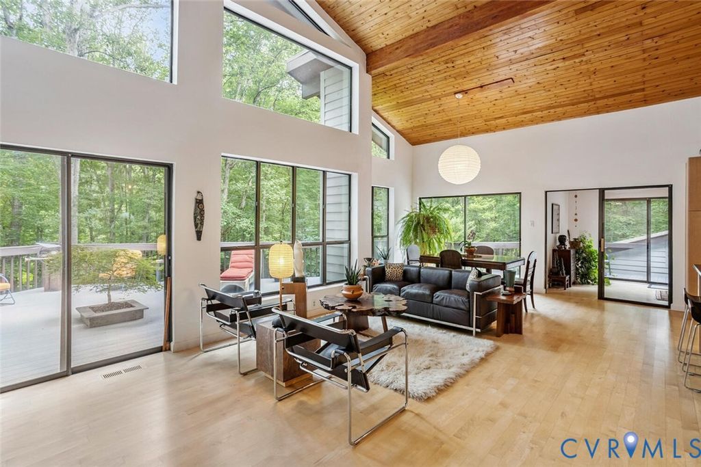
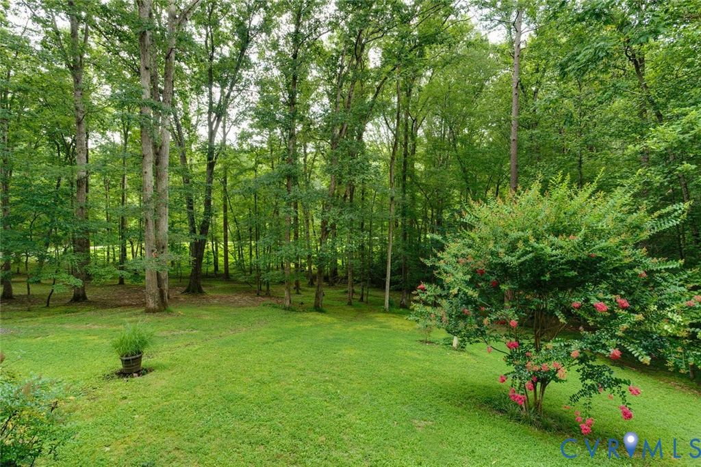
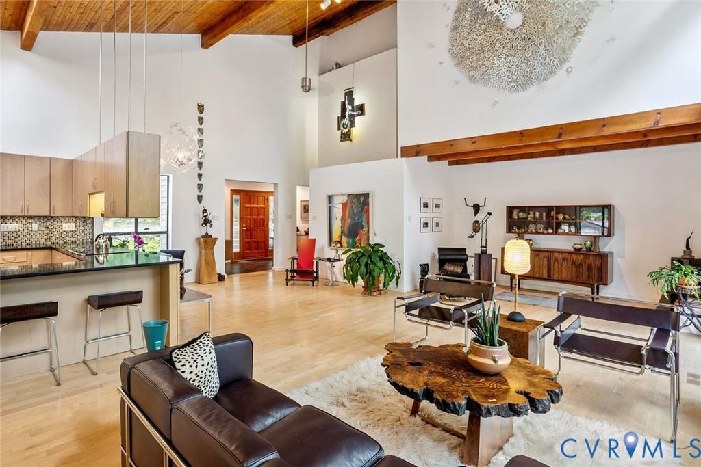
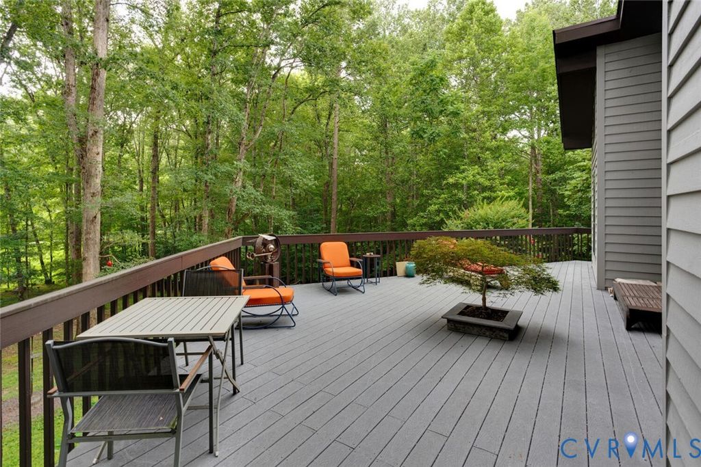
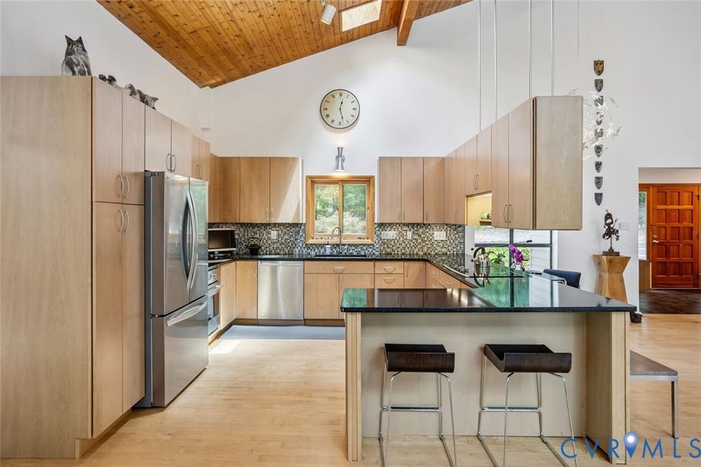
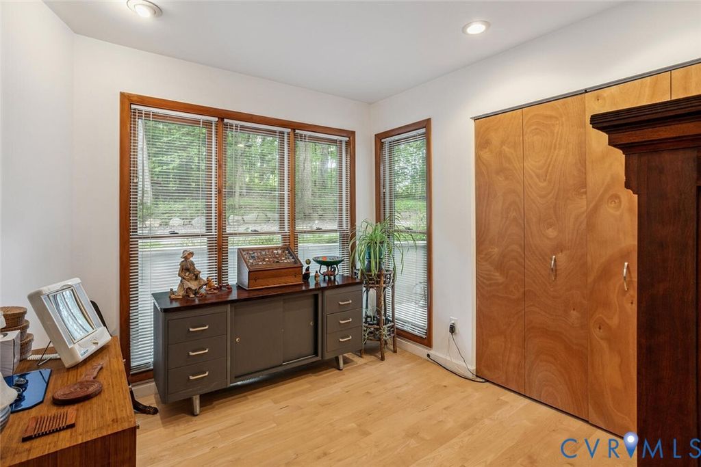
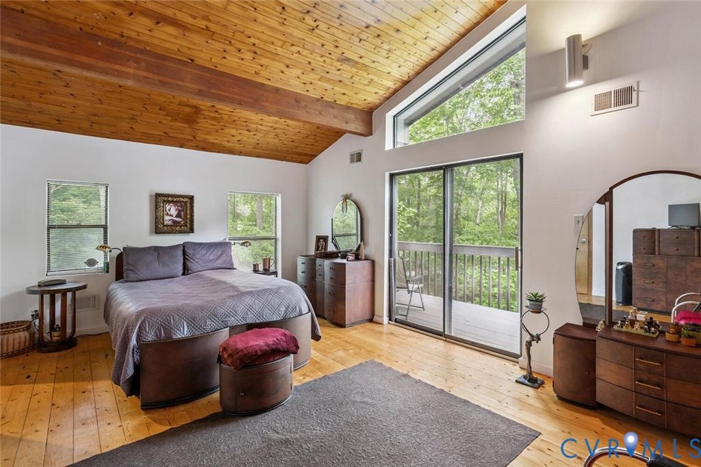
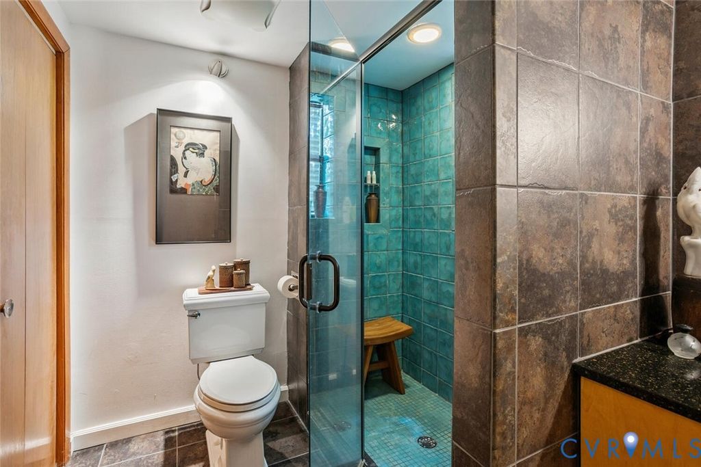
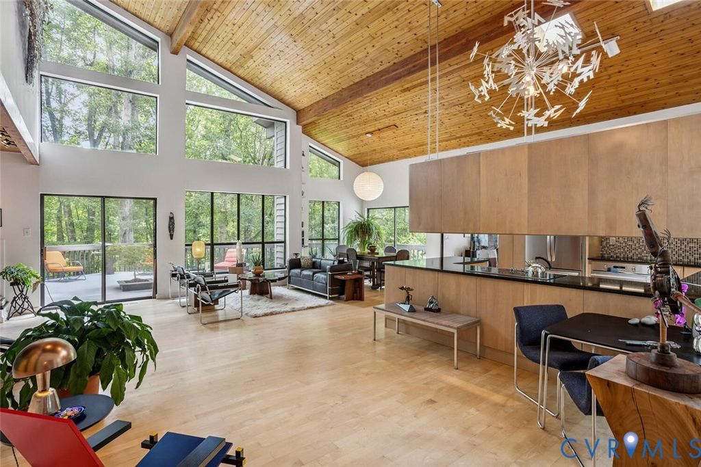
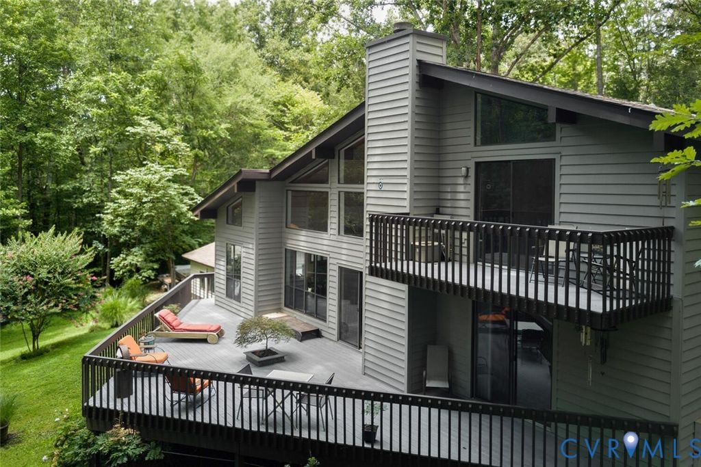
Tucked away on over 4 private wooded acres in sought-after Goochland County, this striking mid-century modern retreat offers the perfect blend of architectural character, natural beauty, and modern comfort. Dramatic floor-to-ceiling windows, soaring wood-and-beam ceilings, skylights, and expansive wraparound decking create a seamless connection between indoor and outdoor living. The open-concept living spaces are flooded with natural light and centered around breathtaking woodland views in every direction. The spacious kitchen features Silestone countertops, floating cabinetry, stainless appliances, and effortless flow into the dining and living areas"”ideal for entertaining or quiet evenings at home. This thoughtfully designed home offers a flexible floor plan with 3 bedrooms, 2 flex rooms and 2 full baths, including both first- and second-floor primary suite options for exceptional flexibility. Flex room include separate sitting room/yoga studio/creative space which adds even more versatility for today's lifestyle. Outside, enjoy peaceful mornings on the oversized deck, evenings under the trees, and the serenity of true country living just a short drive from Richmond. Additional highlights include hardwood maple floors, a detached garage with workshop and mini-split system, conditioned crawl space, updated systems, and beautifully landscaped grounds. A rare architectural gem offering privacy, personality, and timeless design.








Property Type(s):
Single Family
| Last Updated | 5/27/2026 | Tract | Timber Ridge |
|---|---|---|---|
| Year Built | 1988 | Community | 24 - Goochland |
| Garage Spaces | 1.0 | County | Goochland |
SCHOOLS
| Elementary School | Randolph |
|---|---|
| Jr. High School | Goochland |
| High School | Goochland |
Additional Details
| AIR | Ceiling Fan(s), Central Air, Electric |
|---|---|
| AIR CONDITIONING | Yes |
| APPLIANCES | Dishwasher, Electric Water Heater, Refrigerator, Washer |
| AREA | 24 - Goochland |
| BASEMENT | Crawl Space |
| CONSTRUCTION | Block, Cedar, Frame |
| EXTERIOR | Lighting, Storage |
| FIREPLACE | Yes |
| GARAGE | Yes |
| HEAT | Electric, Heat Pump |
| HOA DUES | 300|Annually |
| INTERIOR | Beamed Ceilings, Bookcases, Built-in Features, Cathedral Ceiling(s), Ceiling Fan(s), Granite Counters, Master Downstairs |
| LOT | 4.375 acre(s) |
| LOT DESCRIPTION | Cul-De-Sac, Wooded |
| PARKING | Unpaved, Driveway, Workshop in Garage, Paved, Garage |
| POOL DESCRIPTION | None |
| SEWER | Septic Tank |
| STORIES | 2 |
| STYLE | Custom, Mid Century Modern, Two Story |
| SUBDIVISION | Timber Ridge |
| TAXES | 2823.84 |
| WATER | Well |
| ZONING | A-2 |
Location
Contact us about this Property
| / | |
| We respect your online privacy and will never spam you. By submitting this form with your telephone number you are consenting for Realty Richmond to contact you even if your name is on a Federal or State "Do not call List". | |
Listed with NextHome Advantage
All or a portion of the multiple Listing information is provided by the Central Virginia Regional Multiple Listing Service, LLC, from a copyrighted compilation of Listings. All CVR MLS information provided is deemed reliable but is not guaranteed accurate. The compilation of Listings and each individual Listing are ©2026 Central Virginia Regional Multiple Listing Service, LLC. All rights reserved.
IDX information is provided exclusively for consumers’ personal, non-commercial use, that it may not be used for any purpose other than to identify prospective properties consumers may be interested in purchasing
Last Updated: 5/30/26 1:38 PM PDT
This IDX solution is (c) Diverse Solutions 2026.
 Twitter
 Facebook
 Email
Email