Call Realty Richmond: 804-442-7577
Contact Realty Richmond
330 Willway Drive, Manakin Sabot, VA 23103 (MLS # 2613895)
 Request More Info
 Schedule a Showing
 Share
Share
 Print
Print
|
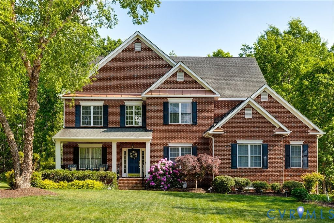
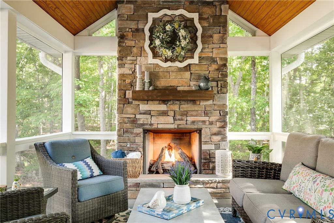
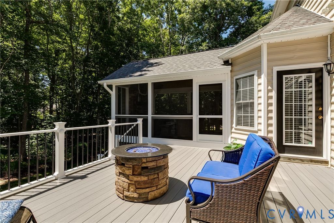
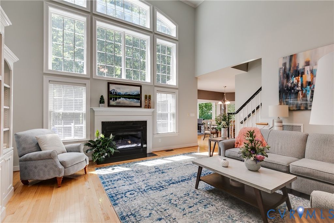
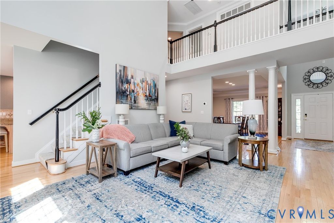
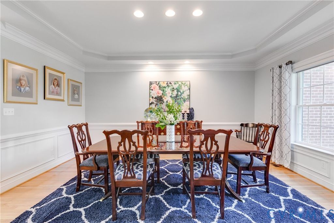
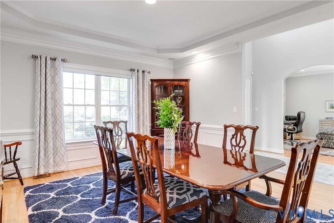
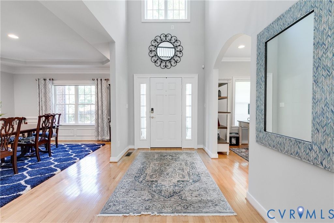
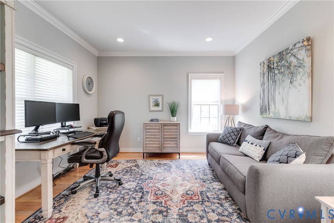
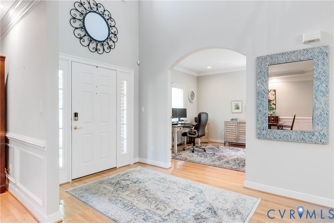
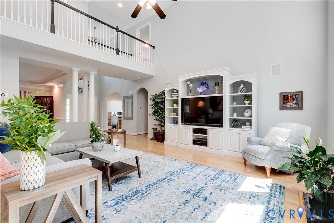
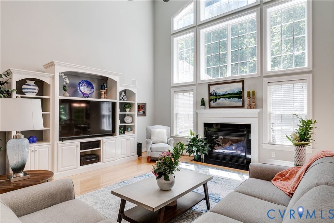
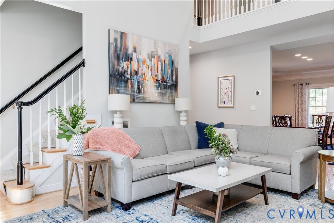
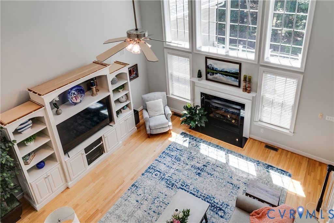
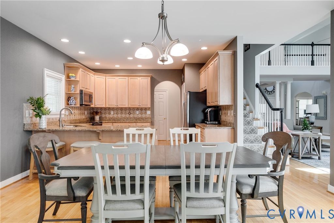
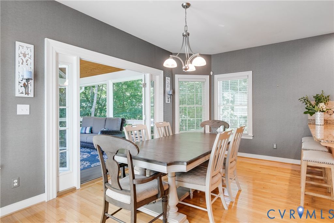
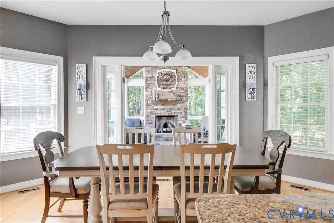
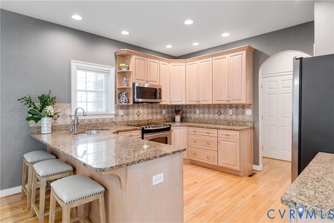
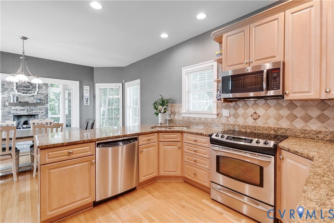
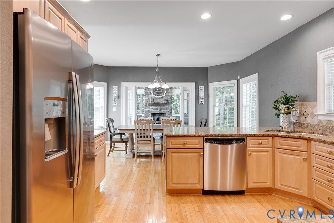
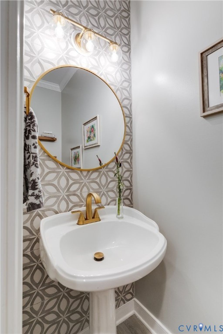
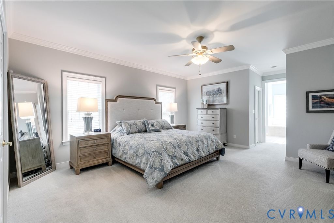
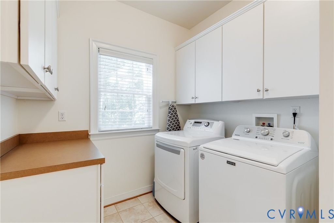
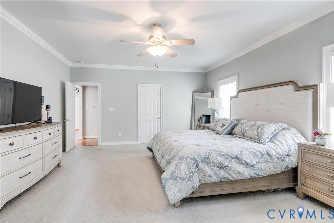
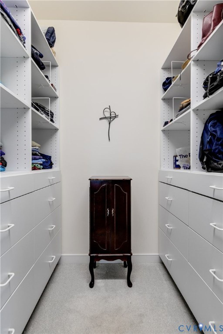
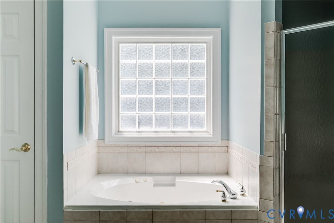
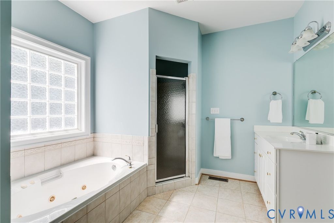
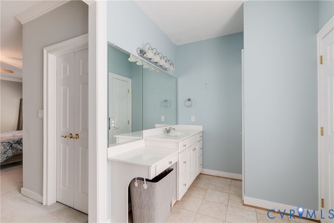
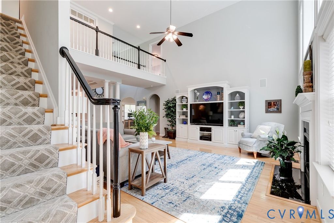
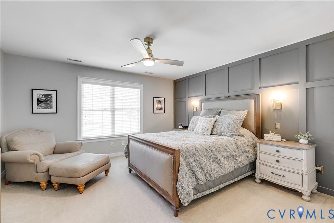
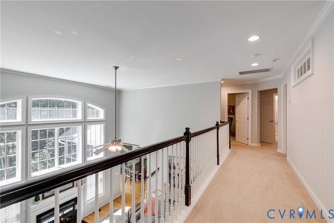
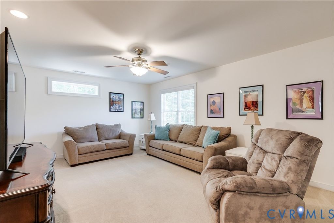
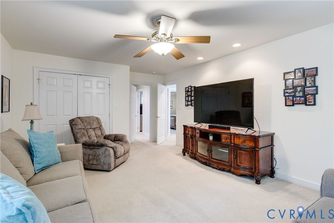
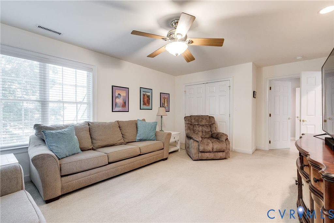
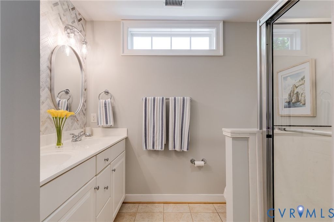
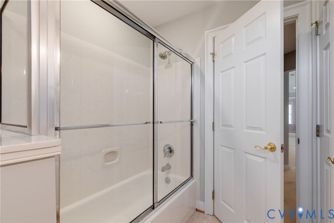
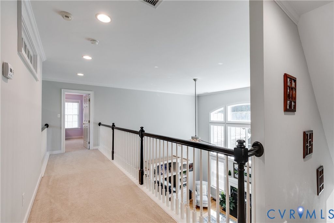
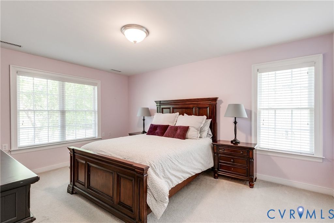
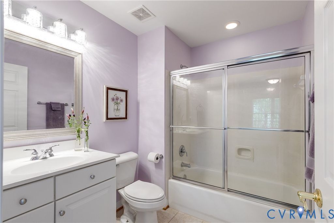
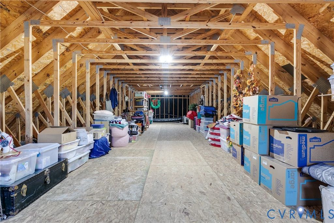
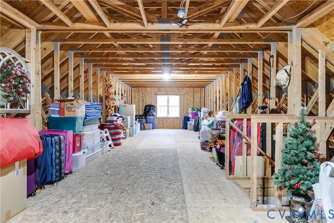
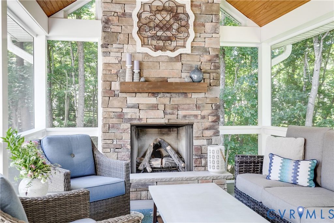
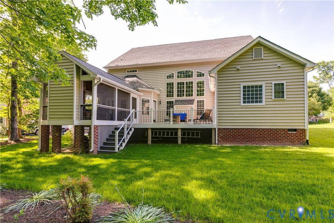
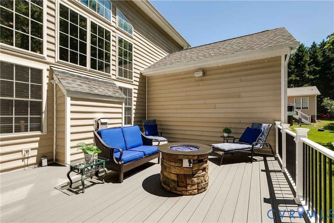
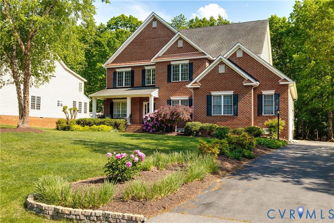
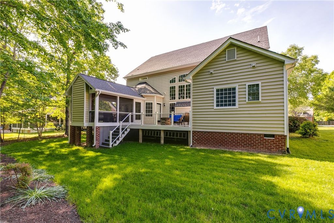
OUTSTANDING home in Manakin Sabot! This meticulously maintained home is poised for its next owner. Living is easy in this 3800+ sq foot home with a FIRST-FLOOR PRIMARY suite (plus a full 3rd floor which is unfinished not included in the 3800). The first floor of this home is perfect with a vaulted living room, lovely foyer, formal dining room, convenient office, lovely primary suite, eat in kitchen, powder room, laundry and an AMAZING SCREENED PORCH with fireplace! All this makes for a perfect main level. Bedroom 2 upstairs (A second primary perhaps) is a suite with a private bath, large closet plus an extra small room for crafts, more closet storage, study room or wrapping room behind the closet. Bedroom 3 and hall bath round out the second floor. Plus, a playroom or possibly 4th bedroom round out the 2nd floor. Don't miss the HUGE UNFINISHED attic just waiting for your ideas! Outdoors not only do you have the lovely, screened porch but also find a private deck for relaxing and a nice backyard with a wooded area in the rear. 2 car garage with tall ceilings. Conveniently located in Eastern Goochland not too far from shopping and very close to 288, across from Luck Stone. This home has truly been loved and well cared for. Come take a look!
Property Type(s):
Single Family
| Last Updated | 5/29/2026 | Tract | Hillside Estates |
|---|---|---|---|
| Year Built | 2003 | Community | 24 - Goochland |
| Garage Spaces | 2.5 | County | Goochland |
SCHOOLS
| Elementary School | Randolph |
|---|---|
| Jr. High School | Goochland |
| High School | Goochland |
Additional Details
| AIR | Ceiling Fan(s), Central Air, Zoned |
|---|---|
| AIR CONDITIONING | Yes |
| APPLIANCES | Cooktop, Dishwasher, Disposal, Dryer, Electric Cooktop, Electric Water Heater, Microwave, Oven, Refrigerator, Washer |
| AREA | 24 - Goochland |
| BASEMENT | Crawl Space |
| CONSTRUCTION | Brick, Frame, Vinyl Siding |
| EXTERIOR | Balcony |
| FIREPLACE | Yes |
| GARAGE | Yes |
| HEAT | Electric, Heat Pump, Zoned |
| HOA DUES | 145|Annually |
| INTERIOR | Cathedral Ceiling(s), Ceiling Fan(s), Double Vanity, Granite Counters, High Ceilings, Master Downstairs, Recessed Lighting, Walk-In Closet(s) |
| LOT | 0.559 acre(s) |
| PARKING | Attached, Garage, Oversized |
| POOL DESCRIPTION | None |
| SEWER | Other |
| STORIES | 2 |
| STYLE | Transitional, Two Story |
| SUBDIVISION | Hillside Estates |
| TAXES | 4078.88 |
| WATER | Shared Well |
| ZONING | R-1 |
Location
Contact us about this Property
| / | |
| We respect your online privacy and will never spam you. By submitting this form with your telephone number you are consenting for Realty Richmond to contact you even if your name is on a Federal or State "Do not call List". | |
Listed with Compass
All or a portion of the multiple Listing information is provided by the Central Virginia Regional Multiple Listing Service, LLC, from a copyrighted compilation of Listings. All CVR MLS information provided is deemed reliable but is not guaranteed accurate. The compilation of Listings and each individual Listing are ©2026 Central Virginia Regional Multiple Listing Service, LLC. All rights reserved.
IDX information is provided exclusively for consumers’ personal, non-commercial use, that it may not be used for any purpose other than to identify prospective properties consumers may be interested in purchasing
Last Updated: 5/30/26 10:17 AM PDT
This IDX solution is (c) Diverse Solutions 2026.
 Twitter
 Facebook
 Email
Email