Call Realty Richmond: 804-442-7577
Contact Realty Richmond
13612 Waterswatch Court, Midlothian, VA 23113 (MLS # 2613864)
 Request More Info
 Schedule a Showing
 Share
Share
 Print
Print
|
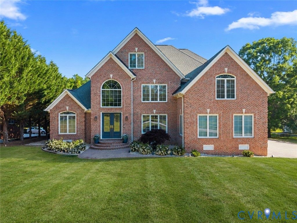
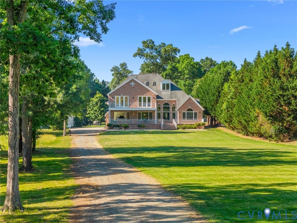
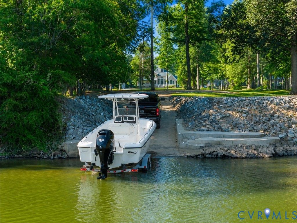
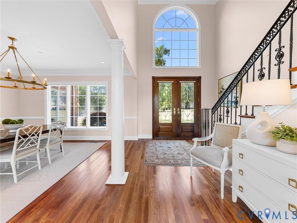
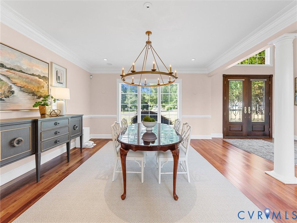
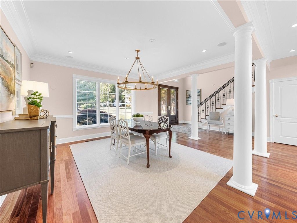
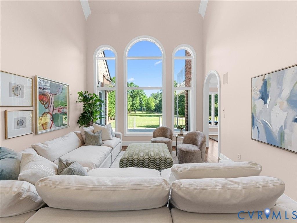
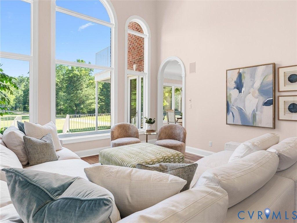
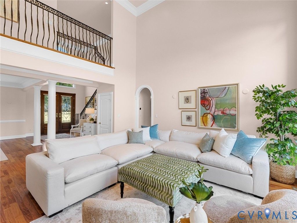
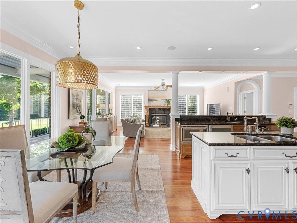
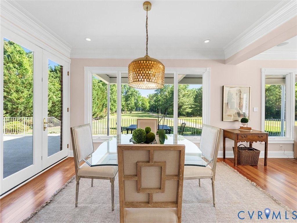
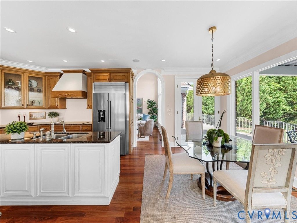
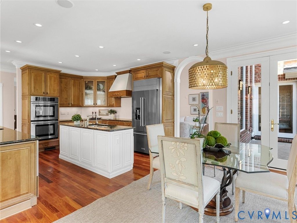
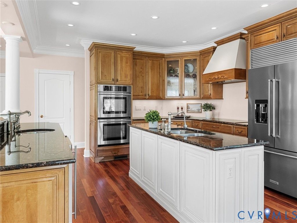
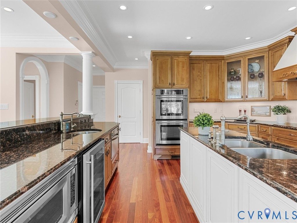
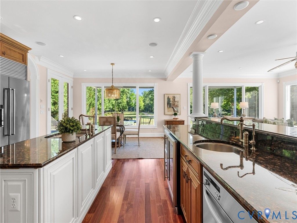
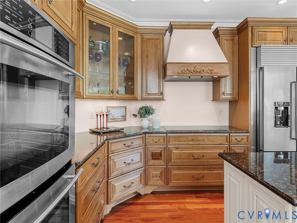
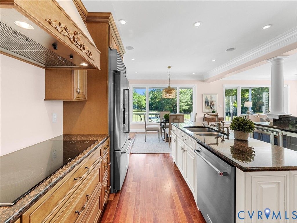
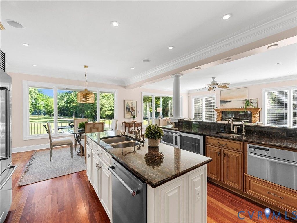
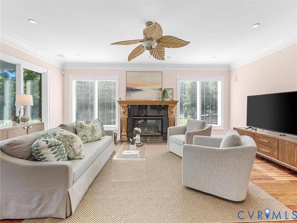
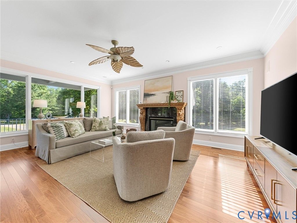
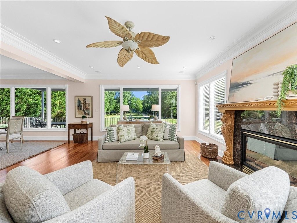
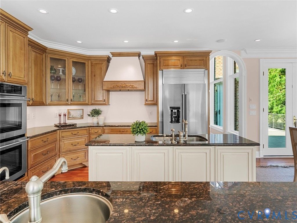
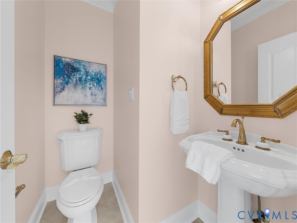
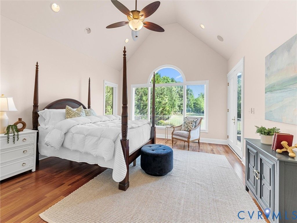
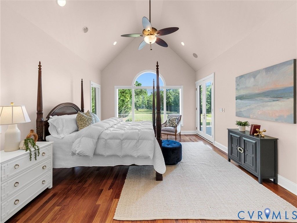
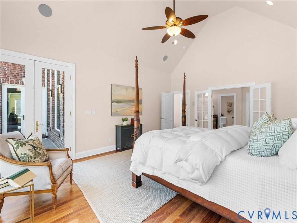
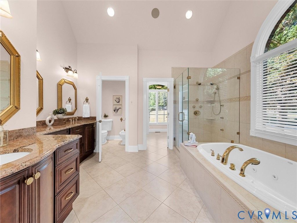
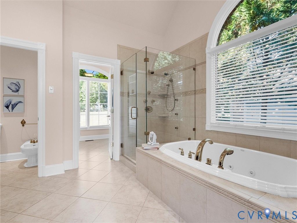
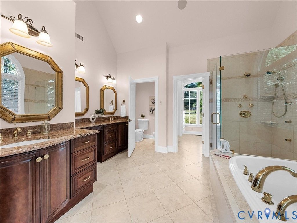
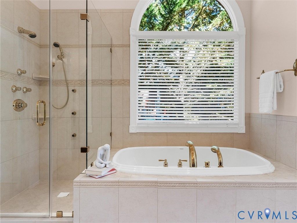
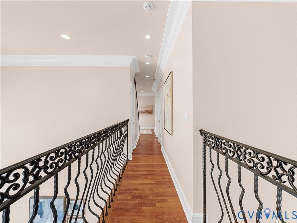
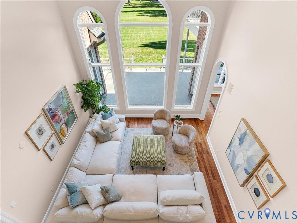
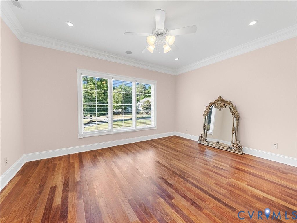
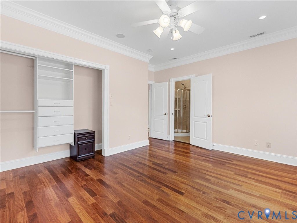
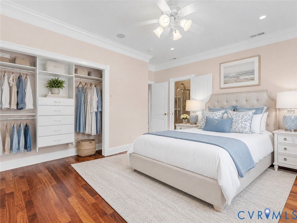
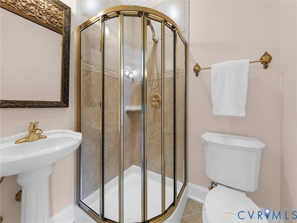
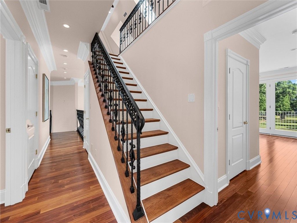
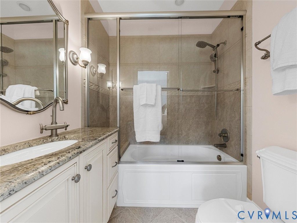
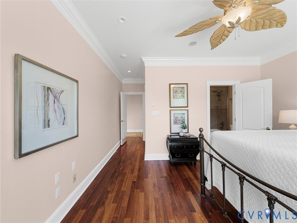
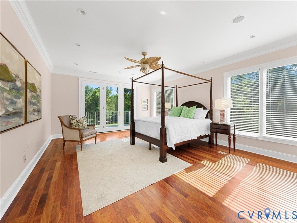
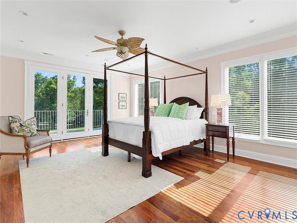
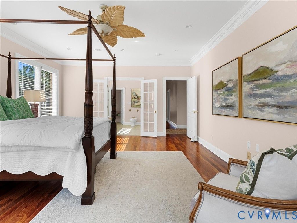
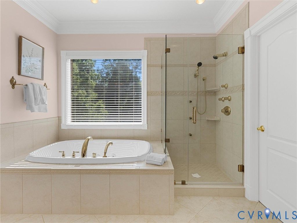
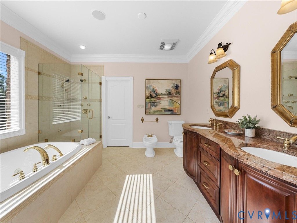
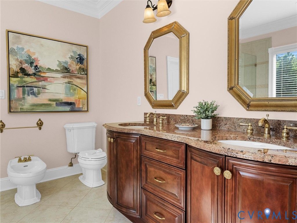
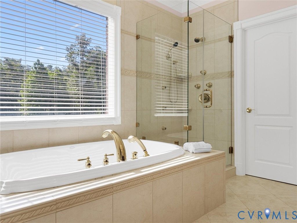
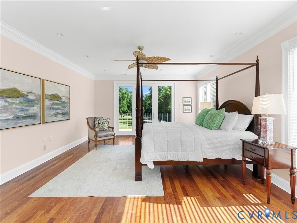
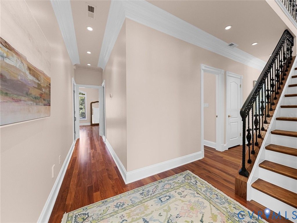
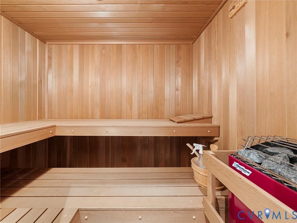
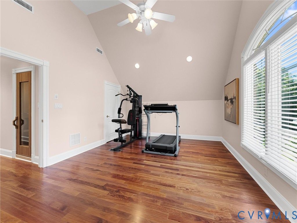
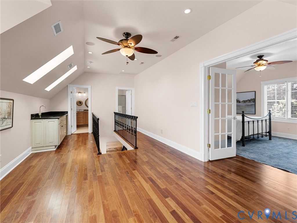
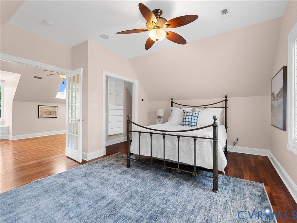
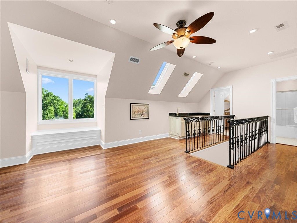
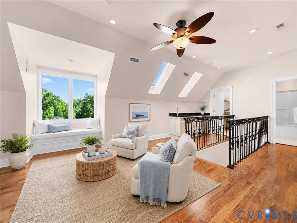
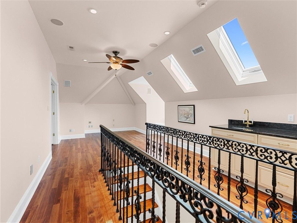
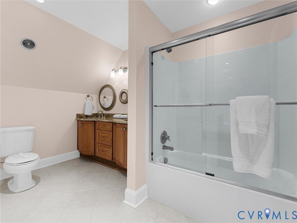
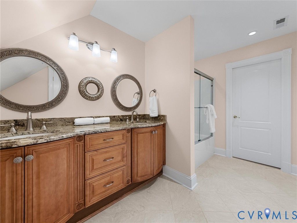
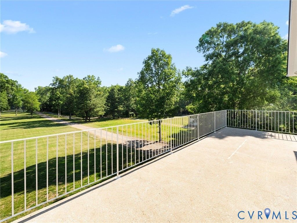
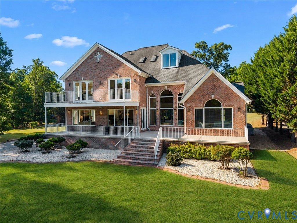
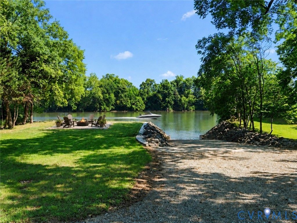
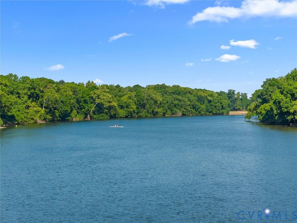
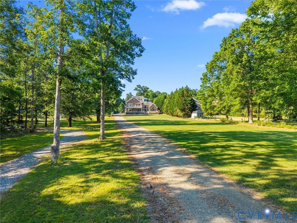
Set on 2.35 private acres along the James River in Riverton, this exceptional waterfront estate offers 4,647 square feet of beautifully reimagined living space on a quiet cul-de-sac. The all-brick residence blends timeless craftsmanship with refined modern luxury. Panoramic river views extend throughout the home, complemented by private river access, a custom concrete fishing pier, and a Balzer-designed boat ramp constructed with reinforced concrete and epoxy-coated rebar. Six bedrooms, five full baths, and one half bath include two luxurious primary suites with spa-inspired baths, Kohler jetted tubs, body spray showers, custom tile, dual vanities, and private outdoor access. Four additional second-floor bedrooms, three en suite, provide exceptional accommodations. A third-floor suite with living area, full bath, surround sound, and kitchenette is ideal for multigenerational living or au pair accommodations. Architectural highlights include soaring 19-foot ceilings, mahogany hardwood flooring, extensive crown molding, Palladian windows, arched doorways, a custom staircase, and built-in audio throughout. The chef's kitchen features JennAir, Bosch, Miele, KitchenAid, and GE appliances. Resort-style wellness amenities include a sauna and steam room finished with imported Spanish tile. Additional features include a generator, central vacuum, security system, encapsulated crawlspace, walk-up attic, and oversized garage. Expansive grounds offer excellent potential for a future pool and outdoor entertaining pavilion. Located in Chesterfield County near Route 288 with convenient access to shopping, dining, Johnston-Willis Hospital, Bettie Weaver Elementary, and James River High School.





















Property Type(s):
Single Family
| Last Updated | 5/26/2026 | Tract | Riverton |
|---|---|---|---|
| Year Built | 2004 | Community | 64 - Chesterfield |
| Garage Spaces | 2.0 | County | Chesterfield |
SCHOOLS
| Elementary School | Bettie Weaver |
|---|---|
| Jr. High School | Robious |
| High School | James River |
Additional Details
| AIR | Ceiling Fan(s), Central Air, Zoned |
|---|---|
| AIR CONDITIONING | Yes |
| APPLIANCES | Dishwasher, Disposal, Double Oven, Electric Cooktop, Electric Water Heater, Exhaust Fan, Microwave, Oven, Refrigerator, Wine Cooler |
| AREA | 64 - Chesterfield |
| BASEMENT | Crawl Space |
| CONSTRUCTION | Brick, Frame |
| EXTERIOR | Balcony, Lighting |
| FIREPLACE | Yes |
| GARAGE | Yes |
| HEAT | Electric, Exhaust Fan, Forced Air, Natural Gas, Zoned |
| HOA DUES | 125|Annually |
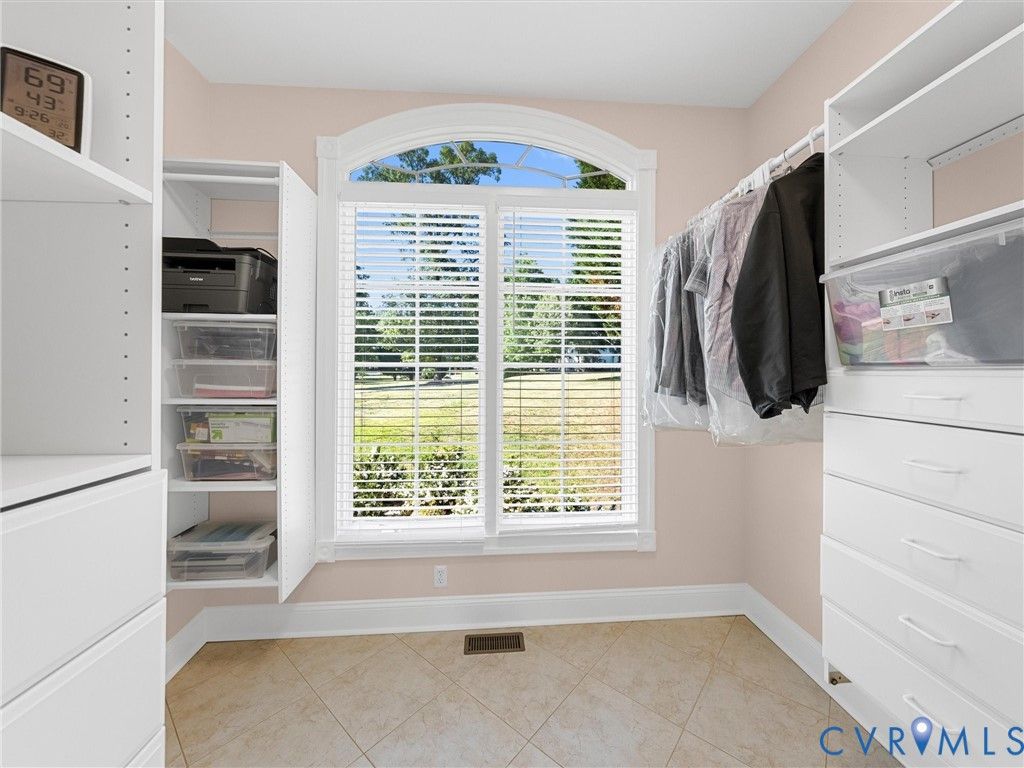
| INTERIOR | Cathedral Ceiling(s), Ceiling Fan(s), Double Vanity, Eat-in Kitchen, Granite Counters, High Ceilings, Kitchen Island, Master Downstairs, Pantry, Recessed Lighting, Sauna, Walk-In Closet(s) |
| LOT | 2.37 acre(s) |
| LOT DESCRIPTION | Waterfront |
| PARKING | Unpaved, Attached, Driveway, Garage, Garage Door Opener, Off Street, Paved |
| POOL DESCRIPTION | None |
| SEWER | Public Sewer |
| STORIES | 3+ |
| STYLE | Colonial |
| SUBDIVISION | Riverton |
| TAXES | 11017 |
| VIEW | Yes |
| VIEW DESCRIPTION | Water |
| WATER | Public |
| WATER ACCESS | James River |
| WATERFRONT | Yes |
| WATERFRONT DESCRIPTION | River Front, Waterfront Access, Navigable Water, Waterfront |
| ZONING | R15 |
Location
Contact us about this Property
| / | |
| We respect your online privacy and will never spam you. By submitting this form with your telephone number you are consenting for Realty Richmond to contact you even if your name is on a Federal or State "Do not call List". | |
Listed with Shaheen Ruth Martin & Fonville
All or a portion of the multiple Listing information is provided by the Central Virginia Regional Multiple Listing Service, LLC, from a copyrighted compilation of Listings. All CVR MLS information provided is deemed reliable but is not guaranteed accurate. The compilation of Listings and each individual Listing are ©2026 Central Virginia Regional Multiple Listing Service, LLC. All rights reserved.
IDX information is provided exclusively for consumers’ personal, non-commercial use, that it may not be used for any purpose other than to identify prospective properties consumers may be interested in purchasing
Last Updated: 5/30/26 11:28 AM PDT
This IDX solution is (c) Diverse Solutions 2026.
 Twitter
 Facebook
 Email
Email