Call Realty Richmond: 804-442-7577
Contact Realty Richmond
9060 Wildflower Place, Amelia Courthouse, VA 23002 (MLS # 2613853)
 Request More Info
 Schedule a Showing
 Share
Share
 Print
Print
|
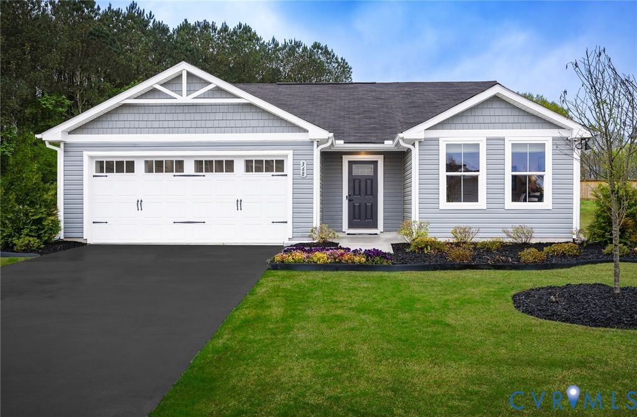
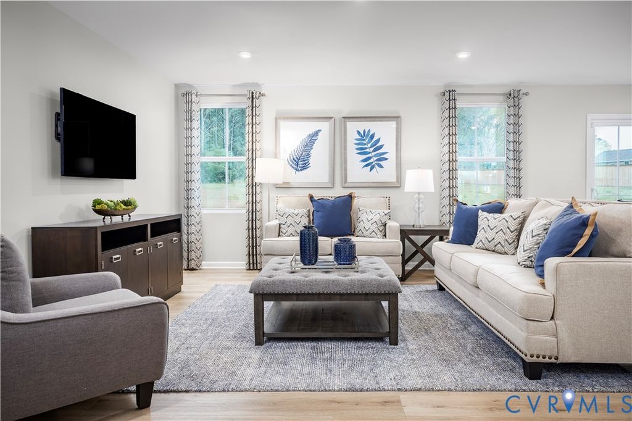
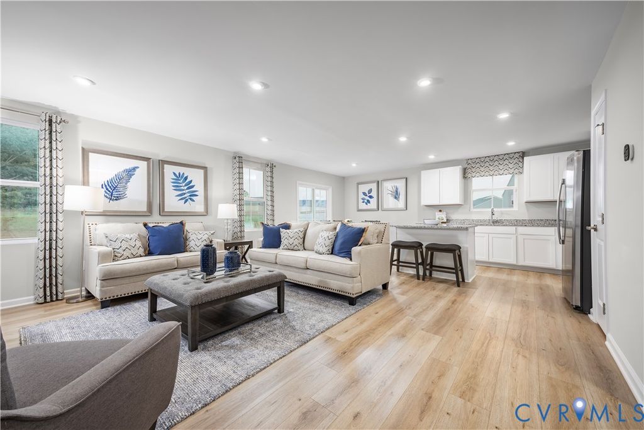
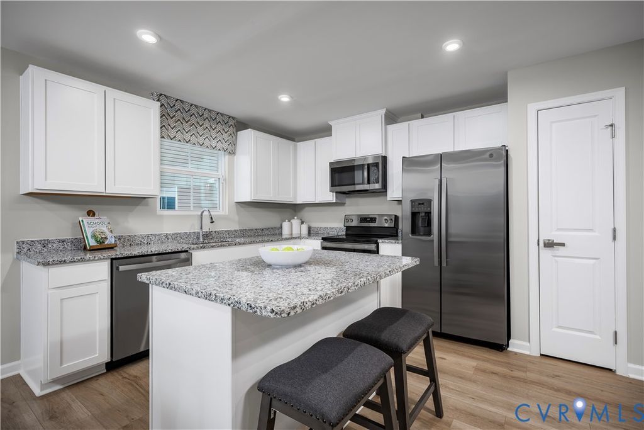
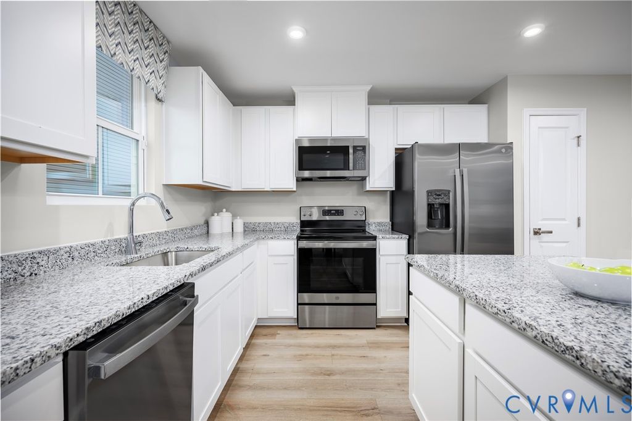
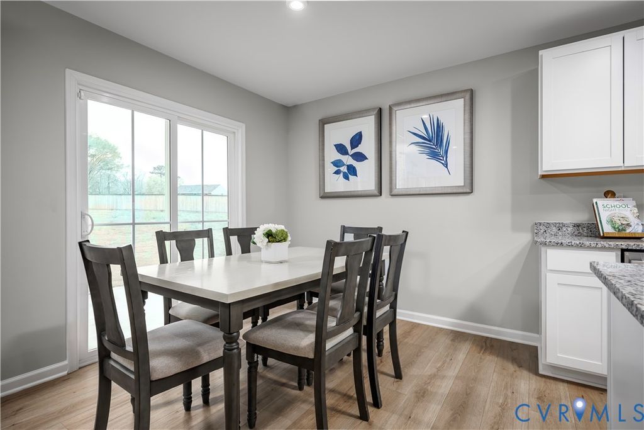
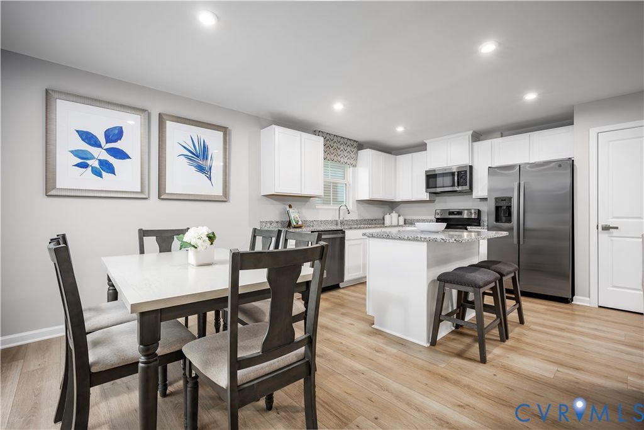
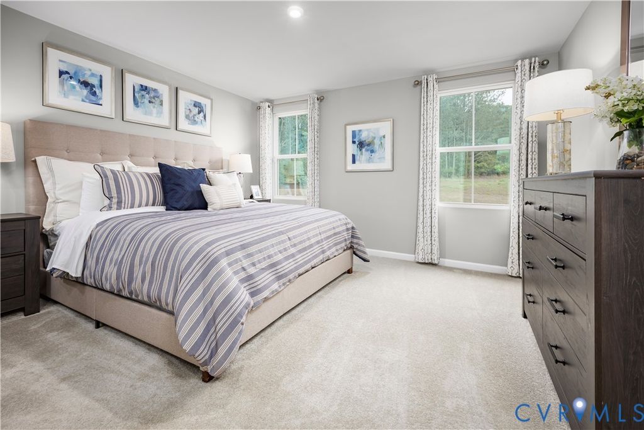
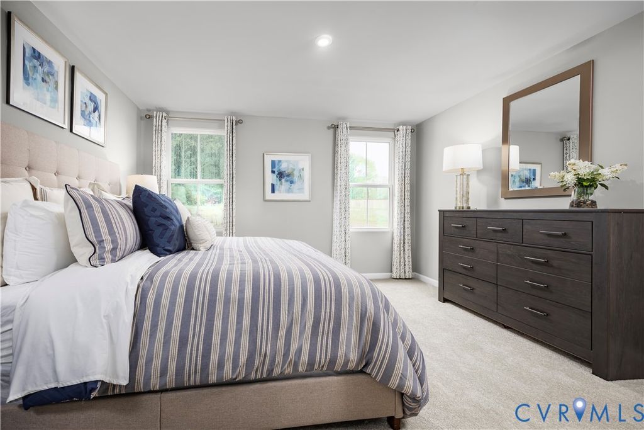
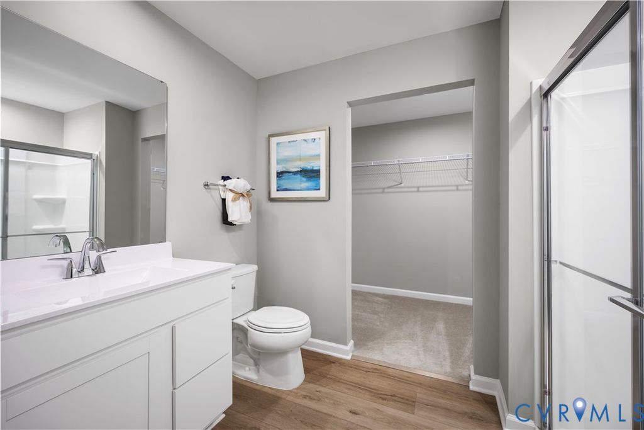
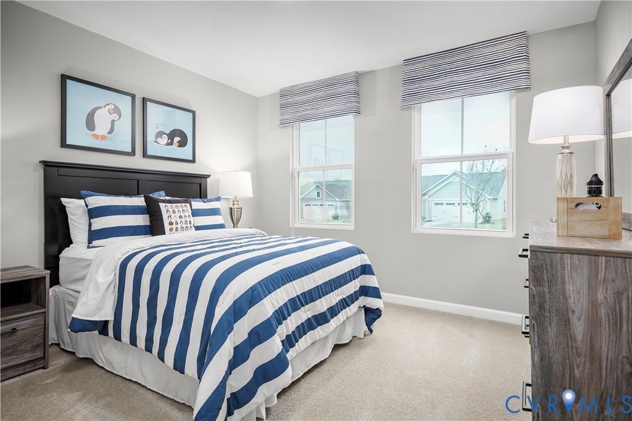
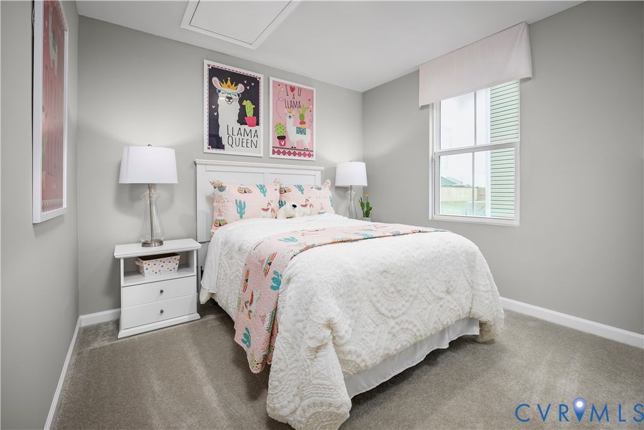
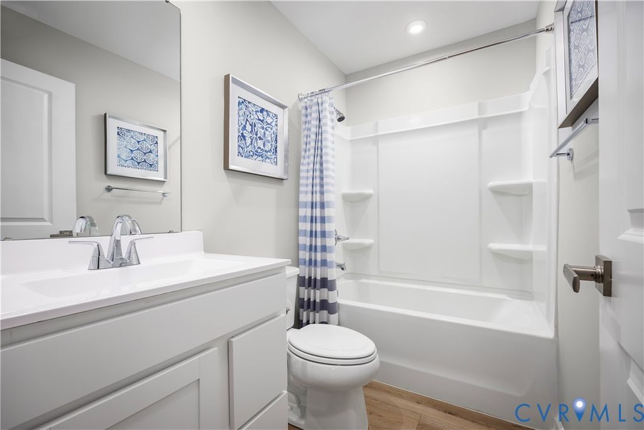
Ryan Homes welcomes you to Dunn Meadows in Amelia Courthouse, featuring single-family homes on spacious 0.25-acre homesites in a beautiful, amenity-filled community lined with sidewalks, with optional basements and 2-car garages. Enjoy evenings at the community's brick pizza oven, playing cornhole, or entertaining under the open-air pavilion. Spend your days in the community garden, picnicking, or enjoying the green space. Dunn Meadows is conveniently located less than 2 miles from Rt. 360 (Hull Street), offering easy access to everyday conveniences. The Spruce is a 3-bedroom, 2-car garage ranch home that offers both style and space. The open, airy layout seamlessly combines the great room, gourmet kitchen, and dining area"”perfect for entertaining or everyday living. The laundry room is conveniently located just off the owner's suite. Inside the owner's suite, you'll find a spacious walk-in closet and a dual-vanity bath, creating a comfortable and private retreat. The thoughtful design of the Spruce offers easy one-level living while maintaining a bright and connected feel throughout the home. We believe your home should be effortless from day one, which is why we include the features that matter most: stainless steel appliances, granite countertops, luxury vinyl plank (LVP) flooring, shaker-style cabinets, a 10x14 pressure-treated rear deck or patio, enhanced exterior elevations, upgraded dimmable LED lighting throughout, and Built Smart energy efficiency for long-term savings. Beautiful, practical, and ready for you to call home. Photos and floor plans are representative and may show optional features not included in the base price. Pricing and incentives are subject to change. Be sure to ask about delivery timelines and current closing cost incentives. **Walk-out basement is unfinished with full bathroom rough in and is an optional add on upgrade
Property Type(s):
Single Family
| Last Updated | 5/21/2026 | Tract | None |
|---|---|---|---|
| Year Built | 2026 | Community | 59 - Amelia |
| Garage Spaces | 2.0 | County | Amelia |
SCHOOLS
| Elementary School | Amelia |
|---|---|
| Jr. High School | Amelia |
| High School | Amelia |
Additional Details
| AIR | Central Air |
|---|---|
| AIR CONDITIONING | Yes |
| AMENITIES | Trash |
| APPLIANCES | Cooktop, Dishwasher, Disposal, Electric Cooktop, Electric Water Heater, Microwave, Oven |
| AREA | 59 - Amelia |
| CONSTRUCTION | Frame, Vinyl Siding |
| EXTERIOR | Lighting |
| GARAGE | Yes |
| HEAT | Electric, Heat Pump |
| HOA DUES | 40|Monthly |
| INTERIOR | Double Vanity, Eat-in Kitchen, Granite Counters, High Ceilings, Pantry, Recessed Lighting, Walk-In Closet(s) |
| PARKING | Attached, Driveway, Garage, Off Street, Paved |
| POOL DESCRIPTION | None |
| SEWER | Public Sewer |
| STORIES | 1 |
| STYLE | Ranch |
| SUBDIVISION | None |
| WATER | Public |
Location
Contact us about this Property
| / | |
| We respect your online privacy and will never spam you. By submitting this form with your telephone number you are consenting for Realty Richmond to contact you even if your name is on a Federal or State "Do not call List". | |
Listed with Long & Foster REALTORS
All or a portion of the multiple Listing information is provided by the Central Virginia Regional Multiple Listing Service, LLC, from a copyrighted compilation of Listings. All CVR MLS information provided is deemed reliable but is not guaranteed accurate. The compilation of Listings and each individual Listing are ©2026 Central Virginia Regional Multiple Listing Service, LLC. All rights reserved.
IDX information is provided exclusively for consumers’ personal, non-commercial use, that it may not be used for any purpose other than to identify prospective properties consumers may be interested in purchasing
Last Updated: 7/27/26 11:13 AM PDT
This IDX solution is (c) Diverse Solutions 2026.
 Twitter
 Facebook
 Email
Email