Call Realty Richmond: 804-442-7577
Contact Realty Richmond
5417 Tuckahoe Avenue, Richmond, VA 23226 (MLS # 2613852)
 Request More Info
 Schedule a Showing
 Share
Share
 Print
Print
|
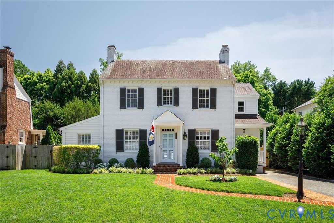
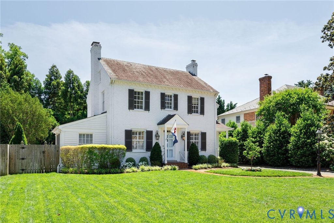
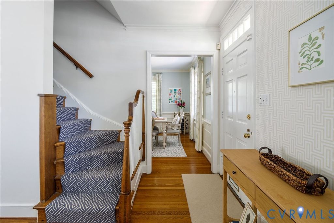
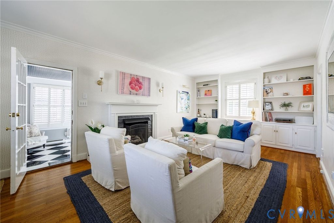
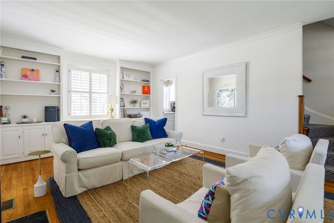
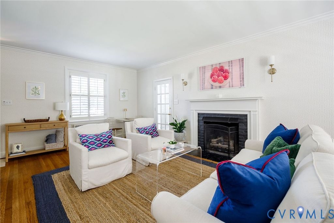
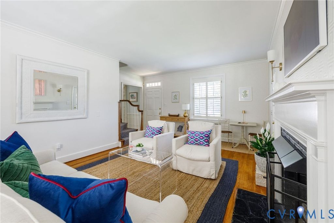
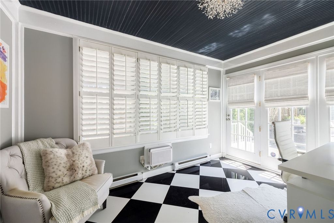
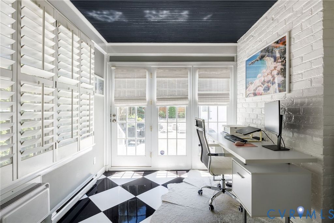
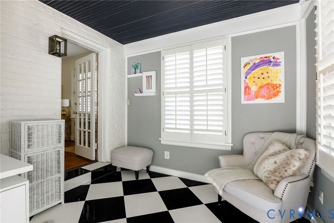
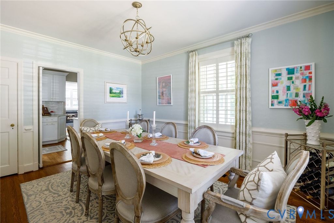
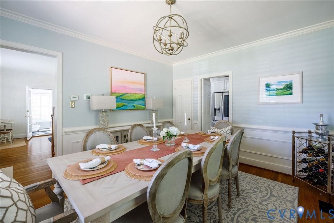
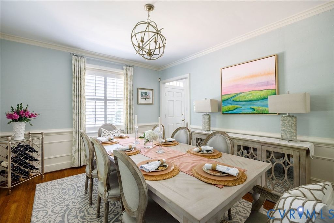
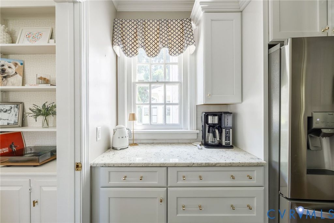
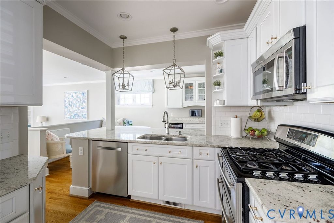
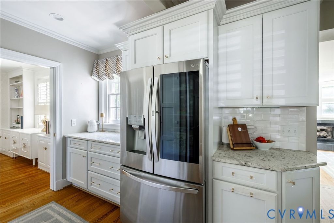
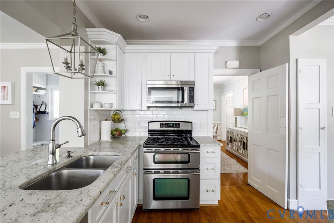
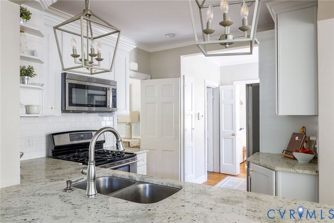
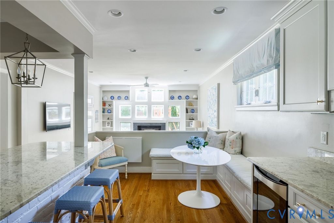
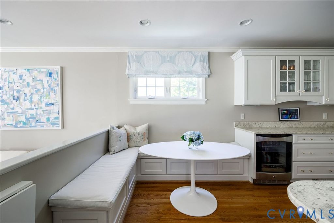
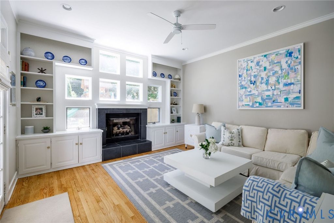
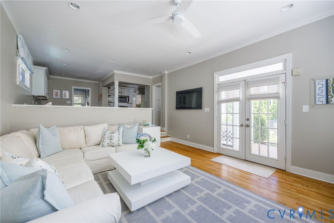
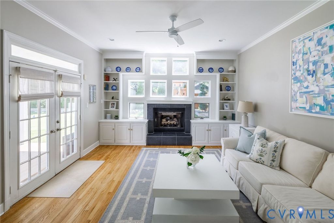
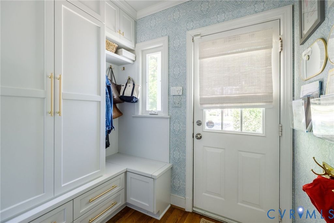
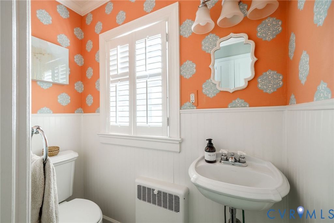
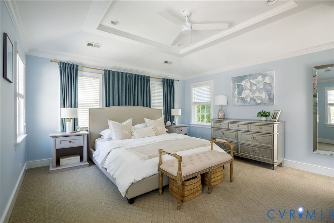
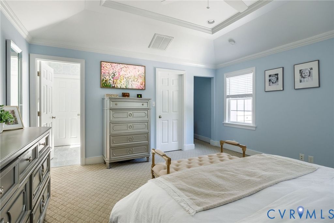
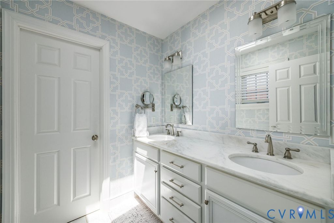
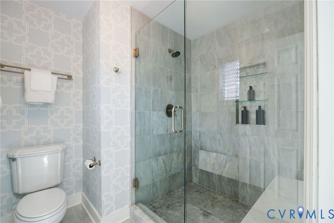
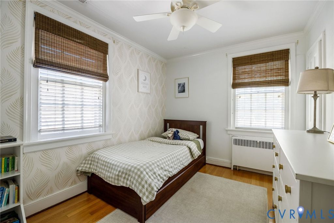
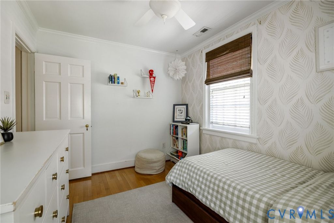
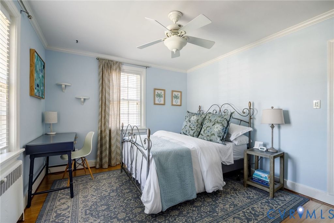
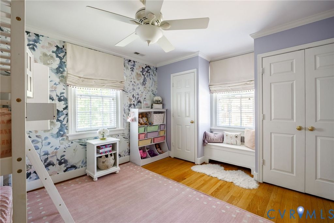
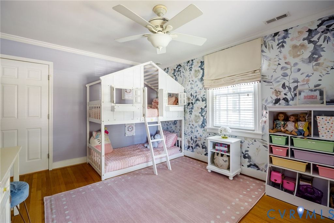
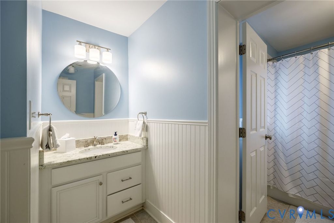
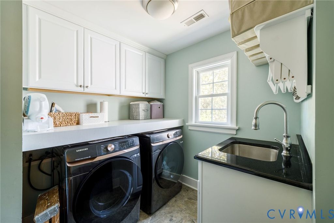
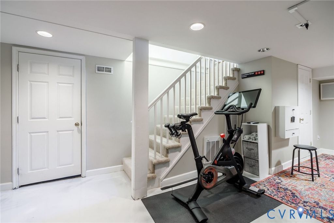
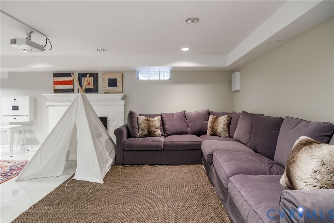
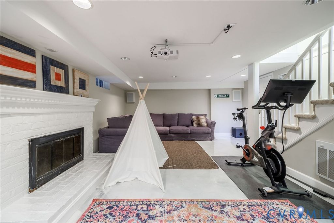
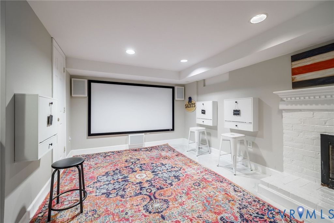
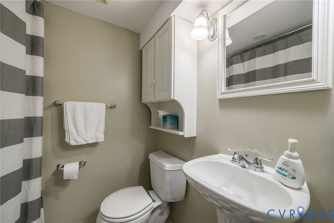
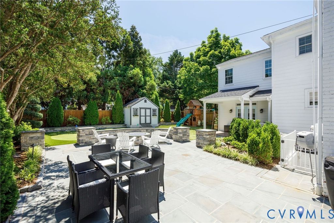
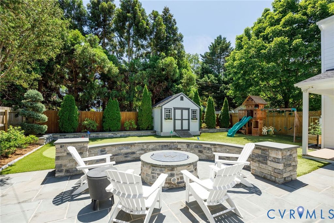
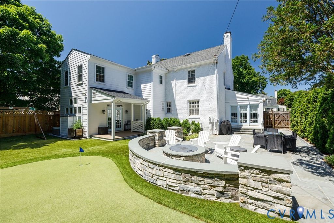
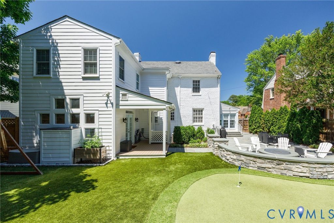
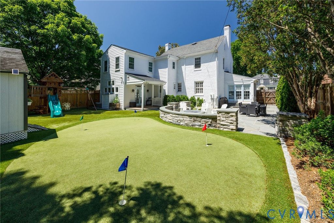
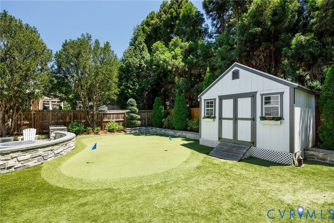
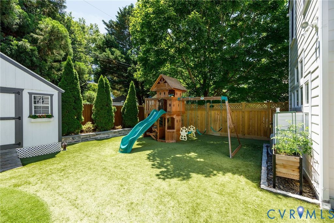
Welcome to 5417 Tuckahoe Avenue, a lovely brick and slate home in the popular Tuckahoe Terrace neighborhood. This 4 bedroom, 3.5 bath house has been updated and offers good formal and informal gathering spaces, as well as nice outdoor entertaining. Newer gas lanterns flank the front entrance; the brick front walk has been recently updated and allows for easy entry from paved driveway to the side mudroom entry. The first floor offers a living room with a gas fireplace, plantation shutters and built-in bookcases, a formal dining room; the large side office has new tile flooring, plantation shutters. The kitchen & breakfast room are open to family room and create a light, open, modern feel. The kitchen has granite counters, stainless steel appliances, an island for seating, pantry, banquette dining area, bar refrigerator & wine chiller. The family room has a gas fireplace, built-in bookcases and cabinets & really nice light from large windows & French doors to the backyard. The second floor has 4 bedrooms. A primary suite offers privacy & has a walk-in closet, 2 additional closets, nice primary marble bath w/double vanities, marble shower. Three additional bedrooms have hardwood floors. A large hall bath has tub/shower, separate sink area. The 2nd floor laundry room has newer washer and dryer, storage, laundry sink. The lower level basement rec room has a newer epoxy floor, a fireplace, and a full bath with shower. A walk-out unfinished area in the basement has nice storage and a triple sump pump system. The back yard is a wonderful entertaining space with new landscaping, hardscaping which includes a blue stone patio with built-in gas fire pit, privacy fencing, raised planting beds and lovely uplighting. Celebrity Greens putting green and astroturf add to the wonderful backyard appeal. When not entertaining in your yard, walk to Libbie/Grove for shopping & dining. Additional features:wiring for whole home generator, Moen Flo Smart home water monitor.


Property Type(s):
Single Family
| Last Updated | 5/30/2026 | Tract | Tuckahoe Terrace |
|---|---|---|---|
| Year Built | 1940 | Community | 20 - Richmond |
| County | Richmond City |
SCHOOLS
| Elementary School | Munford |
|---|---|
| Jr. High School | Albert Hill |
| High School | Thomas Jefferson |
Additional Details
| AIR | Ceiling Fan(s), Central Air, Heat Pump |
|---|---|
| AIR CONDITIONING | Yes |
| APPLIANCES | Dishwasher, Disposal, Dryer, Electric Water Heater, Freezer, Gas Cooktop, Ice Maker, Microwave, Oven, Refrigerator, Washer, Wine Cooler |
| AREA | 20 - Richmond |
| BASEMENT | Full, Partially Finished, Yes |
| CONSTRUCTION | Brick, HardiPlank Type |
| EXTERIOR | Lighting, Storage |
| FIREPLACE | Yes |
| HEAT | Electric, Forced Air, Heat Pump |
| INTERIOR | Bookcases, Built-in Features, Ceiling Fan(s), Double Vanity, Eat-in Kitchen, Granite Counters, Kitchen Island, Walk-In Closet(s) |
| LOT | 8451 sq ft |
| PARKING | Driveway, Off Street, Paved |
| POOL DESCRIPTION | None |
| SEWER | Public Sewer |
| STORIES | 2 |
| STYLE | Colonial, Two Story |
| SUBDIVISION | Tuckahoe Terrace |
| TAXES | 11976 |
| UTILITIES | Cable Available |
| WATER | Public |
| ZONING | R-4 |
Location
Contact us about this Property
| / | |
| We respect your online privacy and will never spam you. By submitting this form with your telephone number you are consenting for Realty Richmond to contact you even if your name is on a Federal or State "Do not call List". | |
Listed with Long & Foster REALTORS
All or a portion of the multiple Listing information is provided by the Central Virginia Regional Multiple Listing Service, LLC, from a copyrighted compilation of Listings. All CVR MLS information provided is deemed reliable but is not guaranteed accurate. The compilation of Listings and each individual Listing are ©2026 Central Virginia Regional Multiple Listing Service, LLC. All rights reserved.
IDX information is provided exclusively for consumers’ personal, non-commercial use, that it may not be used for any purpose other than to identify prospective properties consumers may be interested in purchasing
Last Updated: 5/30/26 4:28 PM PDT
This IDX solution is (c) Diverse Solutions 2026.
 Twitter
 Facebook
 Email
Email