Call Realty Richmond: 804-442-7577
Contact Realty Richmond
116 Leonard Way, Aylett, VA 23009 (MLS # 2613815)
 Request More Info
 Schedule a Showing
 Share
Share
 Print
Print
|
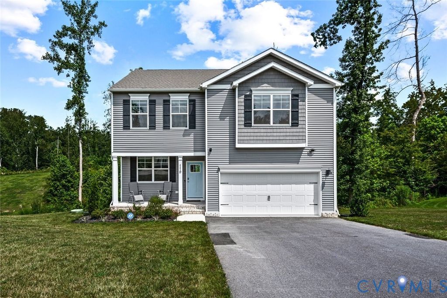
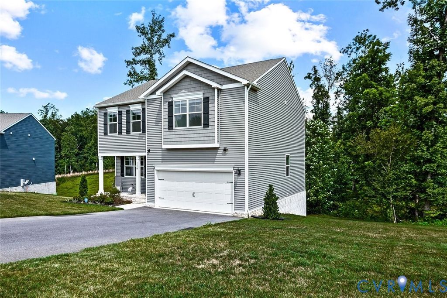
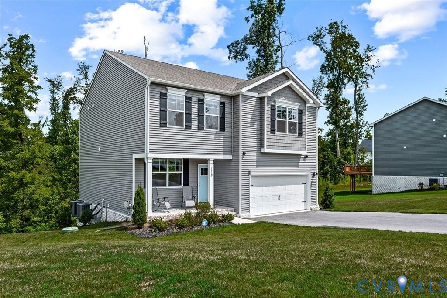
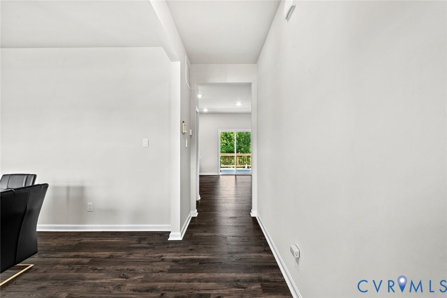
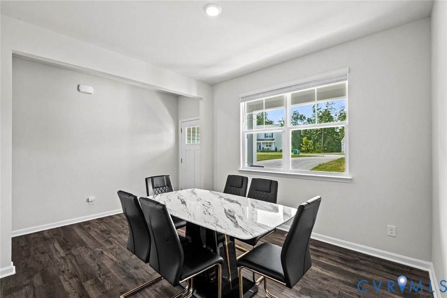
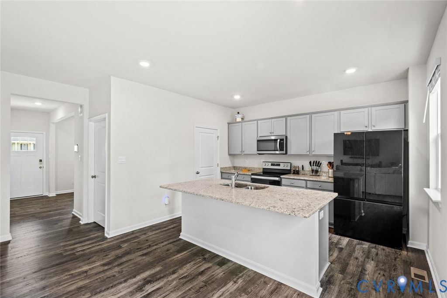
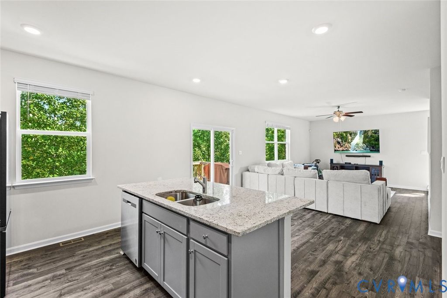
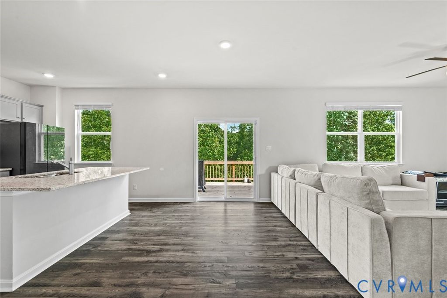
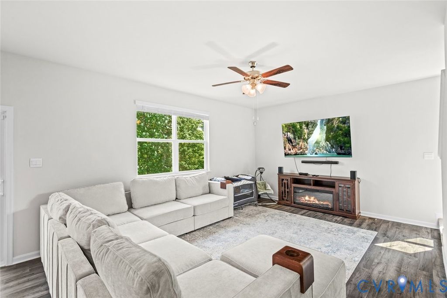
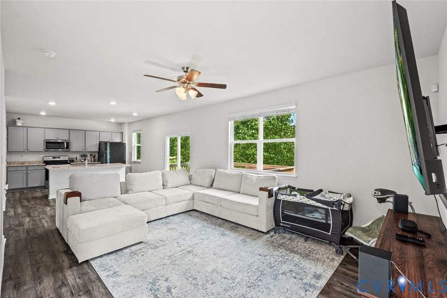
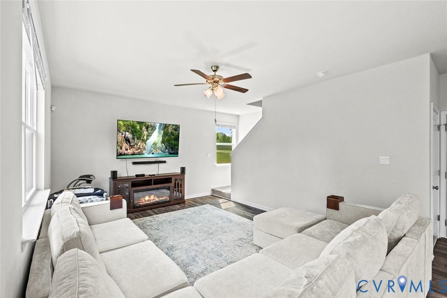
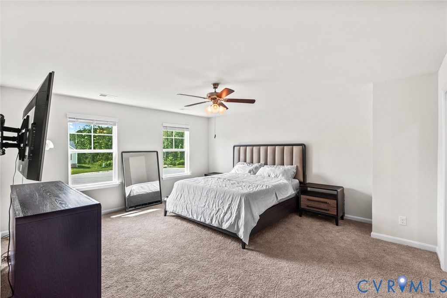
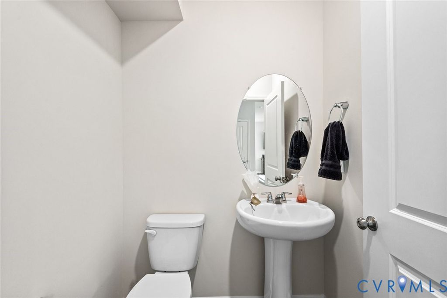
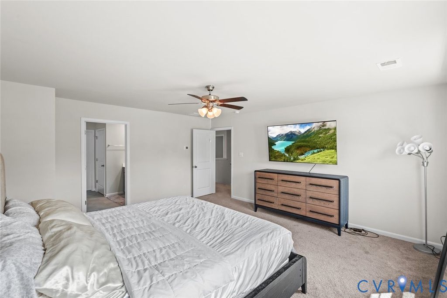
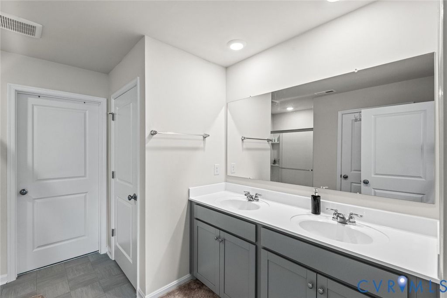
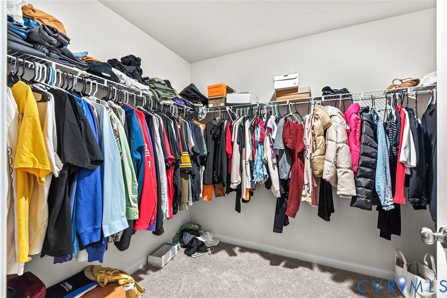
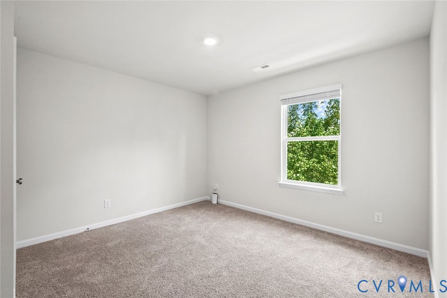
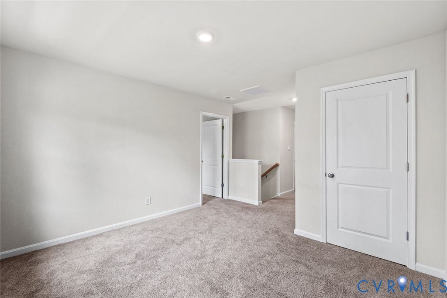
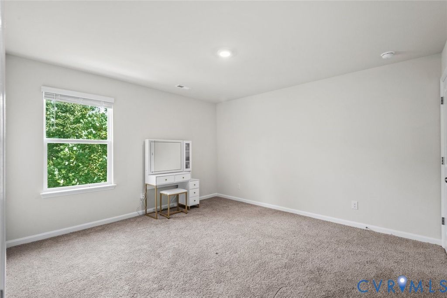
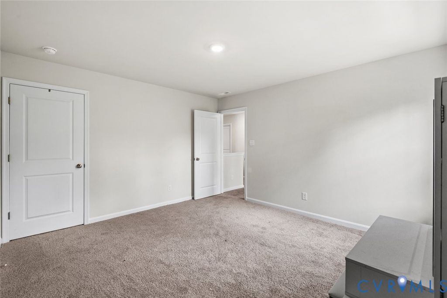
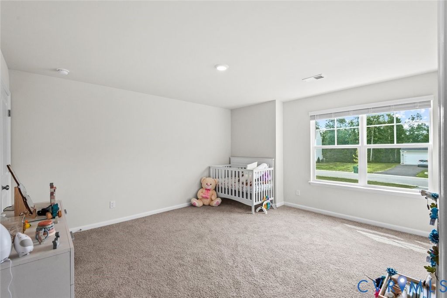
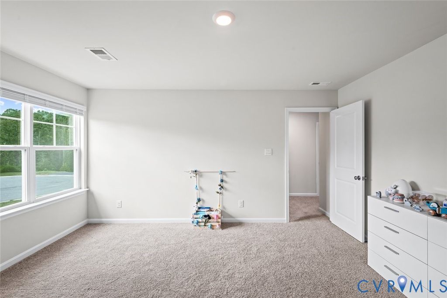
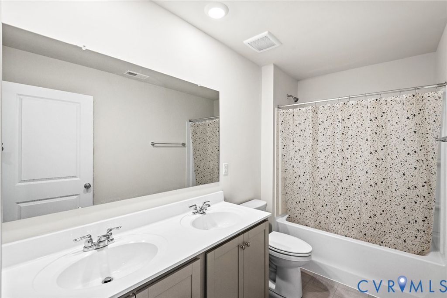
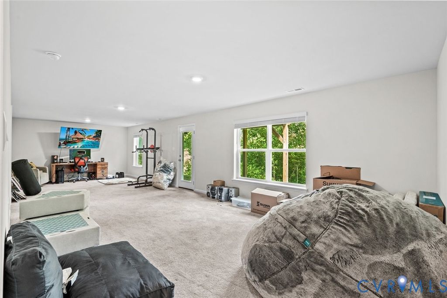
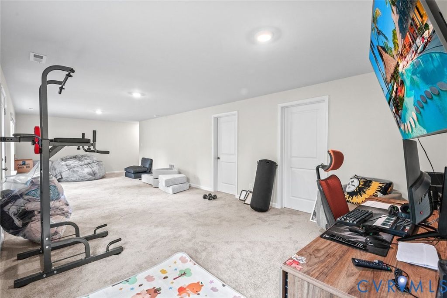
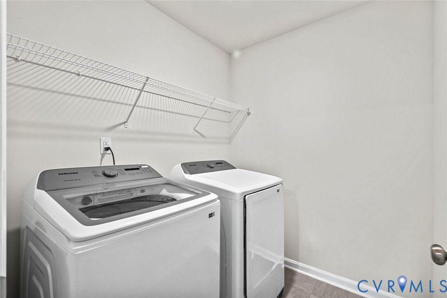
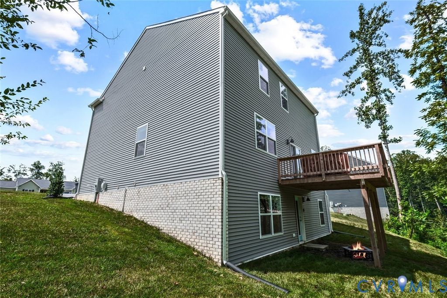
Why wait for new construction when you can enjoy the benefits of this beautifully maintained, move-in ready home today? Offering nearly 2,600 finished square feet and exceptional flexibility, this home can accommodate up to 5 bedrooms. The upper level features 3 spacious bedrooms plus a large loft with a closet that can easily function as a fourth bedroom. The walk-out basement expands your living options with a finished recreation/media room, an unfinished room with bedroom potential, and a bathroom already plumbed for future completion. The private primary suite offers dual vanities, a spacious walk-in shower, and an oversized walk-in closet. Additional bedrooms also feature walk-in closets, providing plenty of storage throughout. The main level includes a flexible space perfect for a home office, playroom, exercise area, or additional sitting room. The open-concept kitchen is designed for everyday living and entertaining, featuring granite countertops, a breakfast bar, and abundant cabinet and counter space that flows seamlessly into the expansive family room. Step outside to enjoy peaceful wooded views from the rear deck/balcony"”an ideal setting for morning coffee, outdoor dining, or simply unwinding after a long day. With room to grow, space to entertain, and opportunities to customize unfinished areas to suit your needs, this like-new home offers the perfect blend of comfort, functionality, and value. Schedule your private showing today through ShowingTime. Seller will provide electronic access during approved appointment times.

Property Type(s):
Single Family
| Last Updated | 5/21/2026 | Tract | Mccauley Park |
|---|---|---|---|
| Year Built | 2024 | Community | 43 - King William |
| Garage Spaces | 2.0 | County | King William |
SCHOOLS
| Elementary School | Acquinton |
|---|---|
| Jr. High School | King William |
| High School | King William |
Additional Details
| AIR | Ceiling Fan(s), Central Air, Zoned |
|---|---|
| AIR CONDITIONING | Yes |
| APPLIANCES | Tankless Water Heater |
| AREA | 43 - King William |
| BASEMENT | Interior Entry, Partial, Yes |
| CONSTRUCTION | Frame, Vinyl Siding |
| GARAGE | Yes |
| HEAT | Natural Gas, Zoned |
| HOA DUES | 250|Annually |
| INTERIOR | Ceiling Fan(s), Double Vanity, Granite Counters, Kitchen Island, Walk-In Closet(s) |
| LOT | 0.54 acre(s) |
| LOT DESCRIPTION | Cul-De-Sac |
| PARKING | Direct Access, Driveway, Garage Door Opener, Off Street, Paved |
| POOL DESCRIPTION | None |
| SEWER | Public Sewer |
| STORIES | 2 |
| STYLE | Craftsman, Two Story |
| SUBDIVISION | Mccauley Park |
| TAXES | 2794.56 |
| WATER | Public |
| ZONING | R-1 |
Location
Contact us about this Property
| / | |
| We respect your online privacy and will never spam you. By submitting this form with your telephone number you are consenting for Realty Richmond to contact you even if your name is on a Federal or State "Do not call List". | |
Listed with LPT Realty, LLC
All or a portion of the multiple Listing information is provided by the Central Virginia Regional Multiple Listing Service, LLC, from a copyrighted compilation of Listings. All CVR MLS information provided is deemed reliable but is not guaranteed accurate. The compilation of Listings and each individual Listing are ©2026 Central Virginia Regional Multiple Listing Service, LLC. All rights reserved.
IDX information is provided exclusively for consumers’ personal, non-commercial use, that it may not be used for any purpose other than to identify prospective properties consumers may be interested in purchasing
Last Updated: 5/24/26 11:33 PM PDT
This IDX solution is (c) Diverse Solutions 2026.
 Twitter
 Facebook
 Email
Email