Call Realty Richmond: 804-442-7577
Contact Realty Richmond
2021 Ridge Road, Powhatan, VA 23139 (MLS # 2613787)
 Request More Info
 Schedule a Showing
 Share
Share
 Print
Print
|
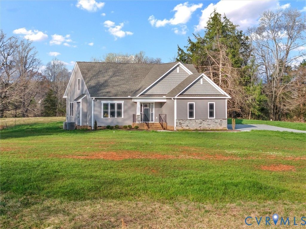
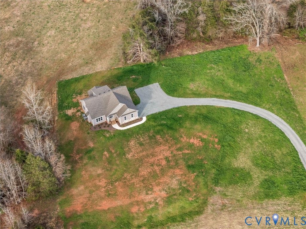
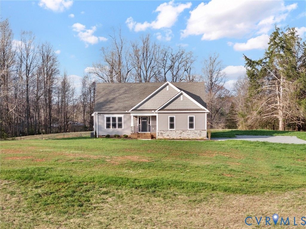
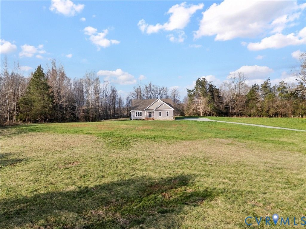
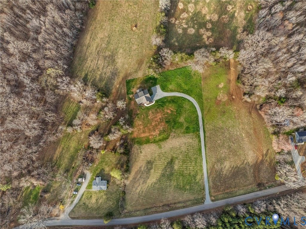
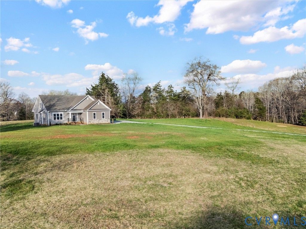
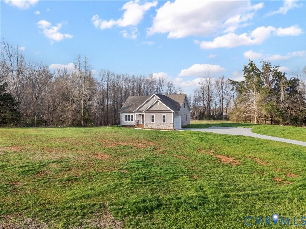
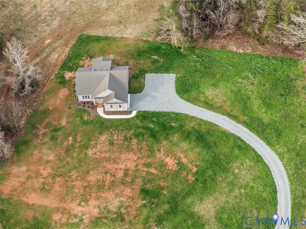
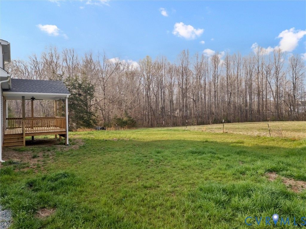
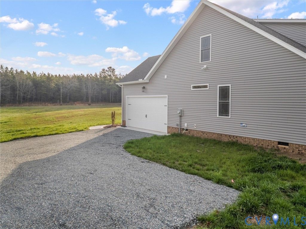
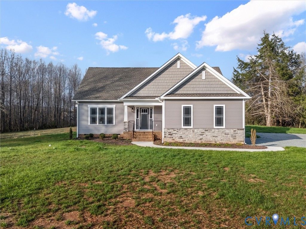
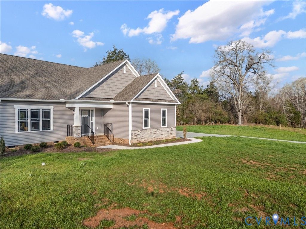
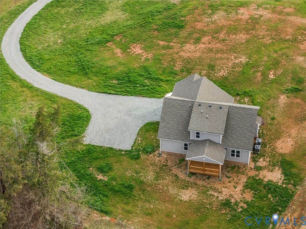
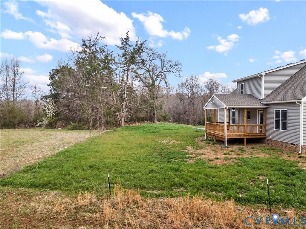
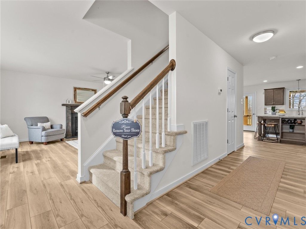
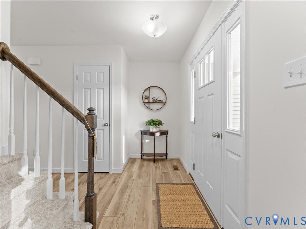
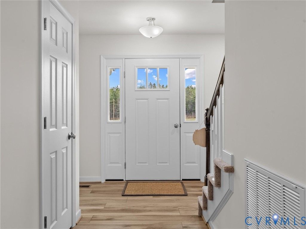
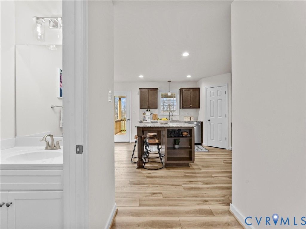
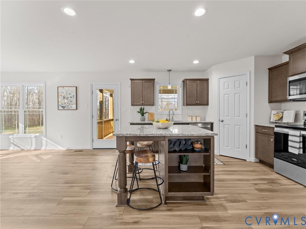
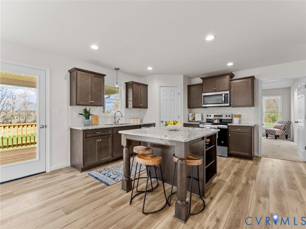
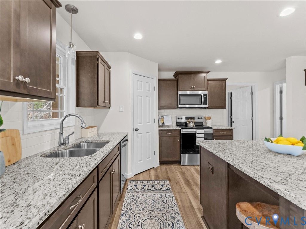
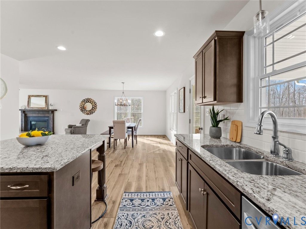
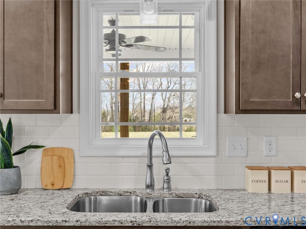
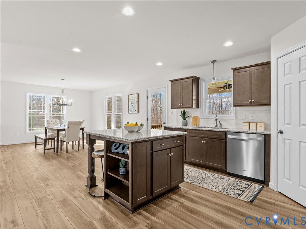
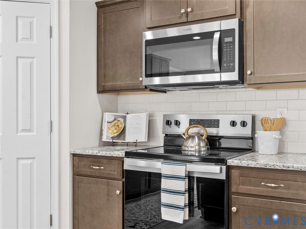
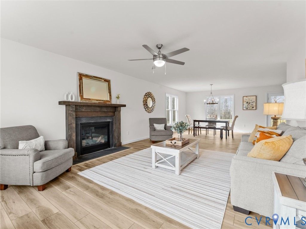
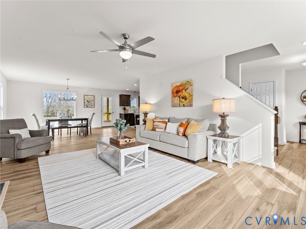
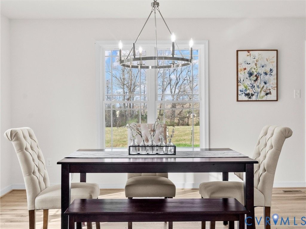
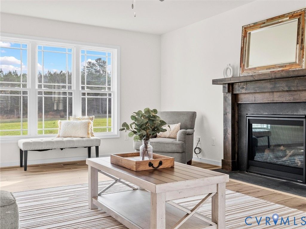
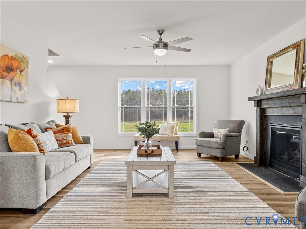
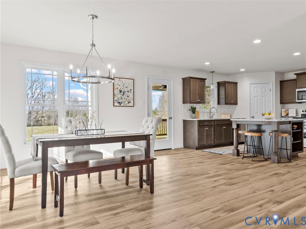
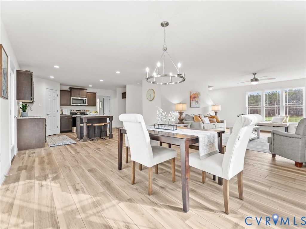
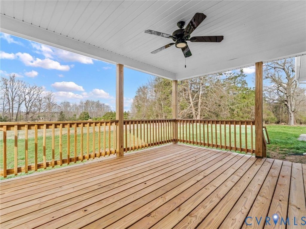
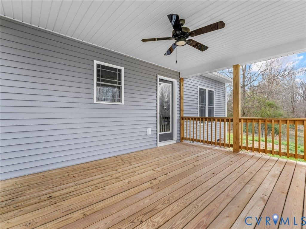
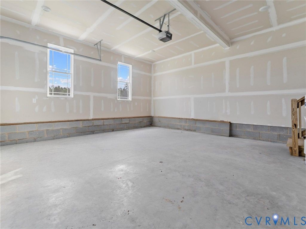
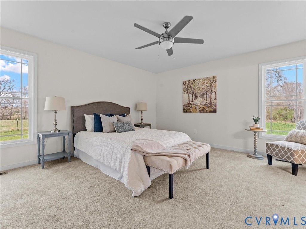
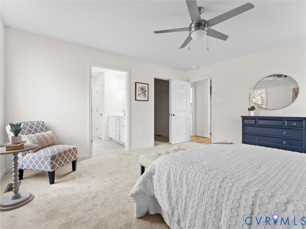
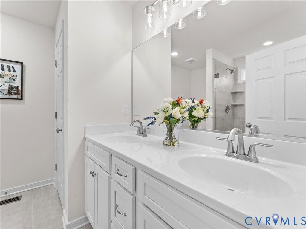
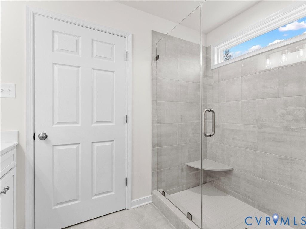
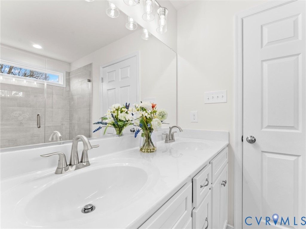
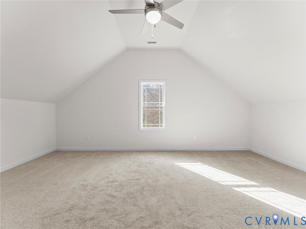
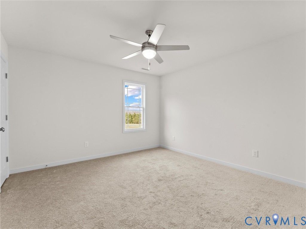
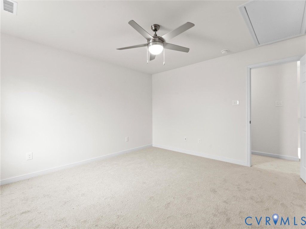
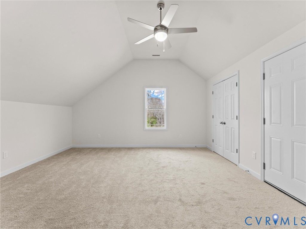
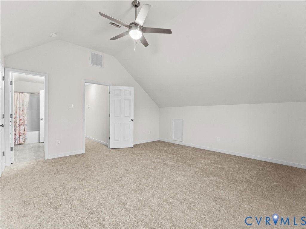
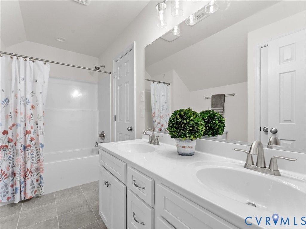
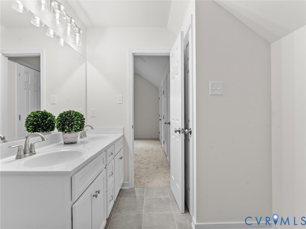
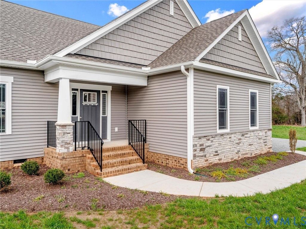
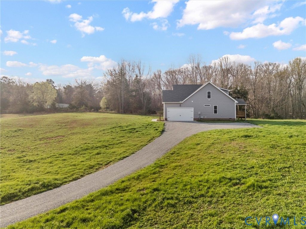
Move-In Ready | First-Floor Primary | No HOA or Restrictions! Experience the perfect blend of quality craftsmanship, privacy, and scenic Powhatan County living in this beautifully built new construction home with peaceful farmland views. Built by one of Powhatan's trusted local builders, this home offers modern finishes, thoughtful design, and the freedom of country living on a manageable homesite. Designed for comfortable one-level living, the spacious first-floor Primary Suite features a large walk-in closet and a beautifully finished private bath with a custom tile shower. The open-concept main level showcases durable LVT flooring, recessed lighting, and a welcoming Great Room with fireplace that flows seamlessly into the Dining Area overlooking surrounding pastureland. The Kitchen is designed for both everyday living and entertaining, complete with a large center island, walk-in pantry, under-cabinet lighting, abundant cabinetry, and stylish finishes throughout. Upstairs offers three additional bedrooms, a full bath, and a generous walk-in storage area with potential for future expansion or flex space. Additional highlights include an attached garage with generator sub-panel, gutter guards, and a spacious 12x16 covered rear deck perfect for relaxing or entertaining while enjoying the peaceful setting. Conveniently located just minutes from Powhatan schools, shopping, dining, and the Village area, this property offers the ideal combination of privacy, convenience, and flexibility "” perfect for buyers seeking no HOA restrictions, space for a home-based business, or simply room to enjoy country living.

Property Type(s):
Single Family
| Last Updated | 5/21/2026 | Tract | None |
|---|---|---|---|
| Year Built | 2025 | Community | 66 - Powhatan |
| Garage Spaces | 2.0 | County | Powhatan |
SCHOOLS
| Elementary School | Powhatan |
|---|---|
| Jr. High School | Powhatan |
| High School | Powhatan |
Additional Details
| AIR | Central Air |
|---|---|
| AIR CONDITIONING | Yes |
| AREA | 66 - Powhatan |
| BASEMENT | Crawl Space |
| CONSTRUCTION | Frame, Vinyl Siding |
| FIREPLACE | Yes |
| GARAGE | Yes |
| HEAT | Electric, Heat Pump |
| INTERIOR | Master Downstairs |
| LOT | 1.311 acre(s) |
| LOT DESCRIPTION | Level, Pasture, Wooded |
| PARKING | Assigned, Attached, Garage |
| POOL DESCRIPTION | None |
| SEWER | Septic Tank |
| STORIES | 2 |
| STYLE | Cape Cod, Two Story |
| SUBDIVISION | None |
| TAXES | 900 |
| WATER | Well |
Location
Contact us about this Property
| / | |
| We respect your online privacy and will never spam you. By submitting this form with your telephone number you are consenting for Realty Richmond to contact you even if your name is on a Federal or State "Do not call List". | |
Listed with Village Concepts Realty Group
All or a portion of the multiple Listing information is provided by the Central Virginia Regional Multiple Listing Service, LLC, from a copyrighted compilation of Listings. All CVR MLS information provided is deemed reliable but is not guaranteed accurate. The compilation of Listings and each individual Listing are ©2026 Central Virginia Regional Multiple Listing Service, LLC. All rights reserved.
IDX information is provided exclusively for consumers’ personal, non-commercial use, that it may not be used for any purpose other than to identify prospective properties consumers may be interested in purchasing
Last Updated: 5/25/26 12:43 AM PDT
This IDX solution is (c) Diverse Solutions 2026.
 Twitter
 Facebook
 Email
Email