Call Realty Richmond: 804-442-7577
Contact Realty Richmond
3108 Kenmore Road, Richmond, VA 23225 (MLS # 2613771)
 Request More Info
 Schedule a Showing
 Share
Share
 Print
Print
|
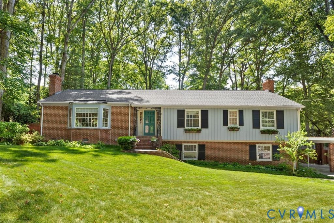
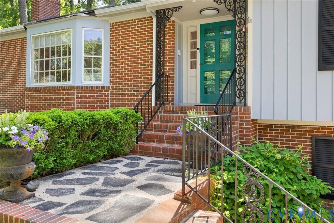
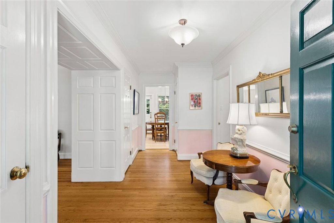
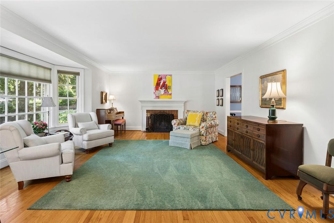
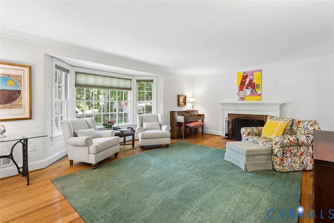
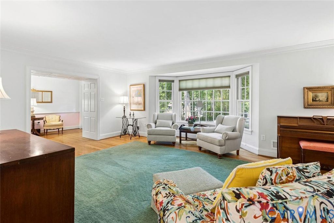
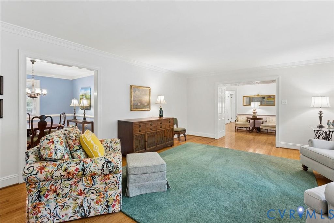
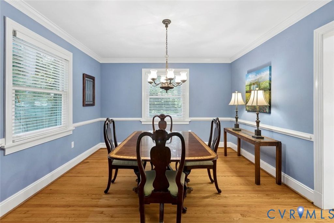
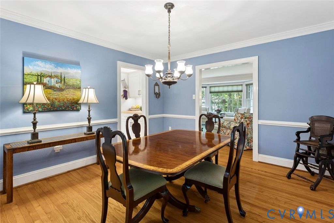
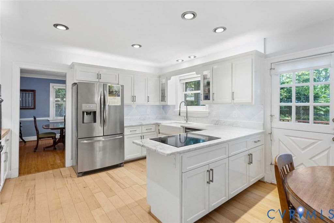
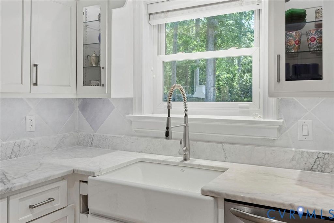
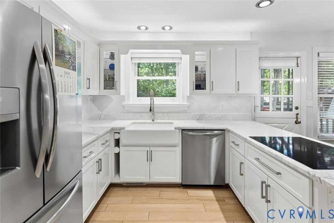
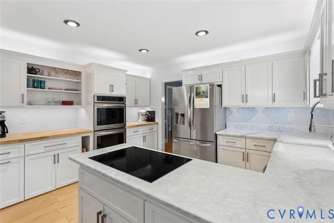
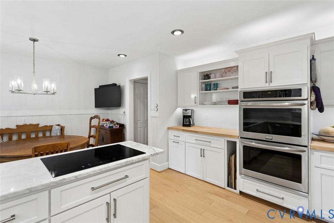
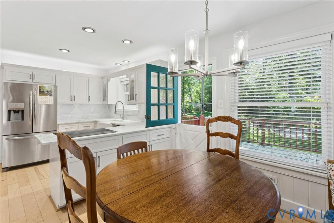
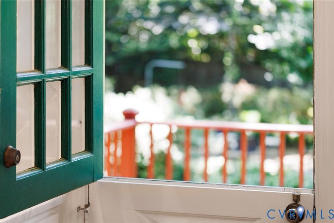
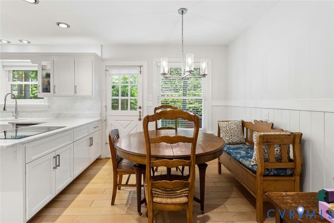
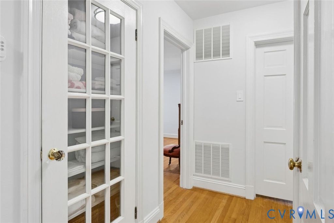
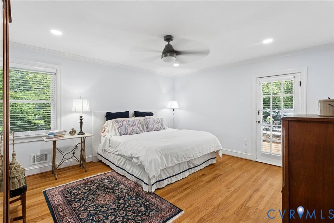
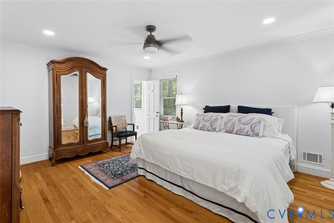
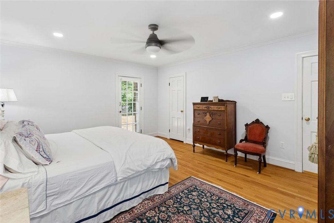
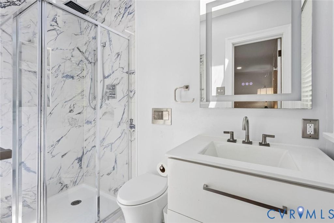
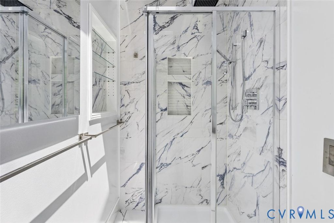
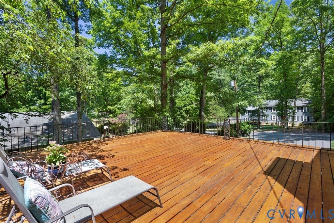
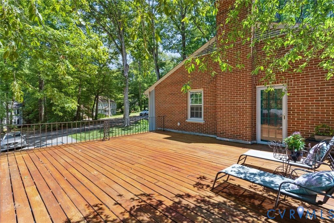
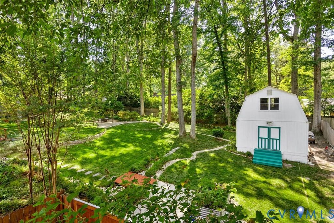
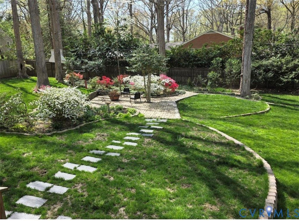
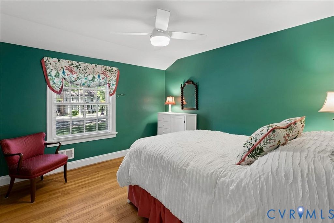
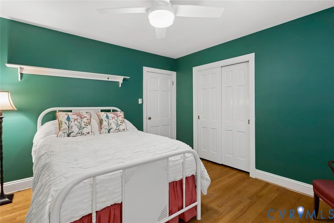
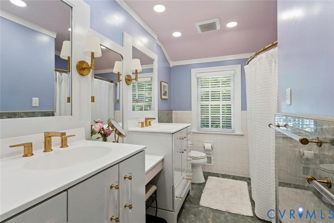
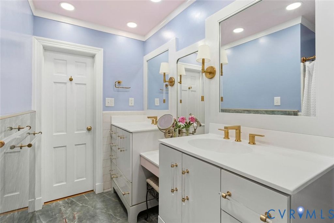
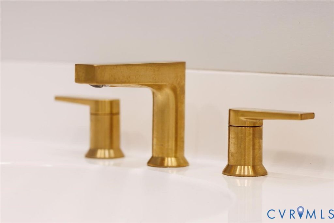
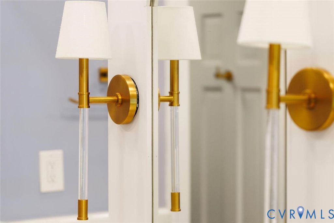
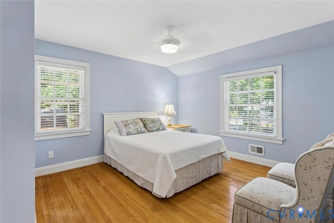
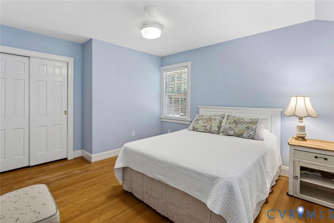
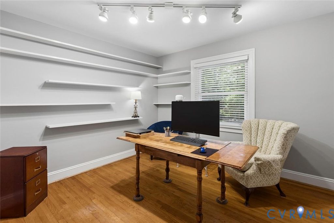
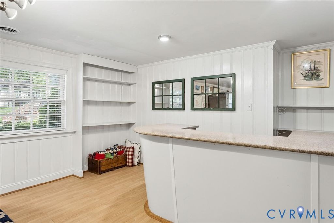
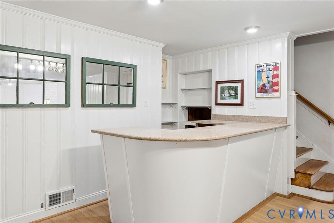
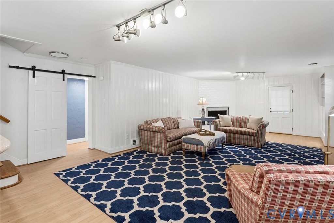
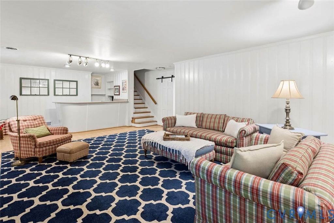
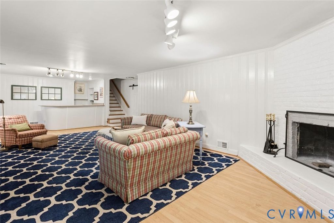
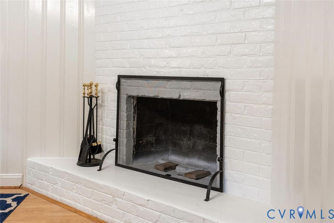
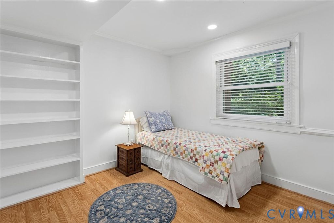
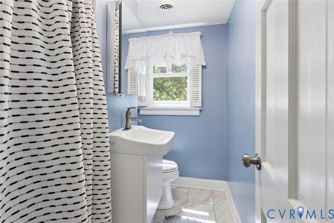
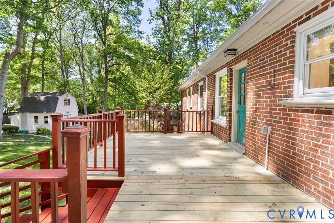
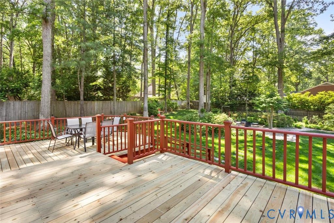
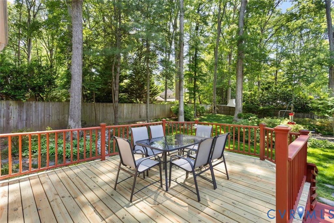
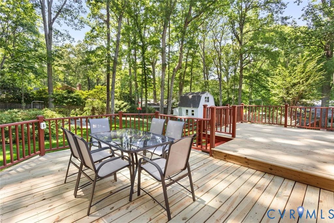
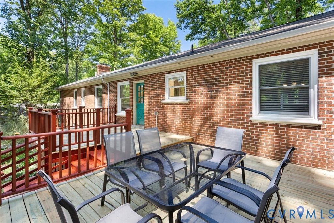
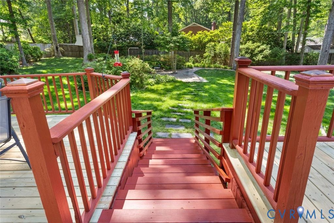
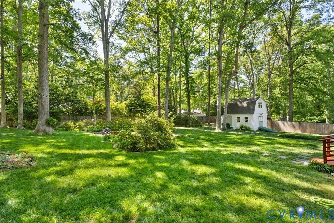
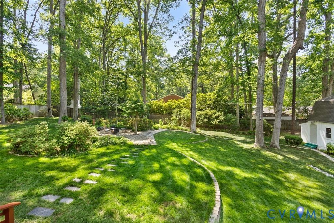
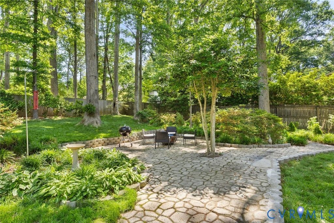
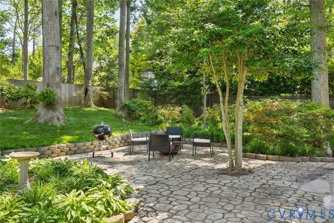
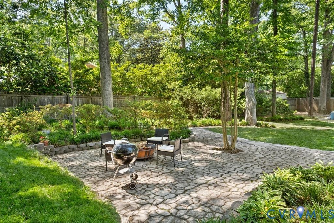
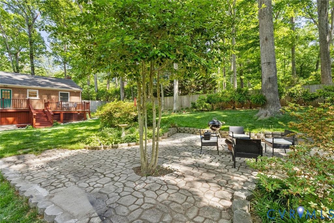
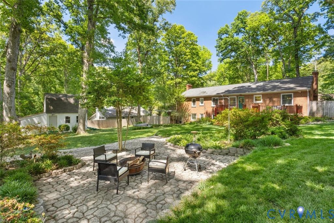
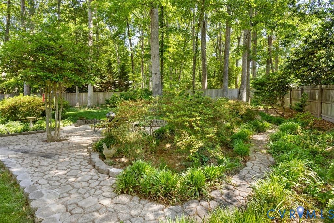
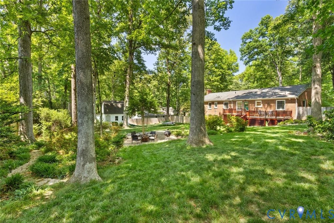
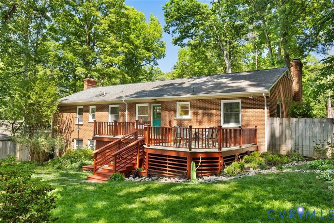
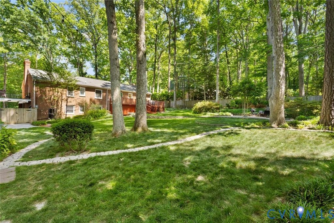
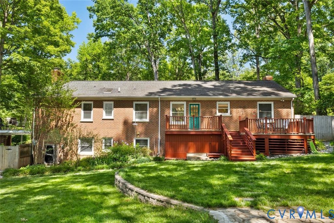
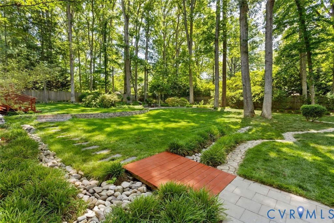
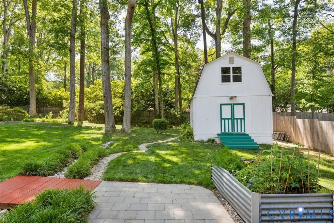
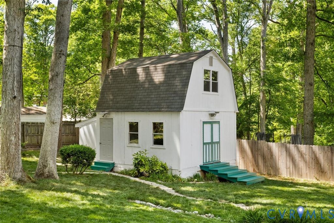
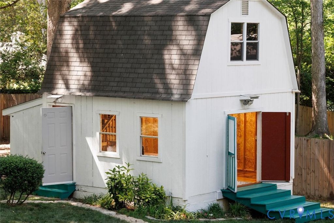
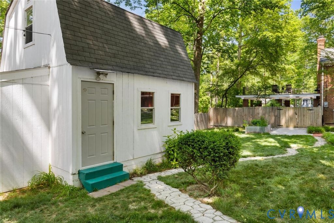
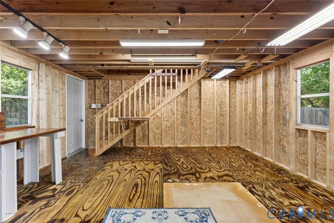
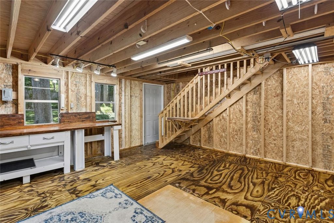
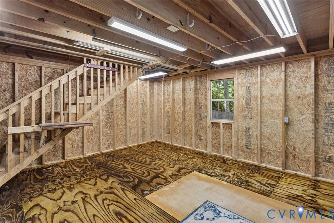
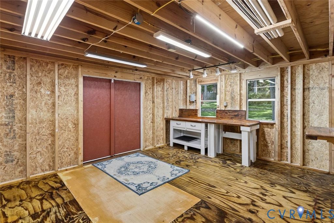
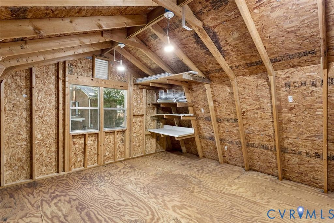
Tucked away on a 1/2 acre + park-like lot, this beautifully updated brick ranch w/a finished basement offers the perfect blend of timeless charm, thoughtful renovations, and flexible living spaces. Featuring 5 bedrooms and 3 full baths, this home has been meticulously maintained with major updates including a NEW HVAC system, NEW water heater, conditioned crawlspace, replacement rear windows, remodeled kitchen, remodeled primary bath & hall bath. The main level offers exceptional versatility with an oversized living room and formal dining room, creating the perfect opportunity for traditional entertaining spaces or a home office, playroom, or additional flex living areas depending on your lifestyle needs. The bright and inviting kitchen is truly the heart of the home, showcasing marble countertops, abundant task lighting, double wall ovens and a charming Dutch door leading to the 2-level rear deck with all new top boards "” creating seamless indoor-outdoor living. The primary suite offers a walk-in closet, beautifully remodeled en-suite bath flooded with natural light, and direct access to the deck overlooking the backyard. Three additional bedrooms and an updated full hall bath complete the main level + walk-up attic storage. The finished walk-out basement provides exceptional additional living spaces with a large rec room featuring a wood-burning fireplace, built-in bar, and pedestrian door access to the exterior. A fifth bedroom and full hall bath create the perfect guest or teen suite. The utility/mudroom offers a utility sink, washer, dryer, built-in cabinetry, and another exterior access door for everyday convenience. Outside, the fenced backyard feels like a private escape with mature landscaping patio, and a rare two-story "shed" filled with future potential. Additional features include walk-up attic storage and the low-maintenance appeal of classic brick construction. This is a home that offers warmth, functionality, and abundant outdoor living spaces. *Roof (2011 - est) *HVAC (2026) *Water Heater (2026)



Property Type(s):
Single Family
| Last Updated | 5/24/2026 | Tract | Stratford Hills |
|---|---|---|---|
| Year Built | 1961 | Community | 60 - Richmond |
| County | Richmond City |
SCHOOLS
| Elementary School | Southampton |
|---|---|
| Jr. High School | Lucille Brown |
| High School | Huguenot |
Additional Details
| AIR | Electric, Heat Pump |
|---|---|
| AIR CONDITIONING | Yes |
| APPLIANCES | Dishwasher, Dryer, Electric Cooktop, Electric Water Heater, Refrigerator, Washer |
| AREA | 60 - Richmond |
| BASEMENT | Crawl Space, Partial, Yes |
| CONSTRUCTION | Brick, Frame, Wood Siding |
| EXTERIOR | Storage |
| FIREPLACE | Yes |
| HEAT | Electric, Heat Pump |
| INTERIOR | Eat-in Kitchen, Granite Counters, Master Downstairs, Recessed Lighting, Walk-In Closet(s) |
| LOT | 0.5804 acre(s) |
| LOT DESCRIPTION | Landscaped |
| PARKING | Carport, Driveway, Oversized, Paved |
| POOL DESCRIPTION | None |
| SEWER | Public Sewer |
| STORIES | 2 |
| STYLE | Ranch |
| SUBDIVISION | Stratford Hills |
| TAXES | 5844 |
| WATER | Public |
| ZONING | R-2 |
Location
Contact us about this Property
| / | |
| We respect your online privacy and will never spam you. By submitting this form with your telephone number you are consenting for Realty Richmond to contact you even if your name is on a Federal or State "Do not call List". | |
Listed with Shaheen Ruth Martin & Fonville
All or a portion of the multiple Listing information is provided by the Central Virginia Regional Multiple Listing Service, LLC, from a copyrighted compilation of Listings. All CVR MLS information provided is deemed reliable but is not guaranteed accurate. The compilation of Listings and each individual Listing are ©2026 Central Virginia Regional Multiple Listing Service, LLC. All rights reserved.
IDX information is provided exclusively for consumers’ personal, non-commercial use, that it may not be used for any purpose other than to identify prospective properties consumers may be interested in purchasing
Last Updated: 5/25/26 11:46 AM PDT
This IDX solution is (c) Diverse Solutions 2026.
 Twitter
 Facebook
 Email
Email