Call Realty Richmond: 804-442-7577
Contact Realty Richmond
11306 Longtown Drive, Midlothian, VA 23112 (MLS # 2613768)
 Request More Info
 Schedule a Showing
 Share
Share
 Print
Print
|
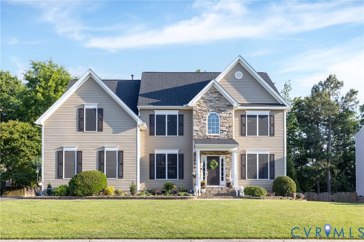
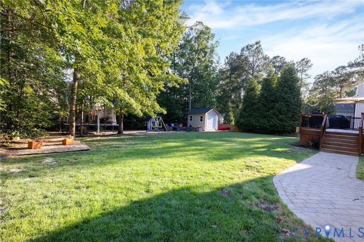
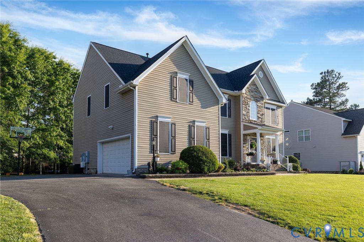
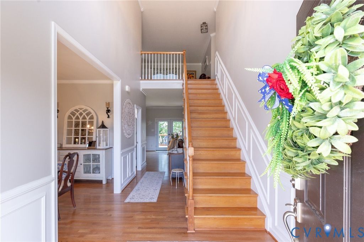
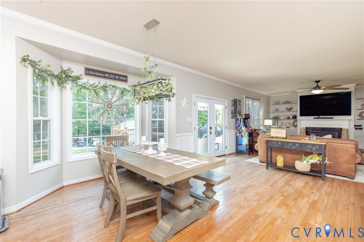
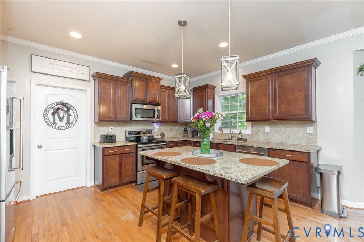
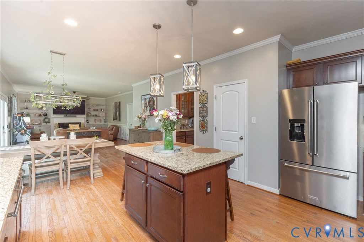
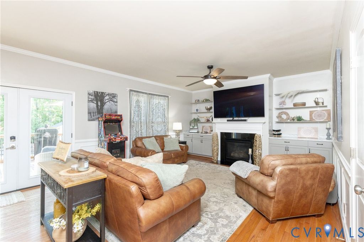
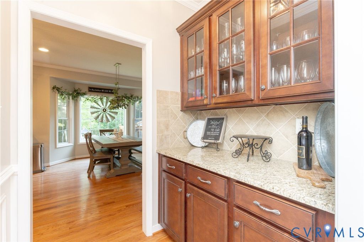
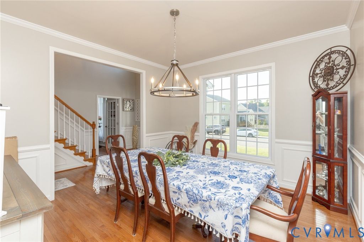
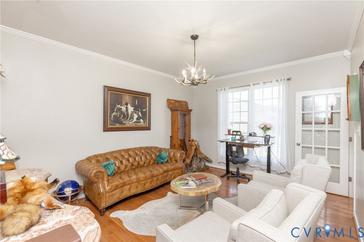
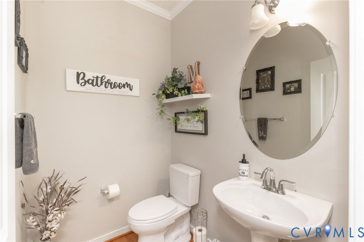
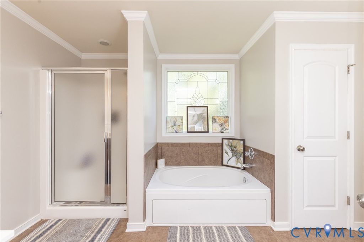
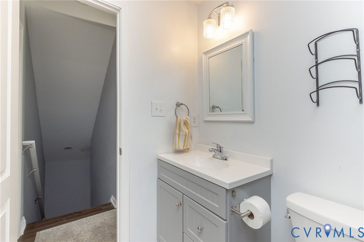
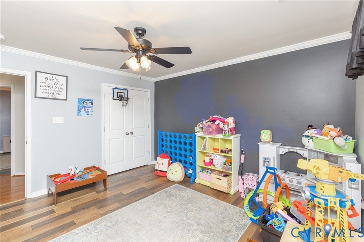
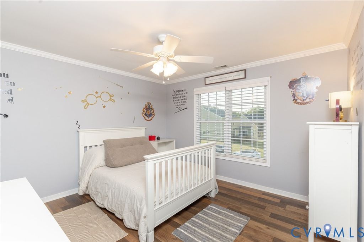
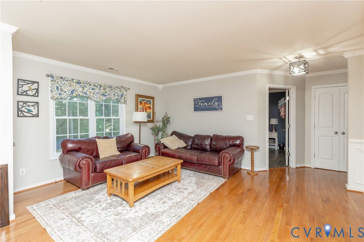
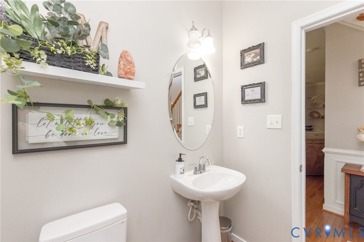
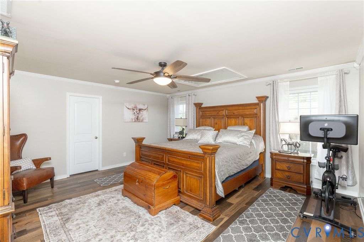
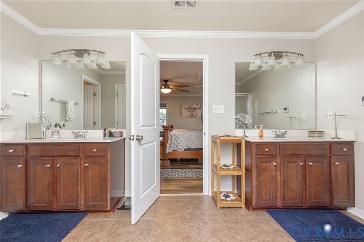
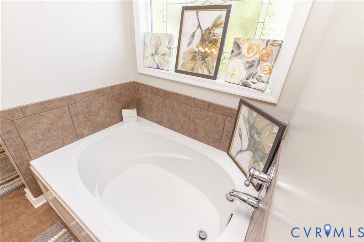
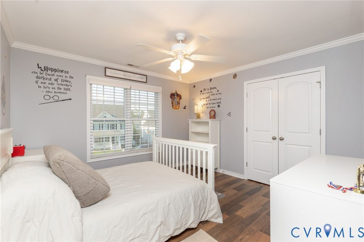
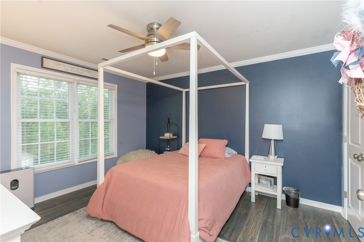
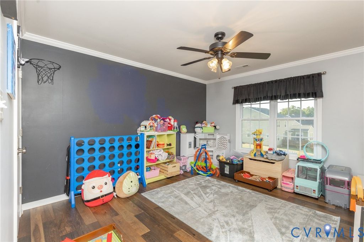
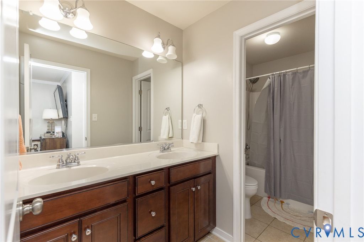
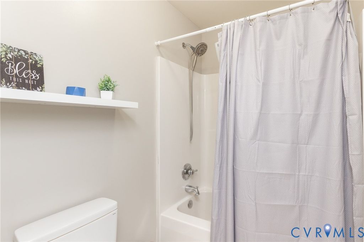
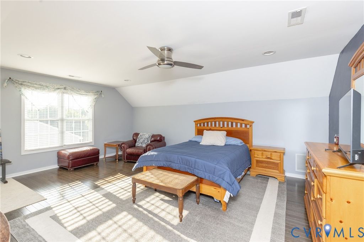
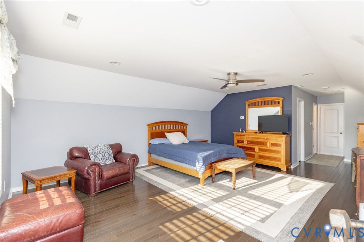
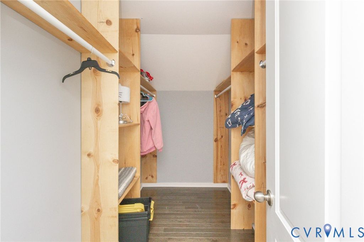
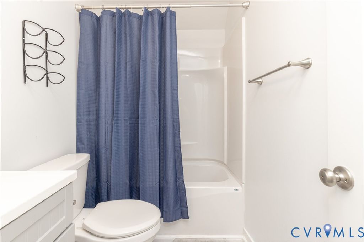
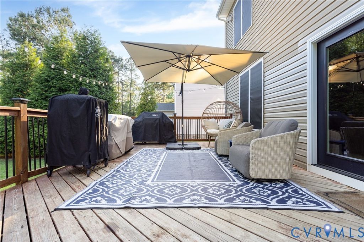
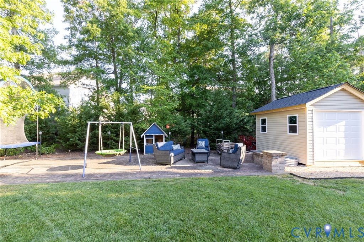
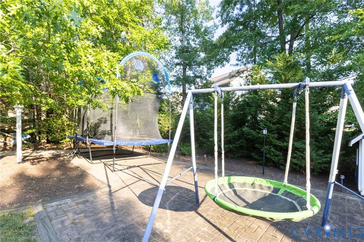
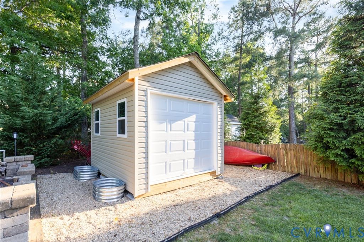
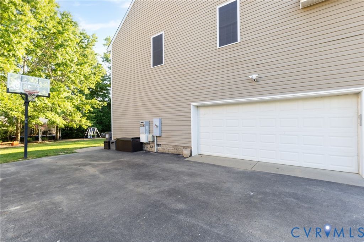
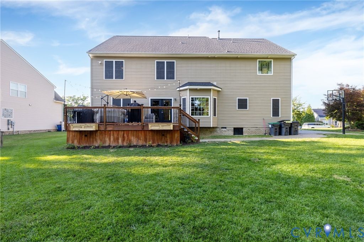
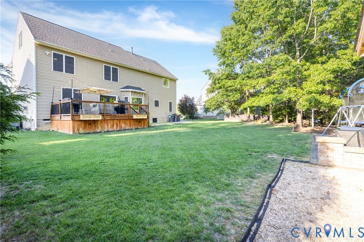
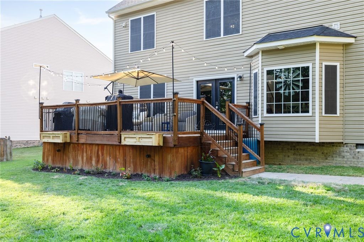
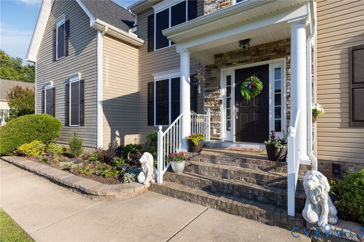
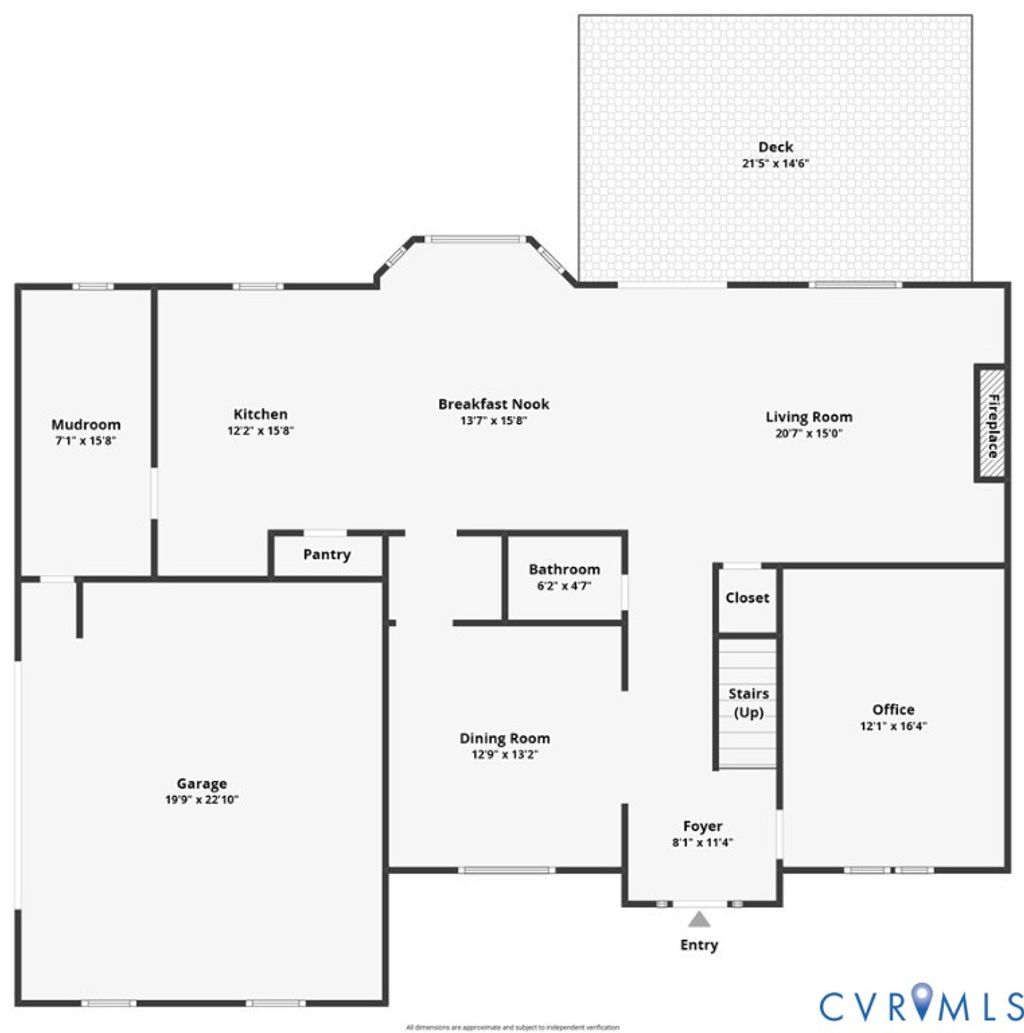
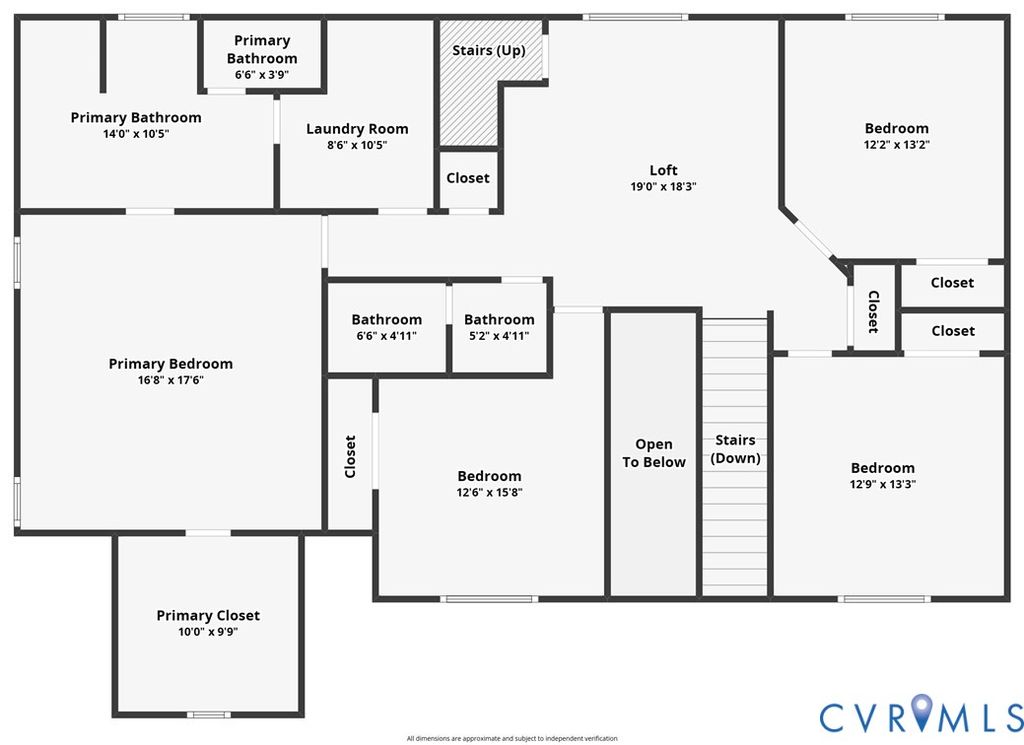
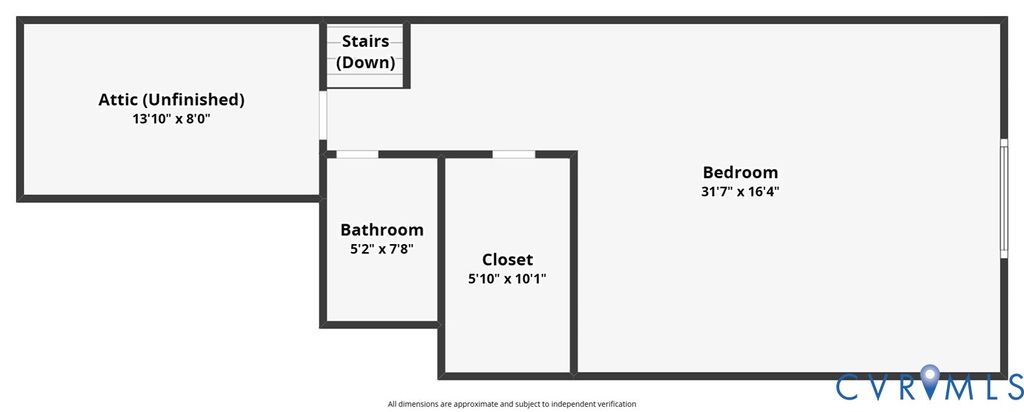
Welcome to this stunning 5-bedroom, 3.5-bath home offering 3,960 square feet in the sought-after Collington community! Offers vinyl siding accented by gorgeous stonework, a double-wide paved driveway, side-entry two-car garage, paved walkway, and a lovely landscaped yard, this home makes a wonderful first impression. Step inside the stunning grand foyer with coat closet and convenient half bath for guests. Hardwood floors and crown molding flow throughout the first floor. The office currently used as living room features a chandelier and French doors. Dining room showcases crown, chair rail and wainscoting molding, chandelier lighting, and butlers pantry. The spacious kitchen offers granite countertops, stainless steel appliances, built-in microwave, pantry, eat-at island, bay window giving tons of natural light, dining area, and French doors leading to the oversized deck. The open layout flows directly into the family room with gas fireplace, built-in cabinets and shelving, and ceiling fan with light. A first-floor office includes built-in cabinetry and desk space perfect for working from home. Upstairs, the primary suite offers a walk-in closet and ensuite with double vanities, soaking tub, separate shower and lining closet. Three additional nice sized bedrooms feature double-door closets and ceiling fans with lights. The third floor provides a large fifth bedroom with walk-in closet and private bath with tub/shower combination. Enjoy the nicely sized backyard complete with oversized deck, play area, and storage shed. This home offers the perfect blend of space, functionality, and timeless style.



Property Type(s):
Single Family
| Last Updated | 5/21/2026 | Tract | Collington |
|---|---|---|---|
| Year Built | 2010 | Community | 54 - Chesterfield |
| Garage Spaces | 2.0 | County | Chesterfield |
SCHOOLS
| Elementary School | Spring Run |
|---|---|
| Jr. High School | Bailey Bridge |
| High School | Manchester |
Additional Details
| AIR | Central Air, Heat Pump, Zoned |
|---|---|
| AIR CONDITIONING | Yes |
| APPLIANCES | Cooktop, Dishwasher, Disposal, Electric Cooktop, Gas Water Heater, Microwave, Range |
| AREA | 54 - Chesterfield |
| BASEMENT | Crawl Space |
| CONSTRUCTION | Frame, Stone, Vinyl Siding |
| EXTERIOR | Lighting, Storage |
| FIREPLACE | Yes |
| GARAGE | Yes |
| HEAT | Electric, Forced Air, Natural Gas, Zoned |
| HOA DUES | 646|Annually |
| INTERIOR | Double Vanity, Eat-in Kitchen, Granite Counters, Kitchen Island, Pantry, Walk-In Closet(s) |
| LOT | 0.318 acre(s) |
| LOT DESCRIPTION | Level |
| PARKING | Driveway, Garage Door Opener, Oversized, Paved, Garage Faces Rear, Garage Faces Side |
| POOL | Yes |
| POOL DESCRIPTION | Outdoor Pool, Community |
| SEWER | Public Sewer |
| STORIES | 3+ |
| STYLE | Transitional |
| SUBDIVISION | Collington |
| TAXES | 4549.68 |
| WATER | Public |
| ZONING | R12 |
Location
Contact us about this Property
| / | |
| We respect your online privacy and will never spam you. By submitting this form with your telephone number you are consenting for Realty Richmond to contact you even if your name is on a Federal or State "Do not call List". | |
Listed with Long & Foster REALTORS
All or a portion of the multiple Listing information is provided by the Central Virginia Regional Multiple Listing Service, LLC, from a copyrighted compilation of Listings. All CVR MLS information provided is deemed reliable but is not guaranteed accurate. The compilation of Listings and each individual Listing are ©2026 Central Virginia Regional Multiple Listing Service, LLC. All rights reserved.
IDX information is provided exclusively for consumers’ personal, non-commercial use, that it may not be used for any purpose other than to identify prospective properties consumers may be interested in purchasing
Last Updated: 5/25/26 12:40 AM PDT
This IDX solution is (c) Diverse Solutions 2026.
 Twitter
 Facebook
 Email
Email