Call Realty Richmond: 804-442-7577
Contact Realty Richmond
2615 Moss Ct CT, Henrico, VA 23231 (MLS # 2613765)
 Request More Info
 Schedule a Showing
 Share
Share
 Print
Print
|
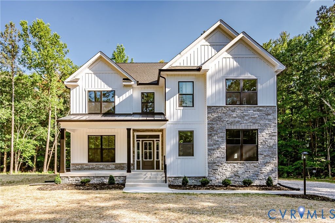
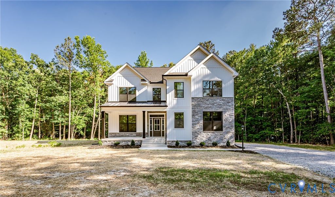
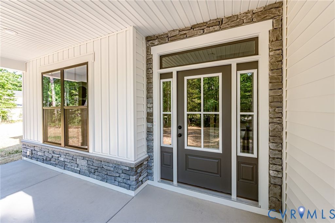
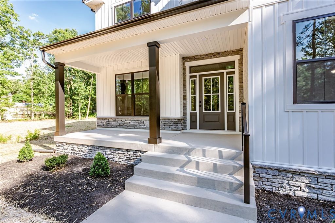
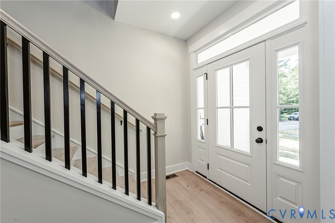
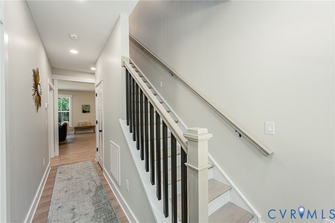
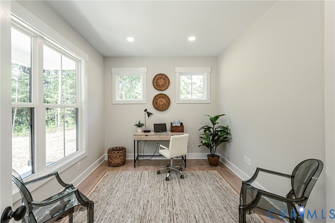
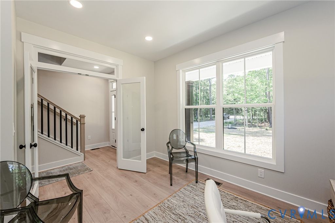
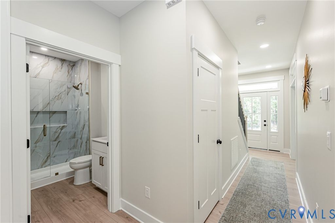
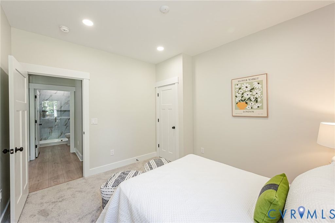
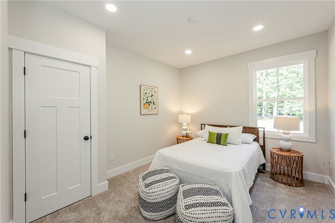
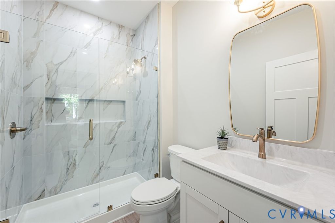
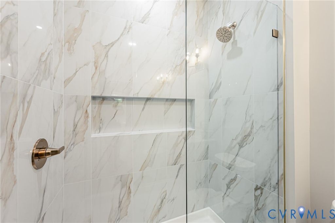
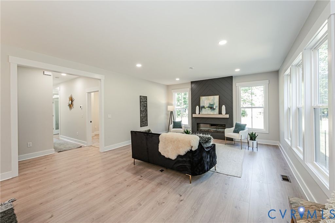
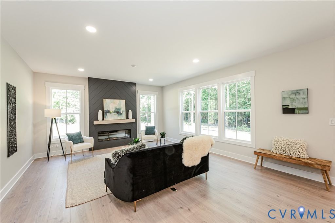
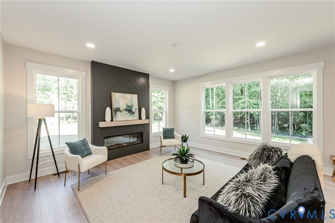
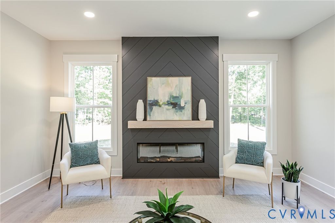
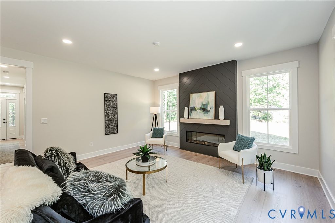
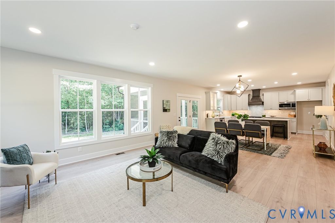
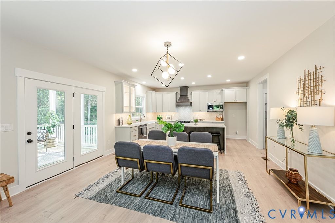
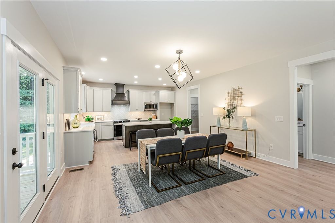
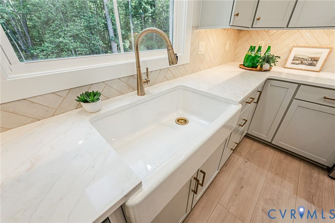
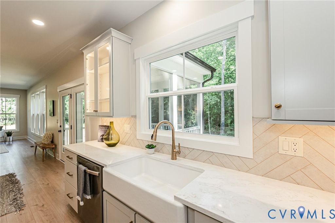
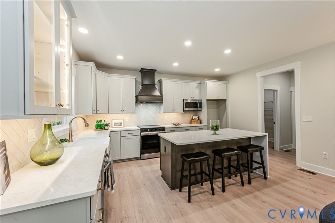
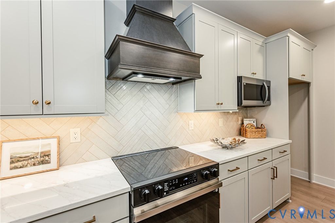
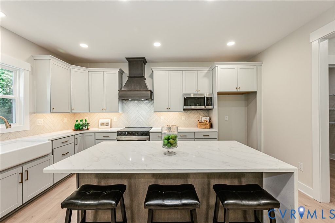
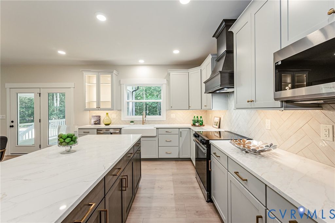
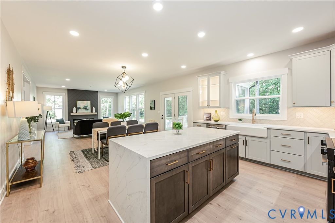
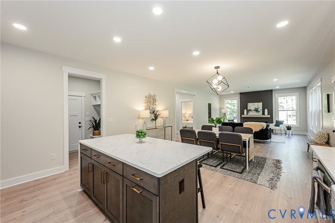
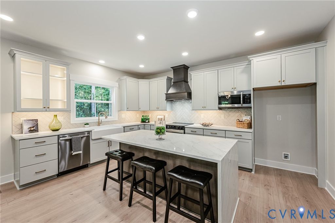
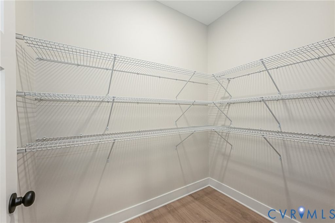
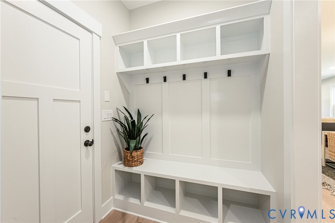
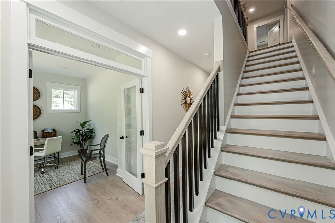
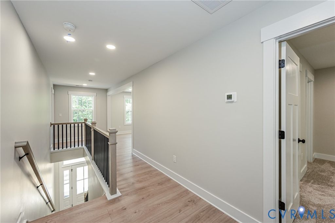
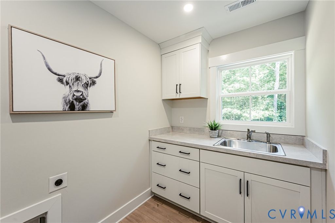
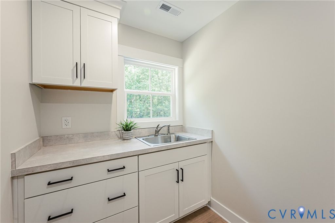
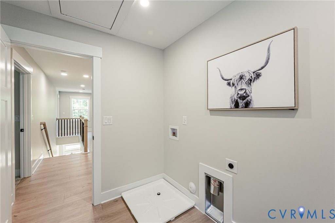
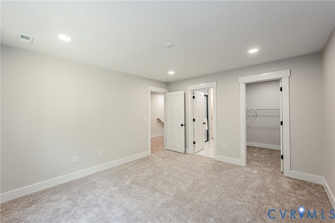
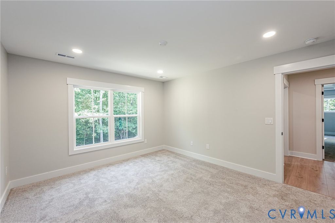
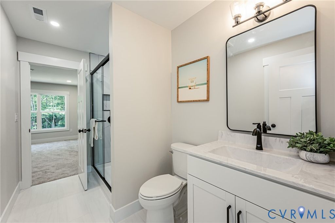
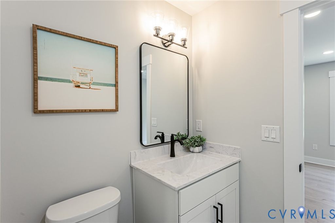
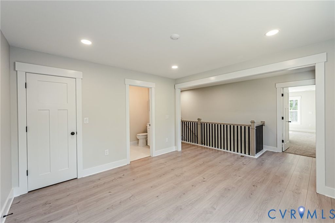
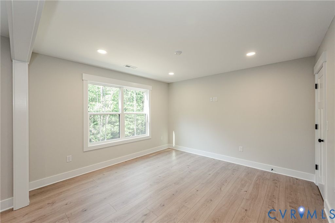
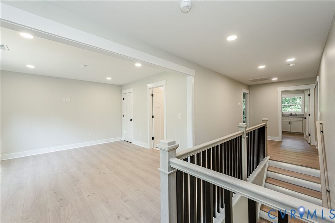
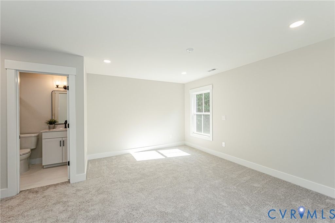
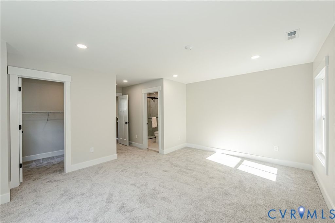
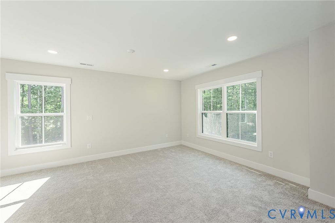
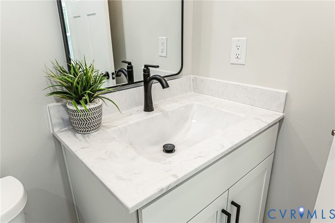
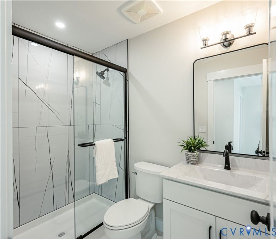
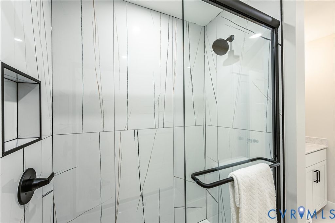
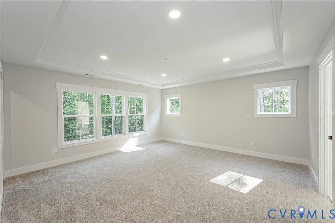
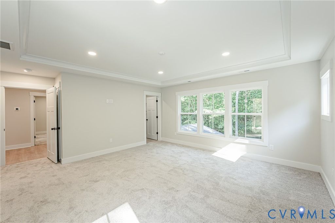
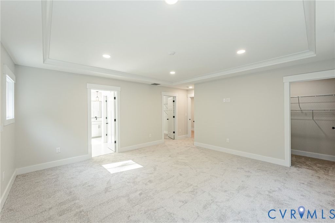
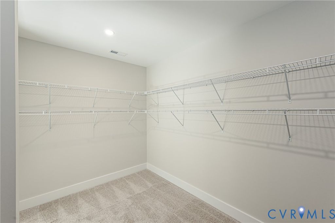
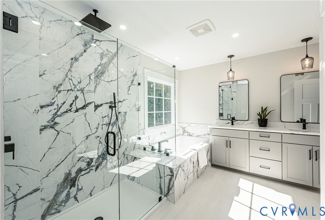
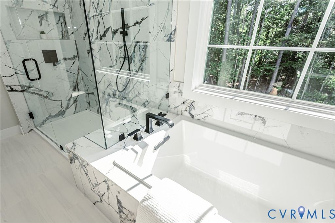
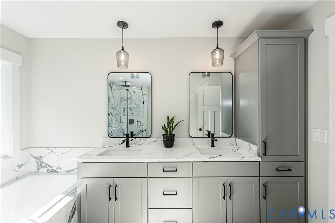
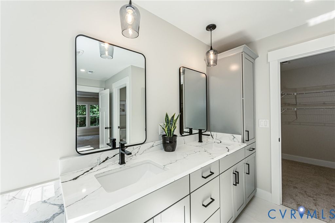
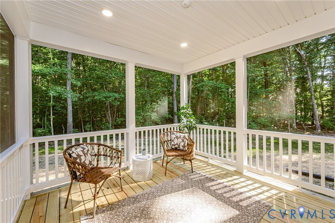
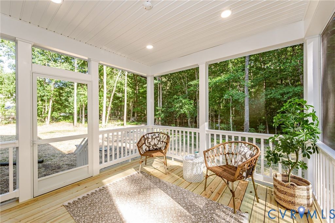
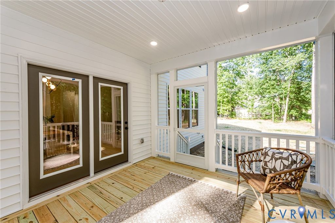
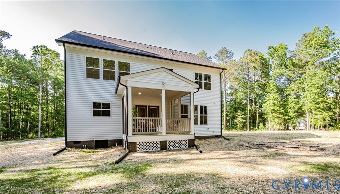
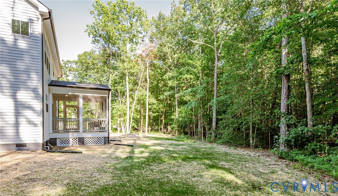
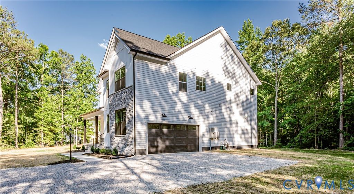
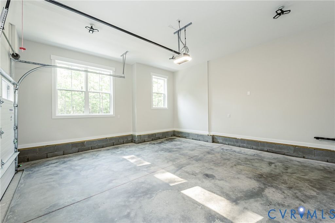
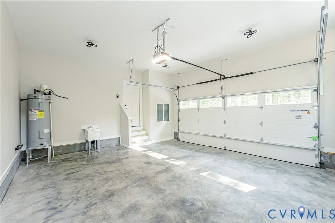
Welcome to this exceptional 2026 new construction home nestled on a private 2-acre wooded lot, offering the perfect blend of luxury, comfort, and modern design. Featuring 4 bedrooms, 3 full baths, and a dedicated first-floor office, this thoughtfully crafted home showcases upscale finishes and a spacious open-concept layout designed for both entertaining and everyday living. The stunning chef's kitchen is the heart of the home, complete with quartz countertops, a dramatic waterfall island, soft-close cabinetry, custom range hood, gorgeous tile backsplash, farmhouse-style ceramic sink, and designer finishes throughout. The spacious living and dining areas flow seamlessly together, highlighted by abundant natural light, elegant trim details, and a striking modern fireplace. A first-floor bedroom and full bath provide the perfect setup for guests or multigenerational living. Upstairs, the luxurious primary suite features an oversized layout with elegant tray ceiling detail, a spacious walk-in closet, and a spa-inspired ensuite bath complete with dual vanities, soaking tub, and oversized tiled shower with stunning floor-to-ceiling marble-look tile. The second level also includes a spacious loft area ideal for a media room, playroom, or secondary living space which is connected to the 3rd bedroom with access to a Jack-and-Jill style bathroom layout, 4th bedroom includes a convenient ensuite-style bath access for added privacy. Step outside to the screened porch overlooking the peaceful wooded backyard "” the perfect place to relax and enjoy the beauty of the surrounding landscape year-round. Additional upgrades include a fully insulated garage and hardwired security camera connections throughout the home, offering both comfort and peace of mind. Premium craftsmanship, luxury finishes, modern functionality, and plenty of indoor and outdoor space, this home delivers elevated living in a private setting without the million dollar price tag.
Property Type(s):
Single Family
| Last Updated | 5/26/2026 | Tract | Strath Woods |
|---|---|---|---|
| Year Built | 2026 | Community | 40 - Henrico |
| Garage Spaces | 2.0 | County | Henrico |
SCHOOLS
| Elementary School | Varina |
|---|---|
| Jr. High School | Rolfe |
| High School | Varina |
Additional Details
| AIR | Central Air, Electric, Heat Pump |
|---|---|
| AIR CONDITIONING | Yes |
| APPLIANCES | Electric Water Heater, Water Heater |
| AREA | 40 - Henrico |
| CONSTRUCTION | Block, Frame, Vinyl Siding |
| FIREPLACE | Yes |
| GARAGE | Yes |
| HEAT | Electric, Zoned |
| INTERIOR | Master Downstairs |
| LOT DIMENSIONS | 2.085 Acres |
| PARKING | Attached, Garage |
| POOL DESCRIPTION | None |
| SEWER | Septic Tank |
| STORIES | 2 |
| STYLE | Craftsman, Modern, Two Story |
| SUBDIVISION | Strath Woods |
| TAXES | 847 |
| WATER | Well |
Location
Contact us about this Property
| / | |
| We respect your online privacy and will never spam you. By submitting this form with your telephone number you are consenting for Realty Richmond to contact you even if your name is on a Federal or State "Do not call List". | |
Listed with Real Broker LLC
All or a portion of the multiple Listing information is provided by the Central Virginia Regional Multiple Listing Service, LLC, from a copyrighted compilation of Listings. All CVR MLS information provided is deemed reliable but is not guaranteed accurate. The compilation of Listings and each individual Listing are ©2026 Central Virginia Regional Multiple Listing Service, LLC. All rights reserved.
IDX information is provided exclusively for consumers’ personal, non-commercial use, that it may not be used for any purpose other than to identify prospective properties consumers may be interested in purchasing
Last Updated: 5/30/26 6:21 AM PDT
This IDX solution is (c) Diverse Solutions 2026.
 Twitter
 Facebook
 Email
Email