Call Realty Richmond: 804-442-7577
Contact Realty Richmond
1128 N 28th Street, Richmond, VA 23223 (MLS # 2613598)
 Request More Info
 Schedule a Showing
 Share
Share
 Print
Print
|
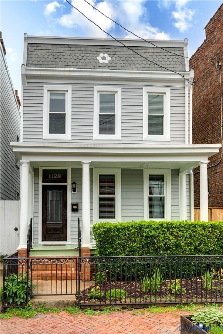
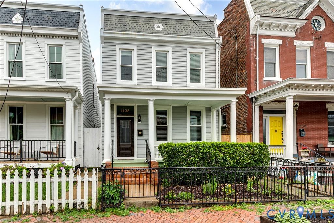
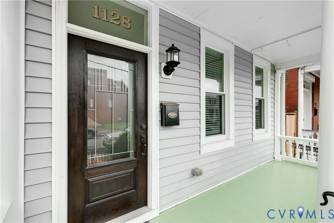
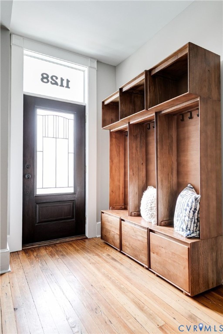
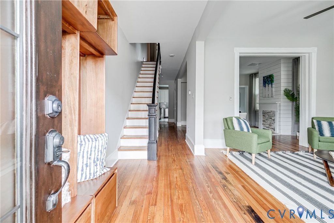
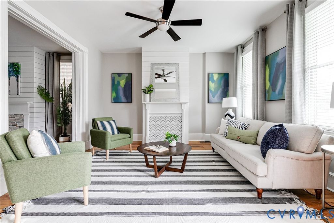
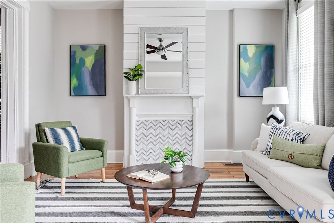
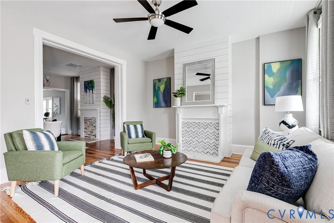
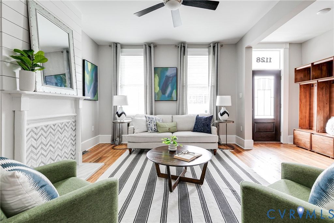
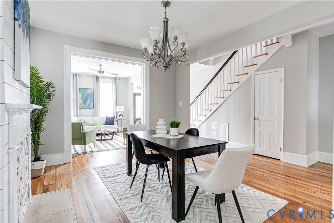
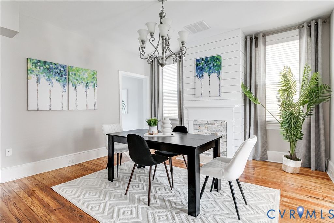
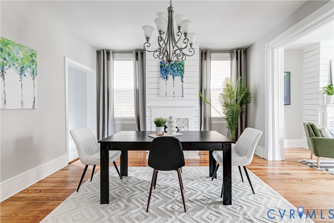
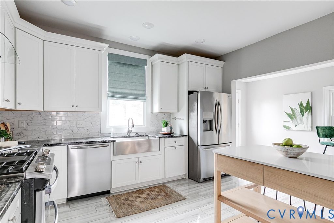
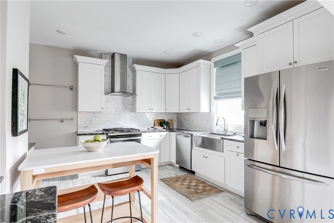
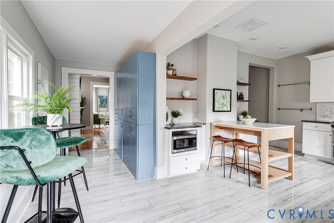
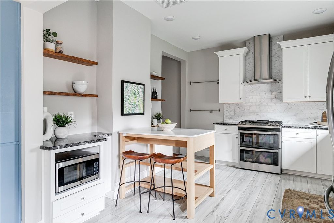
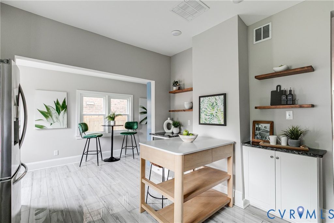
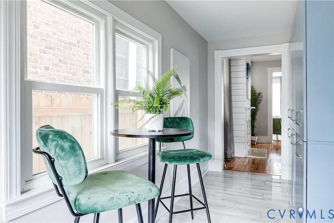
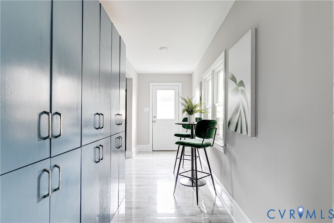
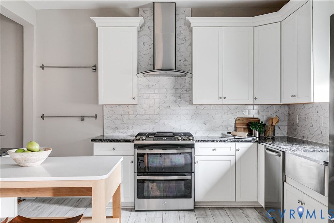
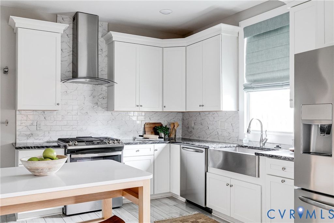
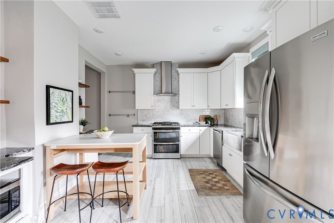
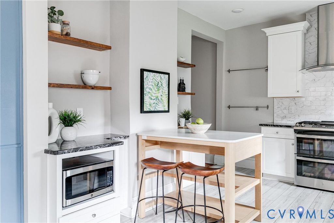
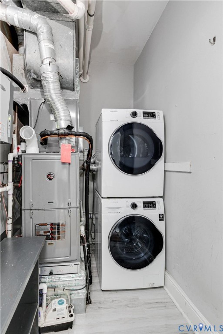
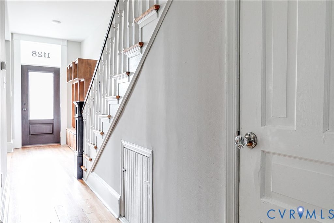
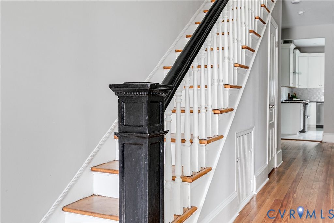
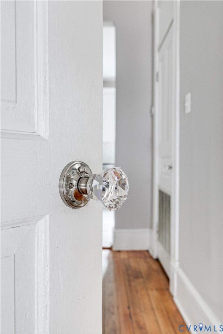
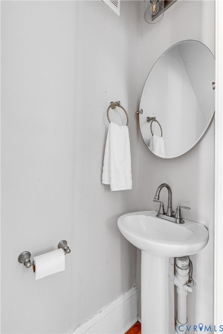
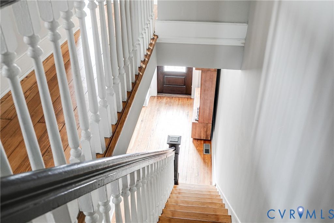
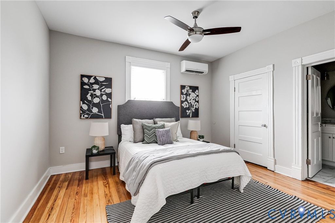
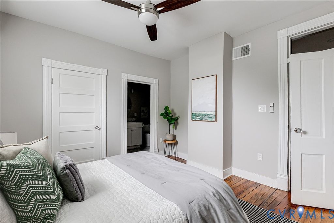
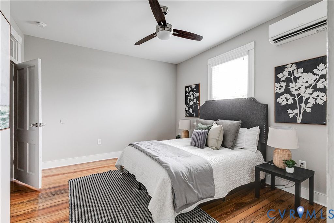
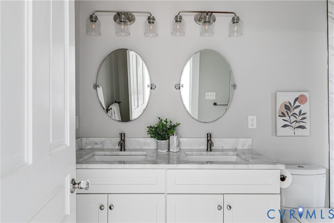
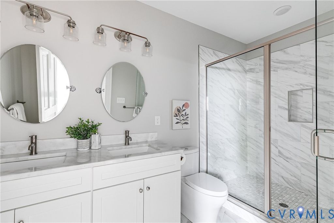
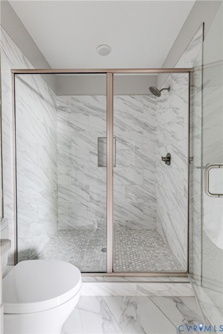
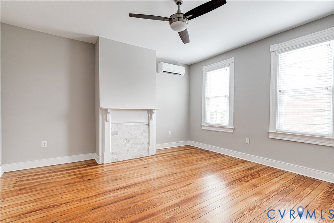
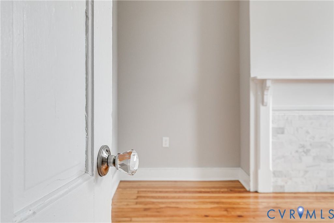
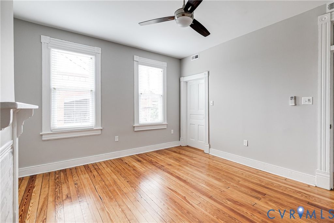
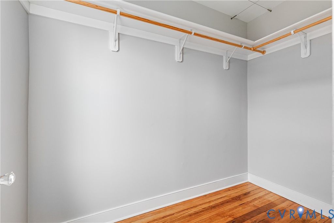
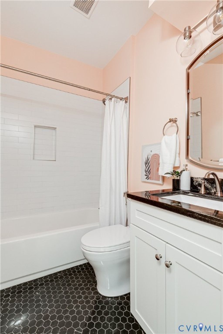
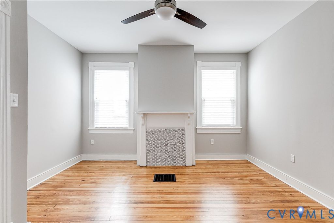
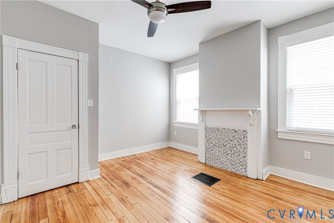
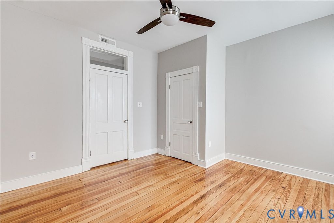
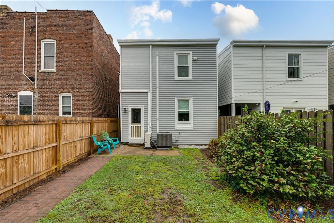
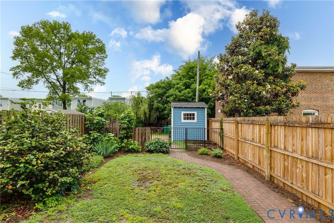
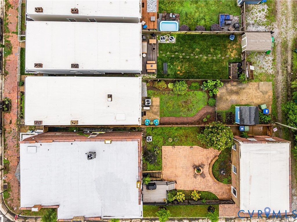
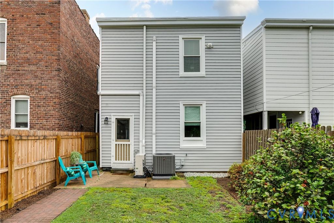
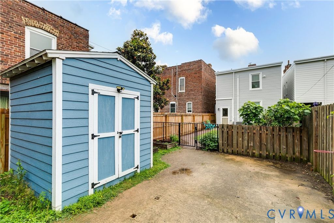
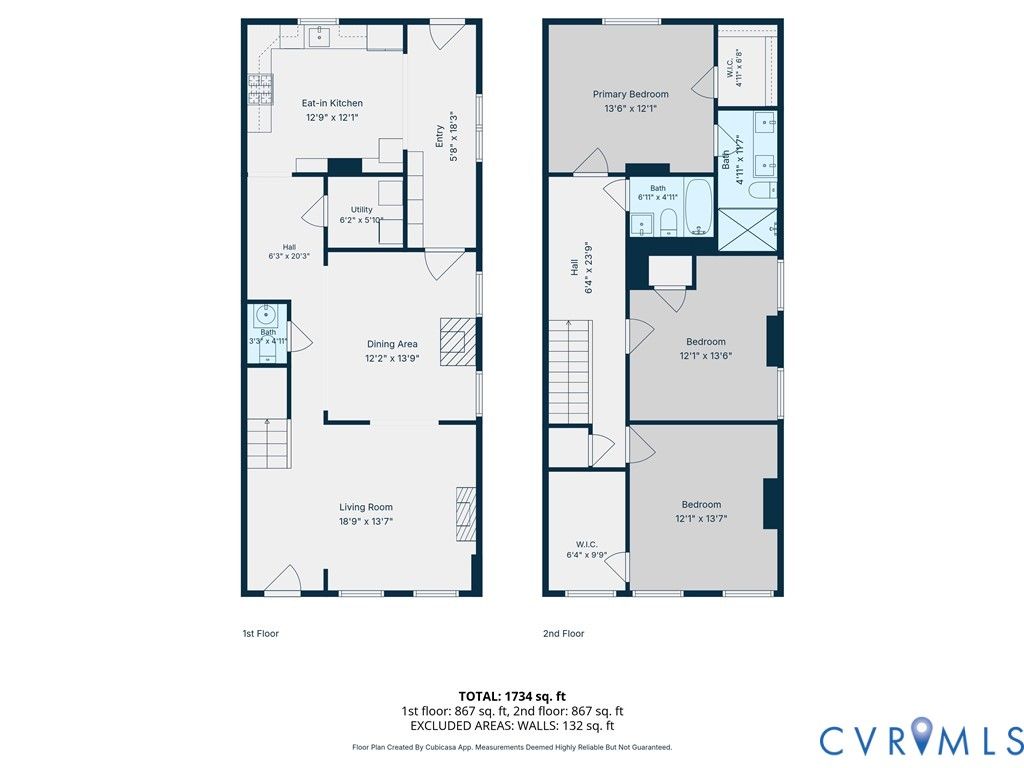
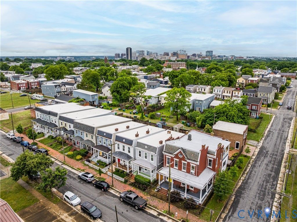
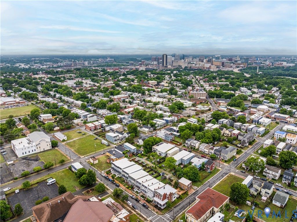
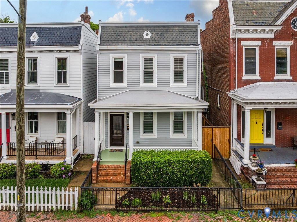
Welcome to 1128 N 28th St, a beautifully renovated detached Italianate home on a quiet block offering 3 bedrooms, 2.5 baths, and 1,960 SF of living space. Conveniently located around the corner from local favorites like The Roosevelt, Sub Rosa, Metzger Bar & Butchery, plus many more restaurants and shops just minutes from your front door! Full of character and charm, the home features original heart pine floors throughout, 9' ceilings on both levels, original mantels, doors, and more. Enter through the fenced front yard and onto covered porch overlooking the landscaped courtyard. The half-lite front door with oversized transom brings in abundant natural light, opening to a spacious foyer with tall ceilings and views into the living and dining rooms. The open living room features heart pine floors, a ceiling fan, original mantel, and plenty of space to relax or entertain. The oversized dining room also includes an original mantel, heart pine floors, and chandelier. The spacious kitchen offers tile floors, gas cooking with double ovens, a vented hood, tile backsplash, granite countertops, floating shelves, shaker-style soft-close cabinetry, a unique pantry off the eat-in area for extra storage, and ample dining space. Step outside to the landscaped fenced rear yard with a patio, herringbone brick walkway, shed, and off-street parking from the alley. The large primary suite includes a walk-in closet and ensuite bath with tile floors, oversized double vanity with granite countertop, and a massive walk-in shower with semi-frameless glass and tile surround. The hall bath features tile floors, granite vanity, and a tiled tub/shower combo. The front bedroom offers heart pine floors, ceiling fan, and a large walk-in closet. Enjoy quiet block living with great neighbors just moments from everything Church Hill has to offer! Some recent updates include: Re-Built Front Porch 2025; Gas Range 2025; whole house humidifier 2024; New HVAC 2023; New Mini Splits 2022.
Property Type(s):
Single Family
| Last Updated | 5/28/2026 | Tract | None |
|---|---|---|---|
| Year Built | 1910 | Community | 10 - Richmond |
| County | Richmond City |
SCHOOLS
| Elementary School | Henry L. Marsh III |
|---|---|
| Jr. High School | Martin Luther King Jr. |
| High School | Armstrong |
Additional Details
| AIR | Ceiling Fan(s), Zoned |
|---|---|
| AIR CONDITIONING | Yes |
| APPLIANCES | Cooktop, Dishwasher, Disposal, Dryer, Freezer, Gas Cooktop, Gas Water Heater, Ice Maker, Microwave, Oven, Range Hood, Refrigerator, Self Cleaning Oven, Tankless Water Heater, Washer/Dryer Stacked |
| AREA | 10 - Richmond |
| BASEMENT | Crawl Space |
| CONSTRUCTION | Frame, Plaster, Vinyl Siding |
| FIREPLACE | Yes |
| HEAT | Electric, Forced Air, Heat Pump, Natural Gas, Zoned |
| INTERIOR | Ceiling Fan(s), Double Vanity, Eat-in Kitchen, Granite Counters, High Ceilings, Recessed Lighting, Walk-In Closet(s) |
| LOT | 2993 sq ft |
| LOT DESCRIPTION | Landscaped, Level |
| LOT DIMENSIONS | 22x132 |
| PARKING | Driveway, Off Street, Paved, On Street |
| POOL DESCRIPTION | None |
| SEWER | Public Sewer |
| STORIES | 2 |
| STYLE | Two Story |
| SUBDIVISION | None |
| TAXES | 4908 |
| UTILITIES | Cable Available |
| VIEW | Yes |
| VIEW DESCRIPTION | City |
| WATER | Public |
| ZONING | R-6 |
Location
Contact us about this Property
| / | |
| We respect your online privacy and will never spam you. By submitting this form with your telephone number you are consenting for Realty Richmond to contact you even if your name is on a Federal or State "Do not call List". | |
Listed with Hometown Realty
All or a portion of the multiple Listing information is provided by the Central Virginia Regional Multiple Listing Service, LLC, from a copyrighted compilation of Listings. All CVR MLS information provided is deemed reliable but is not guaranteed accurate. The compilation of Listings and each individual Listing are ©2026 Central Virginia Regional Multiple Listing Service, LLC. All rights reserved.
IDX information is provided exclusively for consumers’ personal, non-commercial use, that it may not be used for any purpose other than to identify prospective properties consumers may be interested in purchasing
Last Updated: 5/30/26 8:40 AM PDT
This IDX solution is (c) Diverse Solutions 2026.
 Twitter
 Facebook
 Email
Email