Call Realty Richmond: 804-442-7577
Contact Realty Richmond
3173 Poplar View Place, Chester, VA 23831 (MLS # 2613589)
 Request More Info
 Schedule a Showing
 Share
Share
 Print
Print
|
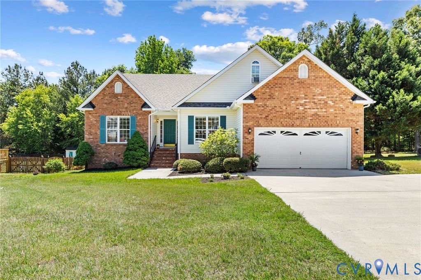
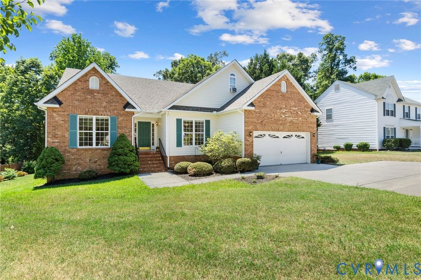
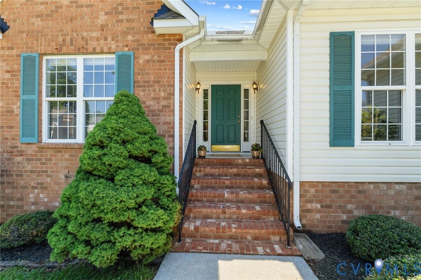
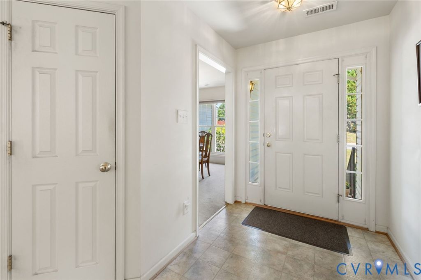
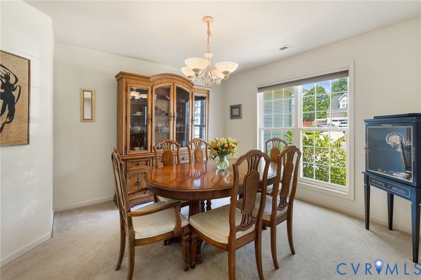
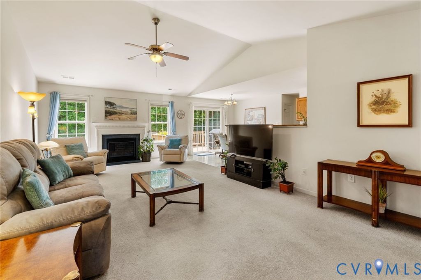
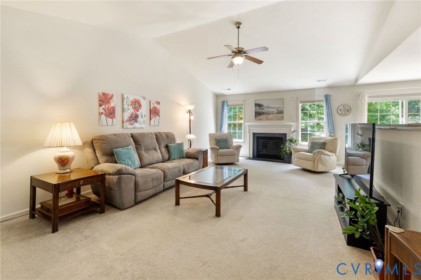
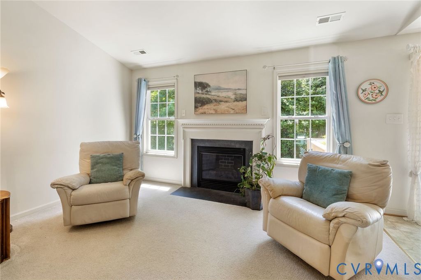
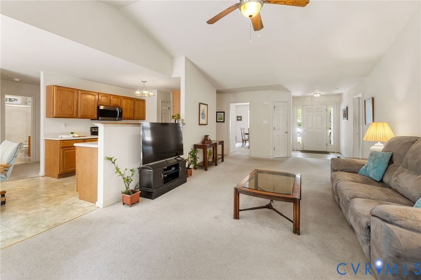
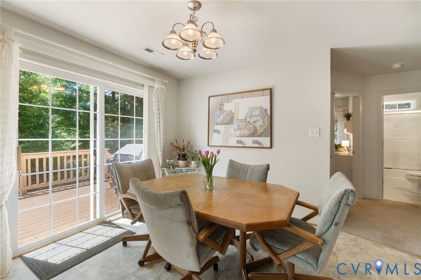
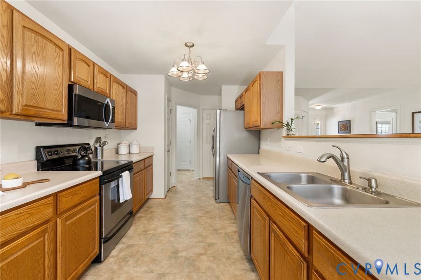
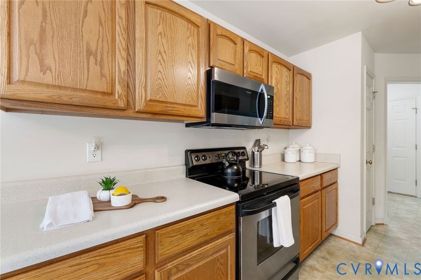
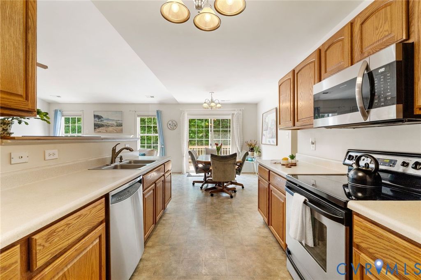
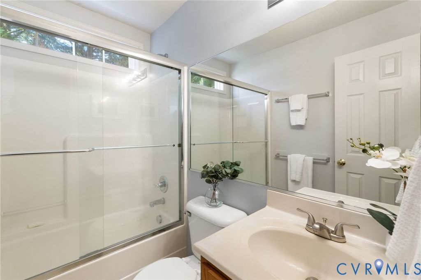
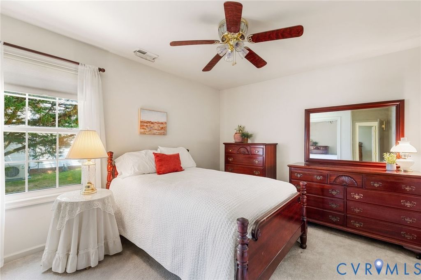
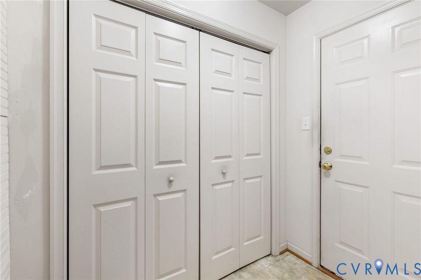
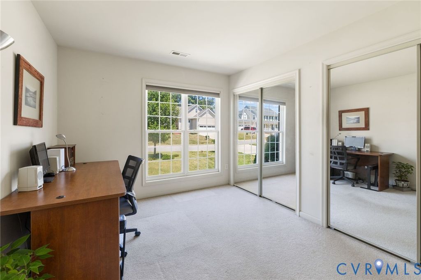
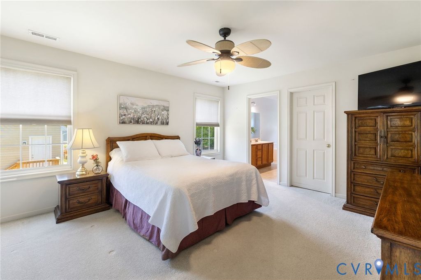
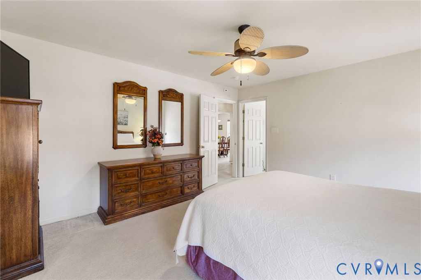
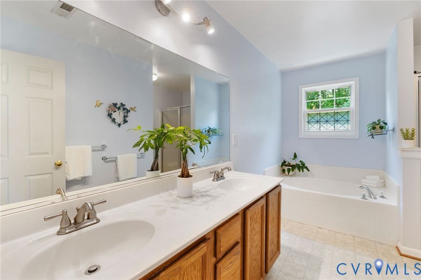
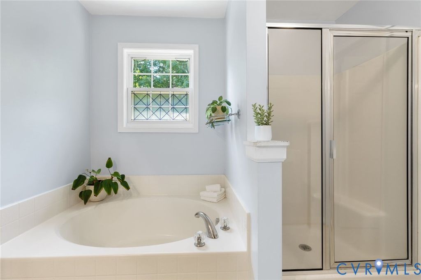
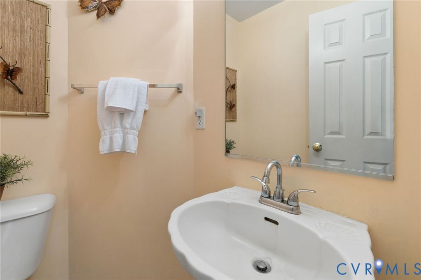
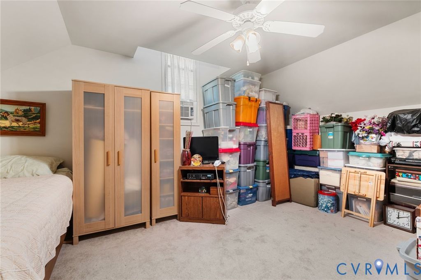
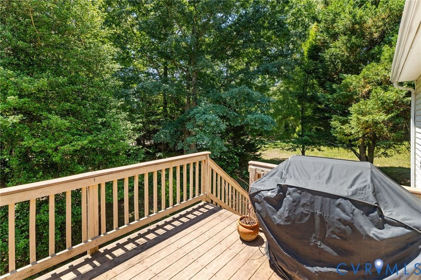
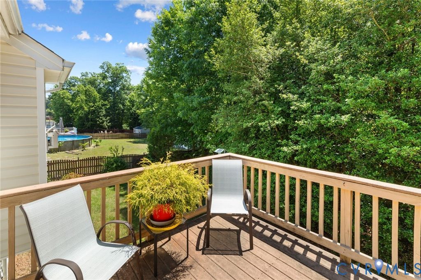
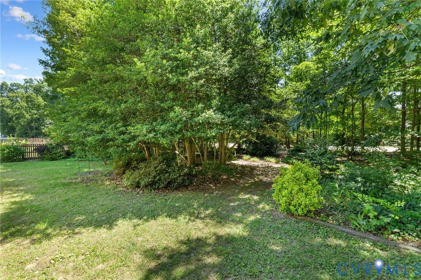
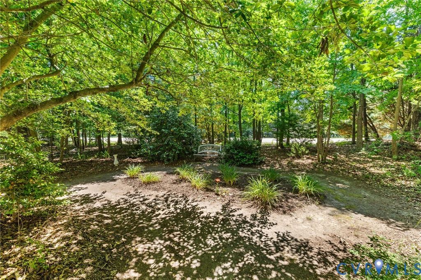
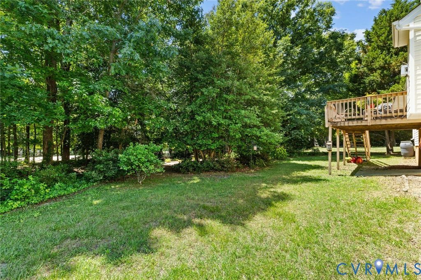
Welcome to this lovingly maintained, one-owner home in Chester's sought after Ashley Forest community. Offering a truly move-in-ready experience, with a neutral color palette throughout, this home. Featuring a low-maintenance exterior, a newer roof (2019), & a brand-new HVAC system (2025), providing peace of mind for years to come. The thoughtfully designed split-bedroom floor plan offers three bedrooms & two-and-a-half bathrooms on the main level, with the primary suite privately situated on one side of the home & two additional bedrooms on the other. One secondary bedroom includes a rare & clever feature, a dedicated Christmas & holiday décor storage space, eliminating the hassle of hauling seasonal items up & down the stairs. Above the garage, you'll find a spacious bonus room, perfect as a fourth bedroom, media room, or flex space to suit your needs. As you enter, you're welcomed by a gracious foyer, leading into a large, open, and vaulted family room that flows seamlessly into the kitchen & eat in area, creating an ideal layout for everyday living & entertaining. The beautiful dining room is to the right of the foyer as your enter the front door. The well-appointed kitchen offers abundant cabinet & counter space, stainless steel appliances, and a bright, sunny eat-in area that invites casual meals and morning coffee. Located just off the primary bedroom is a versatile office space, ideal for a home office, nursery, craft room or quiet retreat, use it however life requires. Outside, the park-like yard offers beauty without being overwhelming, and the composite deck provides a low-maintenance space to relax or entertain. A large crawl space adds exceptional storage and even accommodates a lawn tractor. The organized and spacious two-car garage comfortably fits two vehicles with room to spare. This one level living ranch style home is conveniently located near shopping, major highways, schools, and Fort Lee. This home delivers comfort, functionality, and an unbeatable location, all in one exceptional package."



Property Type(s):
Single Family
| Last Updated | 5/21/2026 | Tract | Ashley Forest |
|---|---|---|---|
| Year Built | 2003 | Community | 52 - Chesterfield |
| Garage Spaces | 2.0 | County | Chesterfield |
SCHOOLS
| Elementary School | Harrowgate |
|---|---|
| Jr. High School | Carver |
| High School | Thomas Dale |
Additional Details
| AIR | Ceiling Fan(s), Central Air |
|---|---|
| AIR CONDITIONING | Yes |
| APPLIANCES | Cooktop, Dishwasher, Disposal, Electric Cooktop, Gas Water Heater, Microwave |
| AREA | 52 - Chesterfield |
| BASEMENT | Crawl Space, Storage Space |
| CONSTRUCTION | Block, Brick, Frame, Vinyl Siding |
| FIREPLACE | Yes |
| GARAGE | Yes |
| HEAT | Fireplace Insert, Forced Air, Natural Gas |
| HOA DUES | 120|Annually |
| INTERIOR | Ceiling Fan(s), Eat-in Kitchen, High Ceilings, Laminate Counters, Master Downstairs, Pantry |
| LOT | 0.391 acre(s) |
| LOT DESCRIPTION | Landscaped, Level, Wooded |
| PARKING | Attached, Direct Access, Driveway, Garage, Garage Door Opener, Off Street, Oversized, Paved |
| POOL DESCRIPTION | None |
| SEWER | Public Sewer |
| STORIES | 1 |
| STYLE | Ranch |
| SUBDIVISION | Ashley Forest |
| TAXES | 3750.69 |
| UTILITIES | Cable Available |
| WATER | Public |
| ZONING | R12 |
Location
Contact us about this Property
| / | |
| We respect your online privacy and will never spam you. By submitting this form with your telephone number you are consenting for Realty Richmond to contact you even if your name is on a Federal or State "Do not call List". | |
Listed with Long & Foster REALTORS
All or a portion of the multiple Listing information is provided by the Central Virginia Regional Multiple Listing Service, LLC, from a copyrighted compilation of Listings. All CVR MLS information provided is deemed reliable but is not guaranteed accurate. The compilation of Listings and each individual Listing are ©2026 Central Virginia Regional Multiple Listing Service, LLC. All rights reserved.
IDX information is provided exclusively for consumers’ personal, non-commercial use, that it may not be used for any purpose other than to identify prospective properties consumers may be interested in purchasing
Last Updated: 5/25/26 2:01 AM PDT
This IDX solution is (c) Diverse Solutions 2026.
 Twitter
 Facebook
 Email
Email