Call Realty Richmond: 804-442-7577
Contact Realty Richmond
11807 Longfellow Drive, Midlothian, VA 23112 (MLS # 2613582)
 Request More Info
 Schedule a Showing
 Share
Share
 Print
Print
|
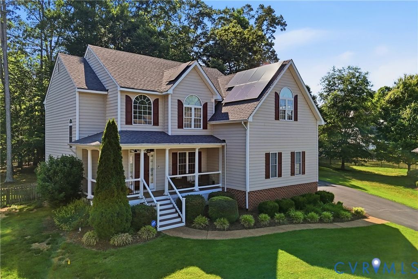
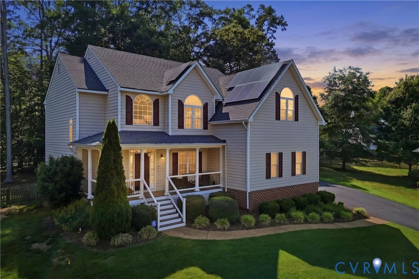
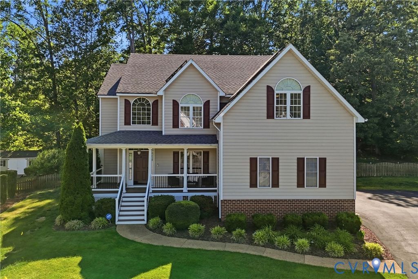
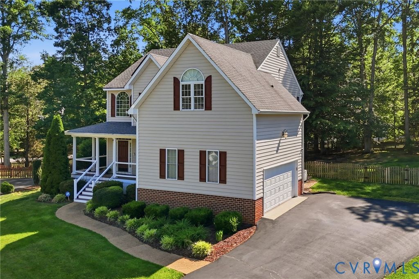
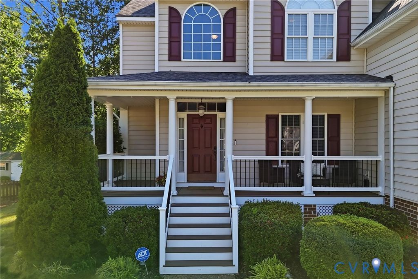
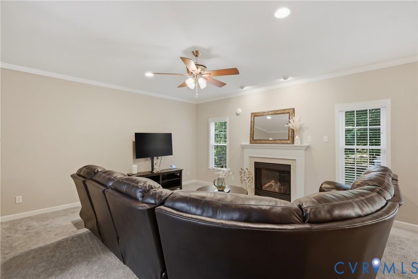
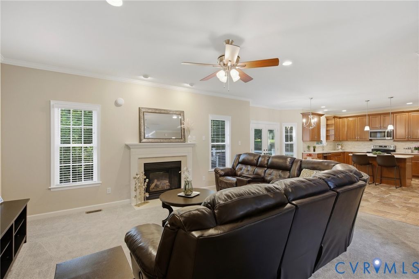
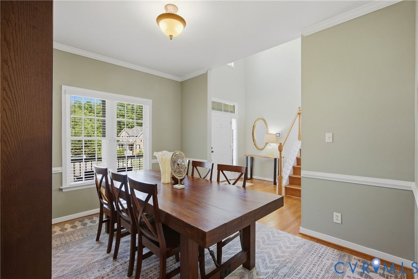
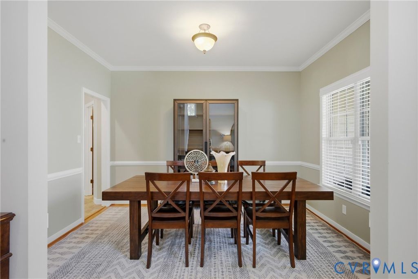
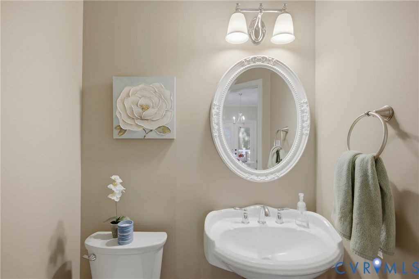
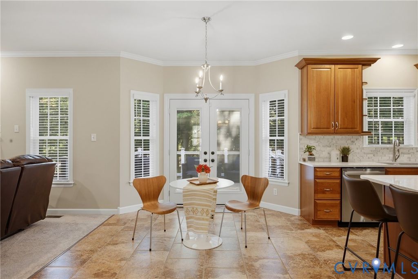
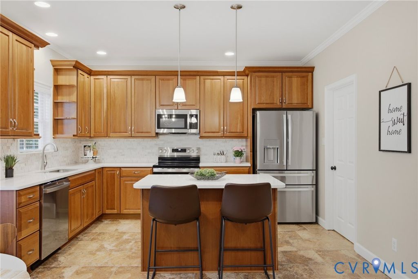
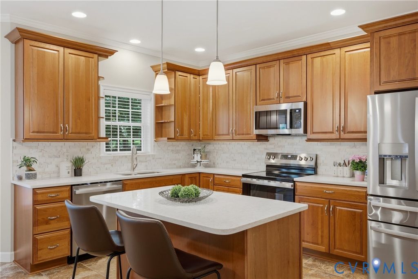
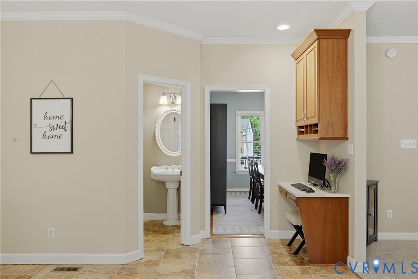
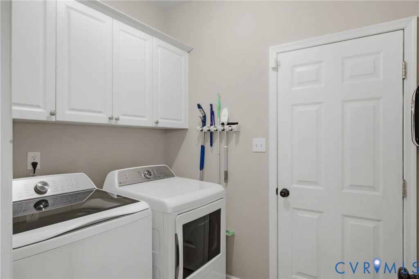
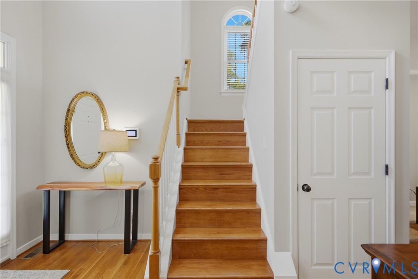
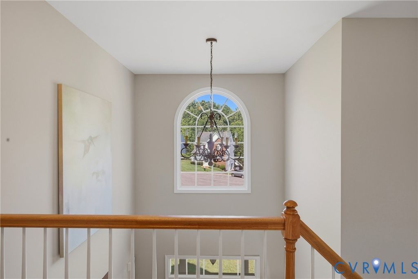
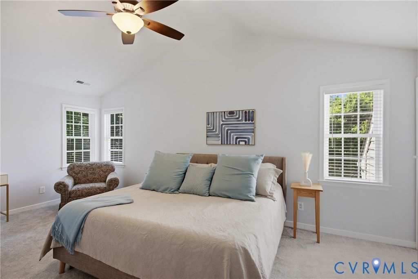
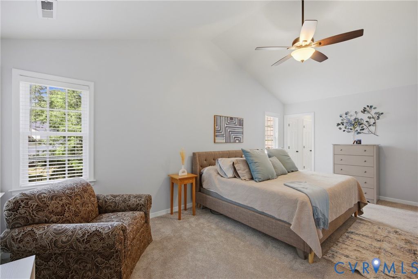
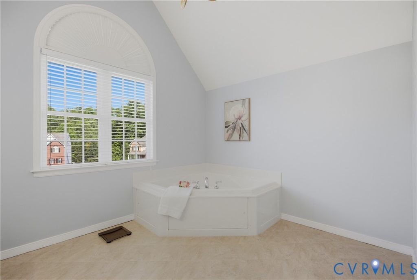
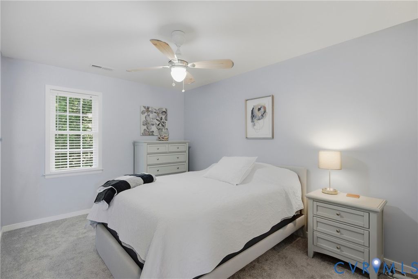
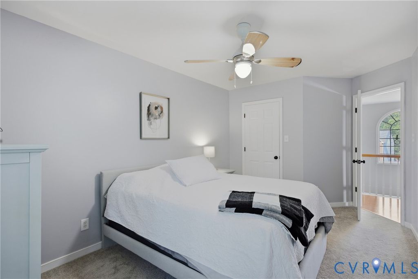
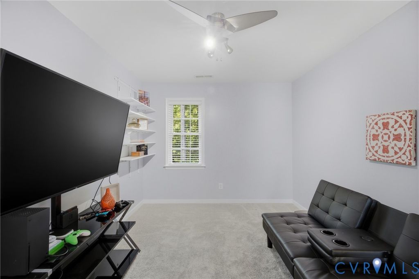
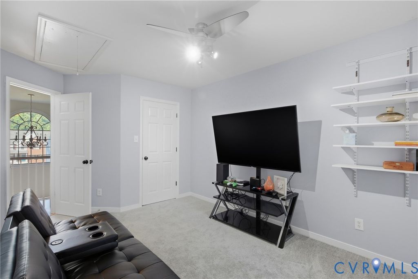
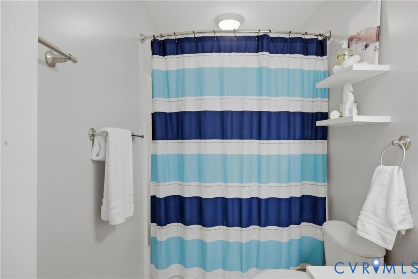
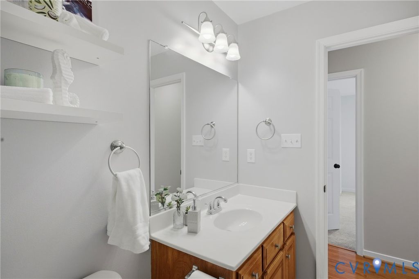
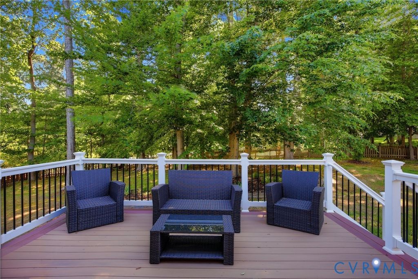
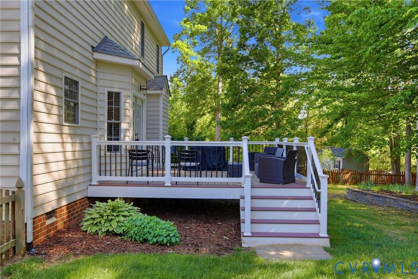
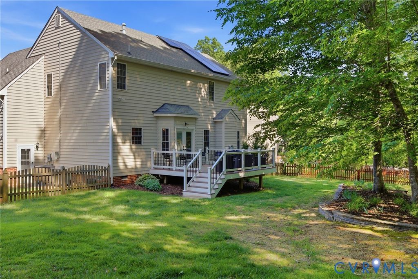
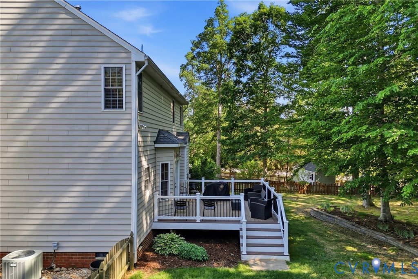
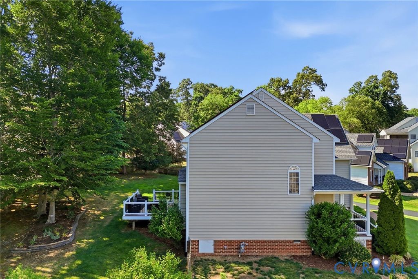
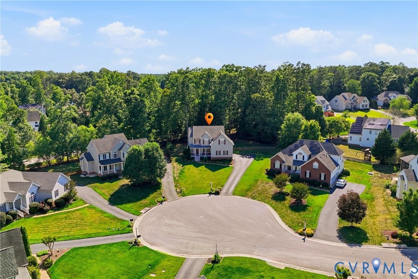
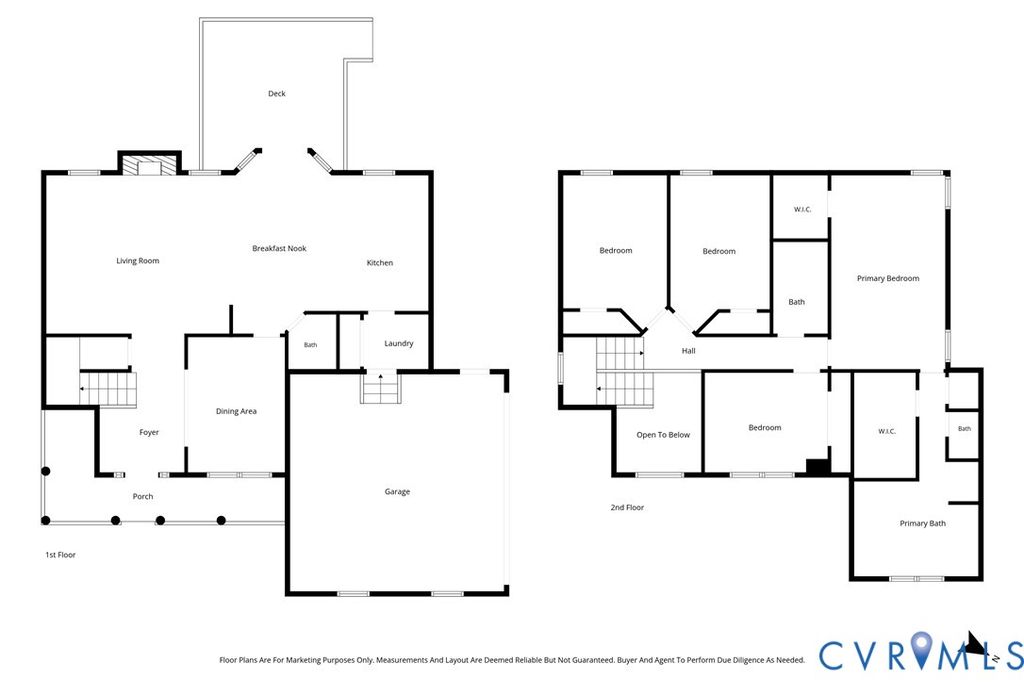
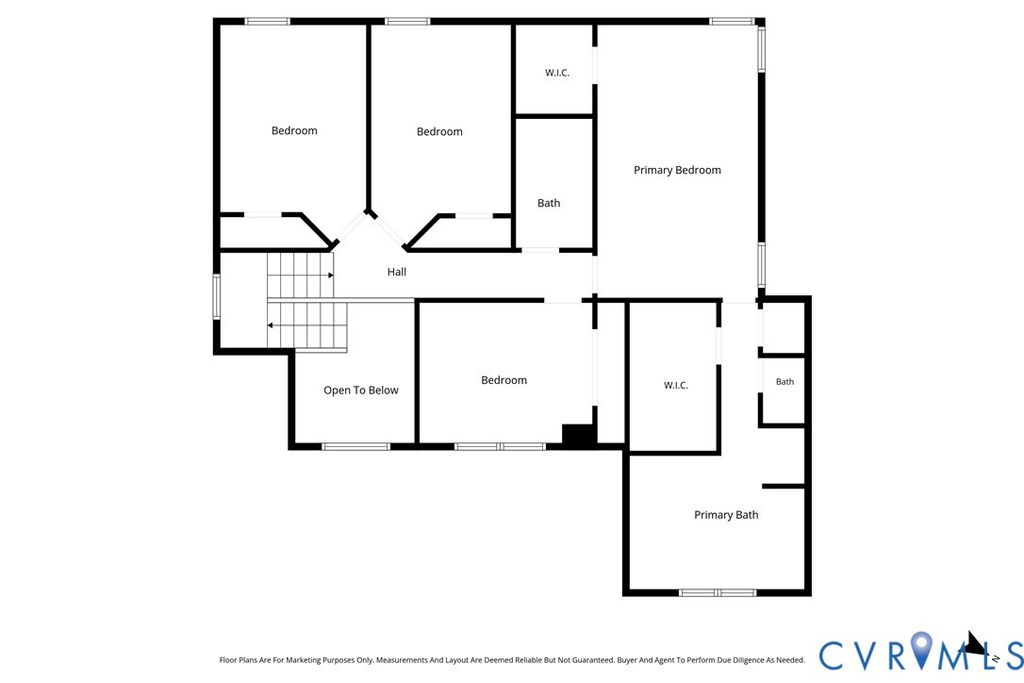
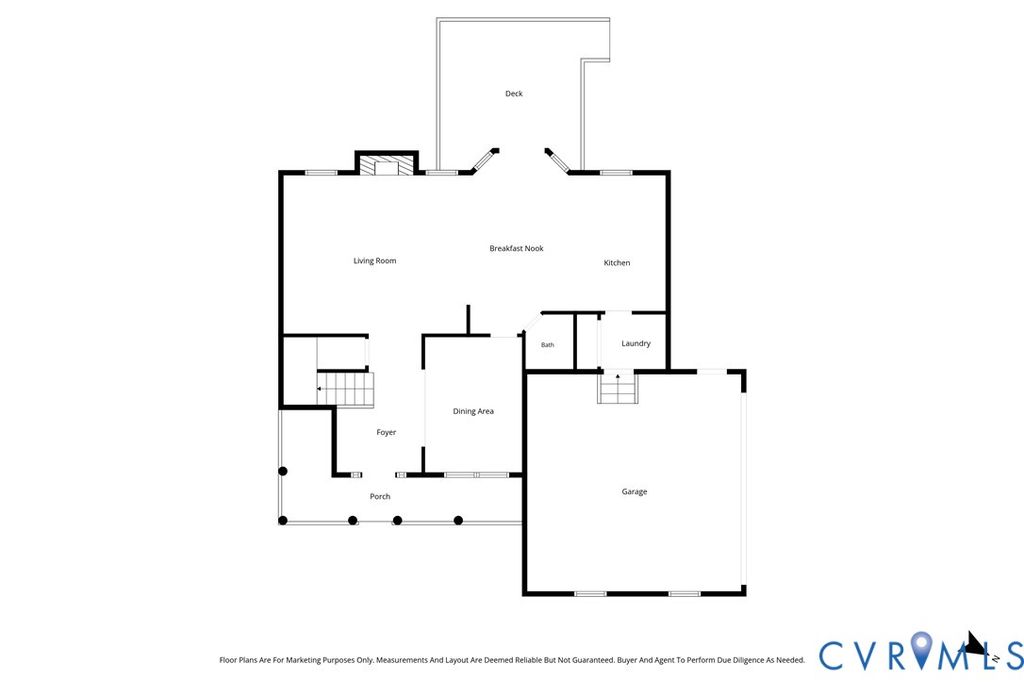
Welcome home to this absolutely gorgeous, move-in ready gem at the end of a lovely cul-de-sac on a .49-acre private lot with mature trees and professional landscaping. It truly shows like a model home! You will immediately notice how well it has been taken care of. Step inside through the welcoming 2-story foyer featuring a chandelier, Palladian window, transom & sidelights, and beautiful hardwood floors. The formal dining room sits adjacent to the foyer, while the spacious great room with recessed lighting and a cozy gas fireplace flows seamlessly into the beautifully updated kitchen "” complete with quartz countertops, ceramic tile floors, tile backsplash, under-cabinet lighting, and stainless-steel appliances. A charming eating area with French doors opens onto the oversized deck, offering gorgeous views of the wooded lot "” perfect for entertaining inside and out. Upstairs, the vaulted primary suite impresses with two walk-in closets, a ceiling fan, and a stunning bath featuring a cathedral ceiling, chandelier, double vanity, private water closet, corner jetted tub, and separate shower. Three additional generously sized bedrooms and a full bath complete the upper level. Additional highlights include: 9-ft ceilings, powder room, FIRST FLOOR laundry/mud room with double closet, pull-down attic storage, full yard irrigation, wrap-around front porch, TREX deck with vinyl railings ( low maintenance), Anderson walkout bay window door, gas hot water heater (2023), new washer & dryer, fenced backyard, solar panels (fully paid off "” $22,000 value!)and a paved driveway with great curb appeal. The fantastic Midlothian neighborhood association offers a resort-style pool (just in time for the start of SUMMER!), playground, clubhouse, walking trails, and sidewalks. Conveniently located near Route 288 and Hull Street with easy access to shopping, dining, medical facilities, and sports venues. This is truly a rare find "” a perfect place to call home!








Property Type(s):
Single Family
| Last Updated | 5/21/2026 | Tract | Bayhill Pointe |
|---|---|---|---|
| Year Built | 2006 | Community | 54 - Chesterfield |
| Garage Spaces | 2.0 | County | Chesterfield |
SCHOOLS
| Elementary School | Alberta Smith |
|---|---|
| Jr. High School | Bailey Bridge |
| High School | Manchester |
Additional Details
| AIR | Ceiling Fan(s), Zoned |
|---|---|
| AIR CONDITIONING | Yes |
| APPLIANCES | Dishwasher, Disposal, Electric Cooktop, Exhaust Fan, Gas Water Heater, Microwave |
| AREA | 54 - Chesterfield |
| BASEMENT | Crawl Space |
| CONSTRUCTION | Block, Brick, Vinyl Siding |
| FIREPLACE | Yes |
| GARAGE | Yes |
| HEAT | Exhaust Fan, Forced Air, Natural Gas, Zoned |
| HOA DUES | 130|Quarterly |
| INTERIOR | Cathedral Ceiling(s), Ceiling Fan(s), Double Vanity, Eat-in Kitchen, Granite Counters, High Ceilings, High Speed Internet, Kitchen Island, Pantry, Recessed Lighting, Walk-In Closet(s), Wired for Data |
| LOT | 0.487 acre(s) |
| LOT DESCRIPTION | Cul-De-Sac |
| PARKING | Attached, Direct Access, Driveway, Garage, Oversized, Paved |
| POOL DESCRIPTION | None, Community |
| SEWER | Public Sewer |
| STORIES | 2 |
| STYLE | Transitional, Two Story |
| SUBDIVISION | Bayhill Pointe |
| TAXES | 3563.56 |
| UTILITIES | Cable Available |
| WATER | Public |
| ZONING | R12 |
Location
Contact us about this Property
| / | |
| We respect your online privacy and will never spam you. By submitting this form with your telephone number you are consenting for Realty Richmond to contact you even if your name is on a Federal or State "Do not call List". | |
Listed with EXP Realty LLC
All or a portion of the multiple Listing information is provided by the Central Virginia Regional Multiple Listing Service, LLC, from a copyrighted compilation of Listings. All CVR MLS information provided is deemed reliable but is not guaranteed accurate. The compilation of Listings and each individual Listing are ©2026 Central Virginia Regional Multiple Listing Service, LLC. All rights reserved.
IDX information is provided exclusively for consumers’ personal, non-commercial use, that it may not be used for any purpose other than to identify prospective properties consumers may be interested in purchasing
Last Updated: 5/25/26 4:48 AM PDT
This IDX solution is (c) Diverse Solutions 2026.
 Twitter
 Facebook
 Email
Email