Call Realty Richmond: 804-442-7577
Contact Realty Richmond
16261 Wild Cherry Lane, Montpelier, VA 23192 (MLS # 2613572)
 Request More Info
 Schedule a Showing
 Share
Share
 Print
Print
|
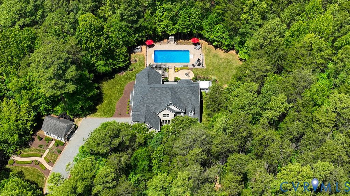
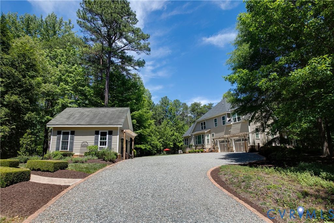
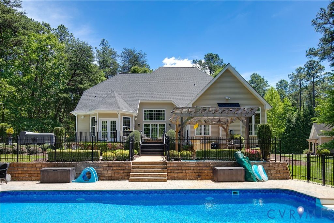
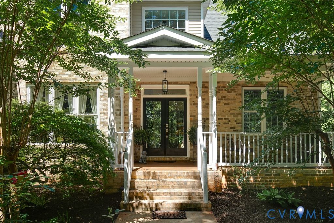
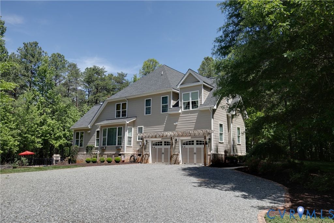
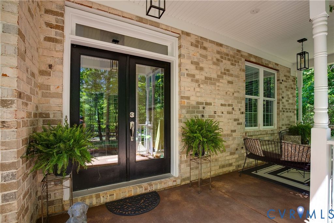
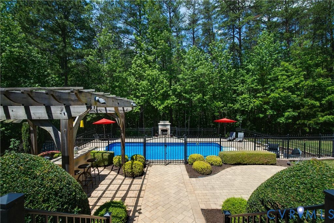
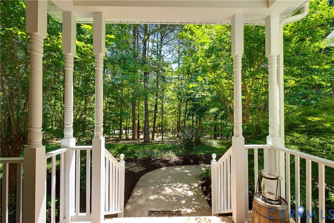
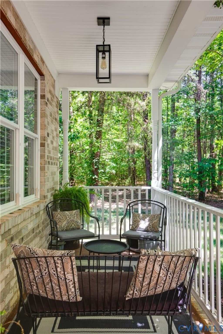
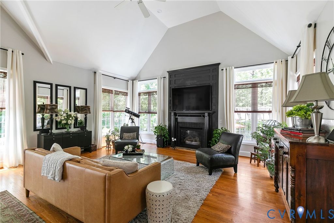
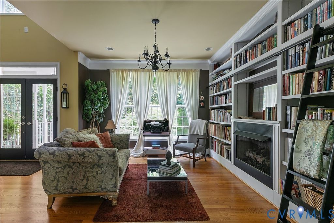
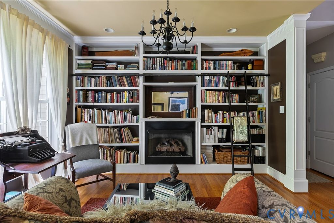
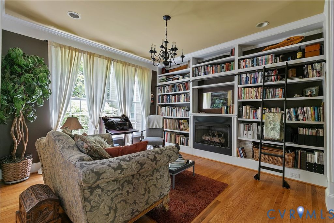
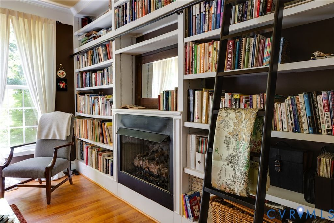
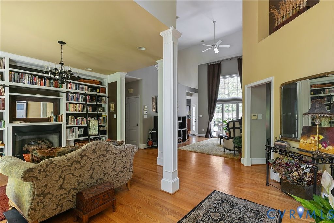
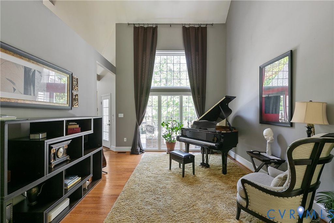
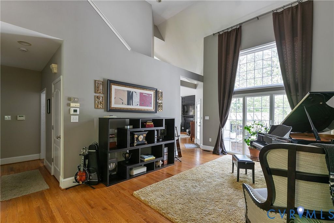
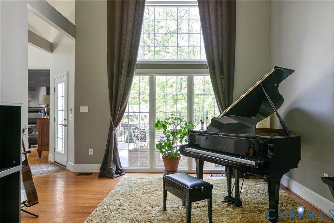
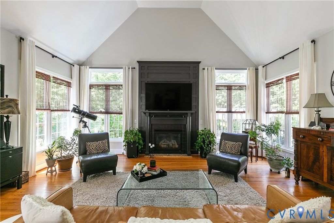
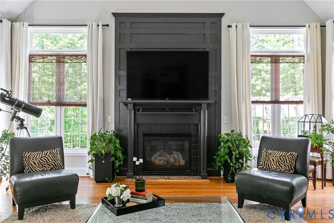
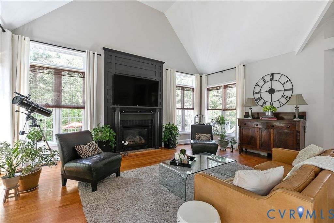
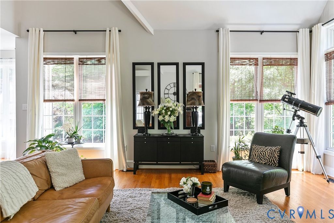
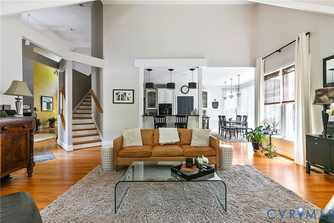
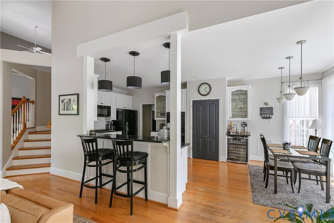
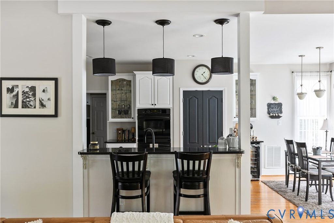
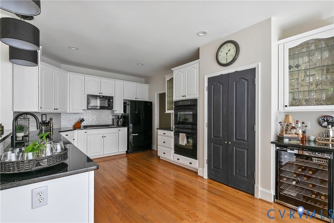
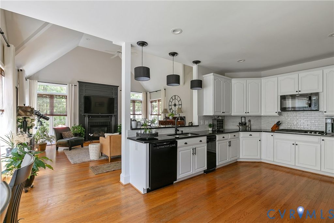
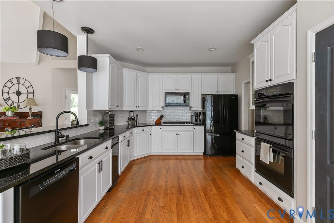
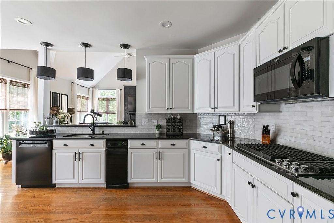
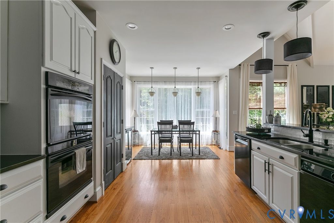
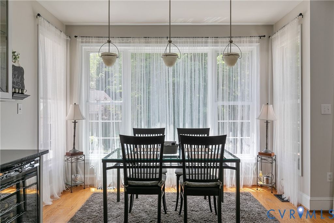
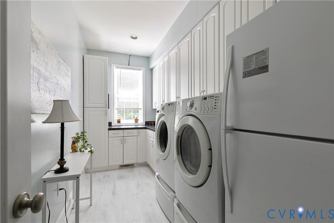
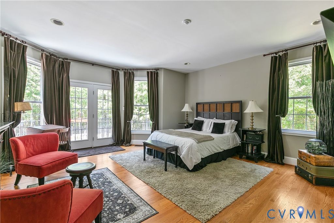
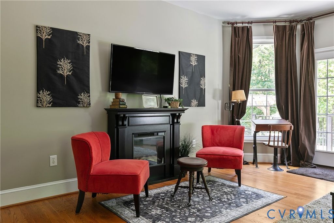
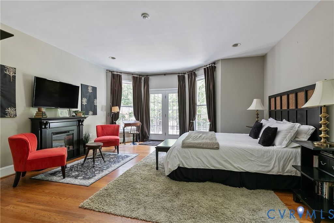
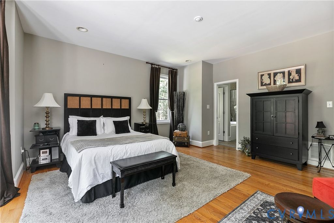
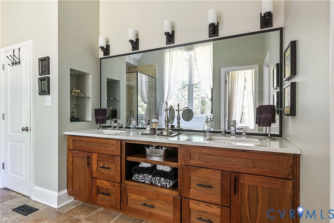
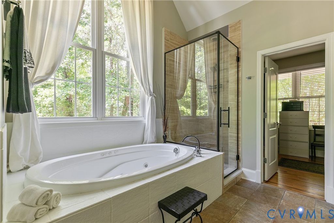
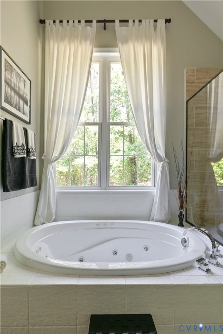
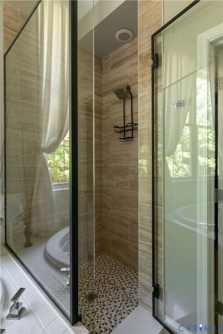
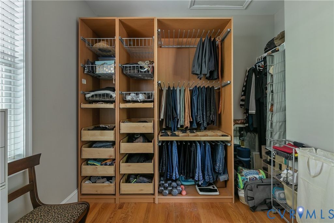
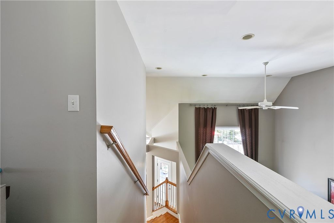
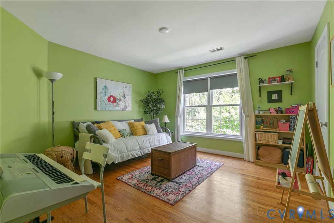
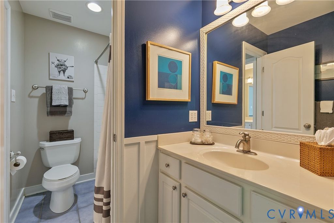
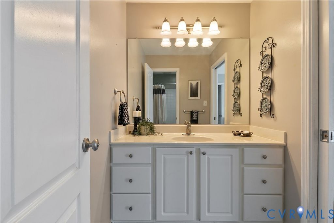
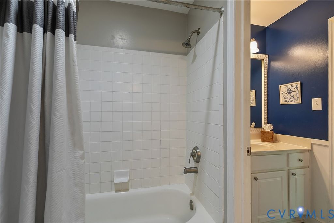
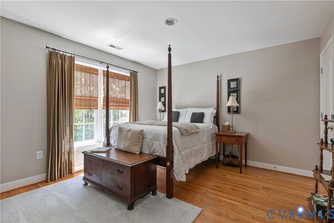
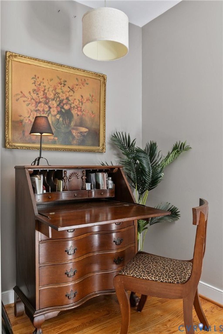
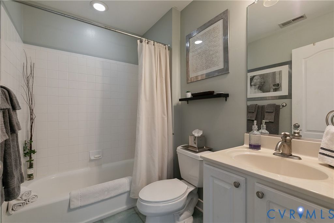
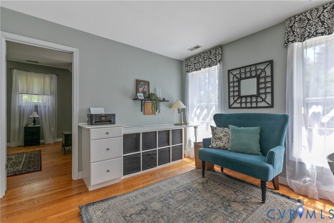
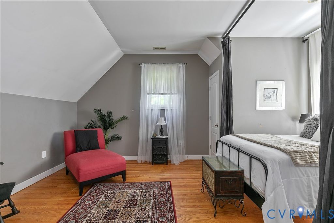
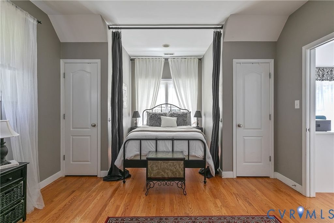
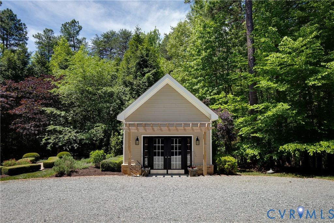
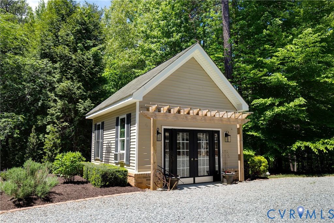
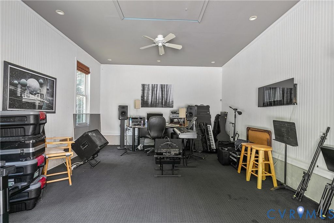
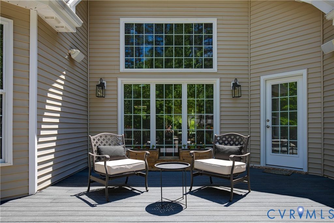
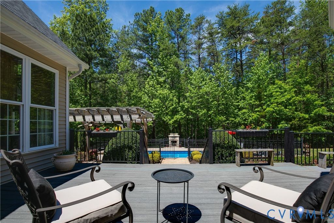
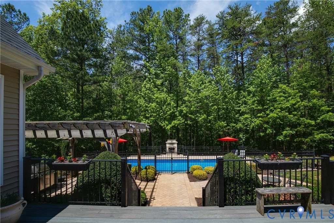
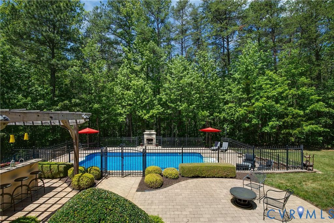
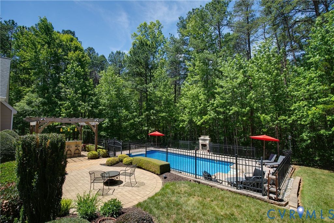
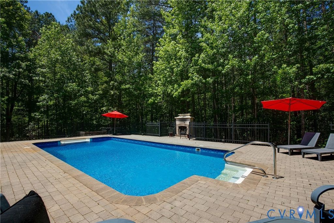
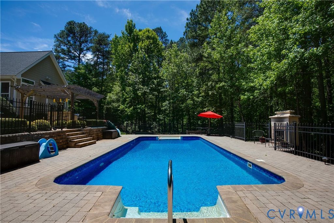
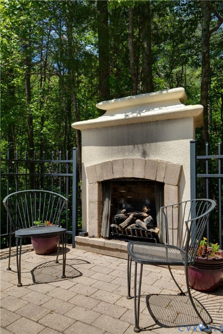
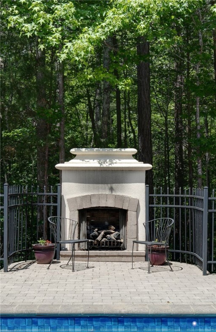
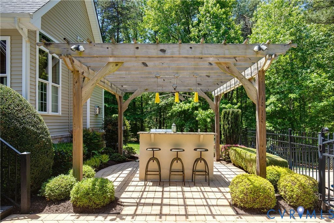
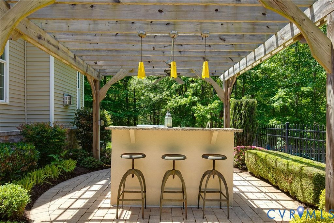
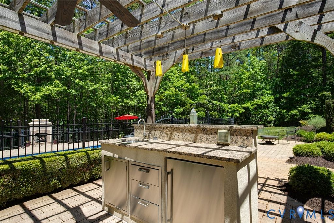
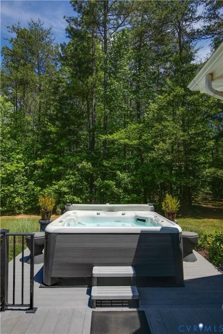
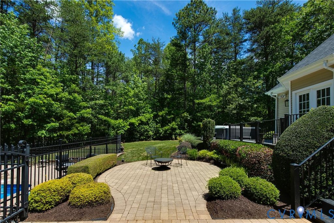
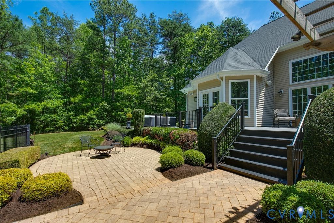
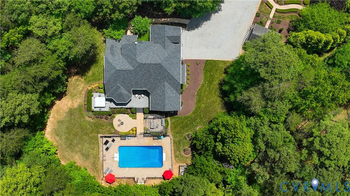
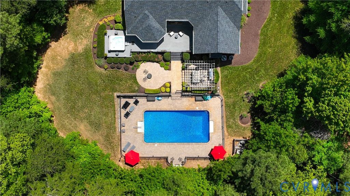
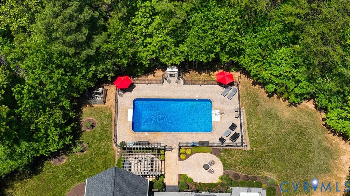
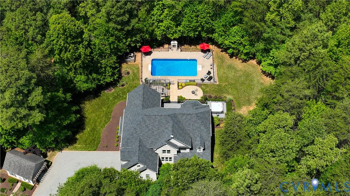
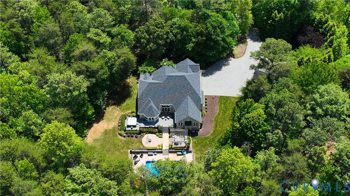
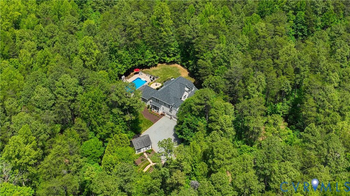
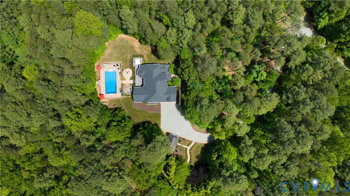
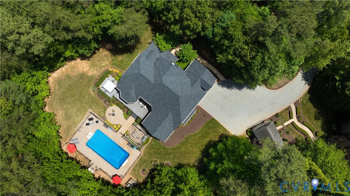
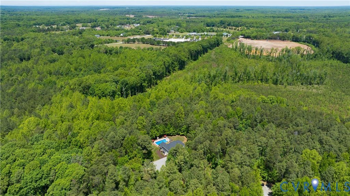
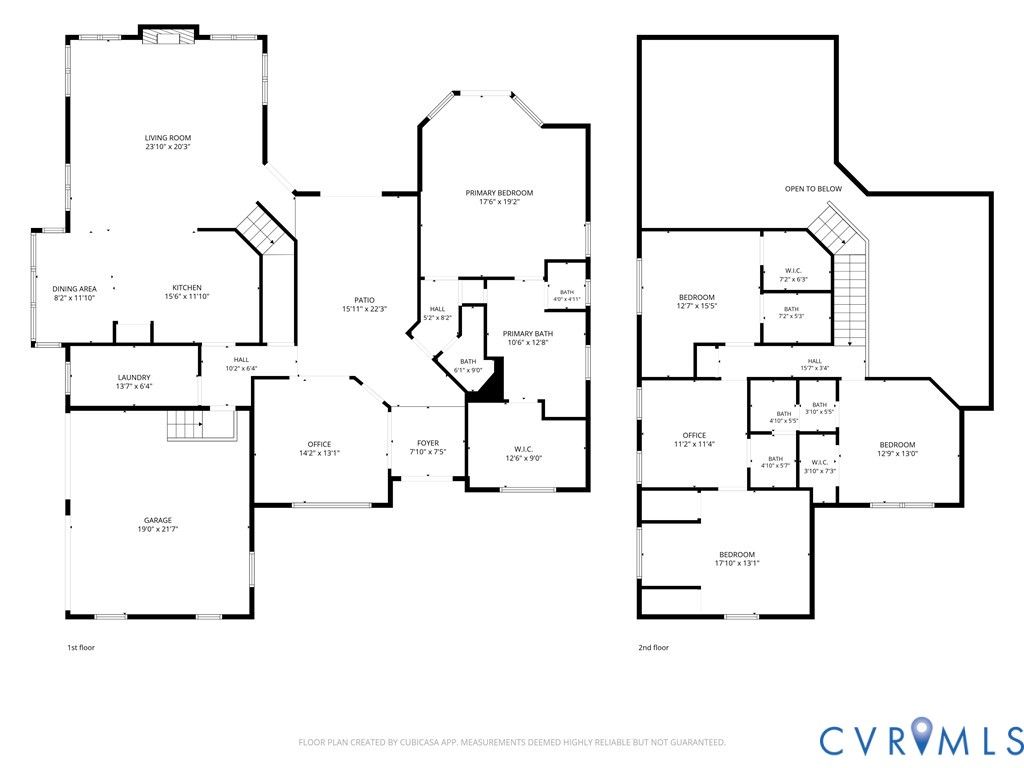
Tucked away on 10 private acres in the heart of Montpelier, this beautifully landscaped estate offers spacious living, thoughtful updates & exceptional indoor-outdoor entertaining spaces. A front library w/ custom built-ins & a gas fireplace greets you upon entering & flows into an elegant formal living room w/ soaring two-story ceilings, oversized windows & direct access to the back deck. The vaulted family room w/ custom mantle opens effortlessly to the kitchen & features a gas fireplace, bar seating, & abundant natural light. The kitchen was thoughtfully updated in 2024 & includes granite countertops, subway tile backsplash, recessed lighting, gas KitchenAid cooktop, Bosch dishwasher, double ovens, pantry, & sunny dining area. Just beyond, the mudroom/laundry room offers built-in cabinetry, washer/dryer, second refrigerator, & direct access to the attached 1.5-car garage. The spacious first-floor primary suite is privately tucked off the foyer & features French doors leading to the deck, a large walk-in closet with custom built-ins, & an updated en suite bath (2020) w/ double vanity, jetted tub, & travertine tile shower. Upstairs, you'll find three additional bedrooms, including one w/ a private en suite bath & oversized walk-in closet. A Jack-and-Jill bath connects another bedroom to a dedicated office with built-in desks & access to the fourth bedroom. Outside, the property transforms into a true backyard retreat with a large composite deck, stone patio, fenced-in saltwater pool w/ stone surround, hot tub, poolside gas fireplace, outdoor kitchen w/ propane line for a grill. A 302 sq ft detached carriage house is currently a music studio & offers additional flex space w/ window-unit cooling & an electric wall-mounted fireplace for heat. Additional updates include new roof (Oct 2025), pool liner (2022) & outdoor lighting. This is a rare opportunity to enjoy privacy, acreage, thoughtfully curated indoor & outdoor living spaces "” all within easy reach of Montpelier conveniences & only 20 minutes from Short Pump.
Property Type(s):
Single Family
| Last Updated | 5/26/2026 | Tract | None |
|---|---|---|---|
| Year Built | 2002 | Community | 36 - Hanover |
| Garage Spaces | 1.5 | County | Hanover |
SCHOOLS
| Elementary School | South Anna |
|---|---|
| Jr. High School | Liberty |
| High School | Patrick Henry |
Additional Details
| AIR | Ceiling Fan(s), Central Air, Zoned |
|---|---|
| AIR CONDITIONING | Yes |
| APPLIANCES | Cooktop, Dishwasher, Disposal, Double Oven, Dryer, Gas Cooktop, Gas Water Heater, Microwave, Oven, Range, Refrigerator, Trash Compactor, Washer, Wine Cooler |
| AREA | 36 - Hanover |
| BASEMENT | Crawl Space |
| CONSTRUCTION | Brick, Brick Veneer, Frame, Vinyl Siding |
| EXTERIOR | Lighting |
| FIREPLACE | Yes |
| GARAGE | Yes |
| HEAT | Propane, Zoned |
| INTERIOR | Bookcases, Built-in Features, Ceiling Fan(s), Double Vanity, Eat-in Kitchen, Granite Counters, High Ceilings, Master Downstairs, Pantry, Recessed Lighting, Walk-In Closet(s) |
| LOT | 10.1 acre(s) |
| PARKING | Unpaved, Attached, Direct Access, Driveway, Garage, Paved |
| POOL | Yes |
| POOL DESCRIPTION | Outdoor Pool, Fenced, In Ground, Private |
| SEWER | Septic Tank |
| STORIES | 2 |
| STYLE | Transitional, Two Story |
| SUBDIVISION | None |
| TAXES | 6663.06 |
| WATER | Well |
| ZONING | A1 |
Location
Contact us about this Property
| / | |
| We respect your online privacy and will never spam you. By submitting this form with your telephone number you are consenting for Realty Richmond to contact you even if your name is on a Federal or State "Do not call List". | |
Listed with River Fox Realty
All or a portion of the multiple Listing information is provided by the Central Virginia Regional Multiple Listing Service, LLC, from a copyrighted compilation of Listings. All CVR MLS information provided is deemed reliable but is not guaranteed accurate. The compilation of Listings and each individual Listing are ©2026 Central Virginia Regional Multiple Listing Service, LLC. All rights reserved.
IDX information is provided exclusively for consumers’ personal, non-commercial use, that it may not be used for any purpose other than to identify prospective properties consumers may be interested in purchasing
Last Updated: 5/30/26 6:22 AM PDT
This IDX solution is (c) Diverse Solutions 2026.
 Twitter
 Facebook
 Email
Email