Call Realty Richmond: 804-442-7577
Contact Realty Richmond
2526 Old Tavern Road, Powhatan, VA 23139 (MLS # 2613534)
 Request More Info
 Schedule a Showing
 Share
Share
 Print
Print
|
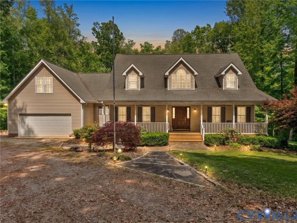
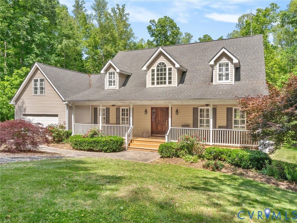
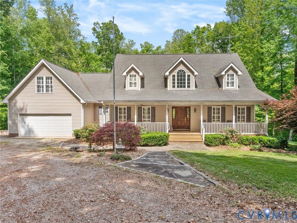
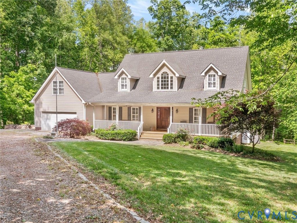
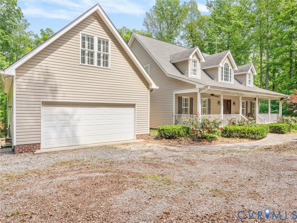
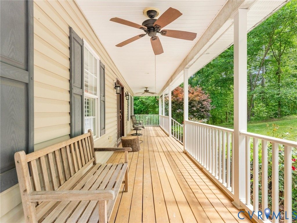
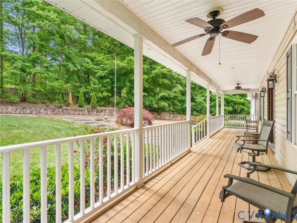
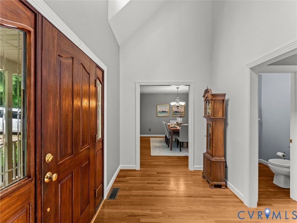
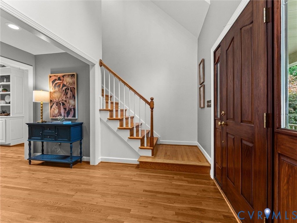
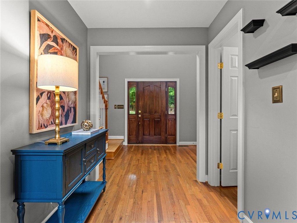
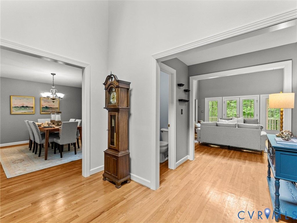
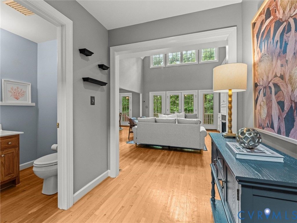
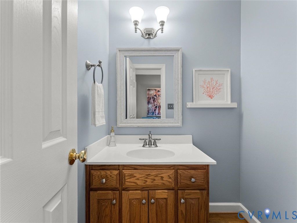
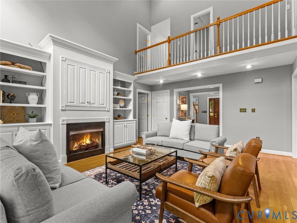
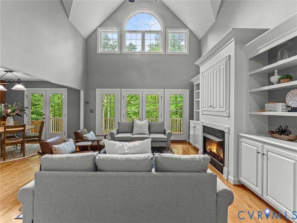
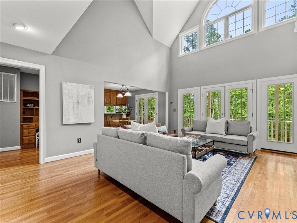
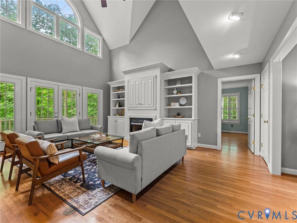
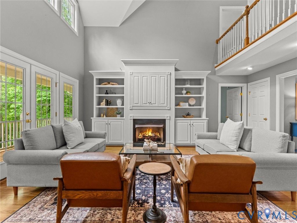
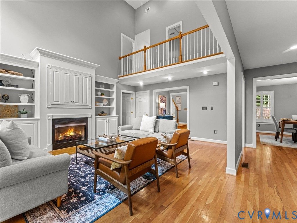
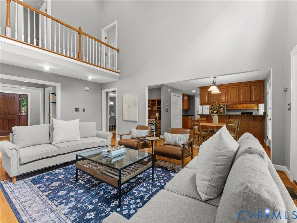
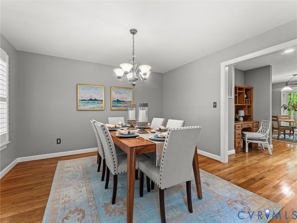
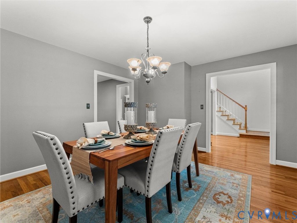
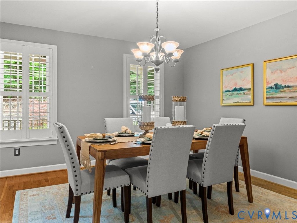
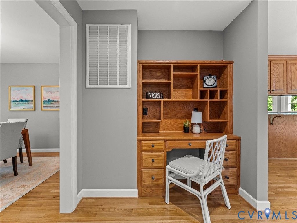
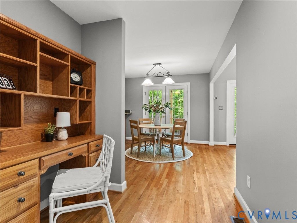
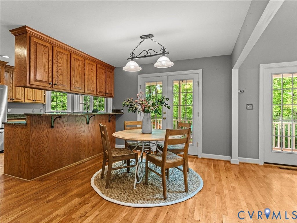
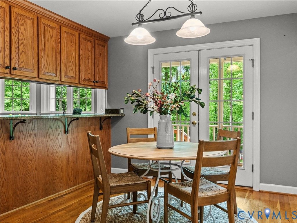
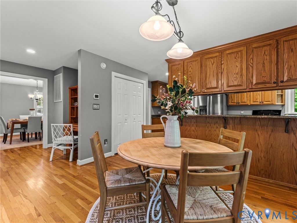
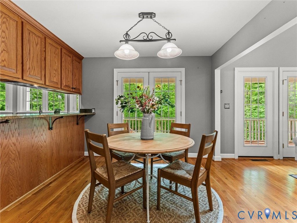
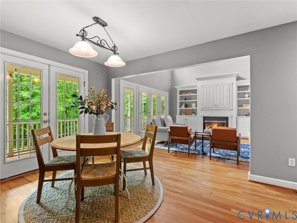
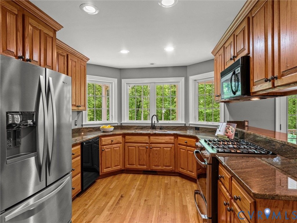
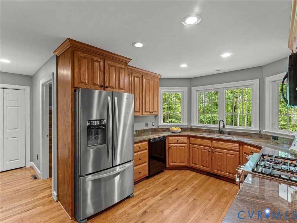
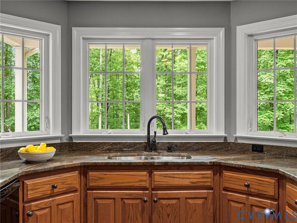
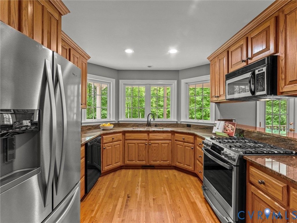
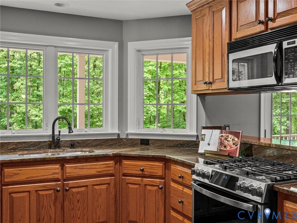
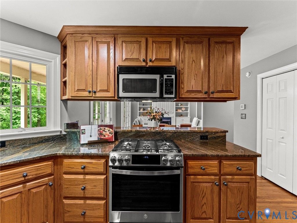
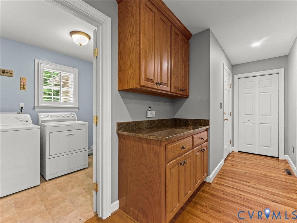
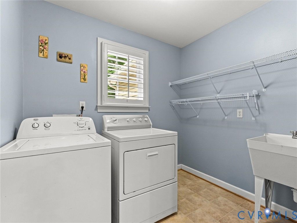
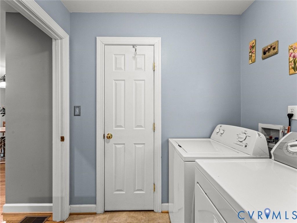
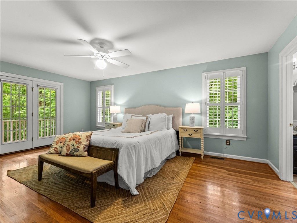
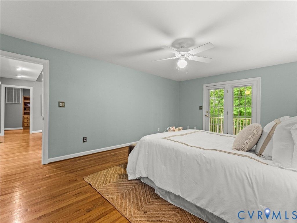
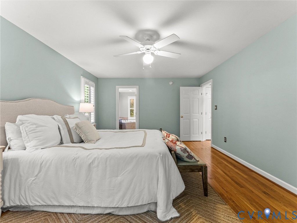
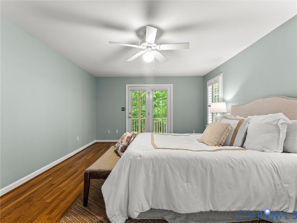
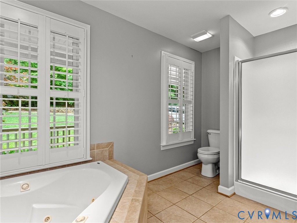
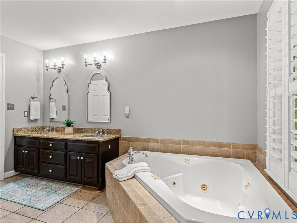
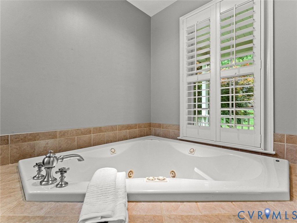
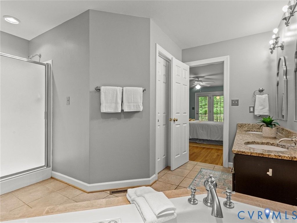
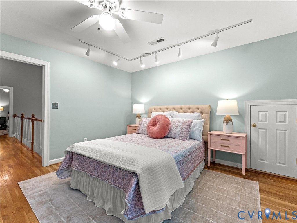
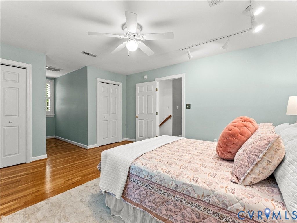
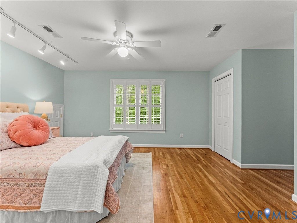
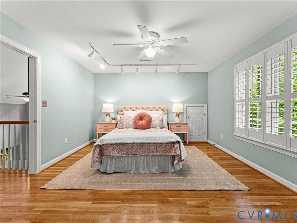
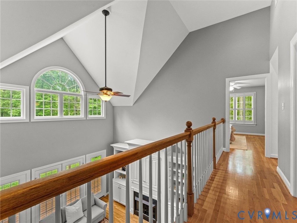
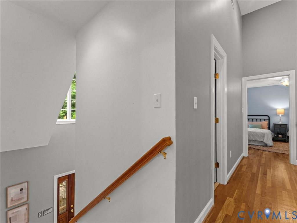
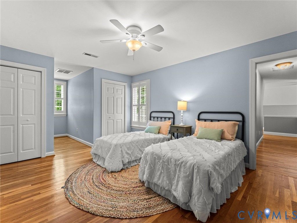
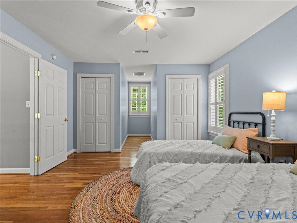
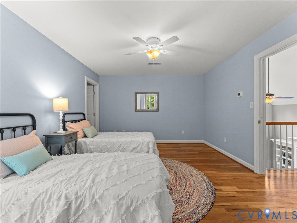
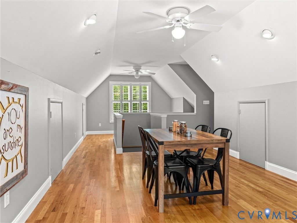
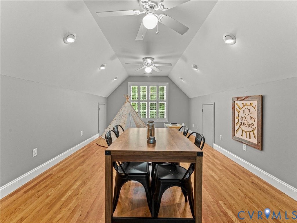
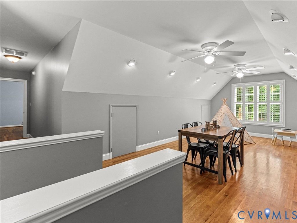
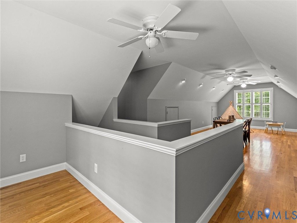
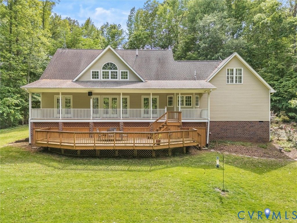
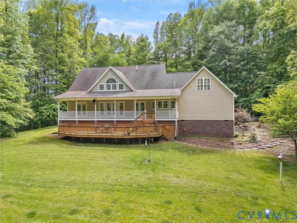
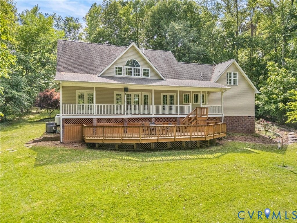
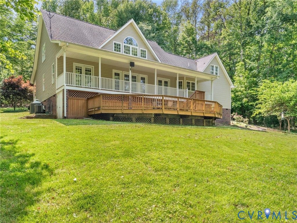
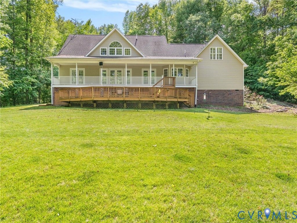
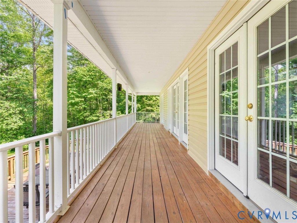
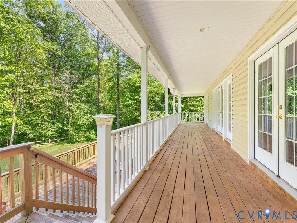
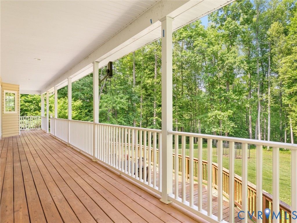
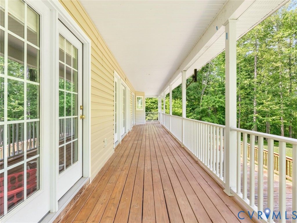
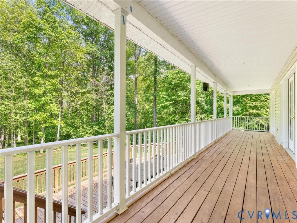
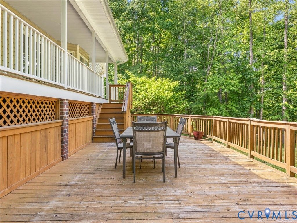
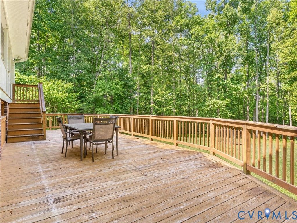
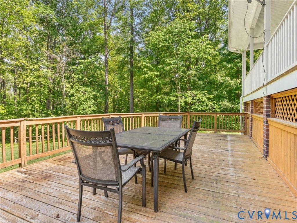
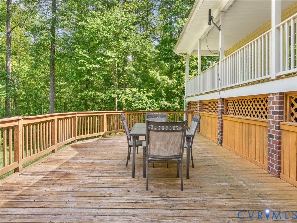
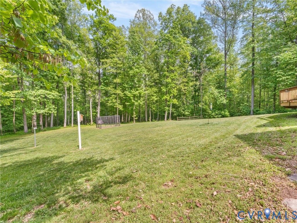
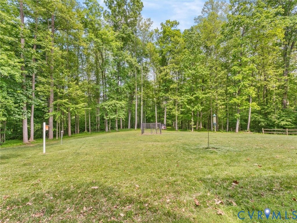
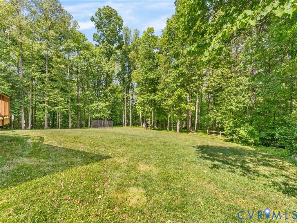
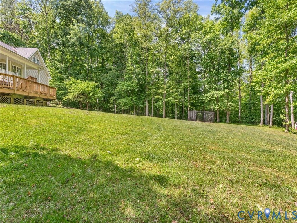
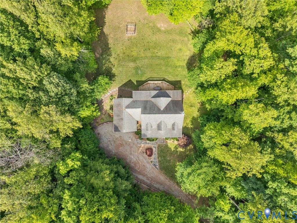
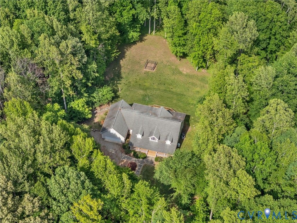
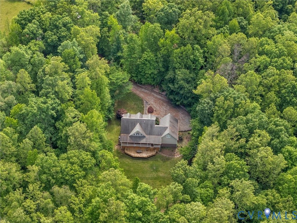
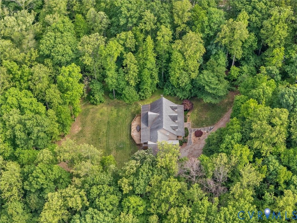
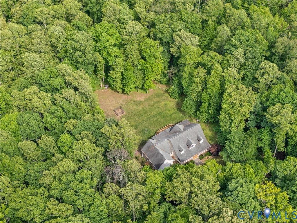
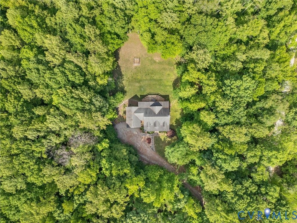
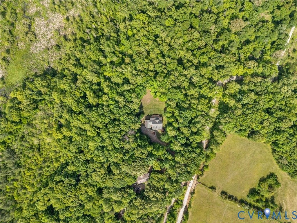
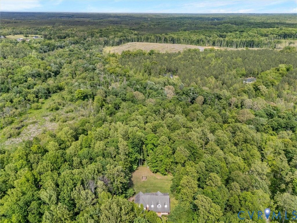
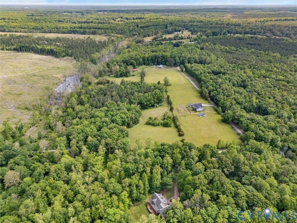
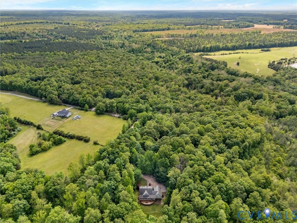
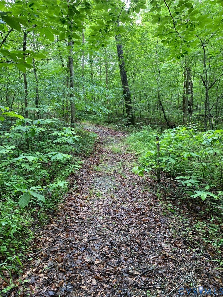
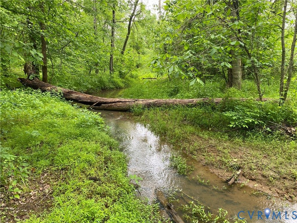
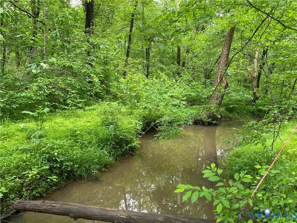
Welcome to your private 5.2 acre nature sanctuary in Powhatan! Nestled down a scenic 500-foot driveway lined with classic split-rail fencing, this spacious Cape Cod home offers the ultimate blend of secluded country living and modern convenience, located just a half-mile from Route 60. Inside, the home boasts an open, airy layout defined by soaring cathedral ceilings, a vaulted foyer, beautiful oak flooring throughout, and quality plantation shutters on every window. The gourmet kitchen features granite countertops, a bright breakfast nook looking out through French doors, a built-in desk, and a laundry room with a fully shelved walk-in pantry. The first-floor primary suite is a true retreat, offering a jetted tub and French doors opening to a massive, two-level rear deck that provides a constant view of the woods. A formal dining room overlooks the quiet front yard. Upstairs, accessible by two separate flights of stairs at either end of the house, you will find a bonus room over the garage"”perfect for a media room, play area or home office. Storage is unmatched with a full doorway to a large walk-in attic, and a ground-floor utility closet with pine shelving. Outside, enjoy a full-length front porch, elegant stone walls, a stone step walkway with a dedicated herb garden, and pristine front landscaping featuring a skip-laurel hedge, roses, lilies, Japanese maples, and a flagpole. Attached two-car garage includes a built-in workbench and large storage closet. The pristine, wooded acreage is a nature-lover's dream, heavily forested with mature hardwoods like oak, hickory, and beech. A vibrant, year-round creek flows along the far property boundary, feeding into Deep Run. This healthy stream is a frequent stop for deer, turkey, and wildlife, and features freshwater mussels, crayfish, and aquatic plants. Enjoy outdoor recreation on the cleared trail that loops the entire property boundary that is perfect for nature hikes. A rare paradise that you will want to make your own!
Property Type(s):
Single Family
| Last Updated | 5/29/2026 | Tract | None |
|---|---|---|---|
| Year Built | 2006 | Community | 66 - Powhatan |
| Garage Spaces | 2.0 | County | Powhatan |
SCHOOLS
| Elementary School | Powhatan |
|---|---|
| Jr. High School | Powhatan |
| High School | Powhatan |
Additional Details
| AIR | Ceiling Fan(s), Central Air, Zoned |
|---|---|
| AIR CONDITIONING | Yes |
| APPLIANCES | Dishwasher, Dryer, Electric Water Heater, Gas Cooktop, Microwave, Refrigerator, Washer |
| AREA | 66 - Powhatan |
| BASEMENT | Crawl Space |
| CONSTRUCTION | Frame, Vinyl Siding |
| FIREPLACE | Yes |
| GARAGE | Yes |
| HEAT | Electric, Fireplace Insert, Heat Pump, Zoned |
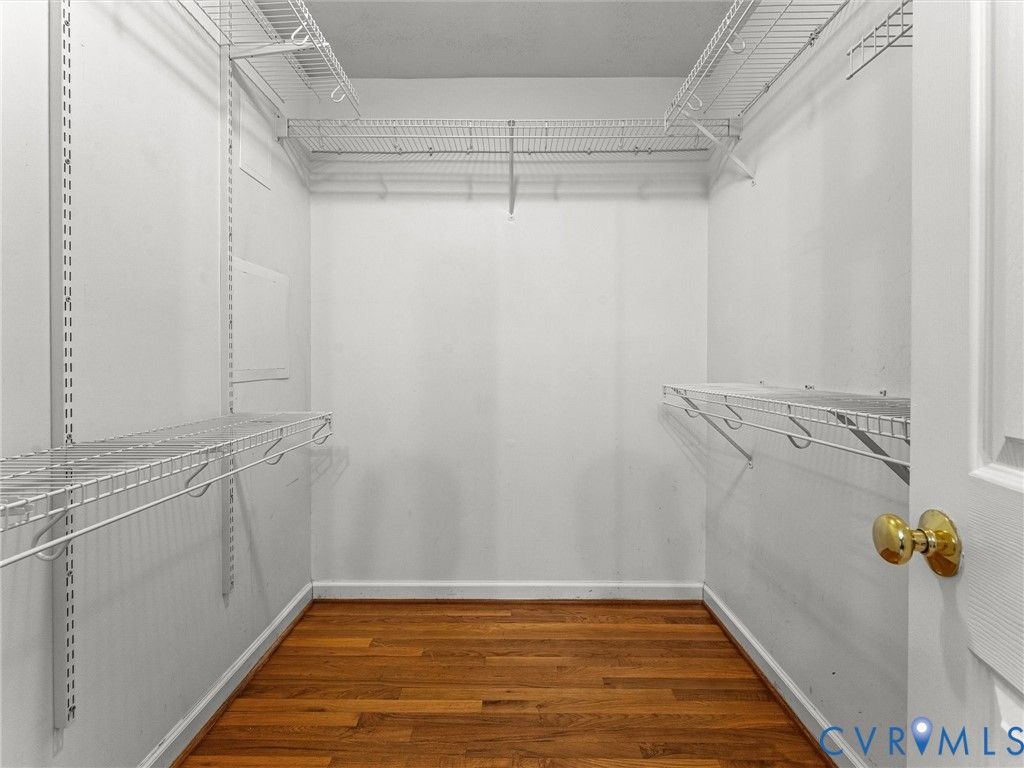
| INTERIOR | Bookcases, Built-in Features, Cathedral Ceiling(s), Ceiling Fan(s), Double Vanity, Eat-in Kitchen, Granite Counters, Master Downstairs, Pantry, Recessed Lighting, Walk-In Closet(s) |
| LOT | 5.209 acre(s) |
| LOT DESCRIPTION | Landscaped, Wooded |
| PARKING | Unpaved, Attached, Direct Access, Driveway, Garage, Paved |
| POOL DESCRIPTION | None |
| SEWER | Septic Tank |
| STORIES | 1.5 |
| STYLE | Cape Cod |
| SUBDIVISION | None |
| TAXES | 4119.75 |
| WATER | Well |
| ZONING | A-1 |
Location
Contact us about this Property
| / | |
| We respect your online privacy and will never spam you. By submitting this form with your telephone number you are consenting for Realty Richmond to contact you even if your name is on a Federal or State "Do not call List". | |
Listed with Open Gate Realty Group
All or a portion of the multiple Listing information is provided by the Central Virginia Regional Multiple Listing Service, LLC, from a copyrighted compilation of Listings. All CVR MLS information provided is deemed reliable but is not guaranteed accurate. The compilation of Listings and each individual Listing are ©2026 Central Virginia Regional Multiple Listing Service, LLC. All rights reserved.
IDX information is provided exclusively for consumers’ personal, non-commercial use, that it may not be used for any purpose other than to identify prospective properties consumers may be interested in purchasing
Last Updated: 5/30/26 6:11 AM PDT
This IDX solution is (c) Diverse Solutions 2026.
 Twitter
 Facebook
 Email
Email