Call Realty Richmond: 804-442-7577
Contact Realty Richmond
3408 Frederick Drive, Williamsburg, VA 23168 (MLS # 2613521)
 Request More Info
 Schedule a Showing
 Share
Share
 Print
Print
|
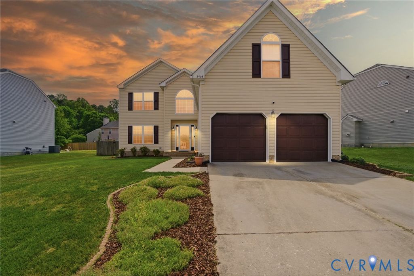
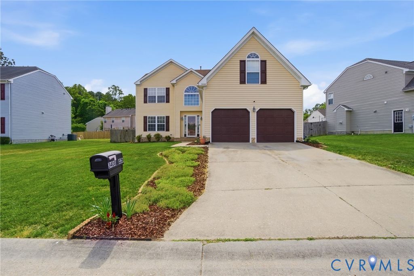
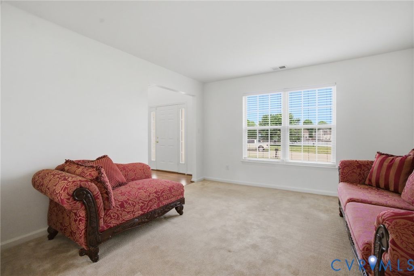
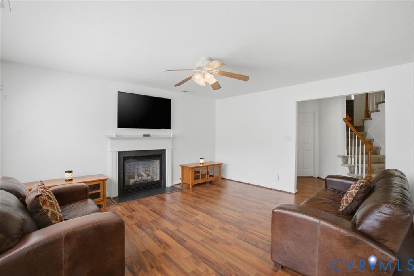
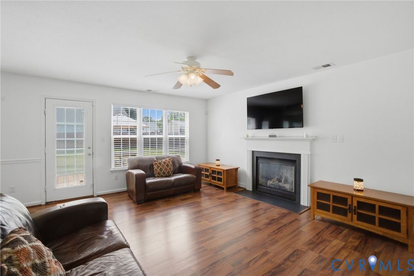
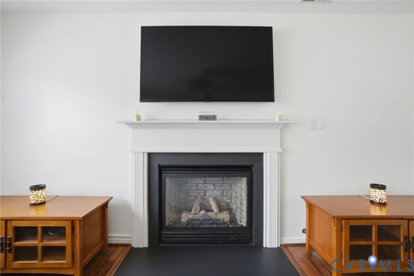
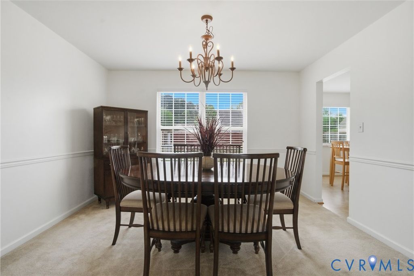
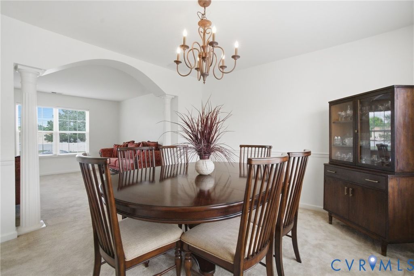
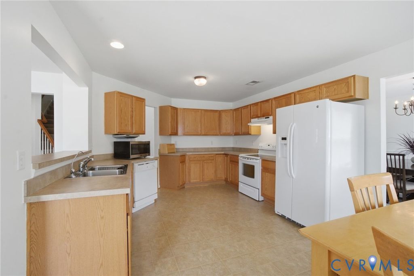
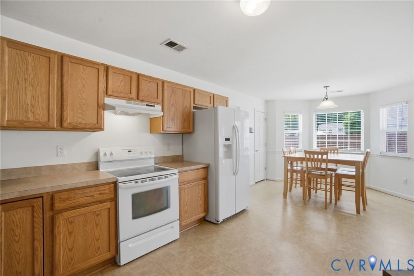
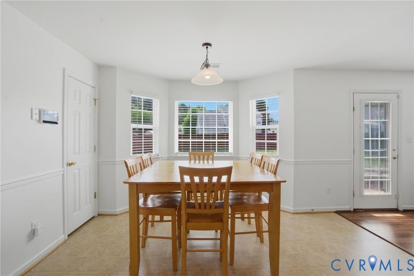
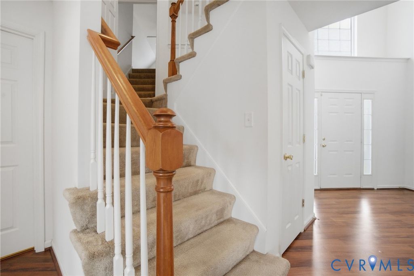
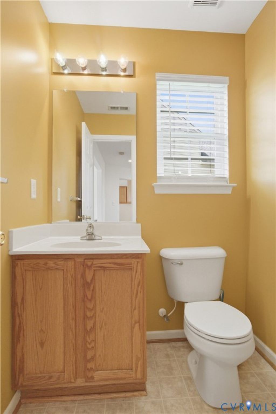
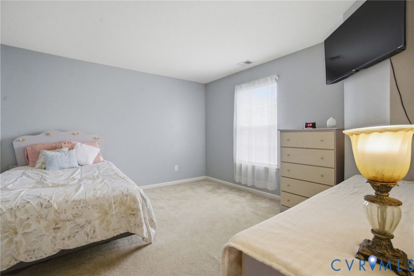
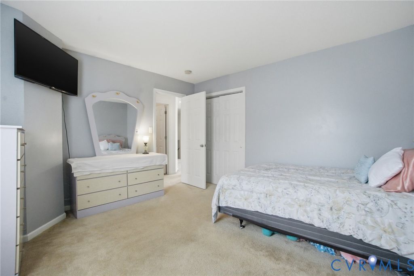
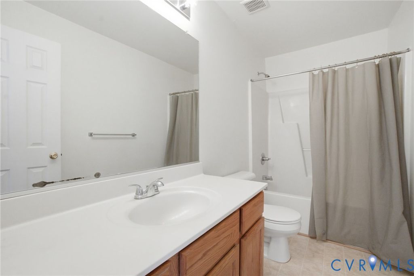
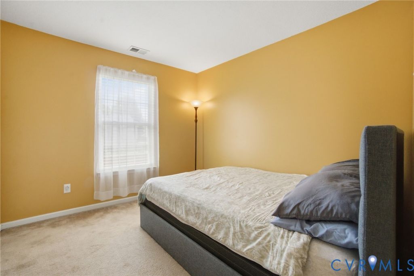
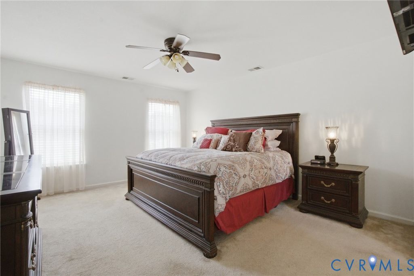
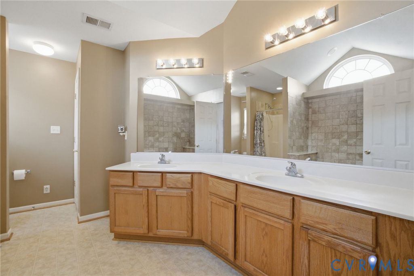
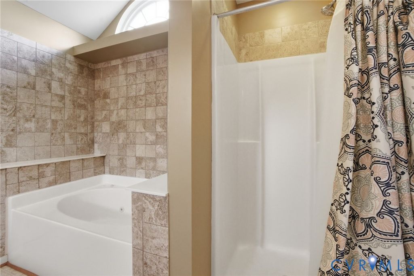
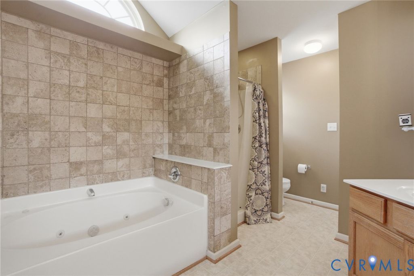
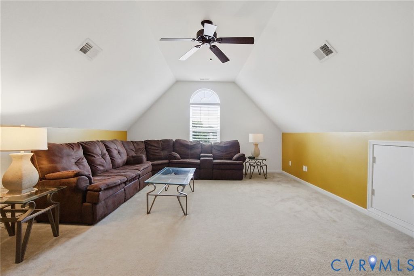
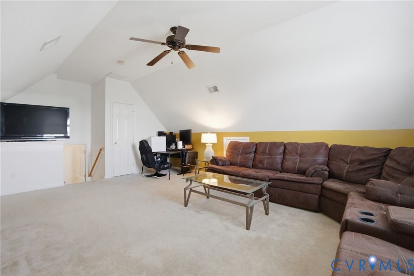
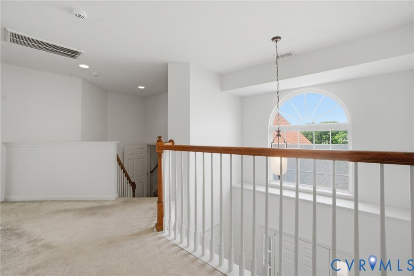
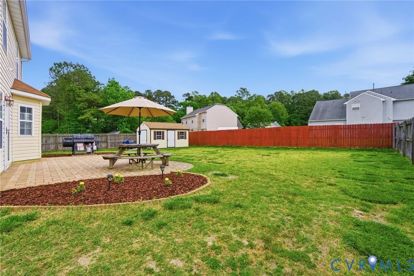
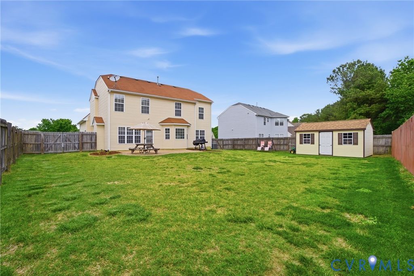
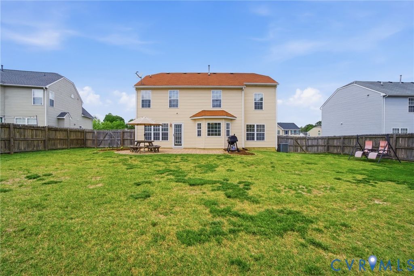
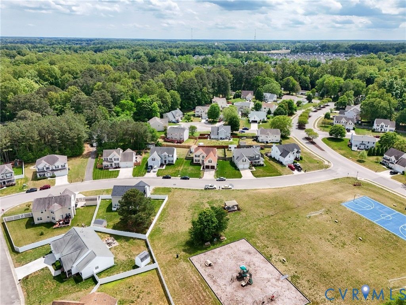
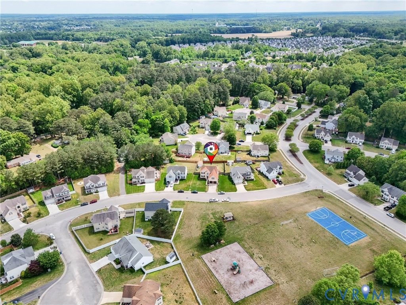
Welcome to this beautifully designed home offering space, flexibility, and a great location for today's lifestyle! From the moment you enter, you'll appreciate the abundance of natural light pouring through the many windows and the thoughtfully designed floor plan featuring elegant gathering spaces throughout the home, including a refined dining area, inviting sitting room, and a spacious central living area perfect for entertaining or relaxing with family. Upstairs, the oversized owner's suite provides a peaceful retreat, accompanied by 3 additional generously sized bedrooms and a massive bonus room that can easily serve as a 5th bedroom, media room, home office, playroom, or gym. Step outside to enjoy the large fenced backyard with plenty of room for gatherings, pets, or outdoor fun. Conveniently located just minutes from Interstate 64, local military bases, and Stonehouse Elementary School, this home offers both comfort and accessibility. Homes with this much space and versatility do not last long. Schedule your private tour today before someone else calls it home!
Property Type(s):
Single Family
| Last Updated | 5/22/2026 | Tract | Fenwick Hills |
|---|---|---|---|
| Year Built | 2008 | Community | 118 - James City Co. |
| Garage Spaces | 2.0 | County | James City |
SCHOOLS
| Elementary School | Stonehouse |
|---|---|
| Jr. High School | Toano |
| High School | Warhill |
Additional Details
| AIR | Ceiling Fan(s), Central Air |
|---|---|
| AIR CONDITIONING | Yes |
| APPLIANCES | Cooktop, Dishwasher, Disposal, Electric Cooktop, Exhaust Fan, Gas Water Heater, Microwave, Refrigerator, Water Softener |
| AREA | 118 - James City Co. |
| CONSTRUCTION | Frame, Vinyl Siding |
| EXTERIOR | Storage |
| FIREPLACE | Yes |
| GARAGE | Yes |
| HEAT | Exhaust Fan, Forced Air, Natural Gas |
| HOA DUES | 25|Monthly |
| INTERIOR | Ceiling Fan(s), Eat-in Kitchen, High Ceilings, Laminate Counters, Pantry |
| LOT | 10454 sq ft |
| LOT DESCRIPTION | Level |
| PARKING | Attached, Driveway, Garage, Garage Door Opener, Off Street, Paved, On Street |
| POOL DESCRIPTION | None |
| SEWER | Public Sewer |
| STORIES | 2 |
| STYLE | Contemporary, Two Story |
| SUBDIVISION | Fenwick Hills |
| TAXES | 3386 |
| WATER | Public |
| ZONING | R2 |
Location
Contact us about this Property
| / | |
| We respect your online privacy and will never spam you. By submitting this form with your telephone number you are consenting for Realty Richmond to contact you even if your name is on a Federal or State "Do not call List". | |
Listed with EXP Realty LLC
All or a portion of the multiple Listing information is provided by the Central Virginia Regional Multiple Listing Service, LLC, from a copyrighted compilation of Listings. All CVR MLS information provided is deemed reliable but is not guaranteed accurate. The compilation of Listings and each individual Listing are ©2026 Central Virginia Regional Multiple Listing Service, LLC. All rights reserved.
IDX information is provided exclusively for consumers’ personal, non-commercial use, that it may not be used for any purpose other than to identify prospective properties consumers may be interested in purchasing
Last Updated: 5/24/26 10:25 PM PDT
This IDX solution is (c) Diverse Solutions 2026.
 Twitter
 Facebook
 Email
Email