Call Realty Richmond: 804-442-7577
Contact Realty Richmond
7049 Havering Way, Henrico, VA 23231 (MLS # 2613481)
 Request More Info
 Schedule a Showing
 Share
Share
 Print
Print
|
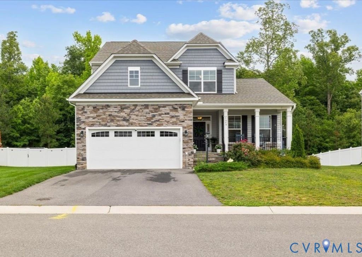
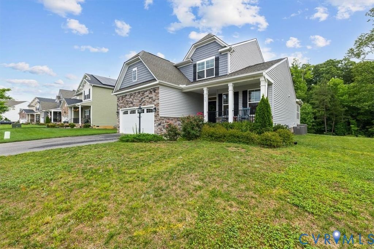
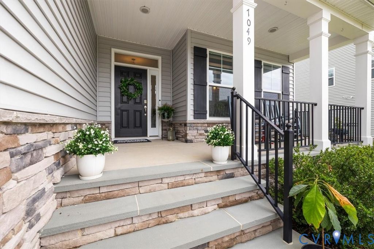
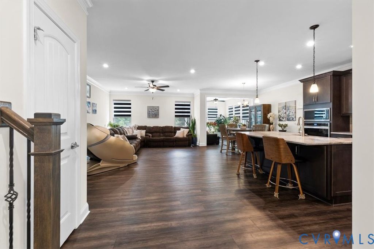
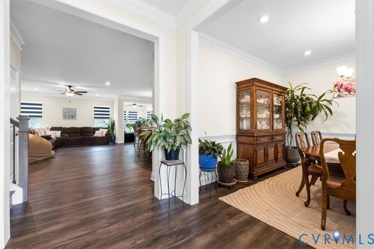
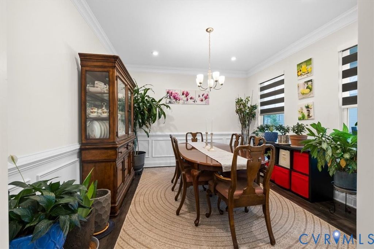
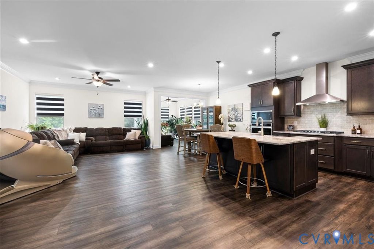
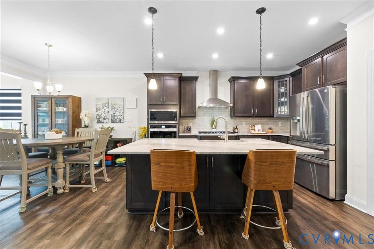
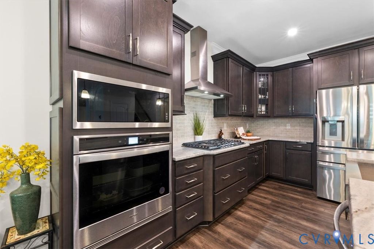
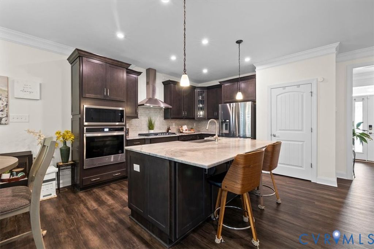
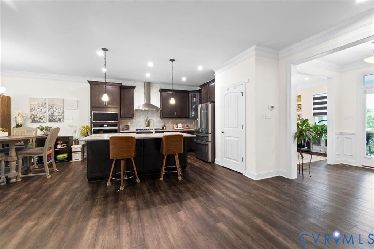
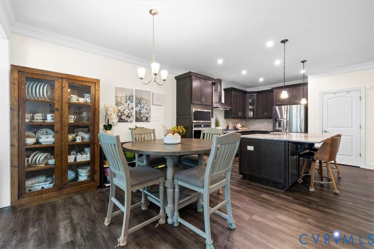
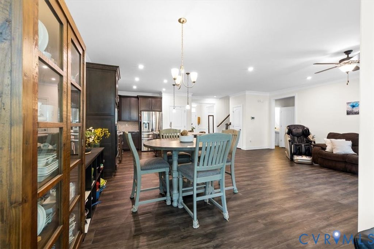
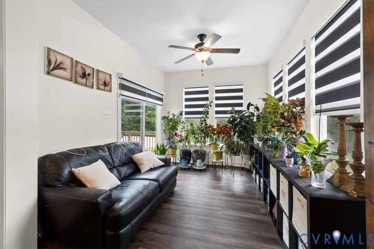
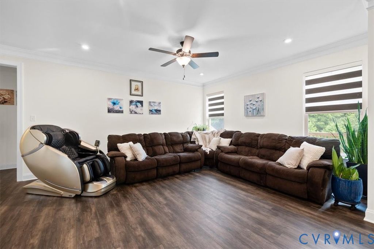
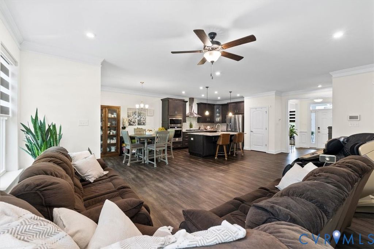
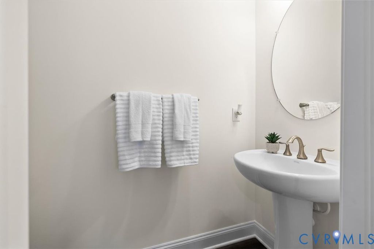
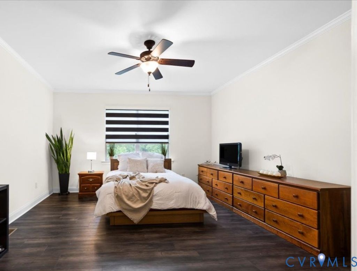
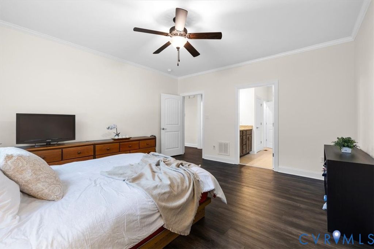
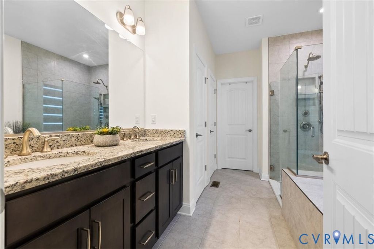
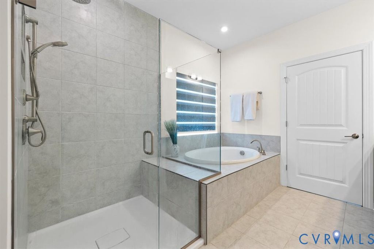
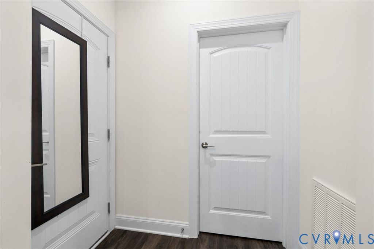
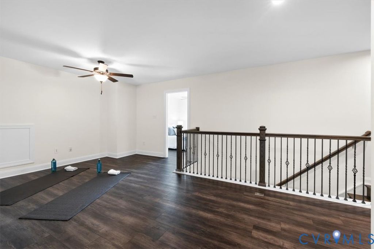
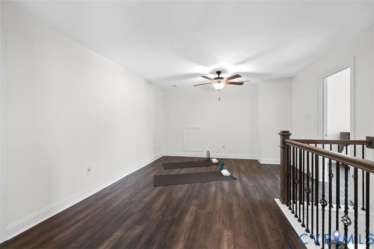
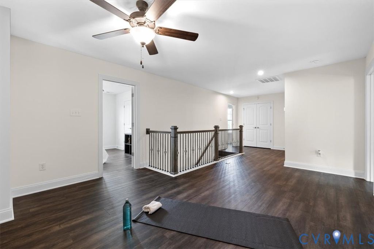
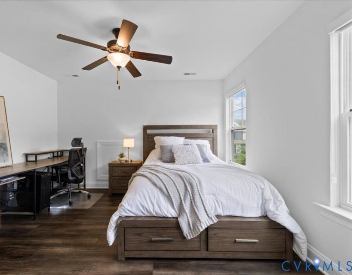
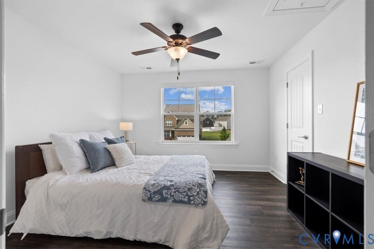
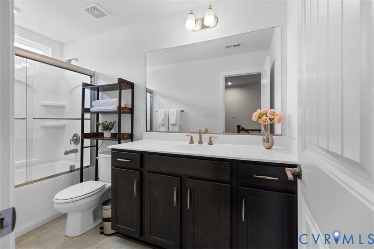
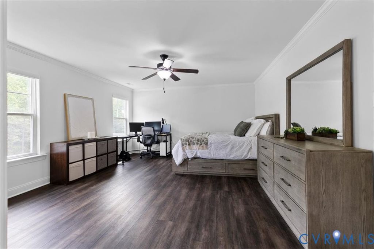
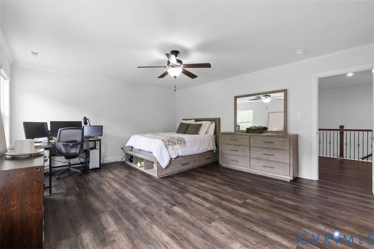
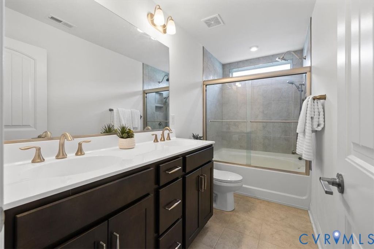
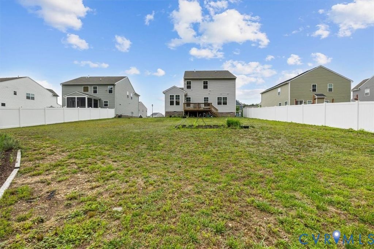
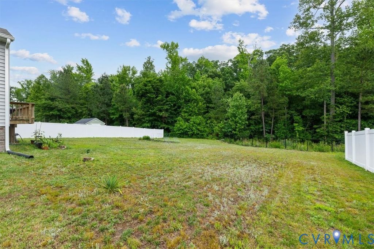
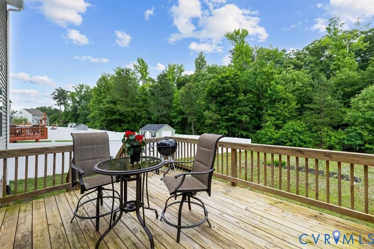
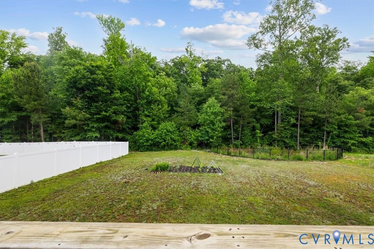
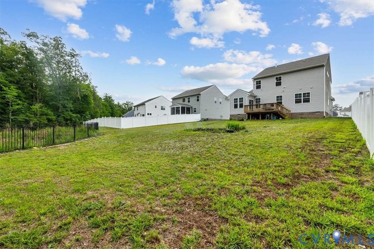
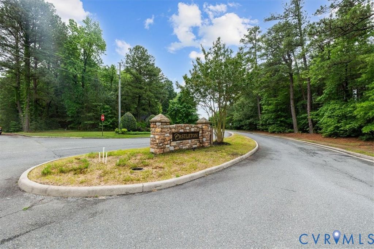
Not all Castleton homes are created equal "” and this one proves it. Built in 2022 with nearly every available upgrade selected, this 4-bedroom, 3.5-bath home sits on a premium tree-lined lot with no rear neighbors and represents the one of the finest resale opportunities this community has ever seen. The crown jewel: TWO full primary suites "” one on each level "” each with rain shower heads, luxury faucets, and fully tiled en-suite baths. Whether for multigenerational living, long-term guests, or simply the ultimate in personal comfort, this dual-suite layout is extraordinarily rare and cannot be replicated in new construction without significant added cost. The designer kitchen impresses at every turn: granite countertops and island with a leather-finish, extra-height cabinetry, farmhouse sink, gas cooking with range hood, tile backsplash, and pantry. Whole-home Shade and Louver custom zebra shades, LVP throughout and features like wainscoting, crown molding, LED recessed lighting, and designer fixtures elevate most every room. The family room opens into a sunroom bump-out "” a true bonus space for year-round living that most homes in this community simply do not have. Tankless water heater and 2-car garage with dedicated outlet round out the practical upgrades. Outside, a rear deck overlooks a partially fenced, private, tree-lined backyard "” a premium lot paid for at contract and impossible to replicate. Community amenities include two pools, a fitness studio, clubhouse, playground, and walking trails "” all for just $62/month HOA. Minutes to I-295, White Oak Village, Dorey Park, the Virginia Capital Trail, and 20 minutes to downtown Richmond. To build this home today with these selections would cost significantly more. Come see why this is the one.
Property Type(s):
Single Family
| Last Updated | 5/28/2026 | Tract | Castleton |
|---|---|---|---|
| Year Built | 2022 | Community | 40 - Henrico |
| Garage Spaces | 2.0 | County | Henrico |
SCHOOLS
| Elementary School | Ward |
|---|---|
| Jr. High School | Rolfe |
| High School | Varina |
Additional Details
| AIR | Ceiling Fan(s), Central Air |
|---|---|
| AIR CONDITIONING | Yes |
| APPLIANCES | Cooktop, Dishwasher, Disposal, Dryer, Gas Cooktop, Gas Water Heater, Ice Maker, Microwave, Oven, Range, Refrigerator, Tankless Water Heater, Washer |
| AREA | 40 - Henrico |
| BASEMENT | Crawl Space |
| CONSTRUCTION | Frame, Stone, Vinyl Siding |
| GARAGE | Yes |
| HEAT | Forced Air, Natural Gas |
| HOA DUES | 195|Quarterly |
| INTERIOR | Ceiling Fan(s), Double Vanity, Eat-in Kitchen, Granite Counters, Kitchen Island, Master Downstairs, Pantry, Recessed Lighting, Walk-In Closet(s) |
| LOT | 0.3292 acre(s) |
| LOT DESCRIPTION | Landscaped |
| PARKING | Attached, Direct Access, Driveway, Garage, Garage Door Opener, Paved |
| POOL | Yes |
| POOL DESCRIPTION | Outdoor Pool, Community |
| SEWER | Public Sewer |
| STORIES | 2 |
| STYLE | Craftsman, Two Story |
| SUBDIVISION | Castleton |
| TAXES | 4049.58 |
| WATER | Public |
Location
Contact us about this Property
| / | |
| We respect your online privacy and will never spam you. By submitting this form with your telephone number you are consenting for Realty Richmond to contact you even if your name is on a Federal or State "Do not call List". | |
Listed with Joyner Fine Properties
All or a portion of the multiple Listing information is provided by the Central Virginia Regional Multiple Listing Service, LLC, from a copyrighted compilation of Listings. All CVR MLS information provided is deemed reliable but is not guaranteed accurate. The compilation of Listings and each individual Listing are ©2026 Central Virginia Regional Multiple Listing Service, LLC. All rights reserved.
IDX information is provided exclusively for consumers’ personal, non-commercial use, that it may not be used for any purpose other than to identify prospective properties consumers may be interested in purchasing
Last Updated: 5/30/26 7:35 AM PDT
This IDX solution is (c) Diverse Solutions 2026.
 Twitter
 Facebook
 Email
Email