Call Realty Richmond: 804-442-7577
Contact Realty Richmond
4537 Wellington Farms Drive, Chester, VA 23831 (MLS # 2613477)
 Request More Info
 Schedule a Showing
 Share
Share
 Print
Print
|
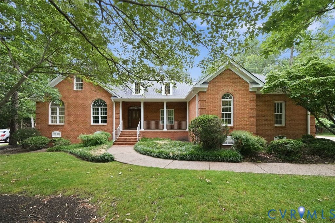
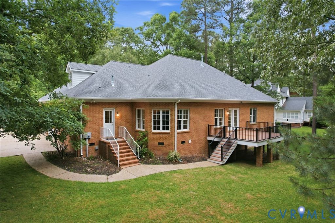
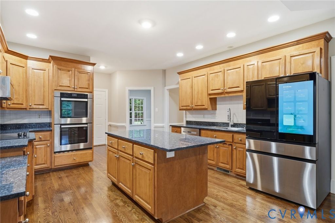
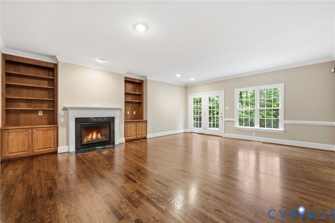
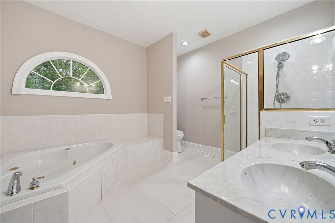
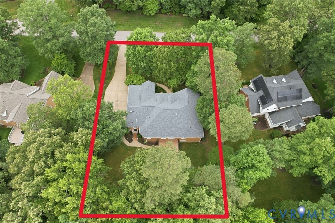
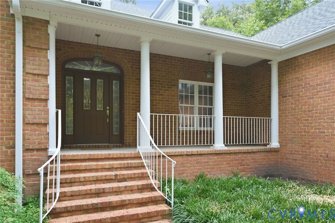
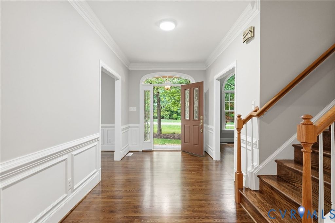
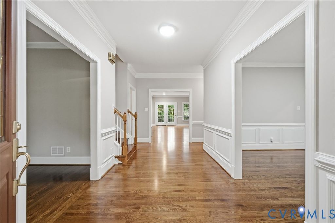
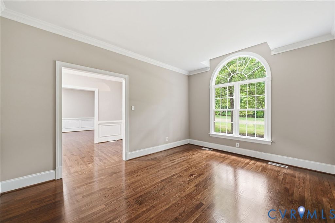
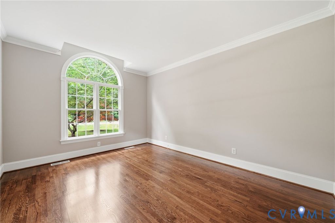
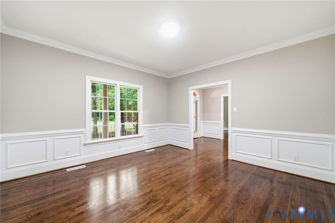
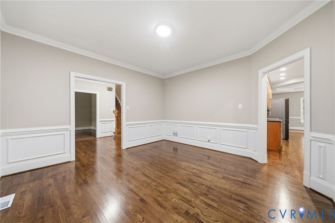
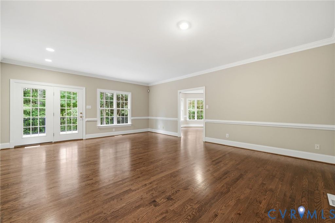
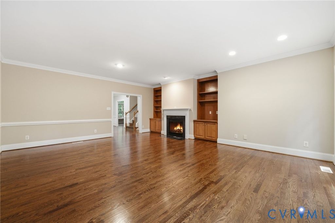
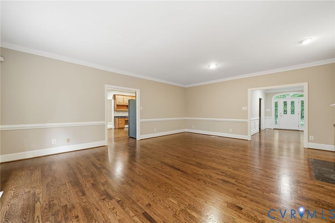
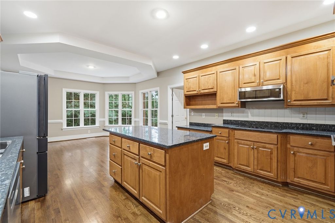
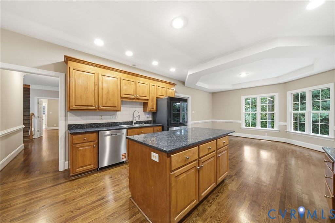
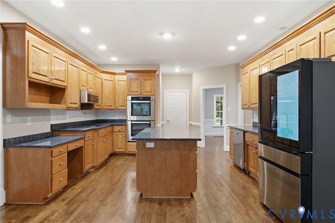
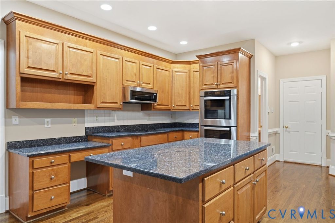
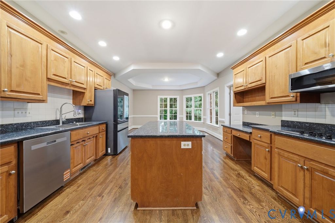
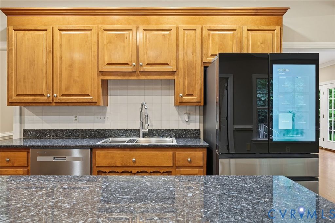
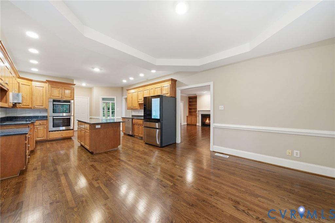
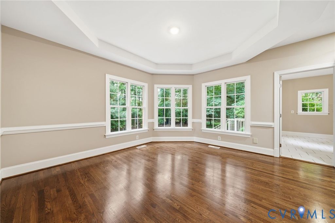
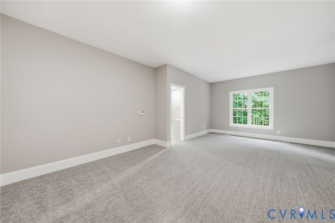
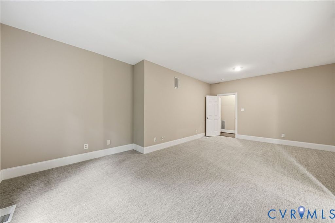
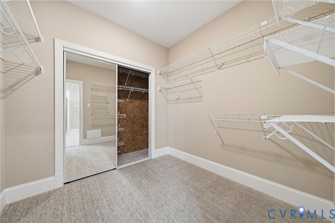
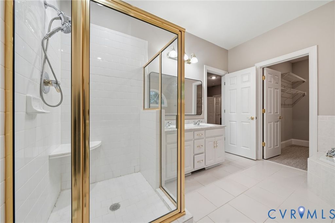
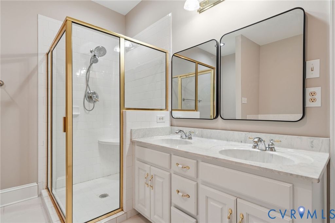
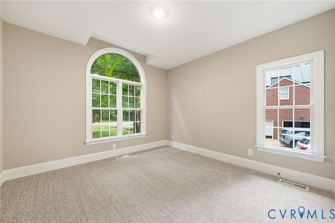
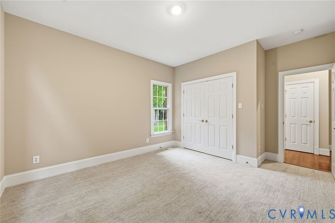
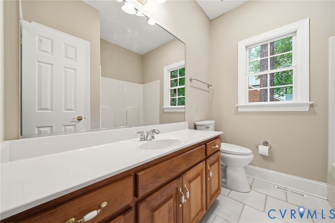
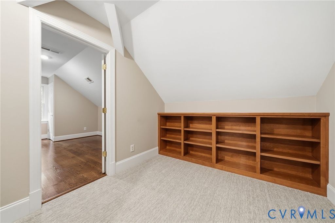
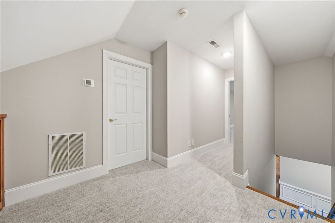
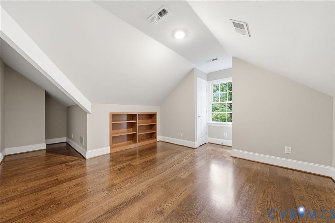
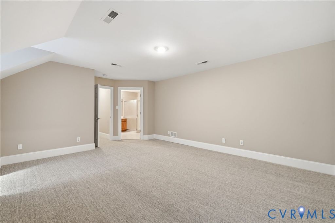
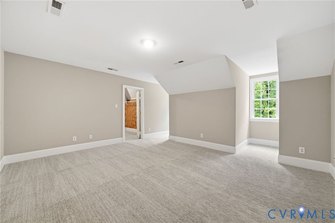
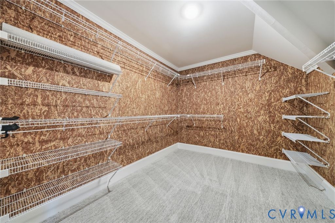
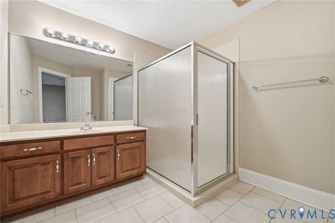
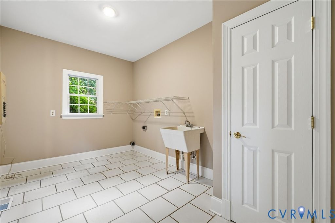
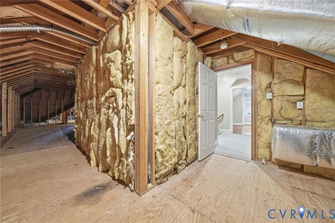
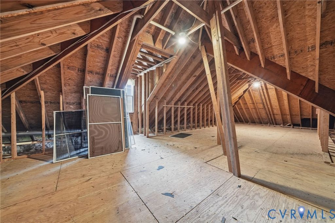
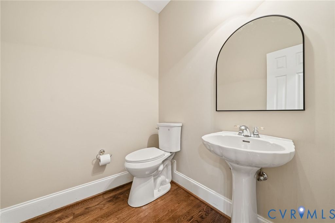
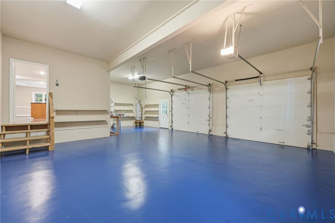
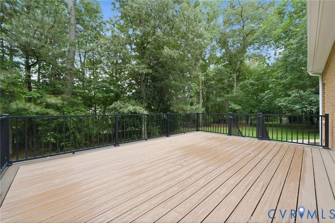
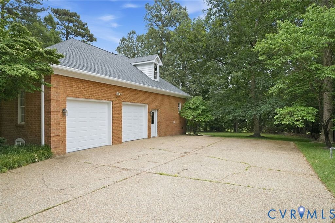
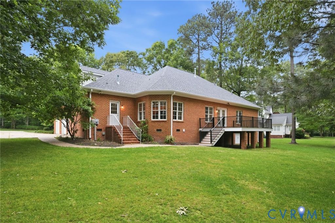
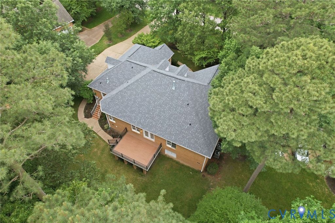
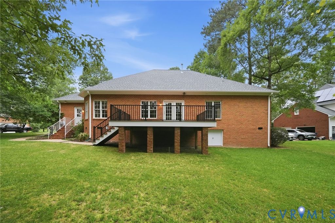
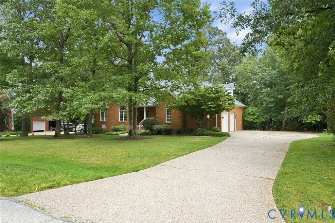
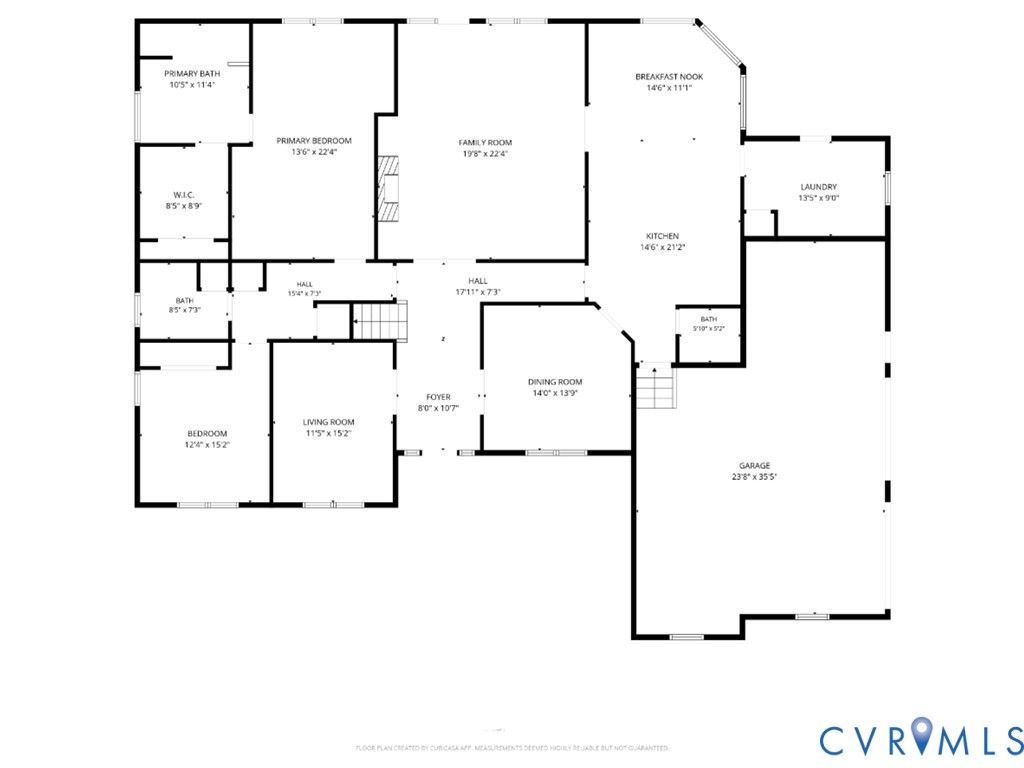
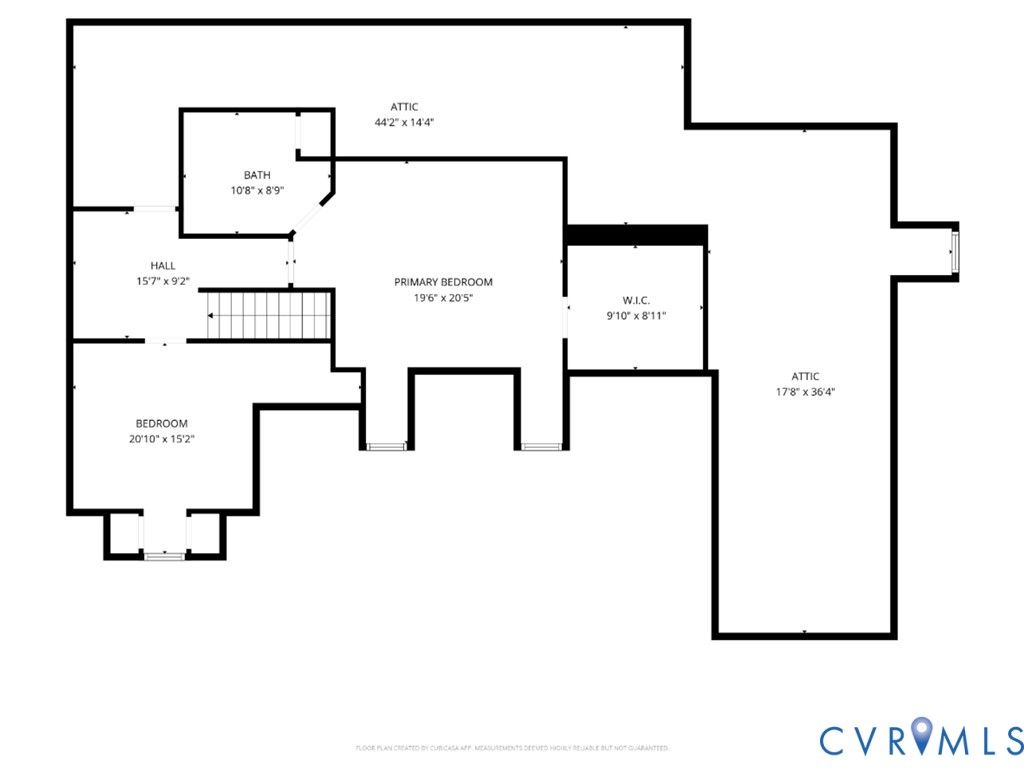
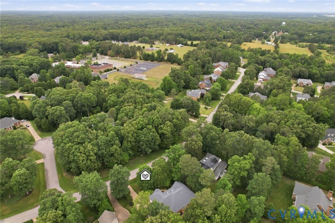
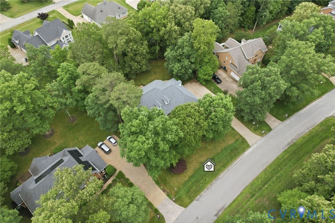
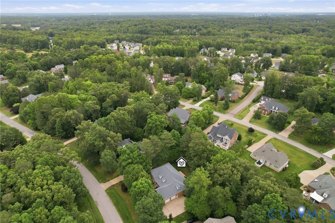
This stunning all-brick home offers over 3,300 sq ft of beautifully updated living space, featuring first and second floor primary suites, a NEW 50-year dimensional roof, refinished hardwood floors, new carpet, and a full suite of brand-new stainless appliances including refrigerator, microwave & double oven. Fresh interior paint, a whole-house generator, and a new 2nd-floor HVAC (2026) make this home truly move-in ready. The family room shines with hardwood flooring, built-ins, and a gas-log fireplace that opens directly to the rear deck, which has newer composite decking and aluminum rails. The first floor also includes a dedicated office/living room, a formal dining room with elegant mouldings, and a utility room with sink and rear access. Upstairs, the second primary suite boasts a massive cedar-lined walk-in closet, while an additional bedroom features a built-in bookcase. Outside, enjoy a ½-acre private lot, a 2.5-car side-entry garage with freshly painted floor, an aggregate double-width driveway, irrigation system, and a welcoming covered front porch. Located just 20 minutes from downtown Richmond and minutes from I-95 and Route 288, this home blends convenience, quality, and comfort. Vacant and ready for its new owner"”don't miss this one!
Property Type(s):
Single Family
| Last Updated | 5/25/2026 | Tract | Wellington Farms |
|---|---|---|---|
| Year Built | 2001 | Community | 52 - Chesterfield |
| Garage Spaces | 2.5 | County | Chesterfield |
SCHOOLS
| Elementary School | Ecoff |
|---|---|
| Jr. High School | Salem |
| High School | Bird |
Additional Details
| AIR | Ceiling Fan(s), Central Air, Zoned |
|---|---|
| AIR CONDITIONING | Yes |
| APPLIANCES | Gas Water Heater |
| AREA | 52 - Chesterfield |
| BASEMENT | Crawl Space |
| CONSTRUCTION | Brick, Frame |
| FIREPLACE | Yes |
| GARAGE | Yes |
| HEAT | Forced Air, Natural Gas, Zoned |
| HOA DUES | 160|Annually |
| INTERIOR | Bookcases, Built-in Features, Ceiling Fan(s), Double Vanity, Granite Counters, High Ceilings, Kitchen Island, Master Downstairs, Recessed Lighting, Tray Ceiling(s), Walk-In Closet(s) |
| LOT | 0.584 acre(s) |
| PARKING | Attached, Direct Access, Driveway, Garage, Garage Door Opener, Oversized, Paved, Garage Faces Rear, Garage Faces Side |
| POOL DESCRIPTION | None |
| SEWER | Public Sewer |
| STORIES | 1.5 |
| STYLE | Two Story |
| SUBDIVISION | Wellington Farms |
| TAXES | 5477.96 |
| WATER | Public |
| ZONING | R25 |
Location
Contact us about this Property
| / | |
| We respect your online privacy and will never spam you. By submitting this form with your telephone number you are consenting for Realty Richmond to contact you even if your name is on a Federal or State "Do not call List". | |
Listed with Long & Foster REALTORS
All or a portion of the multiple Listing information is provided by the Central Virginia Regional Multiple Listing Service, LLC, from a copyrighted compilation of Listings. All CVR MLS information provided is deemed reliable but is not guaranteed accurate. The compilation of Listings and each individual Listing are ©2026 Central Virginia Regional Multiple Listing Service, LLC. All rights reserved.
IDX information is provided exclusively for consumers’ personal, non-commercial use, that it may not be used for any purpose other than to identify prospective properties consumers may be interested in purchasing
Last Updated: 5/25/26 9:11 PM PDT
This IDX solution is (c) Diverse Solutions 2026.
 Twitter
 Facebook
 Email
Email