Call Realty Richmond: 804-442-7577
Contact Realty Richmond
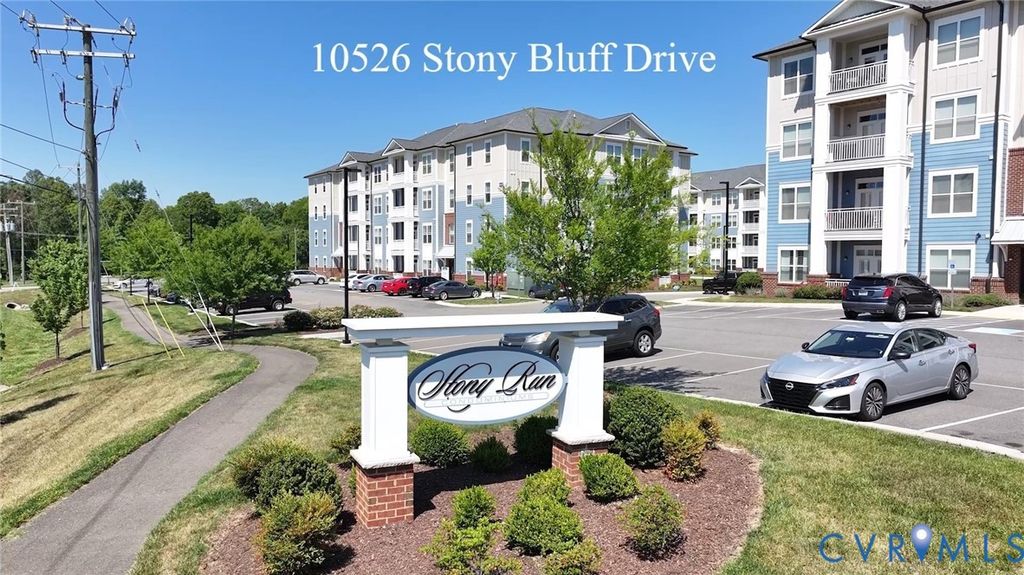
10526 Stony Bluff Drive #108, Ashland, VA 23005 (MLS # 2613473)
 Request More Info
 Schedule a Showing
 Share
Share
 Print
Print
|
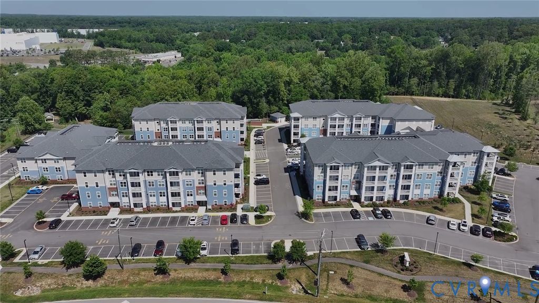
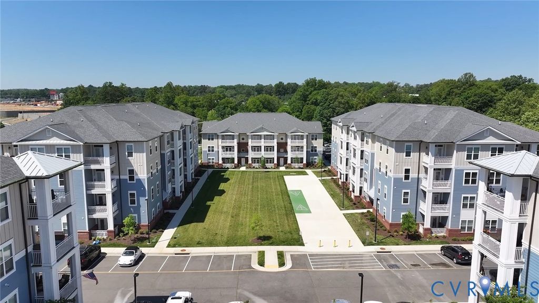
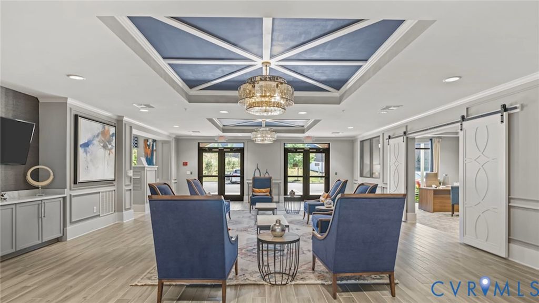
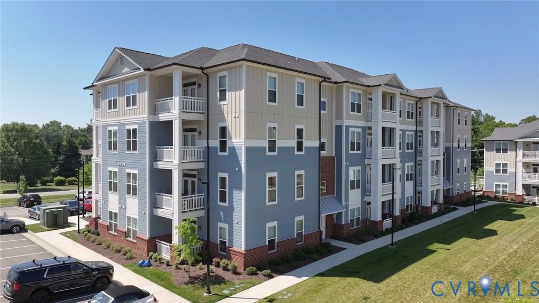
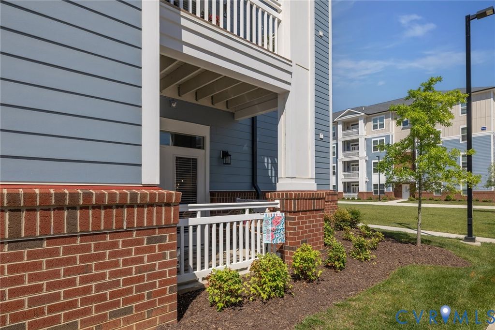
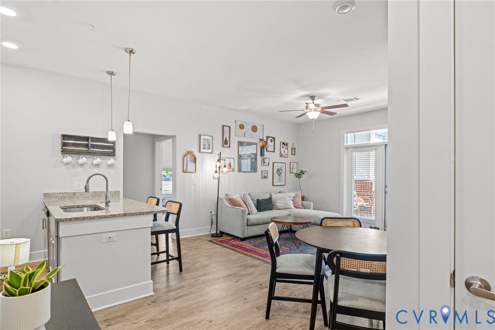
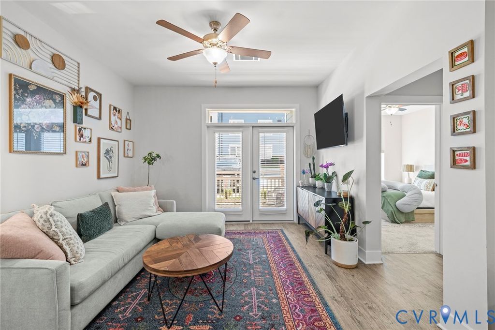
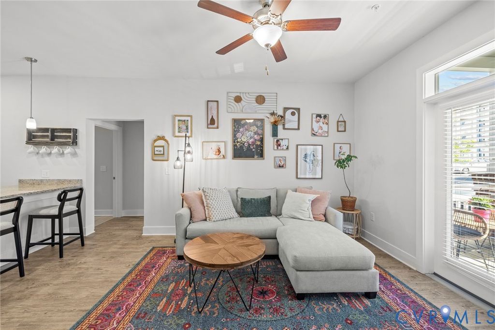
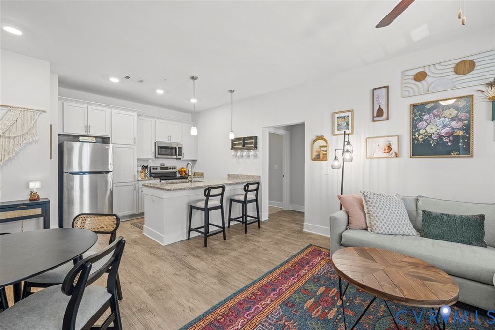
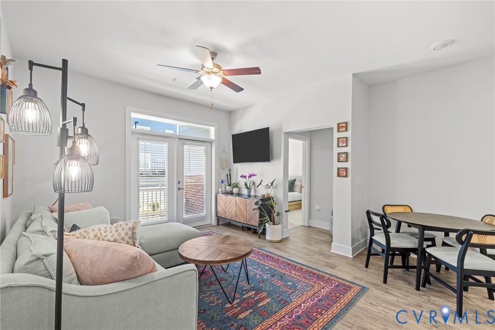
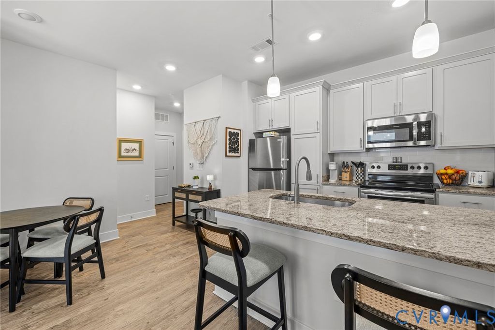
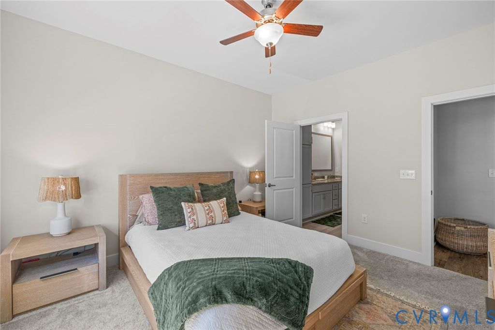
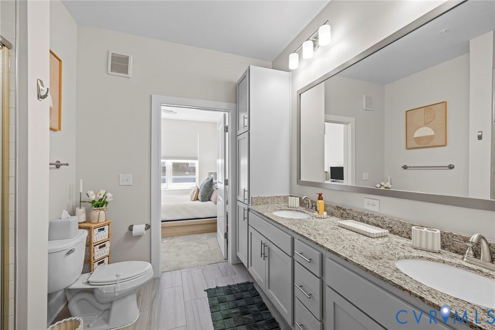
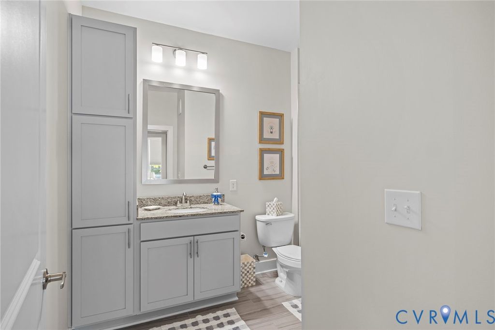
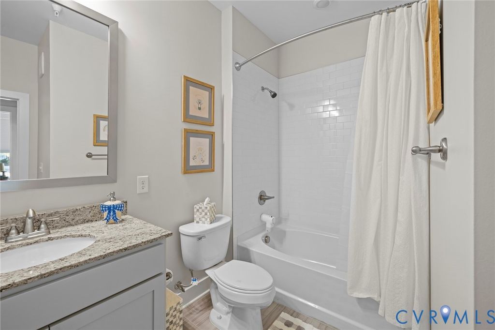
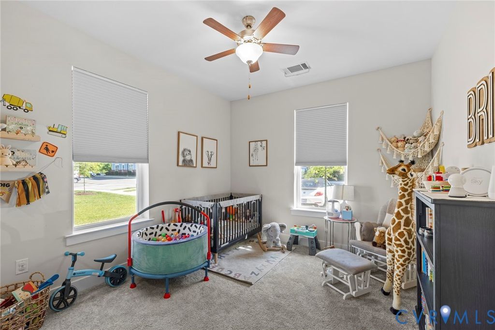
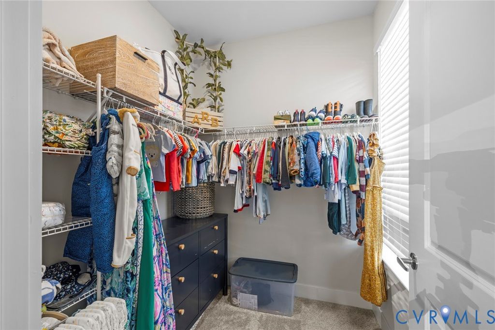
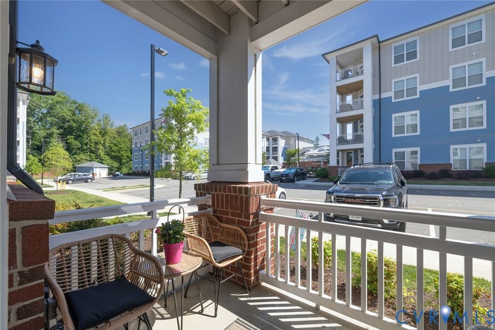
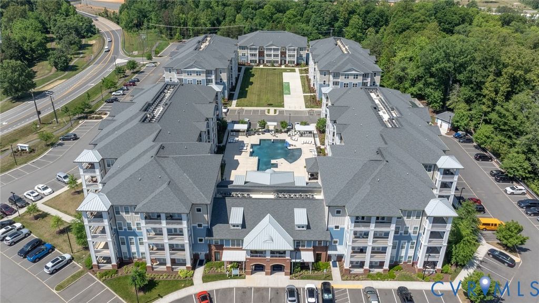
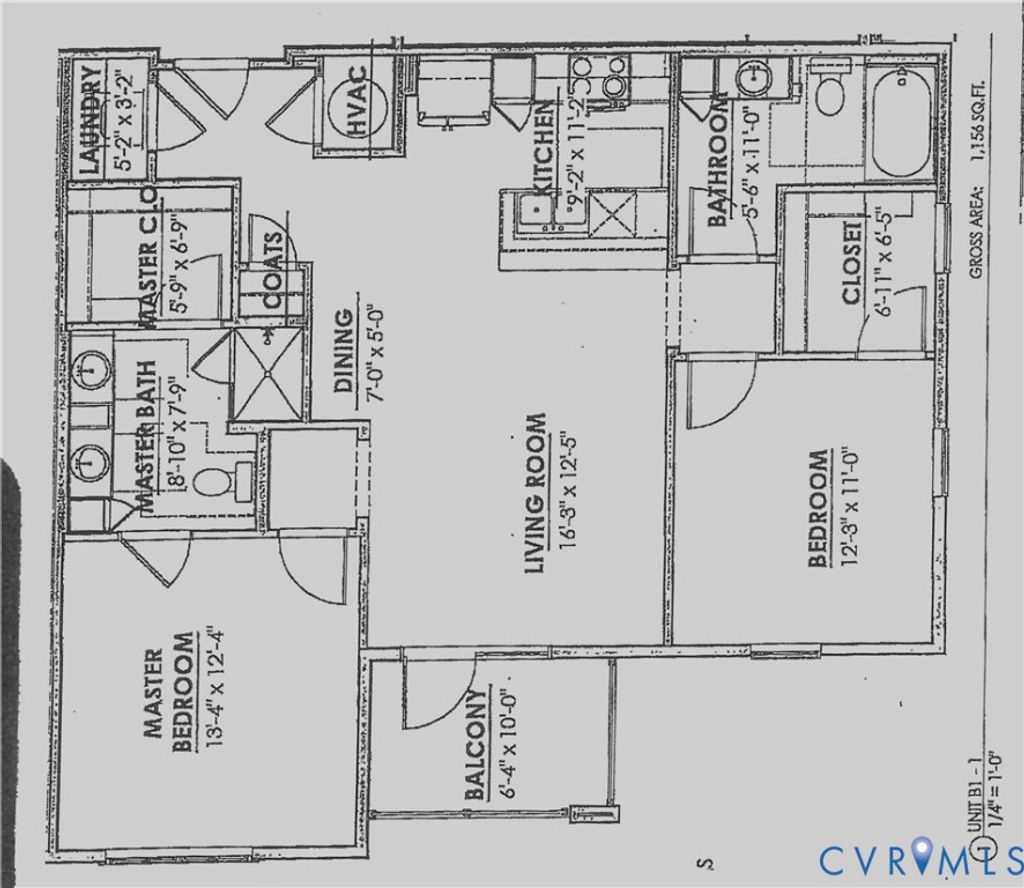
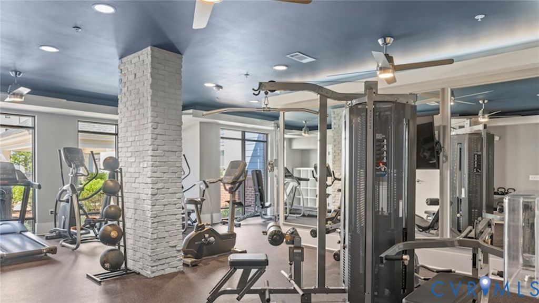
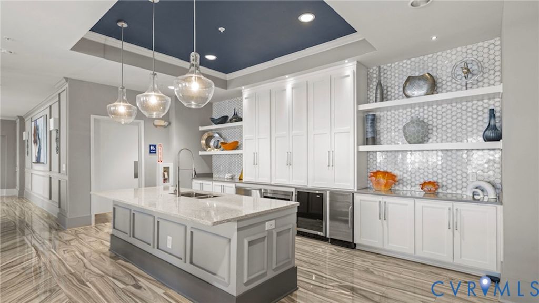
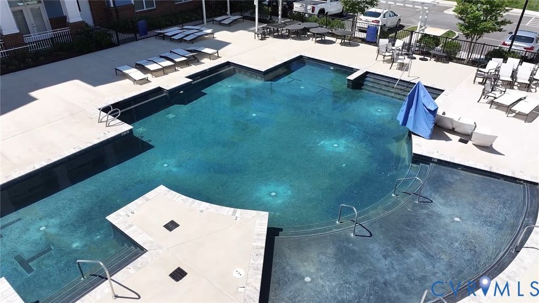
Welcome home to this First Floor End Unit! A great opportunity to own a Condominium in Hanover County in a Secure Building with Key Fob Access. Conveniently located near I-95 & I-295, Virginia Center Commons, Green Top, Bass Pro, and a nice variety of restaurants, shopping, and much more. This end unit is very spacious with 9 ft. ceilings with ceiling fans, large kitchen with granite countertops, breakfast bar, SS appliances, wonderful cabinet and storage space and stacked washer & dryer. Pantry/Coat Closet designed by Closets by Design. Inviting great room area and Owner's suite with a spacious walk-in closet designed by Closets by Design. Generously sized primary bathroom has double vanity, an abundance of storage & a large walk-in shower. Enjoy the free luxury amenities throughout the property including cardio/free weights room, yoga/fitness room, walking trails, dog park, saltwater swimming pool, hot tub, fire pit, gas grills, secure package room, club room with kitchenette, mailbox station, and social activities. All Furniture and Custom Blackout Blinds with the exception of Living Room Sofa and Baby Furniture Conveys! Maintenance Free Living at its Best!



Property Type(s):
Condo/Townhouse/Co-Op
| Last Updated | 5/26/2026 | Tract | Stony Run |
|---|---|---|---|
| Year Built | 2024 | Community | 36 - Hanover |
| County | Hanover |
SCHOOLS
| Elementary School | Elmont |
|---|---|
| Jr. High School | Liberty |
| High School | Patrick Henry |
Additional Details
| AIR | Ceiling Fan(s), Electric |
|---|---|
| AIR CONDITIONING | Yes |
| AMENITIES | Maintenance Structure, Snow Removal |
| APPLIANCES | Cooktop, Dishwasher, Disposal, Electric Cooktop, Electric Water Heater, Exhaust Fan, Microwave, Oven, Washer/Dryer Stacked |
| AREA | 36 - Hanover |
| CONSTRUCTION | Block, Other |
| EXTERIOR | Balcony |
| HEAT | Electric, Exhaust Fan |
| HOA DUES | 260|Monthly |
| INTERIOR | Ceiling Fan(s), Double Vanity, Eat-in Kitchen, Granite Counters, High Ceilings, Master Downstairs, Walk-In Closet(s) |
| LOT | 436 sq ft |
| PARKING | Shared Driveway |
| POOL | Yes |
| POOL DESCRIPTION | Outdoor Pool, In Ground, Community |
| SEWER | Public Sewer |
| STORIES | 1 |
| STYLE | Mid Rise |
| SUBDIVISION | Stony Run |
| TAXES | 2553.94 |
| UTILITIES | Cable Available |
| WATER | Public |
| ZONING | R5 |
Location
Contact us about this Property
| / | |
| We respect your online privacy and will never spam you. By submitting this form with your telephone number you are consenting for Realty Richmond to contact you even if your name is on a Federal or State "Do not call List". | |
Listed with Hometown Realty
All or a portion of the multiple Listing information is provided by the Central Virginia Regional Multiple Listing Service, LLC, from a copyrighted compilation of Listings. All CVR MLS information provided is deemed reliable but is not guaranteed accurate. The compilation of Listings and each individual Listing are ©2026 Central Virginia Regional Multiple Listing Service, LLC. All rights reserved.
IDX information is provided exclusively for consumers’ personal, non-commercial use, that it may not be used for any purpose other than to identify prospective properties consumers may be interested in purchasing
Last Updated: 5/30/26 1:31 PM PDT
This IDX solution is (c) Diverse Solutions 2026.
 Twitter
 Facebook
 Email
Email