Call Realty Richmond: 804-442-7577
Contact Realty Richmond
3624 Woodlynne Place, Henrico, VA 23233 (MLS # 2613471)
 Request More Info
 Schedule a Showing
 Share
Share
 Print
Print
|
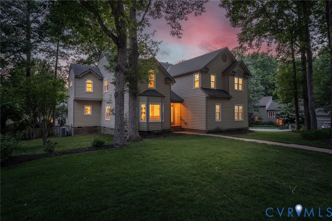
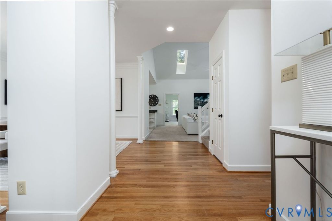
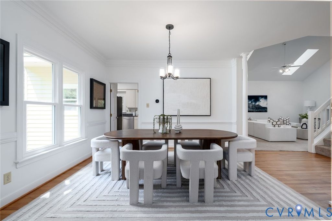
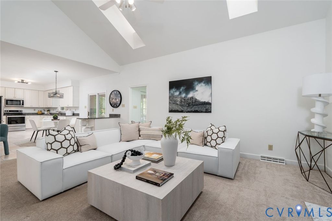
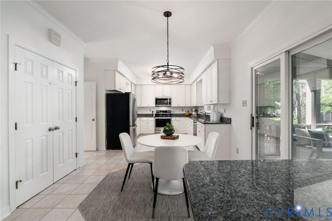
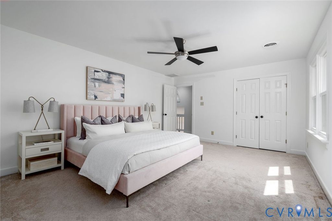
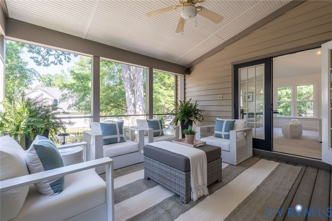
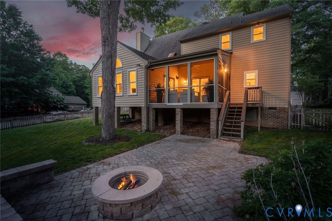
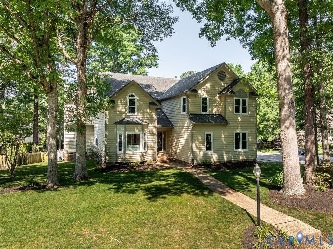
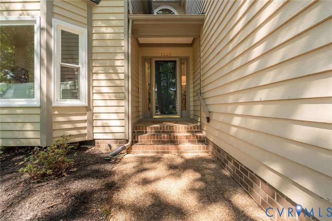
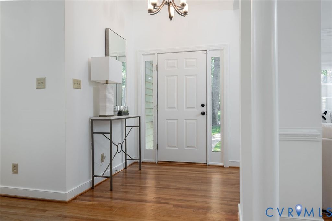
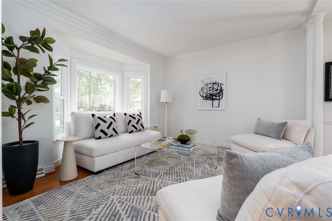
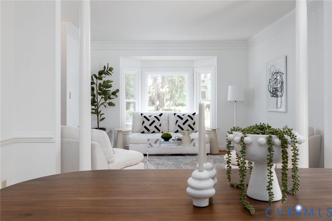
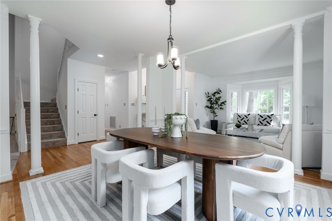
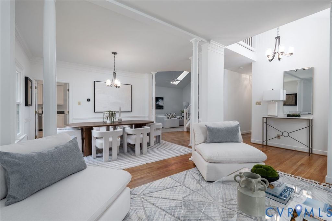
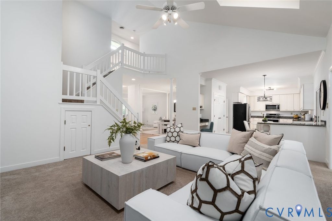
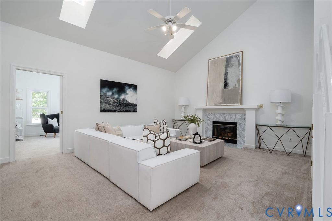
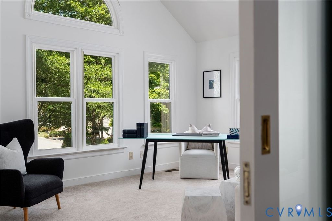
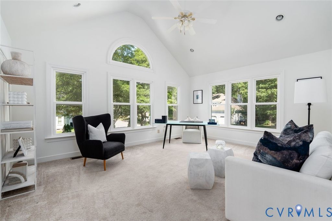
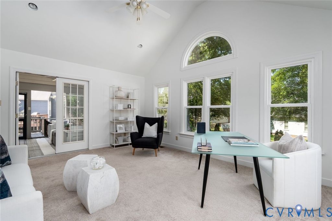
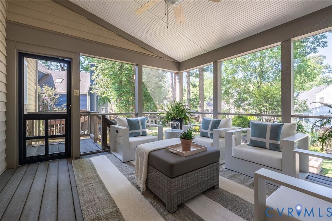
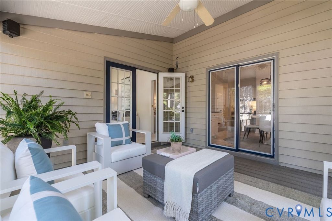
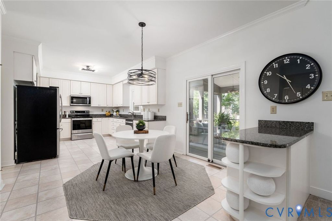
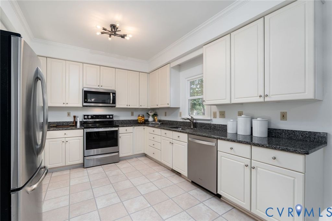
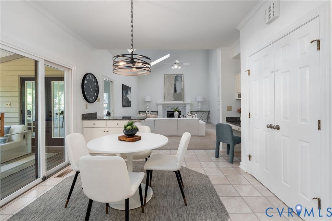
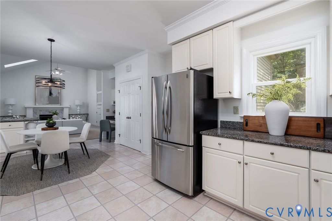
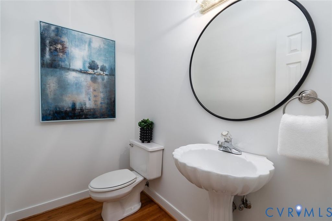
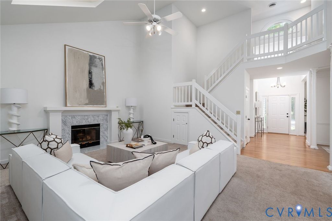
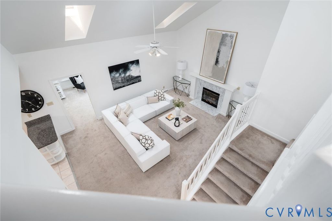
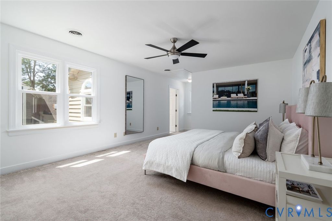
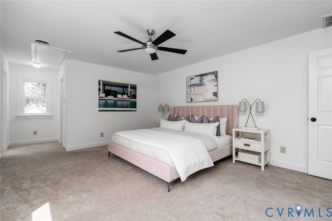
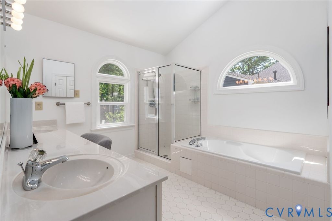
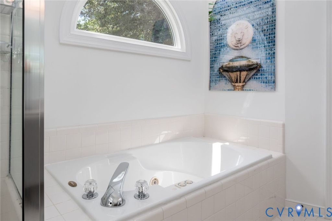
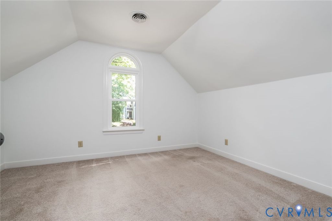
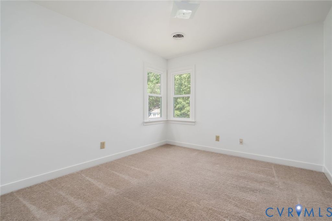
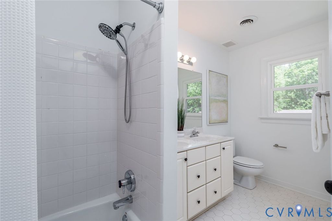
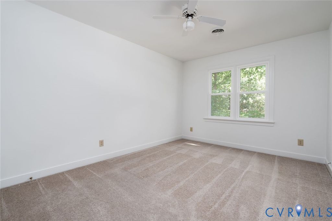
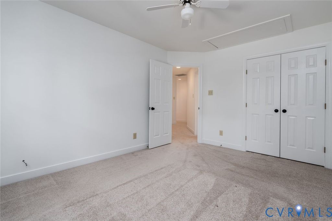
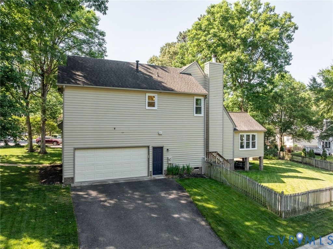
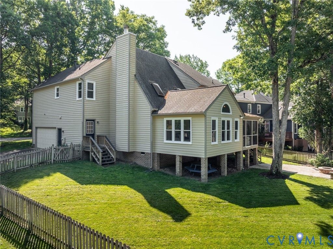
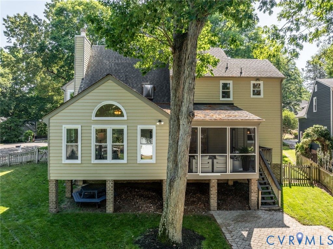
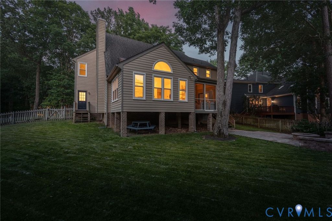
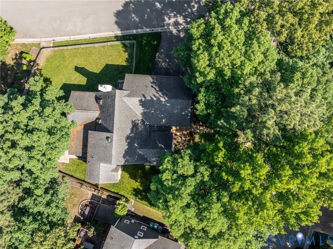
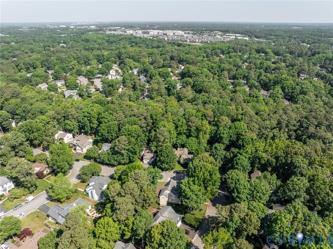
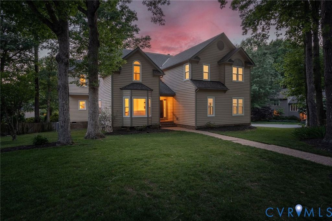
Tucked on a quiet cul-de-sac in Church Run, this spacious & updated home offers a layout that transitions effortlessly from everyday living to entertaining. With 3,112 square feet, 5 BDS, 2 FB & 1 HB, and a variety of flexible living areas, the home strikes a comfortable balance between scale, warmth, and livability. The main level is centered around a large family room with vaulted ceilings & skylights that create an open, welcoming atmosphere. The oversized eat-in kitchen offers generous pantry storage & connects easily to the surrounding living areas, making everything from slow weekend mornings to larger gatherings feel seamless. A light filled sunroom extends the home even further & offers flexibility for a sitting room, playroom, or home office. Hardwood floors, fresh interior paint, and updated finishes throughout give the home a crisp, move in ready feel, while significant system improvements including a new downstairs HVAC system & renovated crawl space (2025), new windows (2024), a new water heater (2023) , add comfort, efficiency, and peace of mind. Smart thermostat technology & irrigation further support the ease of everyday living. The outdoor living spaces are equally inviting. A screened porch overlooking the fenced backyard creates the kind of space that naturally becomes part of daily life. Hardscaping and a firepit area add another layer of gathering space, designed for relaxed evenings, conversation, and time spent outdoors through the seasons. Upstairs, the bedroom arrangement provides a sense of separation and comfort, with spacious secondary bedrooms and a well sized primary suite designed for everyday retreat. Beyond the property itself, Church Run offers a lifestyle centered around connection & recreation, with pool and tennis memberships available to residents. Summer afternoons at the pool, neighborhood swim meets, impromptu tennis matches, and evenings spent with neighbors all contribute to the sense of community that makes this neighborhood such an enduring favorite.
Property Type(s):
Single Family
| Last Updated | 5/22/2026 | Tract | Church Run |
|---|---|---|---|
| Year Built | 1992 | Community | 22 - Henrico |
| Garage Spaces | 2.0 | County | Henrico |
SCHOOLS
| Elementary School | Short Pump |
|---|---|
| Jr. High School | Pocahontas |
| High School | Godwin |
Additional Details
| AIR | Ceiling Fan(s), Central Air, Heat Pump, Zoned |
|---|---|
| AIR CONDITIONING | Yes |
| APPLIANCES | Cooktop, Dishwasher, Disposal, Electric Cooktop, Freezer, Gas Water Heater, Ice Maker, Microwave, Oven, Refrigerator |
| AREA | 22 - Henrico |
| BASEMENT | Crawl Space |
| CONSTRUCTION | Cedar, Wood Siding |
| FIREPLACE | Yes |
| GARAGE | Yes |
| HEAT | Electric, Heat Pump, Natural Gas, Zoned |
| HOA DUES | 325|Annually |
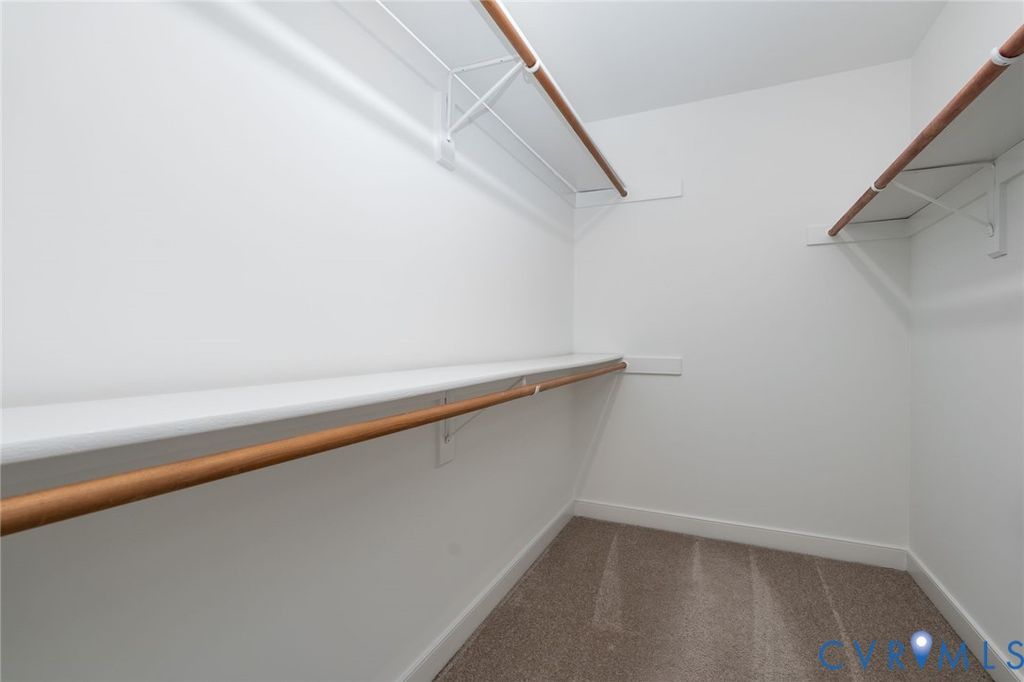
| INTERIOR | Bookcases, Built-in Features, Cathedral Ceiling(s), Ceiling Fan(s), Double Vanity, Eat-in Kitchen, Granite Counters, Pantry, Walk-In Closet(s) |
| LOT | 0.2964 acre(s) |
| PARKING | Attached, Direct Access, Driveway, Garage, Garage Door Opener, Paved |
| POOL | Yes |
| POOL DESCRIPTION | Outdoor Pool, Community |
| SEWER | Public Sewer |
| STORIES | 2 |
| STYLE | Transitional, Two Story |
| SUBDIVISION | Church Run |
| TAXES | 5487.96 |
| WATER | Public |
| ZONING | R3 |
Location
Contact us about this Property
| / | |
| We respect your online privacy and will never spam you. By submitting this form with your telephone number you are consenting for Realty Richmond to contact you even if your name is on a Federal or State "Do not call List". | |
Listed with The Steele Group
All or a portion of the multiple Listing information is provided by the Central Virginia Regional Multiple Listing Service, LLC, from a copyrighted compilation of Listings. All CVR MLS information provided is deemed reliable but is not guaranteed accurate. The compilation of Listings and each individual Listing are ©2026 Central Virginia Regional Multiple Listing Service, LLC. All rights reserved.
IDX information is provided exclusively for consumers’ personal, non-commercial use, that it may not be used for any purpose other than to identify prospective properties consumers may be interested in purchasing
Last Updated: 5/24/26 9:05 PM PDT
This IDX solution is (c) Diverse Solutions 2026.
 Twitter
 Facebook
 Email
Email