Call Realty Richmond: 804-442-7577
Contact Realty Richmond
6401 Cookes Farm Drive, Henrico, VA 23231 (MLS # 2613415)
 Request More Info
 Schedule a Showing
 Share
Share
 Print
Print
|
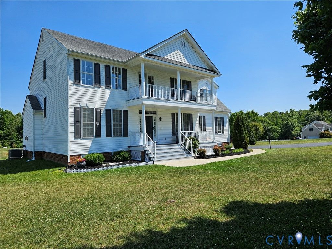
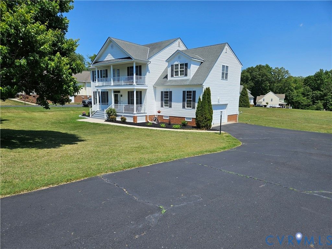
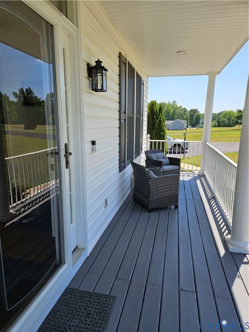
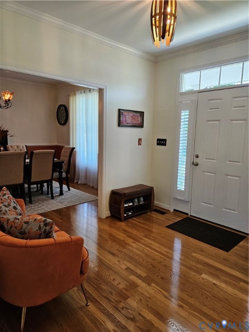
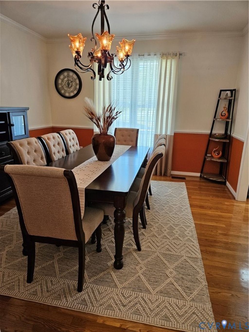
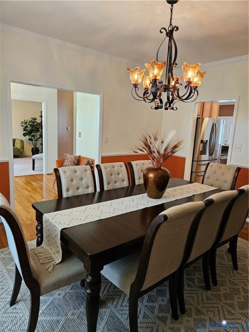
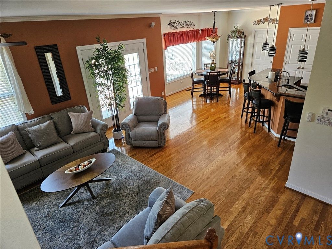
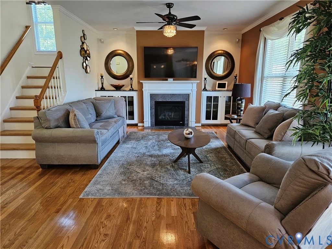
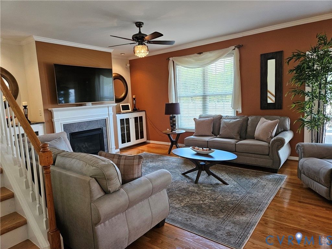
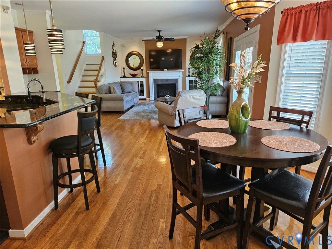
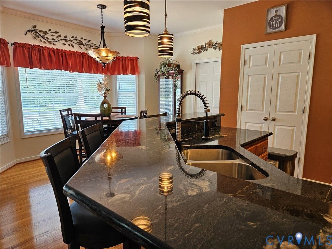
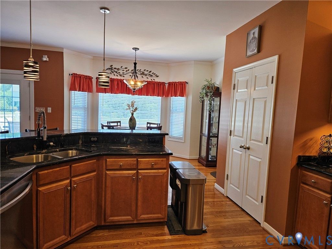
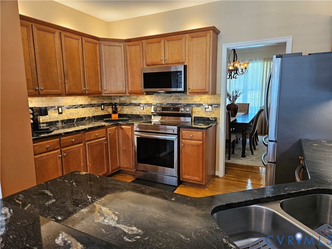
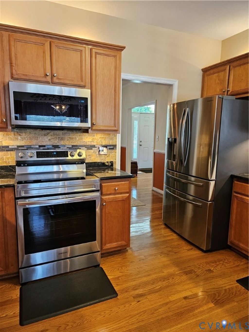
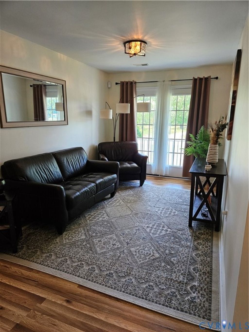
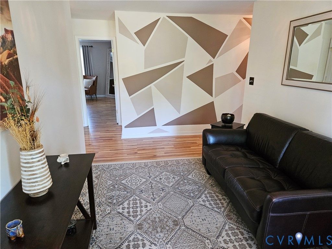
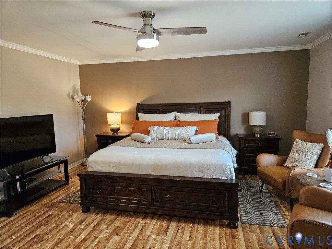
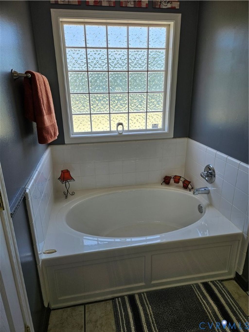
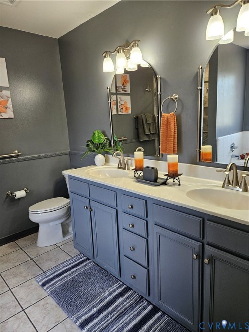
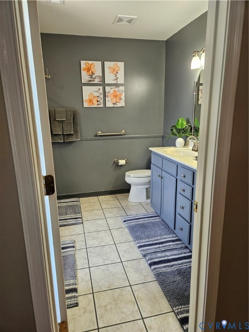
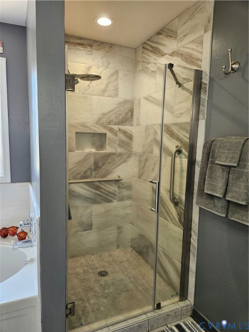
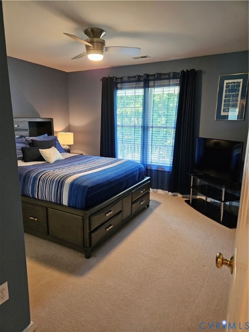
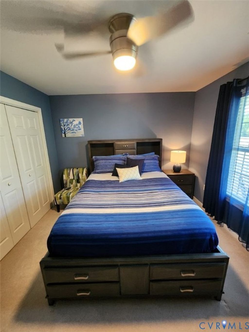
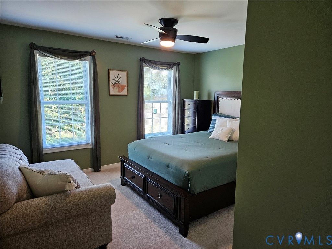
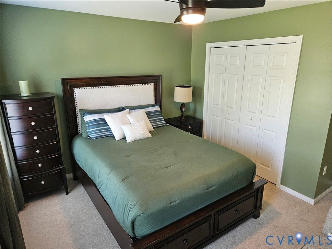
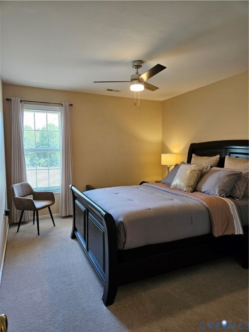
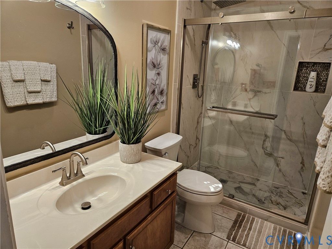
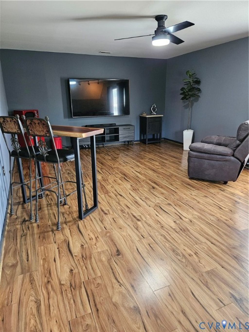
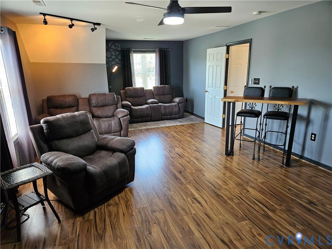
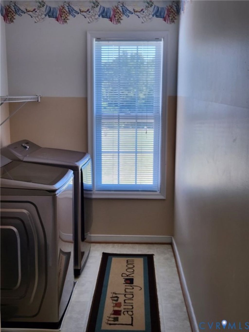
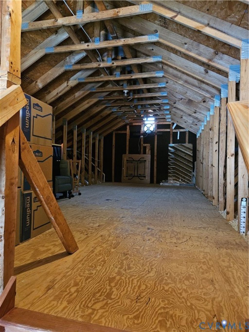
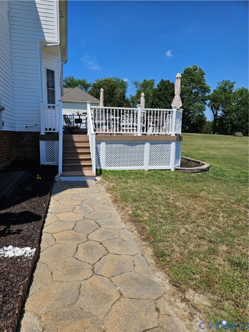
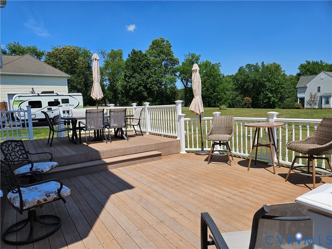
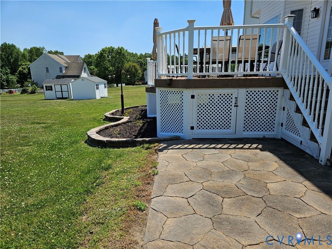
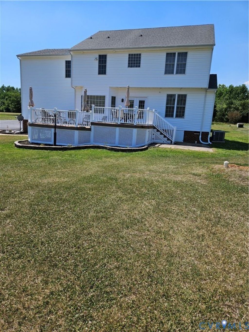
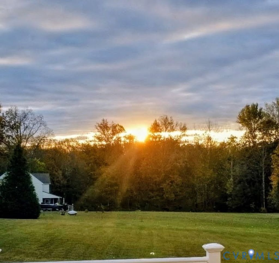
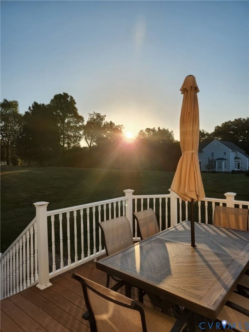
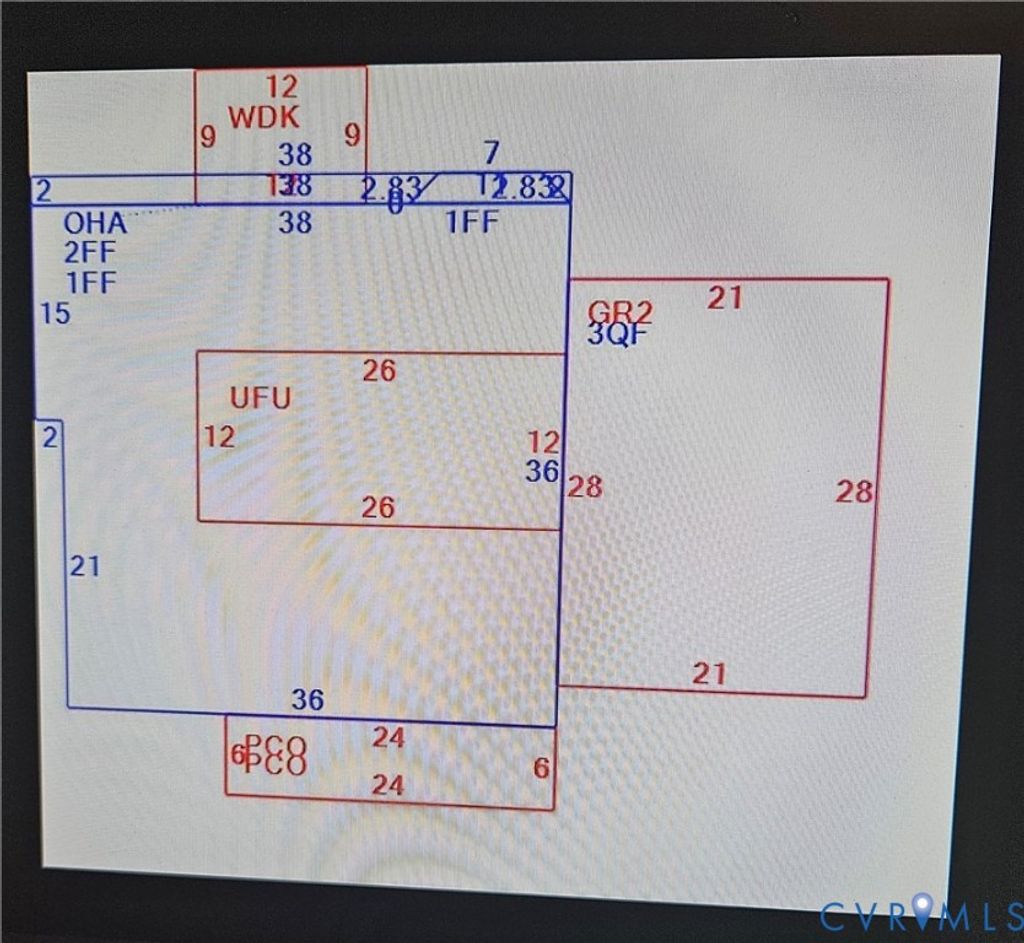
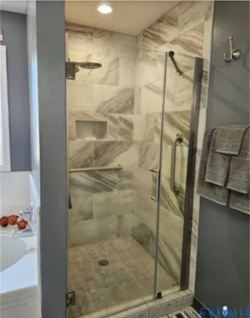
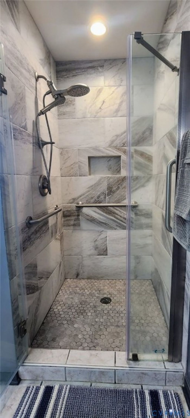
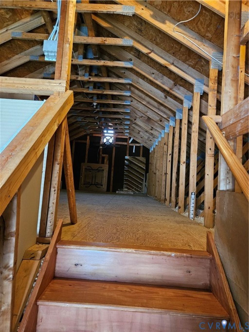
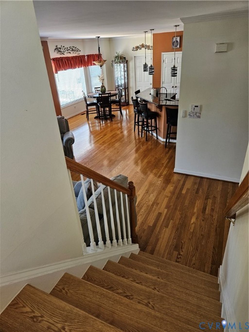
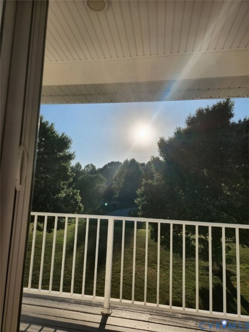
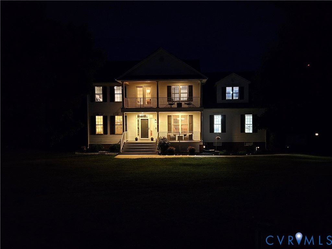
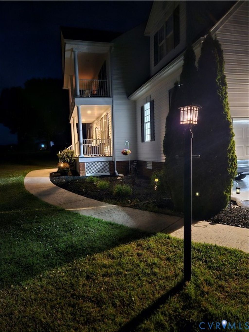
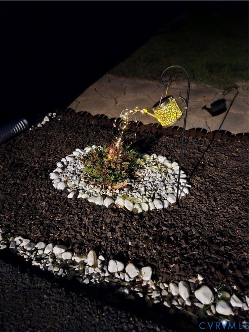
Welcome to 6401 Cookes Farm Drive, a beautifully curated two-story residence offering a masterclass in upgraded living. Perfectly situated to capture breathtaking morning sunrises from the back deck and serene evening sunsets from the front porch or private second-floor balcony, this home seamlessly blends modern luxury with everyday functionality. Step inside to a bright, open floor plan adorned with upgraded contemporary light fixtures, designer ceiling fans, and elegant flooring. The gourmet kitchen is a chef's dream, fully equipped with a premium stainless-steel Samsung appliance suite, including a brand-new dishwasher, recently replaced range, refrigerator, and microwave. Transition seamlessly to the outdoors through back double doors featuring integrated, built-in blinds to the multi-level deck. The 2nd floor is a private oasis boasting rich luxury plank vinyl flooring in the primary bedroom, cozy sitting area, and hallway. Family or guests can unwind in the hall bath showcasing a stunning, newly tiled walk-in shower with a luxurious rain shower head and all-new faucets. Three additional guest bedrooms feature plush, cozy carpet and ceiling fans. walk up stairs give access to the sprawling storage or future finished area. No expense was spared on the home's elite infrastructure. Enjoy absolute peace of mind with dual zone HVAC units, a whole-home air purifier system , an Ecobee smart thermostat, and a Rain Soft Home Water Filtration system. The exterior boasts impeccable curb appeal with a new storm door, new shutters, and top grade lattice. The property also features a comprehensive Ring security network, two massive backyard storage sheds (one 14x12 with full electrical), and dedicated RV and portable generator outlets. Located in a wonderful community this turnkey masterpiece is ready for you to call it home. Move in ready with flexible closing date, all you have to do is unpack .










Property Type(s):
Single Family
| Last Updated | 5/21/2026 | Tract | Turkey Island Bluffs |
|---|---|---|---|
| Year Built | 2004 | Community | 40 - Henrico |
| Garage Spaces | 2.5 | County | Henrico |
SCHOOLS
| Elementary School | Mehfoud |
|---|---|
| Jr. High School | Elko |
| High School | Varina |
Additional Details
| AIR | Ceiling Fan(s), Heat Pump, Zoned |
|---|---|
| AIR CONDITIONING | Yes |
| APPLIANCES | Dishwasher, Electric Cooktop, Electric Water Heater, Exhaust Fan, Microwave, Refrigerator |
| AREA | 40 - Henrico |
| BASEMENT | Crawl Space |
| CONSTRUCTION | Frame, Vinyl Siding |
| EXTERIOR | Balcony, Storage |
| FIREPLACE | Yes |
| GARAGE | Yes |
| HEAT | Electric, Exhaust Fan, Heat Pump, Zoned |
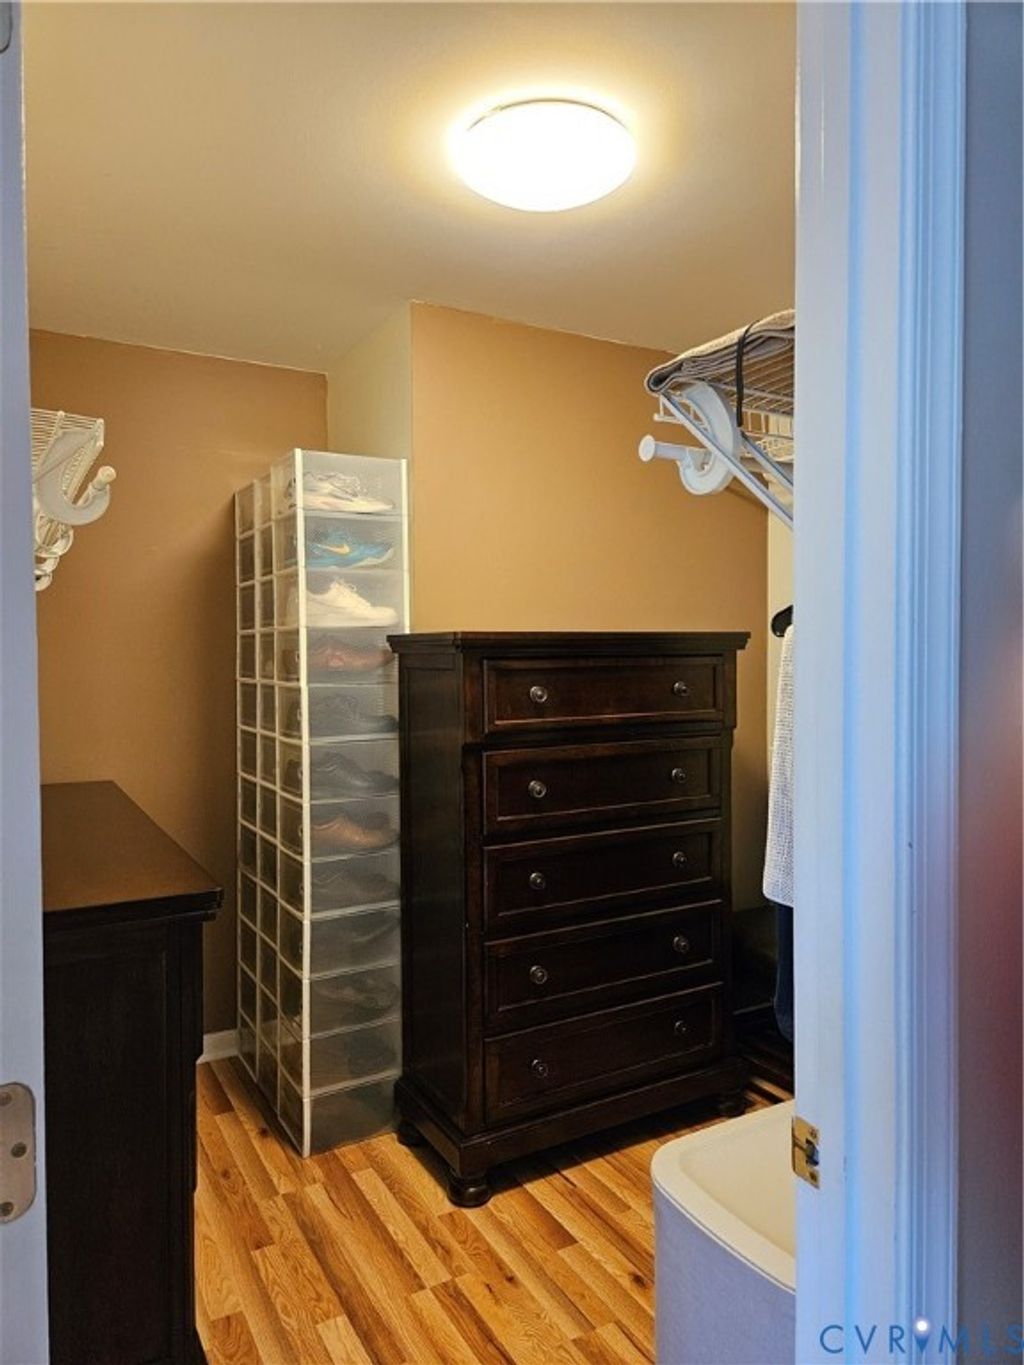
| INTERIOR | Bookcases, Built-in Features, Ceiling Fan(s), Double Vanity, Granite Counters, Pantry, Walk-In Closet(s) |
| LOT | 1 acre(s) |
| LOT DESCRIPTION | Landscaped |
| LOT DIMENSIONS | 150x290x150z290 |
| PARKING | Attached, Direct Access, Driveway, Garage, Garage Door Opener, Off Street, Paved, Garage Faces Rear, Garage Faces Side |
| POOL DESCRIPTION | None |
| SEWER | Septic Tank |
| STORIES | 2 |
| STYLE | Transitional, Two Story |
| SUBDIVISION | Turkey Island Bluffs |
| TAXES | 4327.62 |
| WATER | Well |
| ZONING | A1 |
Location
Contact us about this Property
| / | |
| We respect your online privacy and will never spam you. By submitting this form with your telephone number you are consenting for Realty Richmond to contact you even if your name is on a Federal or State "Do not call List". | |
Listed with Allegiance Real Estate
All or a portion of the multiple Listing information is provided by the Central Virginia Regional Multiple Listing Service, LLC, from a copyrighted compilation of Listings. All CVR MLS information provided is deemed reliable but is not guaranteed accurate. The compilation of Listings and each individual Listing are ©2026 Central Virginia Regional Multiple Listing Service, LLC. All rights reserved.
IDX information is provided exclusively for consumers’ personal, non-commercial use, that it may not be used for any purpose other than to identify prospective properties consumers may be interested in purchasing
Last Updated: 5/25/26 4:40 AM PDT
This IDX solution is (c) Diverse Solutions 2026.
 Twitter
 Facebook
 Email
Email