Call Realty Richmond: 804-442-7577
Contact Realty Richmond
39 Dawson Drive, Fredericksburg, VA 22405 (MLS # 2613387)
 Request More Info
 Schedule a Showing
 Share
Share
 Print
Print
|
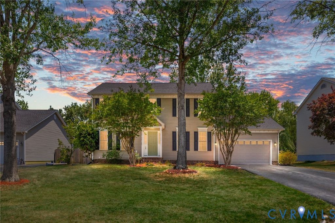
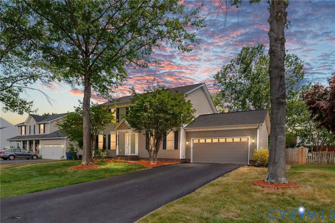
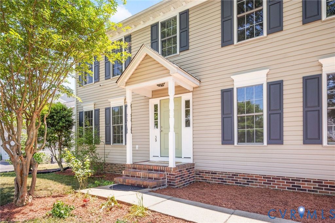
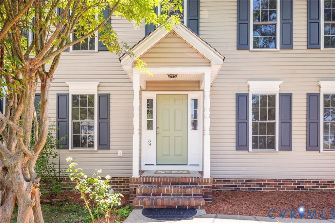
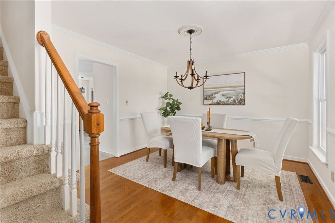
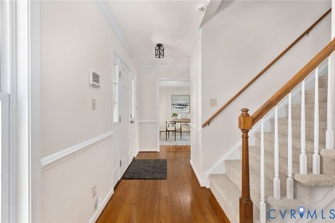
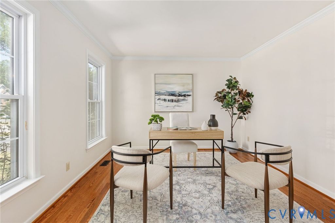
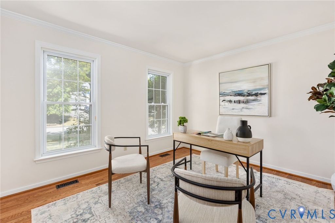
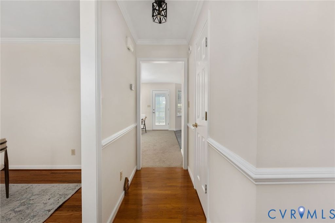
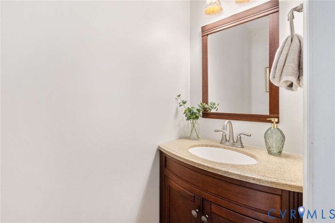
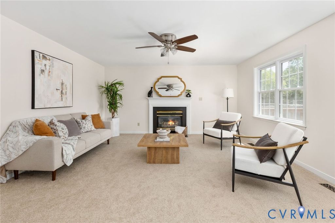
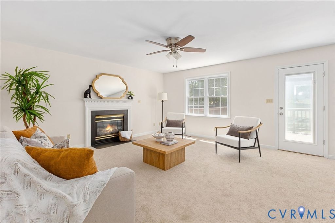
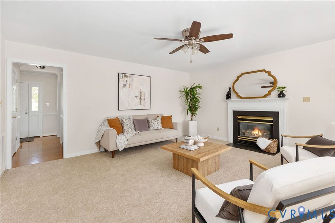
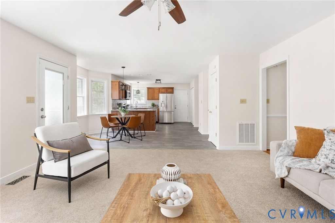
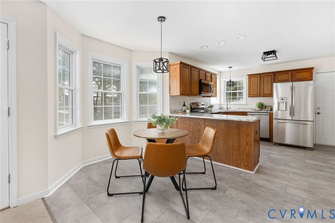
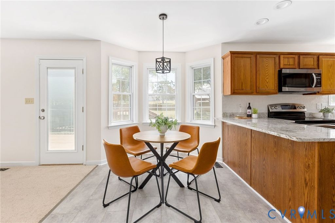
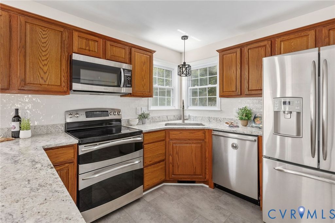
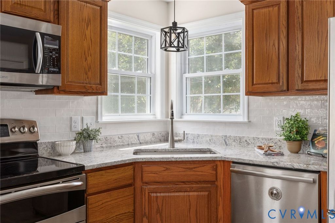
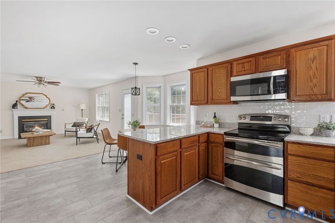
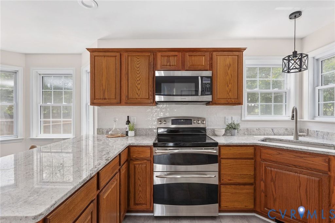
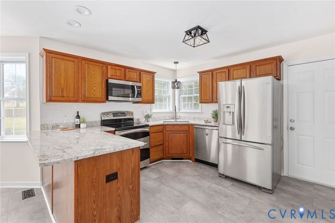
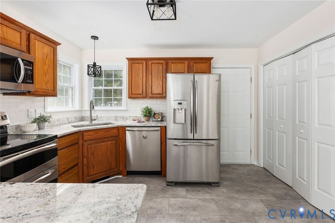
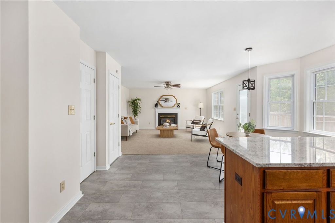
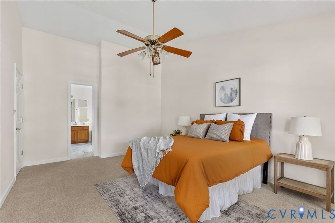
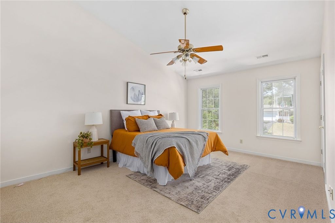
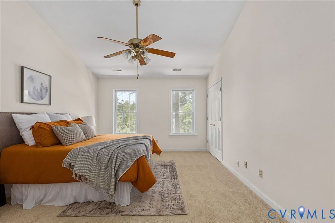
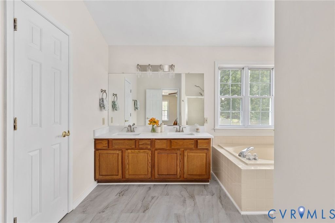
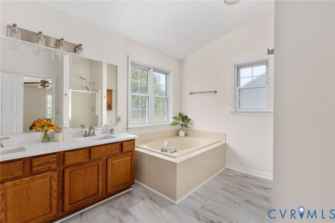
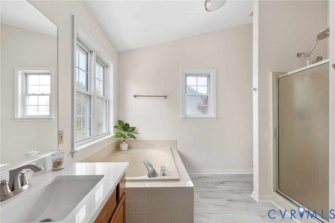
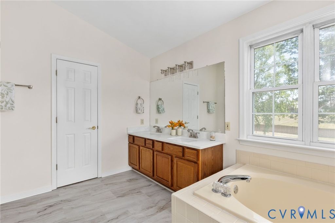
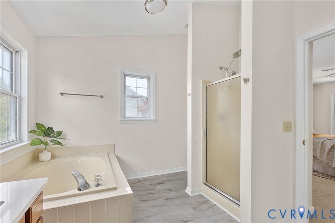
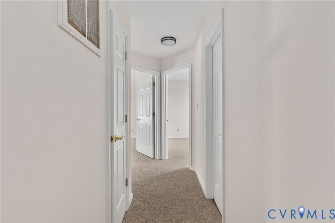
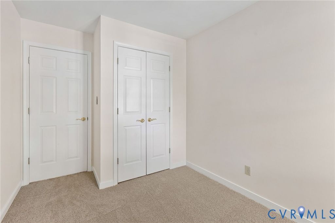
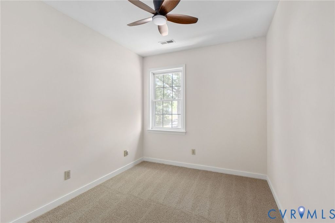
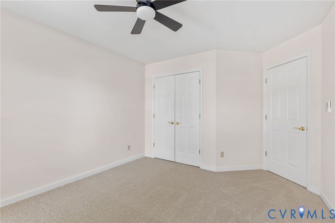
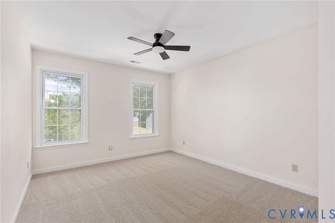
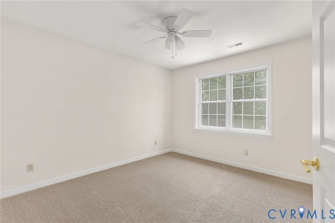
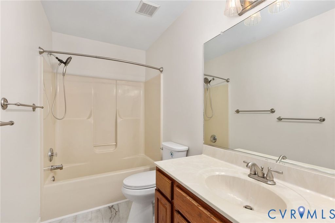
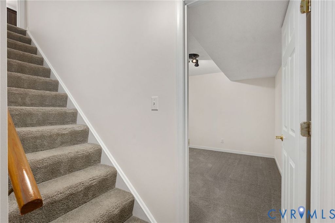
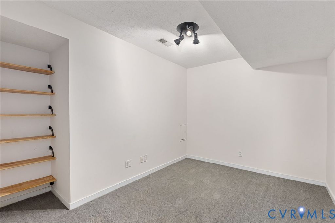
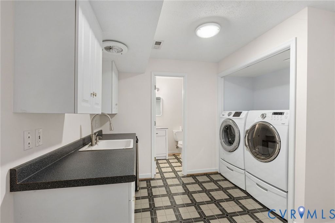
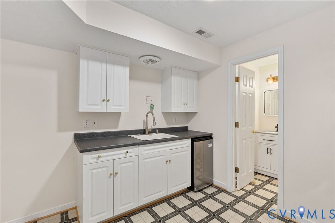
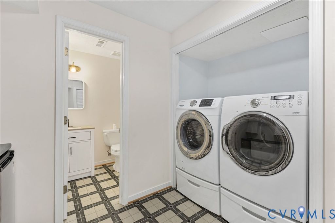
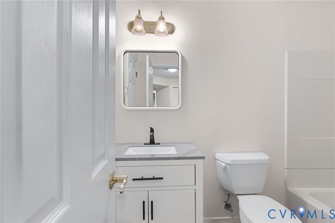
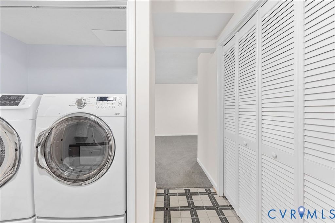
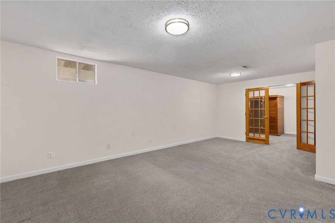
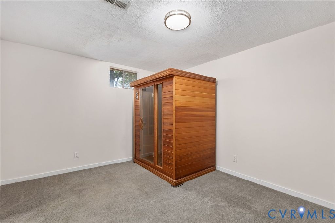
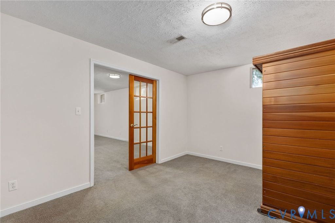
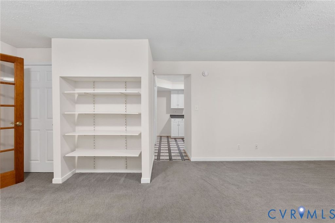
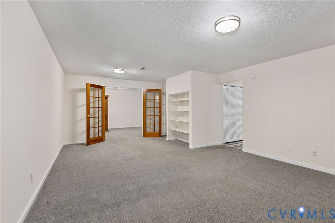
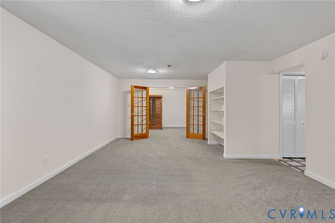
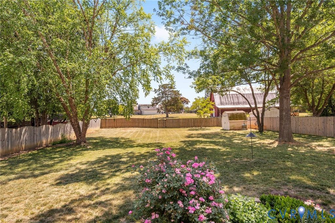
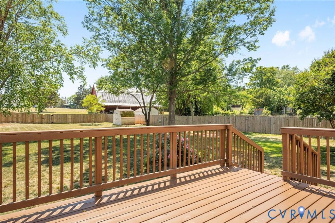
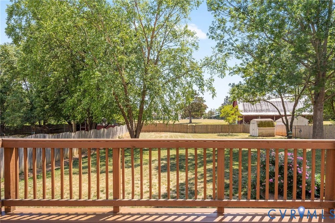
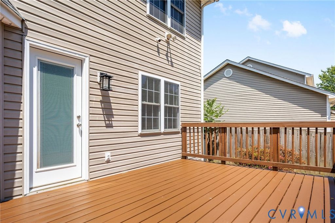
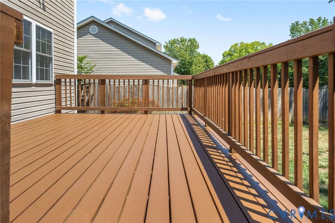
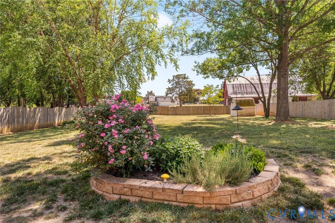
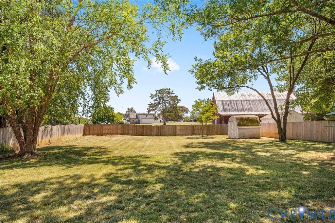
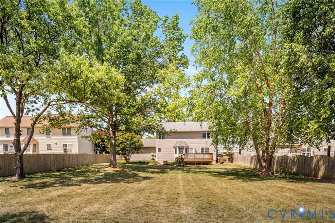
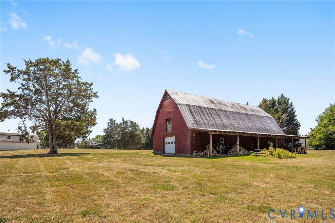
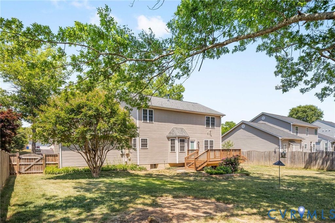
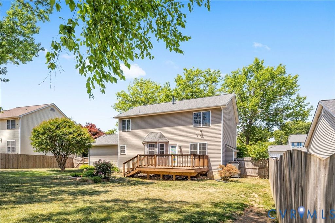
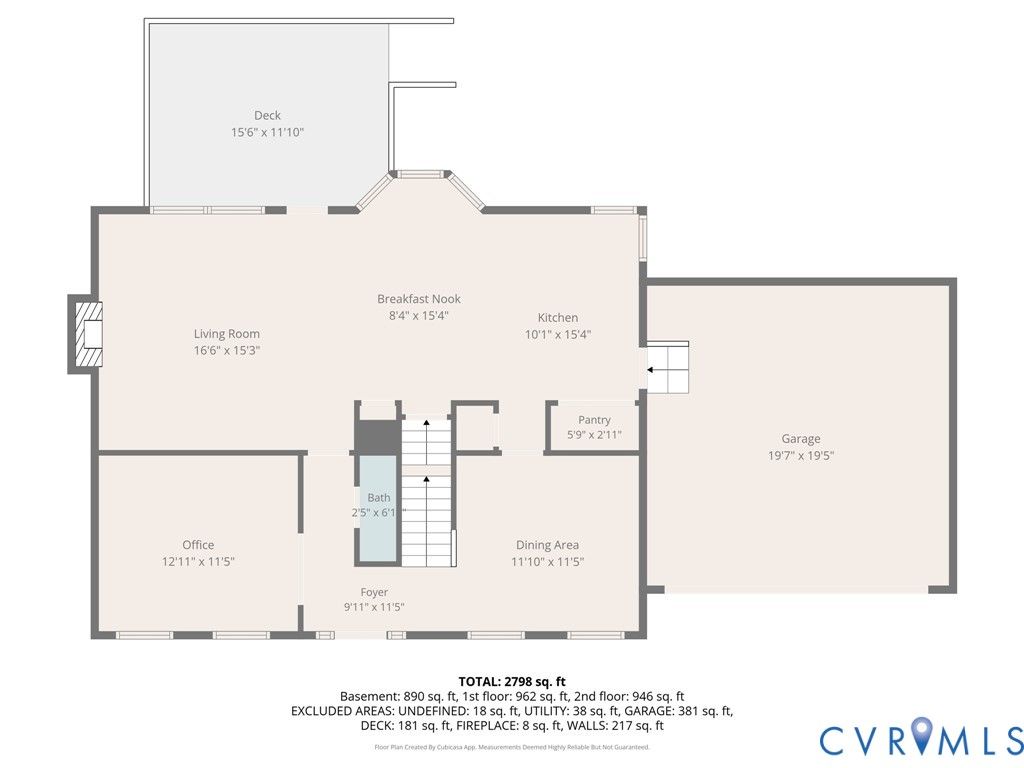
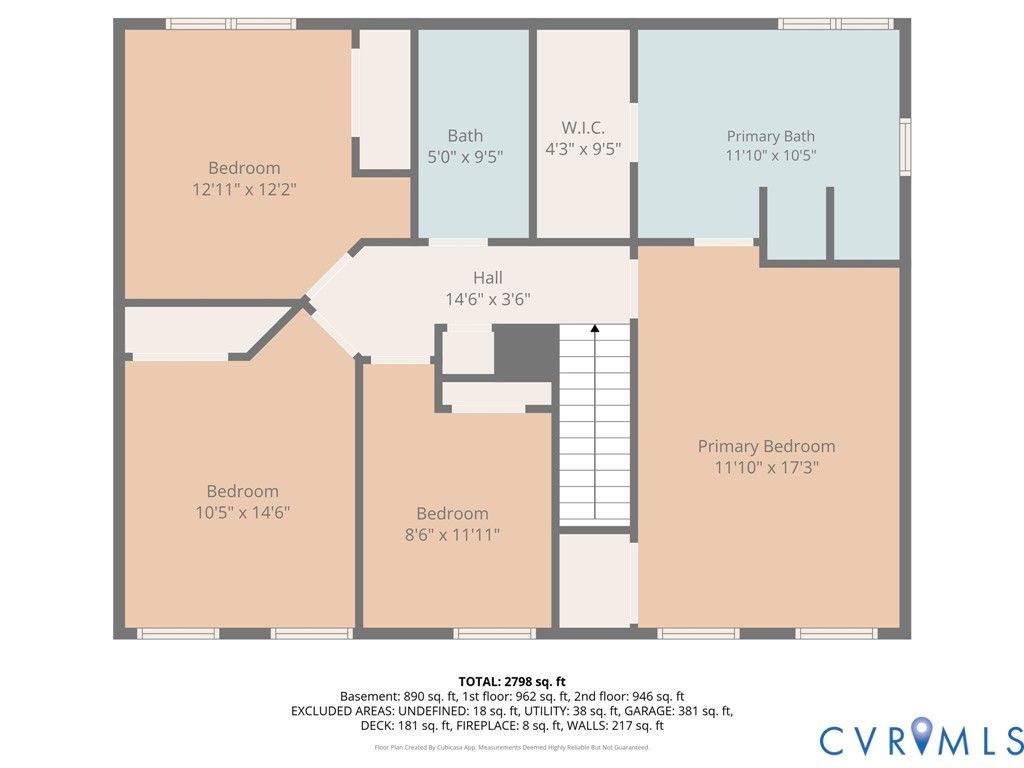
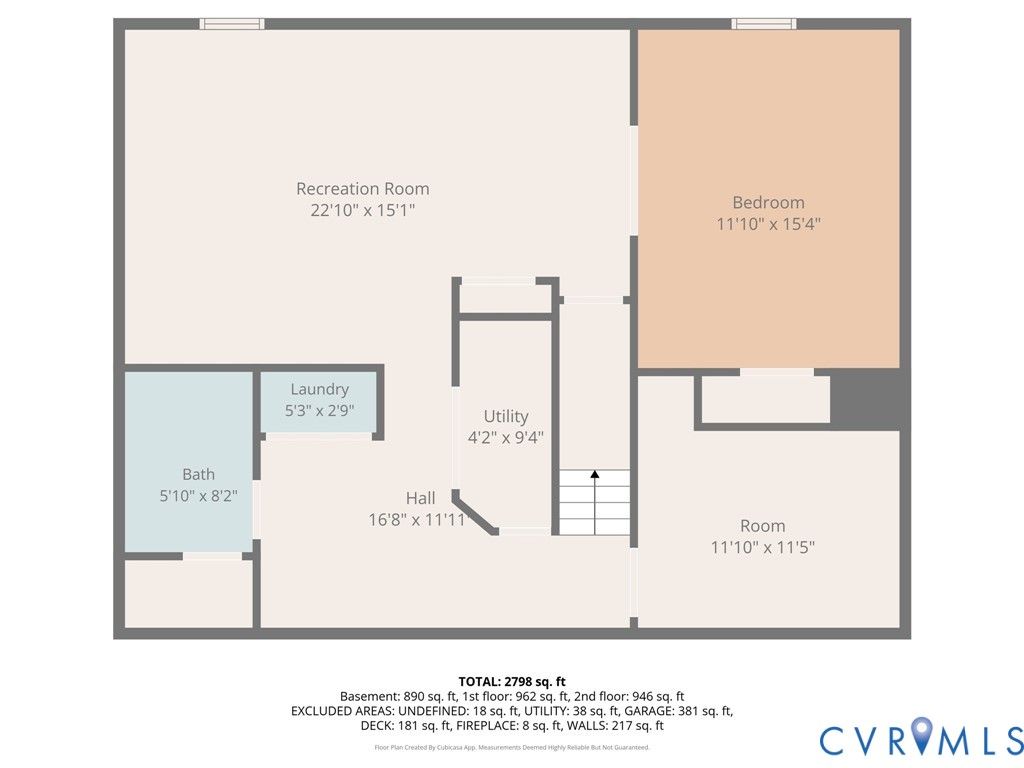
Welcome to 39 Dawson Drive, a thoughtfully updated colonial offering 2,702 finished square feet in a convenient Fredericksburg location. This 4 bedroom, 3.5 bathroom home features a flexible layout with multiple living spaces, a dedicated main level office, finished basement, and attached two car garage. Recent updates throughout the home include new flooring, fresh paint, updated granite countertops, a new front door, and numerous additional improvements that make the home move in ready. The main level offers a bright and functional flow with a spacious living room, formal dining area, and an open kitchen with breakfast nook overlooking the backyard. Step outside onto the large rear deck that overlooks a beautiful barn, perfect for entertaining, grilling, or relaxing outdoors. Upstairs, the generously sized primary suite features a walk in closet and private en suite bath. Three additional bedrooms and a full hall bathroom complete the upper level. The finished basement adds valuable additional living space with a large recreation room, full bathroom, and additional finished rooms ideal for a gym, hobby space, guest area, media room, or playroom, plus unfinished storage space. Major system updates include a Trane HVAC system installed in 2020 with whole home humidifier and a roof replaced in 2019, offering added peace of mind for the next owner. Conveniently located near Downtown Fredericksburg, the Leeland VRE station, shopping, dining, parks, and major commuter routes, this home offers the space buyers are looking for with convenience for everyday living and commuting.


Property Type(s):
Single Family
| Last Updated | 5/21/2026 | Tract | None |
|---|---|---|---|
| Year Built | 1995 | Community | 204 - Stafford |
| Garage Spaces | 2.0 | County | Stafford |
SCHOOLS
| Elementary School | Grafton Village |
|---|---|
| Jr. High School | Dixon-Smith |
| High School | Stafford |
Additional Details
| AIR | Ceiling Fan(s), Central Air, Electric |
|---|---|
| AIR CONDITIONING | Yes |
| APPLIANCES | Dishwasher, Disposal, Dryer, Electric Cooktop, Gas Water Heater, Humidifier, Ice Maker, Microwave, Oven, Refrigerator |
| AREA | 204 - Stafford |
| BASEMENT | Finished, Full, Sump Pump, Yes |
| CONSTRUCTION | Vinyl Siding, Wood Siding |
| EXTERIOR | Storage |
| FIREPLACE | Yes |
| GARAGE | Yes |
| HEAT | Electric, Heat Pump |
| INTERIOR | Ceiling Fan(s), Double Vanity, Eat-in Kitchen, Granite Counters, Pantry, Recessed Lighting, Walk-In Closet(s) |
| LOT | 0.3446 acre(s) |
| PARKING | Attached, Driveway, Garage, Garage Door Opener, Paved |
| POOL DESCRIPTION | None |
| SEWER | Public Sewer |
| STORIES | 2 |
| STYLE | Colonial, Two Story |
| SUBDIVISION | None |
| TAXES | 3775.84 |
| UTILITIES | Cable Available |
| WATER | Public |
| ZONING | R1 |
Location
Contact us about this Property
| / | |
| We respect your online privacy and will never spam you. By submitting this form with your telephone number you are consenting for Realty Richmond to contact you even if your name is on a Federal or State "Do not call List". | |
Listed with River Fox Realty
All or a portion of the multiple Listing information is provided by the Central Virginia Regional Multiple Listing Service, LLC, from a copyrighted compilation of Listings. All CVR MLS information provided is deemed reliable but is not guaranteed accurate. The compilation of Listings and each individual Listing are ©2026 Central Virginia Regional Multiple Listing Service, LLC. All rights reserved.
IDX information is provided exclusively for consumers’ personal, non-commercial use, that it may not be used for any purpose other than to identify prospective properties consumers may be interested in purchasing
Last Updated: 5/25/26 2:02 AM PDT
This IDX solution is (c) Diverse Solutions 2026.
 Twitter
 Facebook
 Email
Email