Call Realty Richmond: 804-442-7577
Contact Realty Richmond
14642 Charter Walk Court, Midlothian, VA 23114 (MLS # 2613379)
 Request More Info
 Schedule a Showing
 Share
Share
 Print
Print
|
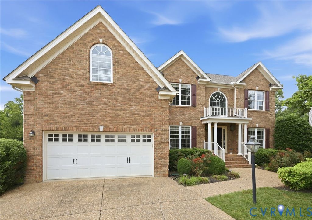
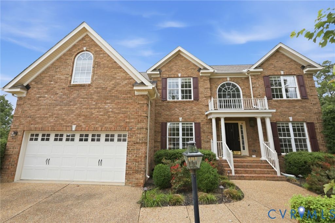
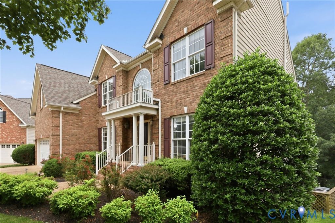
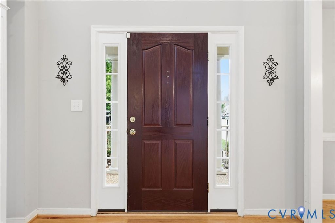
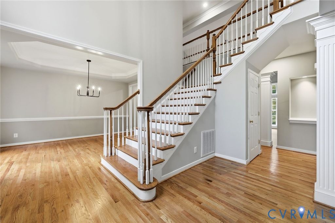
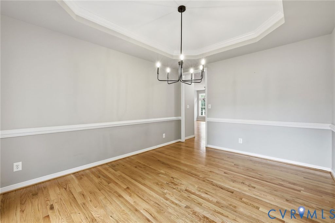
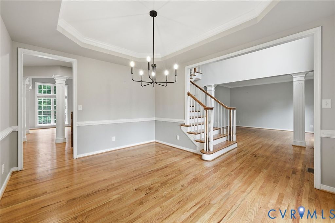
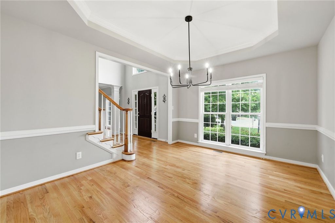
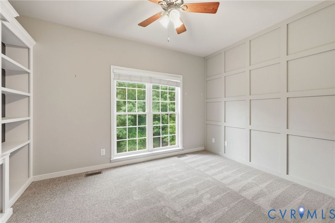
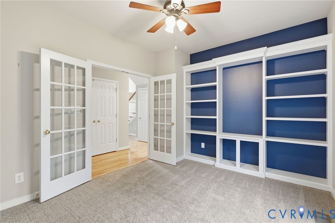
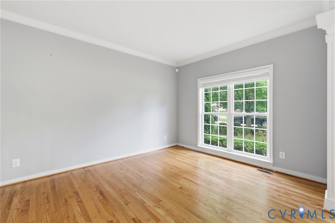
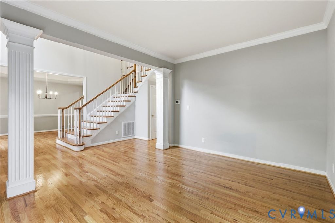
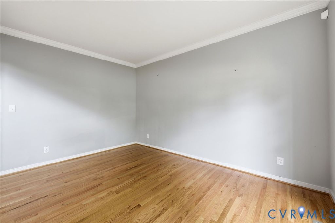
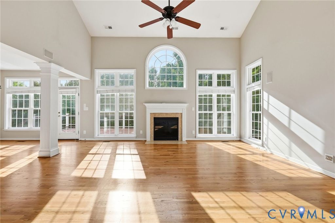
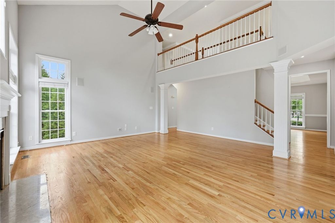
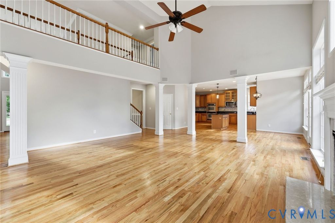
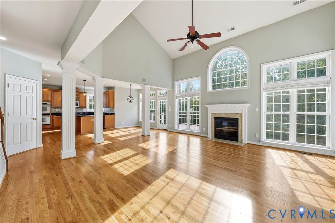
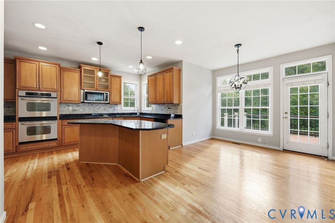
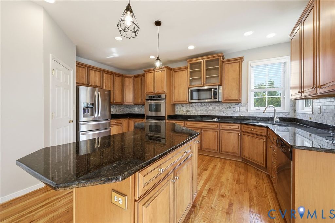
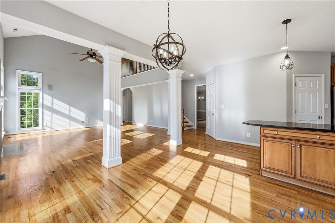
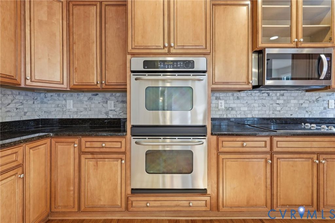
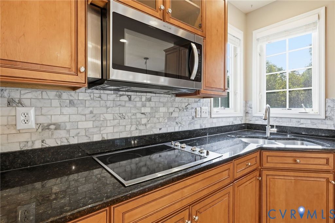
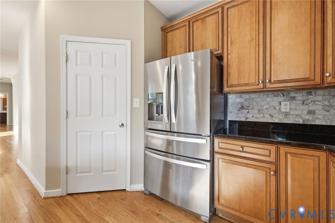
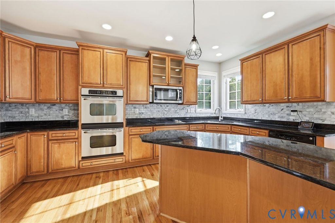
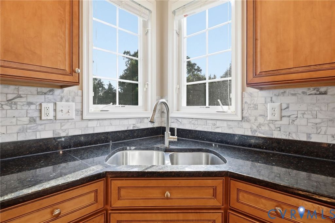
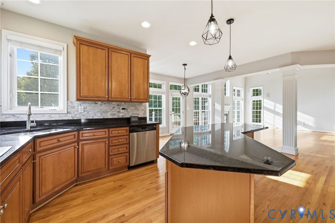
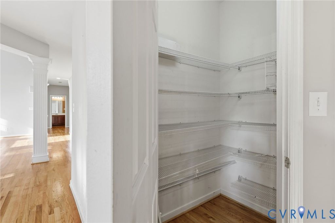
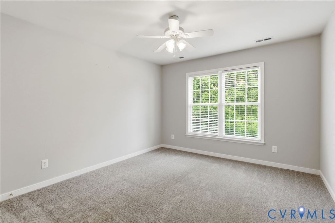
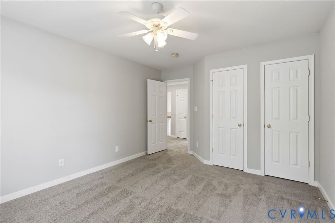
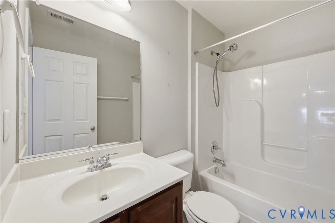
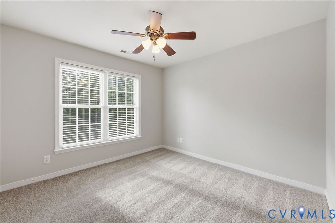
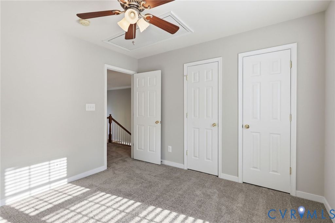
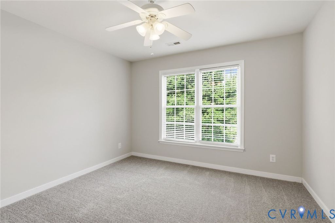
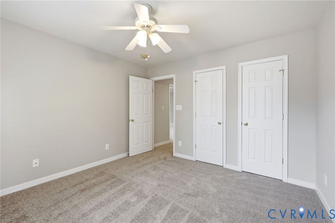
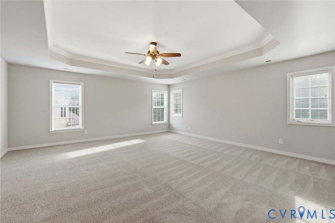
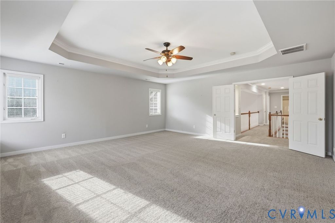
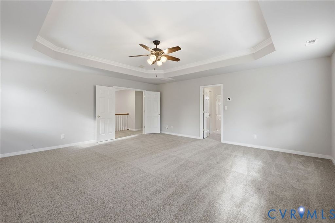
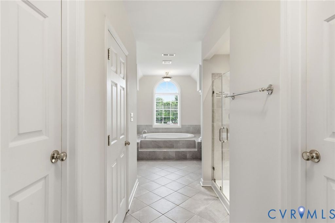
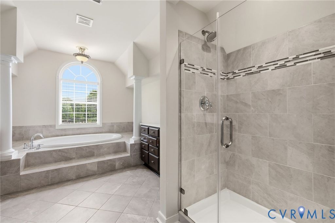
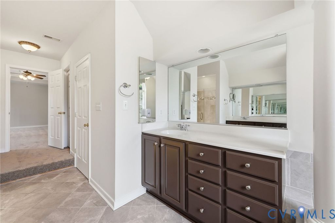
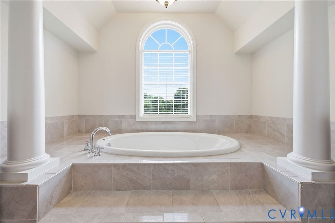
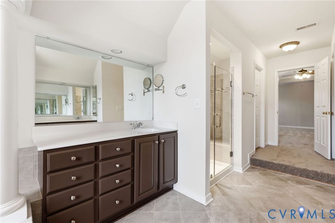
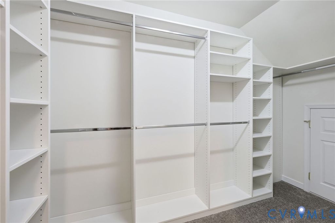
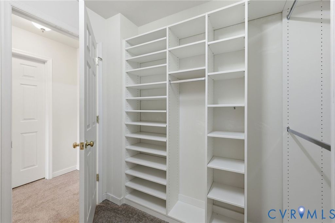
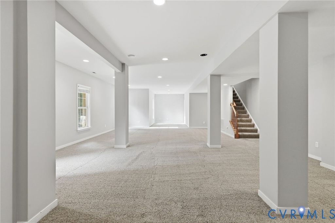
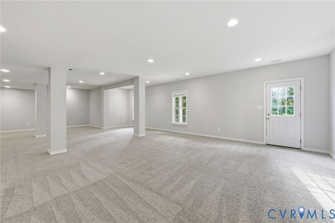
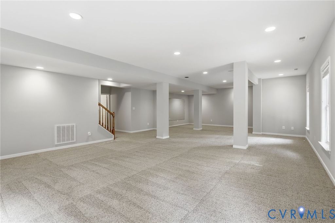
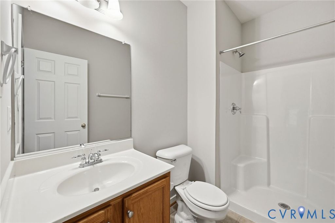
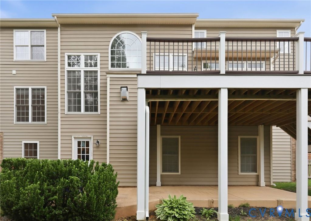
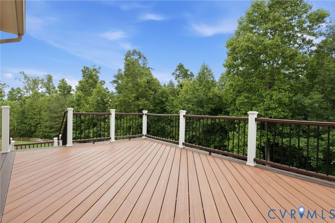
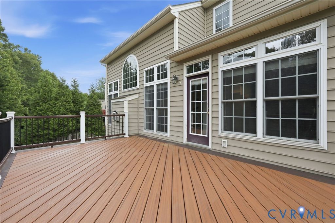
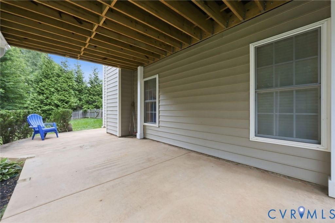
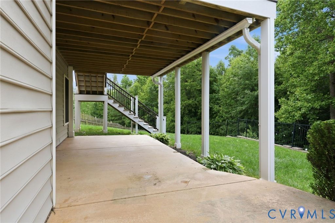
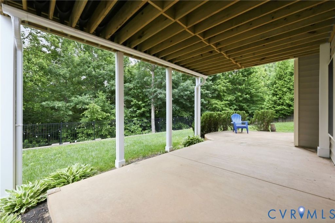
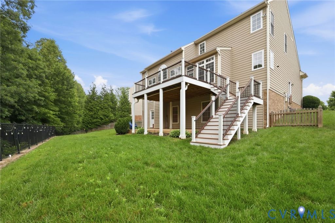
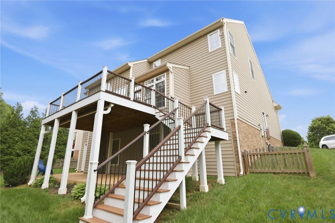
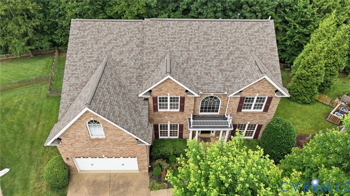
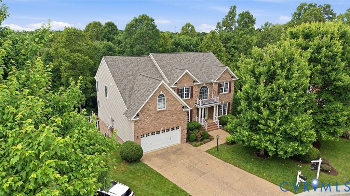
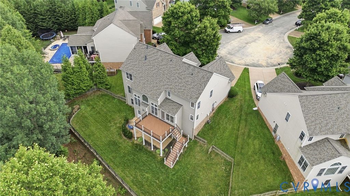
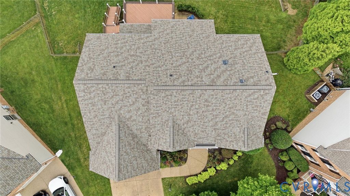
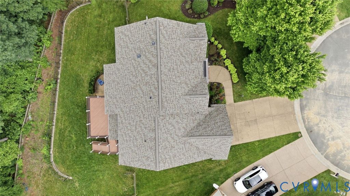
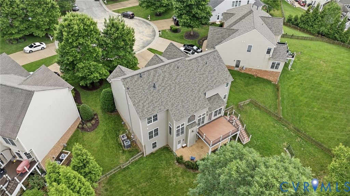
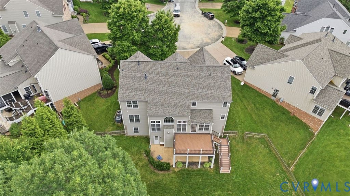
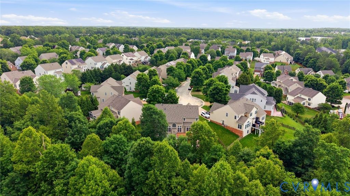
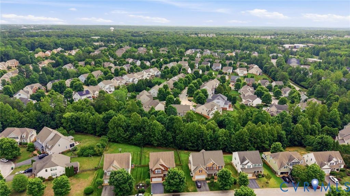
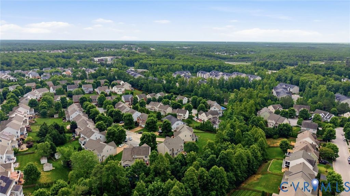
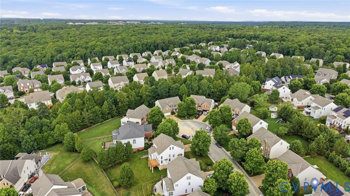
Welcome to this elegant transitional home, perfectly situated on a private lot at the end of a quiet cul-de-sac. From the moment you arrive, the pristine curb appeal and serene setting establish a true sense of arrival, welcoming you into a residence that effortlessly combines classic sophistication with modern updates. The main floor offers a fantastic layout for family living and an effortless flow for entertaining, beginning with a welcoming two-story foyer that opens to beautifully refinished hardwood floors. These gleaming hardwoods flow through well-appointed formal rooms and into a dramatic two-story family room featuring a spectacular wall of windows. The chef's dream kitchen comes equipped with double ovens, ample prep space on gleaming granite countertops, 42-inch cabinets with convenient slide-out shelving, and a sizable pantry. Tucked away at the rear of the home is a private office. Upstairs, an open staircase and catwalk showcase brand-new, plush carpeting that extends through all four spacious bedrooms. This includes a huge primary suite with two large walk-in closets and a luxury bath complete with a deep soaking tub, tile and glass shower, and double vanities. The three additional bedrooms all feature ceiling fans and double closets. The finished walk-out basement provides a light-filled space for all your recreation and media needs. This expansive lower level serves as the ultimate multi-purpose zone, offering endless possibilities for a home theater, game room, gym, or a casual second family room. Outside, enjoy the changing seasons from the large deck or the beautiful patio off the basement, both overlooking a private, wooded lot. This exceptional backyard oasis offers a peaceful retreat for unwinding while surrounded by nature and mature trees. With a new (2026) roof, and situated in a premier community with convenient access to unique shopping and dining opportunities and close to highways for easy city commutes, this upgraded, move-in-ready home is an absolute must-see!
Property Type(s):
Single Family
| Last Updated | 5/27/2026 | Tract | Charter Colony West |
|---|---|---|---|
| Year Built | 2007 | Community | 62 - Chesterfield |
| Garage Spaces | 2.0 | County | Chesterfield |
SCHOOLS
| Elementary School | Watkins |
|---|---|
| Jr. High School | Midlothian |
| High School | Midlothian |
Additional Details
| AIR | Central Air, Zoned |
|---|---|
| AIR CONDITIONING | Yes |
| APPLIANCES | Gas Water Heater |
| AREA | 62 - Chesterfield |
| BASEMENT | Full, Walk-Out Access, Yes |
| CONSTRUCTION | Brick, Frame, Vinyl Siding |
| EXTERIOR | Balcony |
| FIREPLACE | Yes |
| GARAGE | Yes |
| HEAT | Electric, Natural Gas, Zoned |
| HOA DUES | 282|Quarterly |
| INTERIOR | Cathedral Ceiling(s), Double Vanity, Eat-in Kitchen, Granite Counters, High Ceilings, Kitchen Island, Pantry, Tray Ceiling(s), Walk-In Closet(s) |
| LOT | 0.291 acre(s) |
| LOT DESCRIPTION | Cul-De-Sac, Landscaped, Level |
| PARKING | Attached, Direct Access, Driveway, Garage, Garage Door Opener, Paved |
| POOL | Yes |
| POOL DESCRIPTION | Outdoor Pool, Community |
| SEWER | Public Sewer |
| STORIES | 2 |
| STYLE | Transitional |
| SUBDIVISION | Charter Colony West |
| TAXES | 6255.81 |
| WATER | Public |
| ZONING | R9 |
Location
Contact us about this Property
| / | |
| We respect your online privacy and will never spam you. By submitting this form with your telephone number you are consenting for Realty Richmond to contact you even if your name is on a Federal or State "Do not call List". | |
Listed with Compass
All or a portion of the multiple Listing information is provided by the Central Virginia Regional Multiple Listing Service, LLC, from a copyrighted compilation of Listings. All CVR MLS information provided is deemed reliable but is not guaranteed accurate. The compilation of Listings and each individual Listing are ©2026 Central Virginia Regional Multiple Listing Service, LLC. All rights reserved.
IDX information is provided exclusively for consumers’ personal, non-commercial use, that it may not be used for any purpose other than to identify prospective properties consumers may be interested in purchasing
Last Updated: 5/30/26 6:26 AM PDT
This IDX solution is (c) Diverse Solutions 2026.
 Twitter
 Facebook
 Email
Email