Call Realty Richmond: 804-442-7577
Contact Realty Richmond
5403 Ridgedale Drive, Glen Allen, VA 23059 (MLS # 2613350)
 Request More Info
 Schedule a Showing
 Share
Share
 Print
Print
|
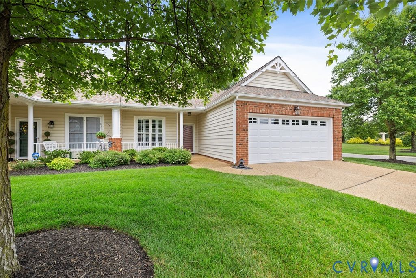
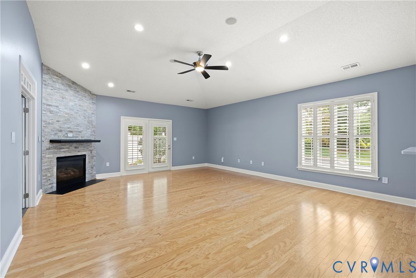
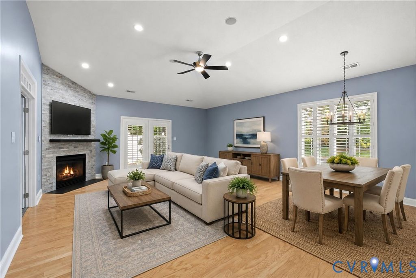
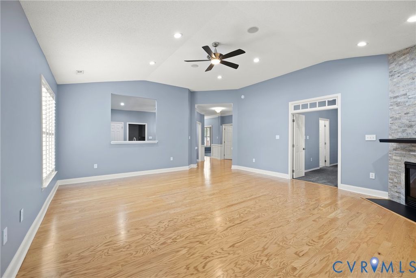
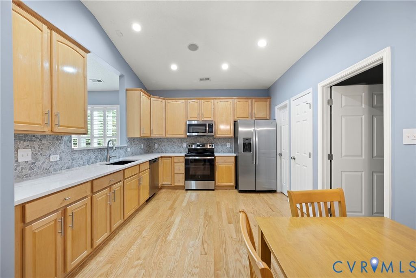
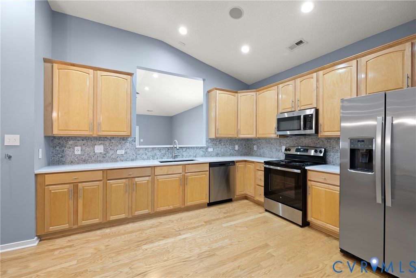
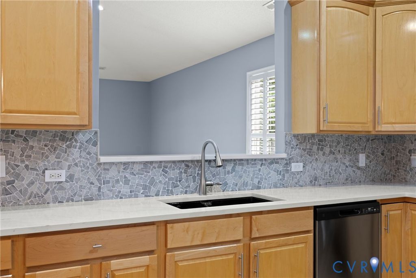
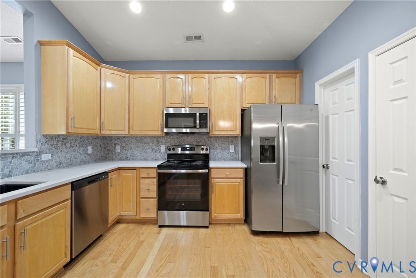
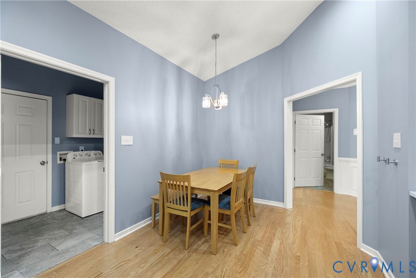
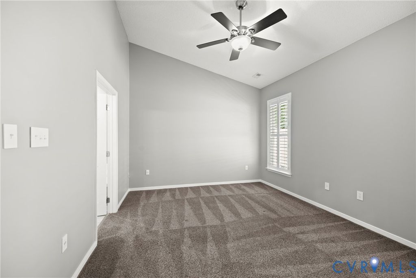
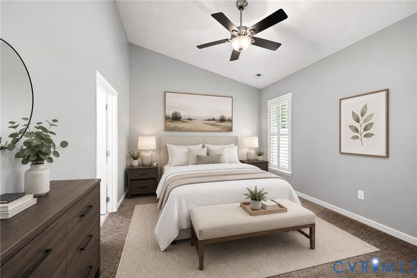
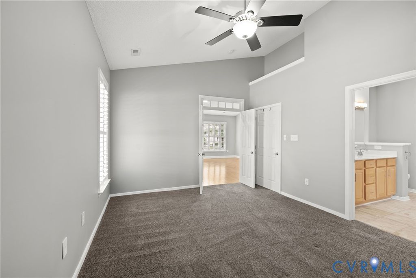
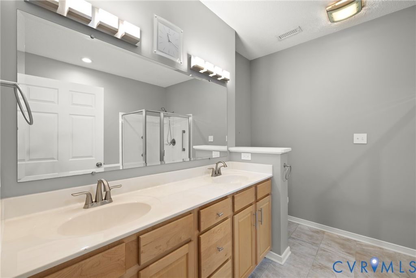
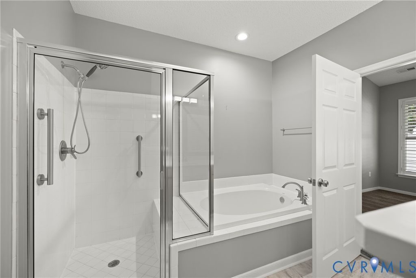
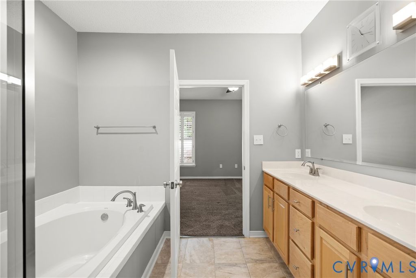
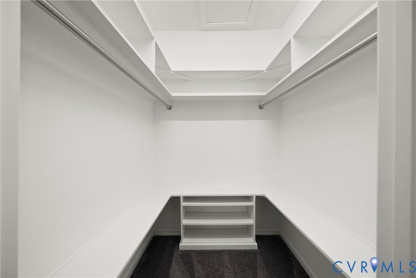
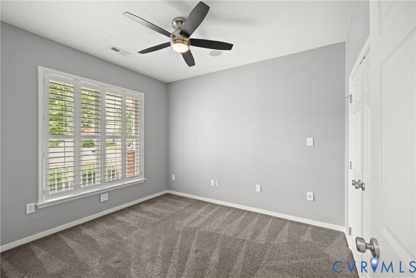
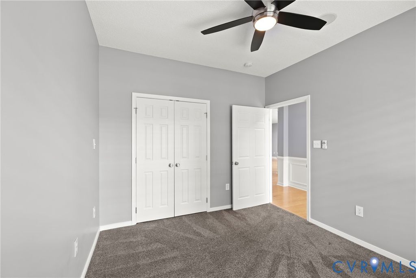
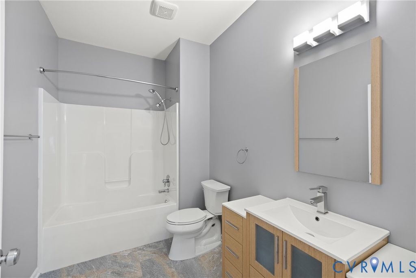
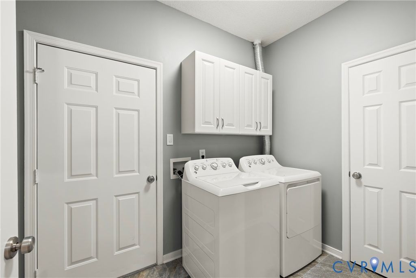
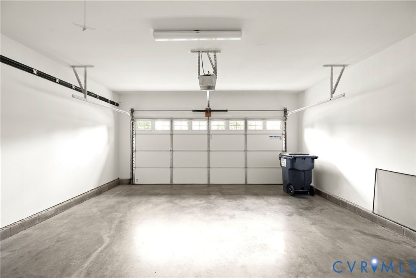
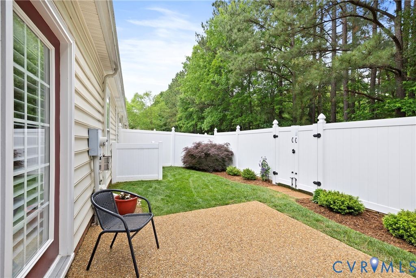
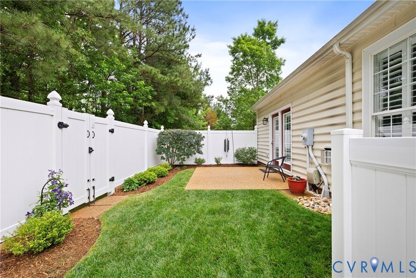
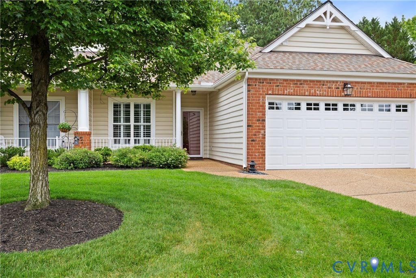
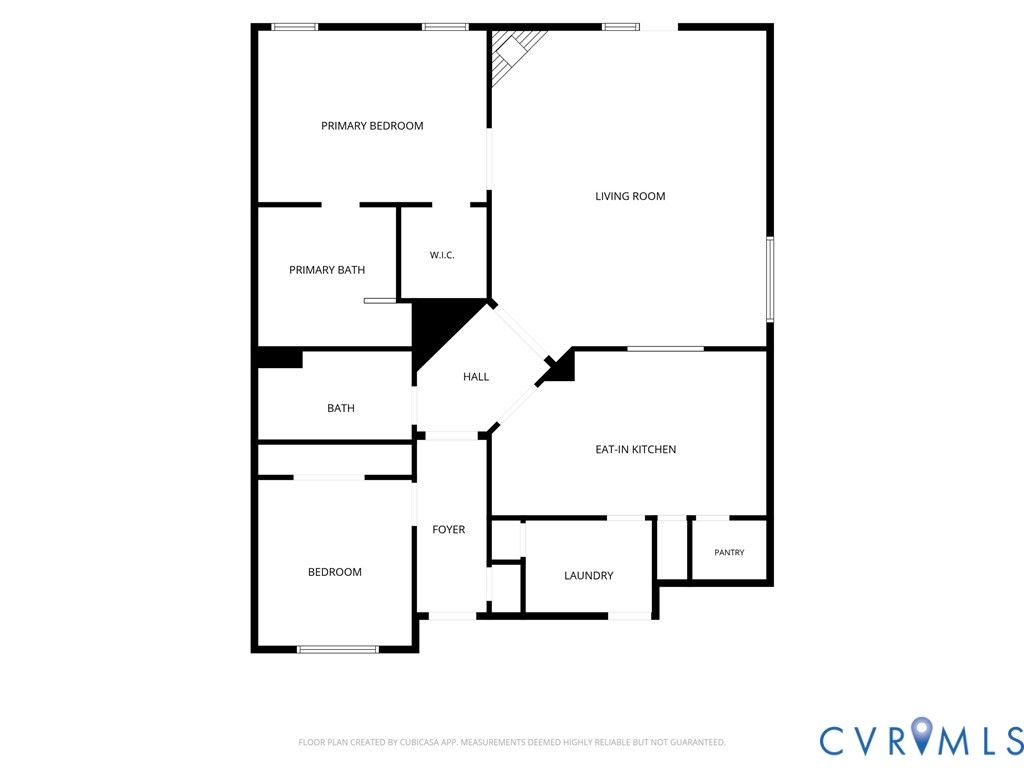
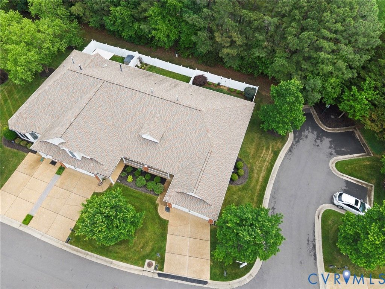
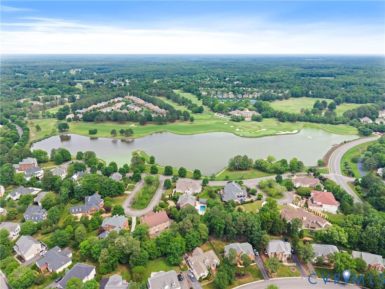
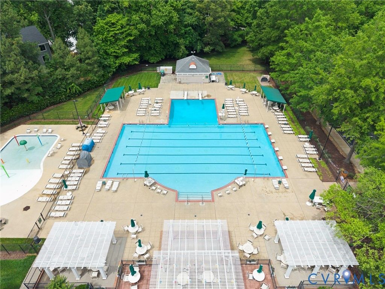
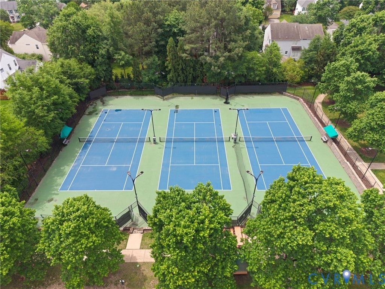
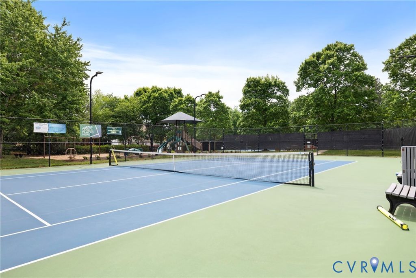
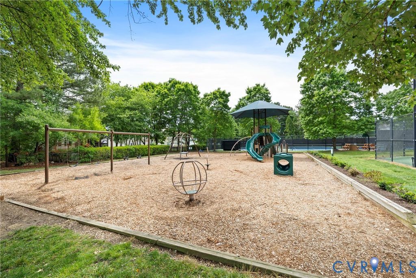
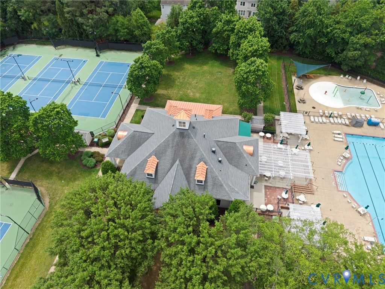
Meticulously maintained, this beautifully updated 2-bedroom, 2-bath home offers effortless one-level living with no steps, 3-ft wide doors, and countless upgrades throughout. The spacious family and dining area features vaulted ceilings, hardwood flooring, plantation shutters, and a stunning floor-to-ceiling stacked stone gas fireplace that serves as both an elegant focal point and an efficient heat source for the home. The updated kitchen is equipped with newer stainless steel appliances, quartz countertops, tile backsplash, abundant cabinetry, and a cozy eat-in area. Designed with privacy in mind, the split-bedroom floor plan includes a vaulted primary suite with a custom walk-in closet and an ensuite bath featuring double vanities, a soaking tub, and walk-in shower. The secondary bedroom and full bath are ideal for guests or a home office. Bedrooms feature carpet, while tile flooring in the bathrooms and laundry room adds durability and style. Major updates include a new HVAC system (2025), water heater (2015), new garage door (2020), and a new roof (2019) installed by the HOA. The washer, dryer, and refrigerator all convey. No detail has been overlooked; all window have plantation shutters, all wire shelving replaced with custom wood shelving, updated all lighting fixtures, replaced all door hardware, hinges, light switch covers, and receptacle covers"”many featuring USB ports and built-in night lights. The attached two-car garage includes Kobalt storage cabinets that convey. Outdoor living is equally impressive with beautifully landscaped grounds, a private backyard enclosed by a vinyl privacy fence and gate added in 2019, and a patio perfect for relaxing or entertaining. Located in the highly desirable Wyndham community, residents enjoy maintenance-free living with access to pools, tennis courts, clubhouse, walking trails, and more. Absolutely immaculate and move-in ready, this home offers exceptional comfort, quality, and low-maintenance living in one of Wyndham's most sought-after communities.
Property Type(s):
Condo/Townhouse/Co-Op
| Last Updated | 5/28/2026 | Tract | Courtland @ Wyndham |
|---|---|---|---|
| Year Built | 2002 | Community | 34 - Henrico |
| Garage Spaces | 2.0 | County | Henrico |
SCHOOLS
| Elementary School | Shady Grove |
|---|---|
| Jr. High School | Short Pump |
| High School | Deep Run |
Additional Details
| AIR | Central Air, Electric |
|---|---|
| AIR CONDITIONING | Yes |
| AMENITIES | Maintenance Grounds, Maintenance Structure, Snow Removal |
| APPLIANCES | Cooktop, Dishwasher, Dryer, Electric Cooktop, Electric Water Heater, Microwave, Refrigerator, Washer |
| AREA | 34 - Henrico |
| CONSTRUCTION | Brick Veneer, Frame, Vinyl Siding |
| FIREPLACE | Yes |
| GARAGE | Yes |
| HEAT | Electric |
| HOA DUES | 292|Monthly |
| INTERIOR | Eat-in Kitchen, Granite Counters, High Ceilings, Master Downstairs, Walk-In Closet(s) |
| LOT | 5223 sq ft |
| LOT DESCRIPTION | Landscaped |
| PARKING | Attached, Driveway, Garage, Garage Door Opener, Off Street, Oversized, Paved, Storage |
| POOL | Yes |
| POOL DESCRIPTION | Outdoor Pool, Community |
| SEWER | Public Sewer |
| STORIES | 1 |
| STYLE | Patio Home, Row House |
| SUBDIVISION | Courtland @ Wyndham |
| TAXES | 3537.46 |
| WATER | Public |
| ZONING | RTHC |
Location
Contact us about this Property
| / | |
| We respect your online privacy and will never spam you. By submitting this form with your telephone number you are consenting for Realty Richmond to contact you even if your name is on a Federal or State "Do not call List". | |
Listed with Keller Williams Realty
All or a portion of the multiple Listing information is provided by the Central Virginia Regional Multiple Listing Service, LLC, from a copyrighted compilation of Listings. All CVR MLS information provided is deemed reliable but is not guaranteed accurate. The compilation of Listings and each individual Listing are ©2026 Central Virginia Regional Multiple Listing Service, LLC. All rights reserved.
IDX information is provided exclusively for consumers’ personal, non-commercial use, that it may not be used for any purpose other than to identify prospective properties consumers may be interested in purchasing
Last Updated: 5/30/26 10:14 AM PDT
This IDX solution is (c) Diverse Solutions 2026.
 Twitter
 Facebook
 Email
Email