Call Realty Richmond: 804-442-7577
Contact Realty Richmond
12621 Green Garden Terrace, Chester, VA 23836 (MLS # 2613319)
 Request More Info
 Schedule a Showing
 Share
Share
 Print
Print
|
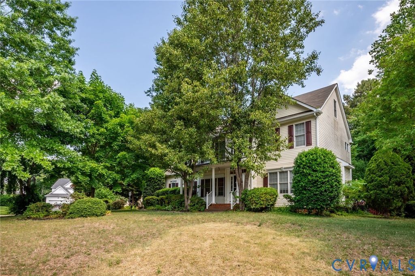
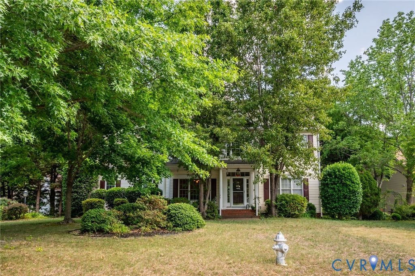
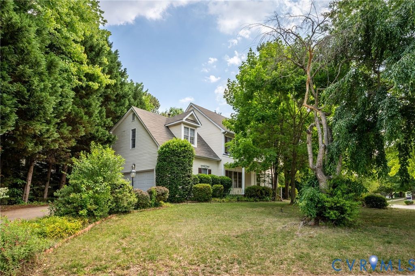
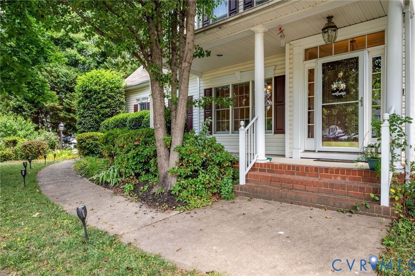
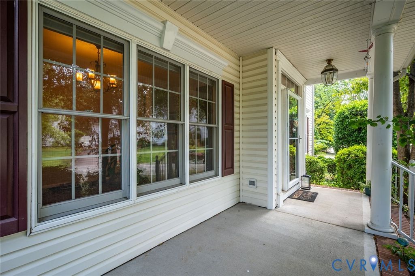
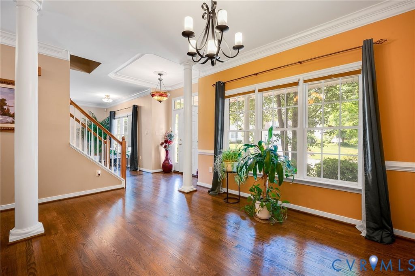
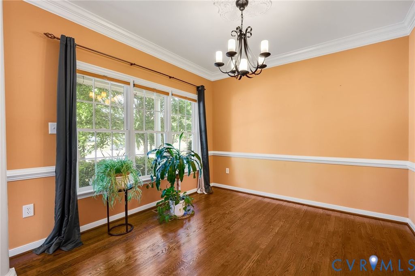
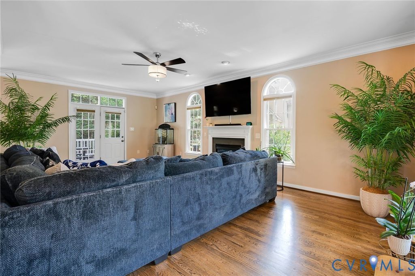
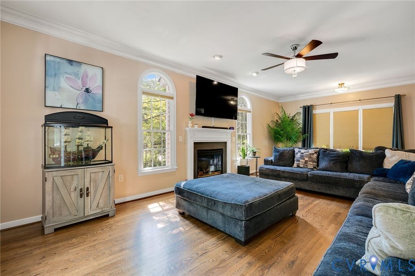
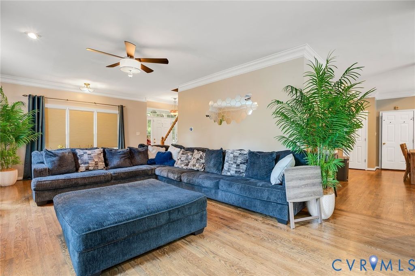
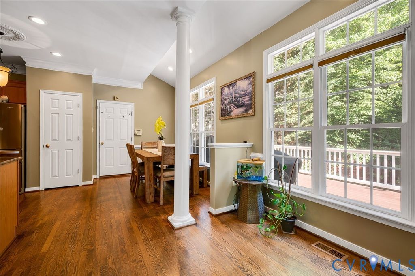
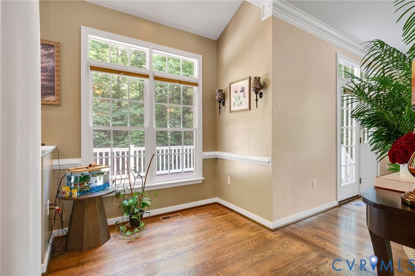
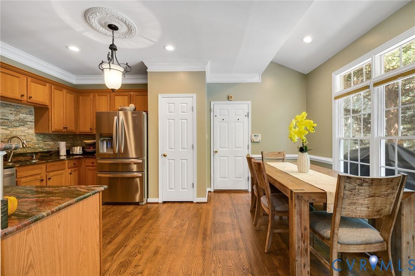
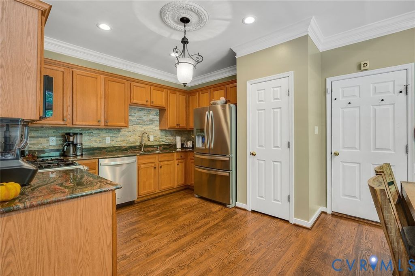
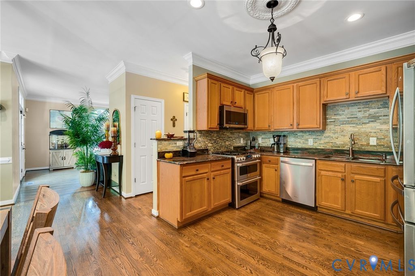
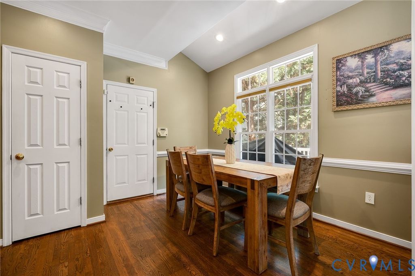
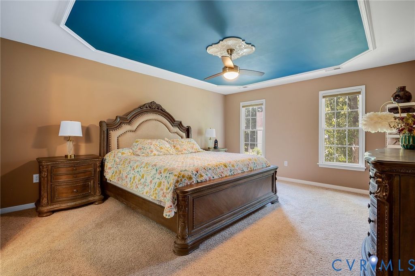
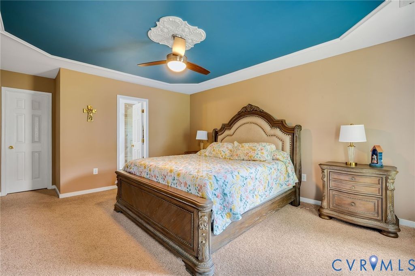
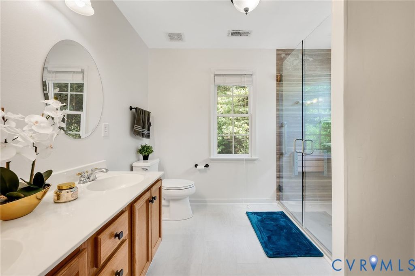
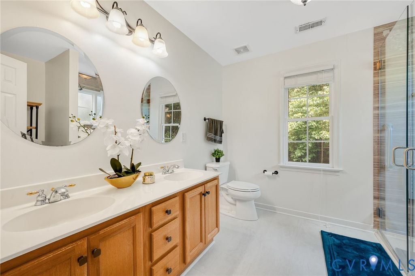
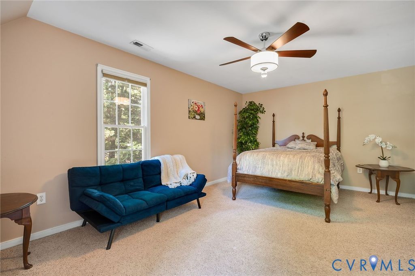
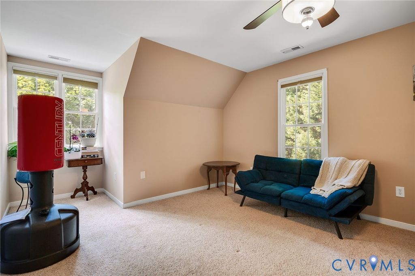
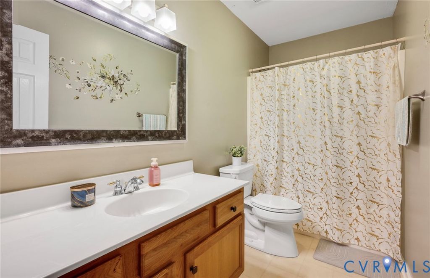
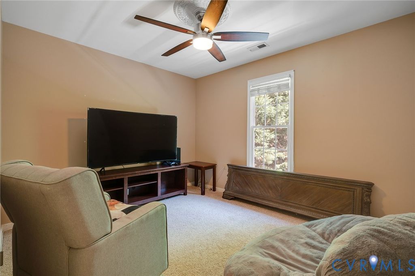
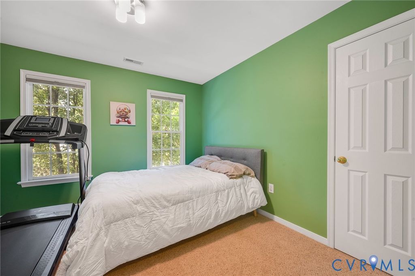
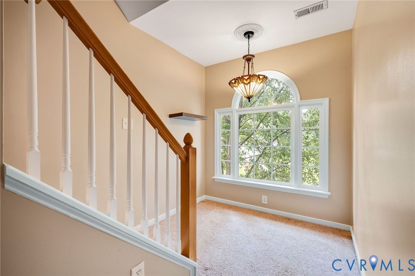
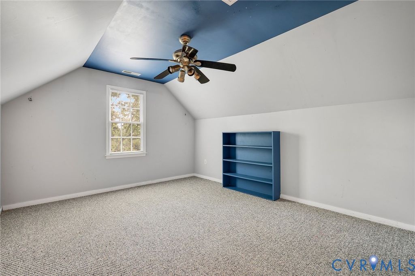
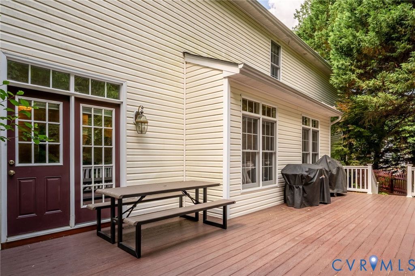
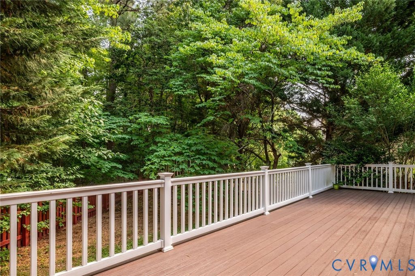
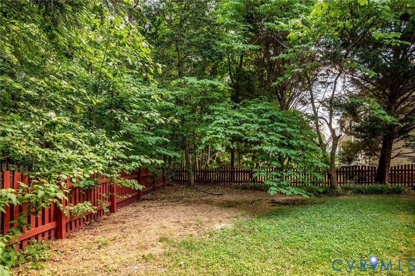
Welcome to your dream home in the highly sought-after Rivers Bend neighborhood! This stunning, move-in ready 5-bedroom, 2.5-bathroom home, featuring a 2-car attached garage and a premium corner lot, has been meticulously maintained and is ready for a quick closing. Step inside the elegant main level, defined by gleaming hardwood floors, 9-foot ceilings, crown molding and chair railing. The formal dining room, highlighted by decorative columns, offers flexible space that can easily serve as a sophisticated home office. The heart of the home is the living area that invites gathering, featuring a large living room with a cozy fireplace that flows seamlessly into the chef-ready eat-in kitchen, complete with granite countertops and modern stainless steel (SS) appliances. For relaxation and entertaining, off the living room leads out to the huge low maintenance back deck and fenced backyard. Mature trees create a tranquil, park-like retreat, providing exceptional privacy. Upstairs, the luxurious Primary Suite is a true sanctuary, boasting a tray ceiling, generous walk-in closet, and a private ensuite bath with a walk-in shower and double vanity. The second-floor hosts three additional spacious bedrooms (including an oversized room over the garage) and a full hall bathroom. A private staircase ascends to the versatile fifth bedroom"”an ideal space for a playroom, media center, or secluded guest suite. Beyond the home, enjoy the resort-style amenities of the Rivers Bend Community, including a pool, tennis/basketball/pickleball courts, and a playground. Its unbeatable location provides quick access to premier shopping, dining, schools, and major Interstates I-295 and I-95. This immaculate property is fully prepared for you to move right in!
Property Type(s):
Single Family
| Last Updated | 5/23/2026 | Tract | Rivers Bend |
|---|---|---|---|
| Year Built | 2001 | Community | 52 - Chesterfield |
| Garage Spaces | 2.0 | County | Chesterfield |
SCHOOLS
| Elementary School | Enon |
|---|---|
| Jr. High School | Elizabeth Davis |
| High School | Thomas Dale |
Additional Details
| AIR | Ceiling Fan(s), Central Air |
|---|---|
| AIR CONDITIONING | Yes |
| APPLIANCES | Cooktop, Dishwasher, Gas Cooktop, Gas Water Heater |
| AREA | 52 - Chesterfield |
| BASEMENT | Crawl Space |
| CONSTRUCTION | Frame, Vinyl Siding |
| FIREPLACE | Yes |
| GARAGE | Yes |
| HEAT | Forced Air, Natural Gas |
| HOA DUES | 750|Annually |
| INTERIOR | Ceiling Fan(s), Eat-in Kitchen, Granite Counters, High Ceilings, Pantry, Recessed Lighting, Tray Ceiling(s), Walk-In Closet(s) |
| LOT | 9888 sq ft |
| LOT DESCRIPTION | Landscaped |
| PARKING | Attached, Driveway, Garage, Off Street, Oversized, Paved |
| POOL DESCRIPTION | None, Community |
| SEWER | Public Sewer |
| STORIES | 2 |
| STYLE | Two Story |
| SUBDIVISION | Rivers Bend |
| TAXES | 3686.38 |
| WATER | Public |
| ZONING | R15 |
Location
Contact us about this Property
| / | |
| We respect your online privacy and will never spam you. By submitting this form with your telephone number you are consenting for Realty Richmond to contact you even if your name is on a Federal or State "Do not call List". | |
Listed with KW Metro Center
All or a portion of the multiple Listing information is provided by the Central Virginia Regional Multiple Listing Service, LLC, from a copyrighted compilation of Listings. All CVR MLS information provided is deemed reliable but is not guaranteed accurate. The compilation of Listings and each individual Listing are ©2026 Central Virginia Regional Multiple Listing Service, LLC. All rights reserved.
IDX information is provided exclusively for consumers’ personal, non-commercial use, that it may not be used for any purpose other than to identify prospective properties consumers may be interested in purchasing
Last Updated: 5/24/26 11:37 PM PDT
This IDX solution is (c) Diverse Solutions 2026.
 Twitter
 Facebook
 Email
Email