Call Realty Richmond: 804-442-7577
Contact Realty Richmond
7370 Pebble Lake Drive, Mechanicsville, VA 23111 (MLS # 2613195)
 Request More Info
 Schedule a Showing
 Share
Share
 Print
Print
|
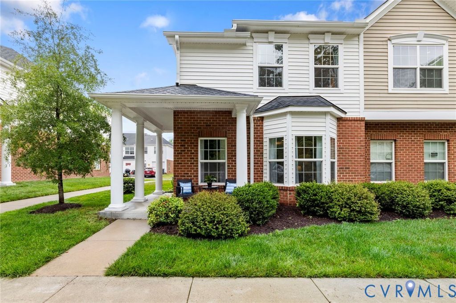
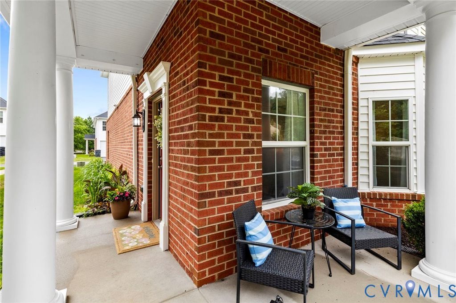
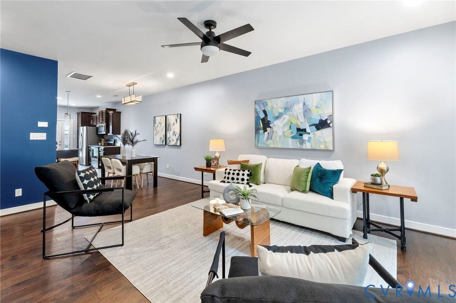
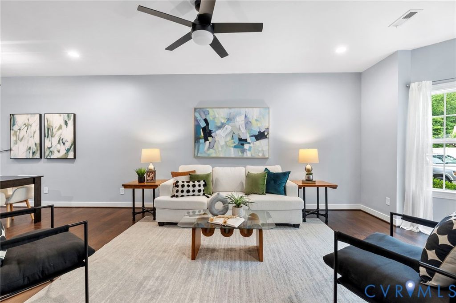
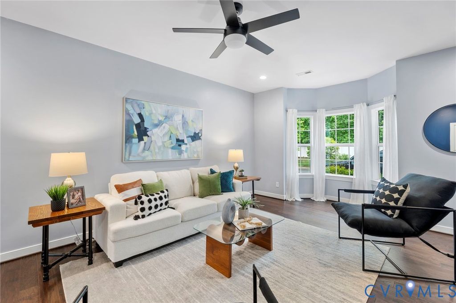
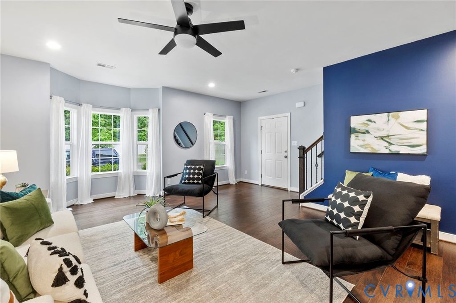
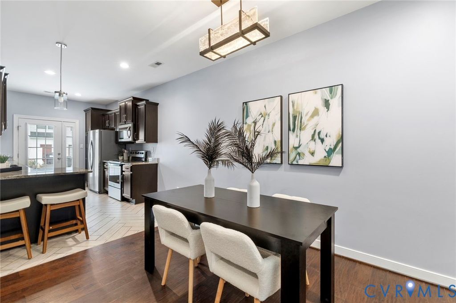
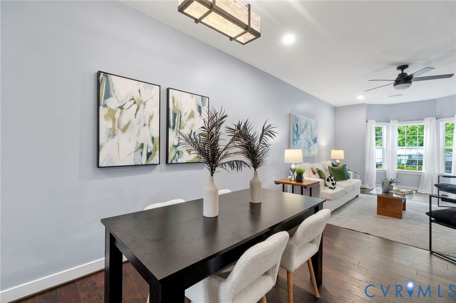
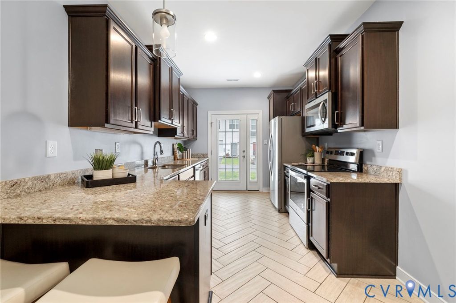
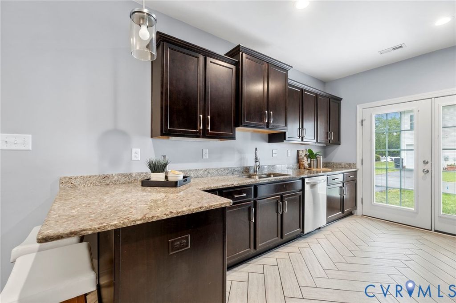
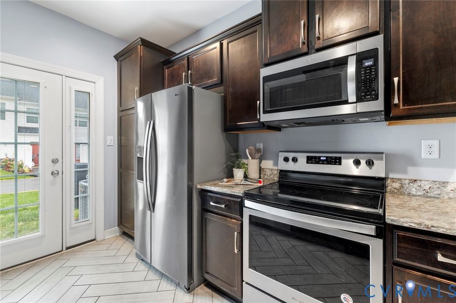
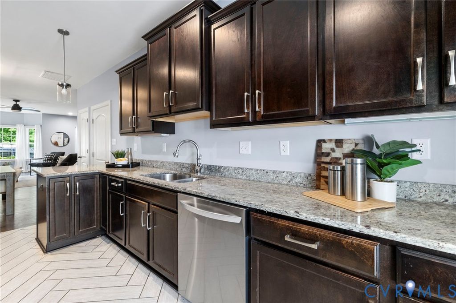
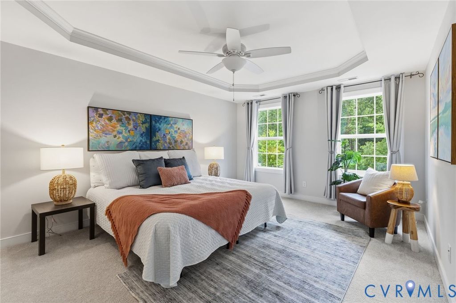
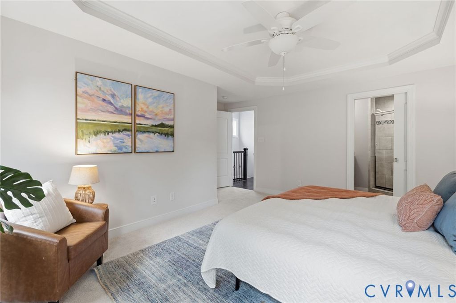
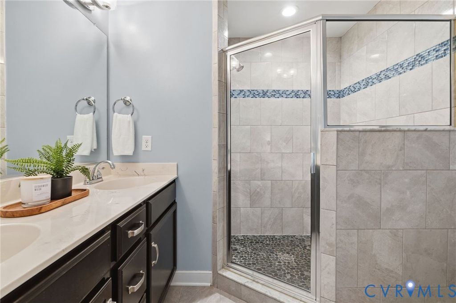
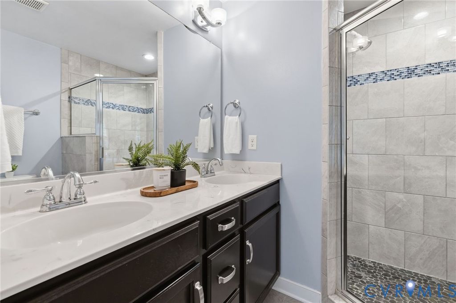
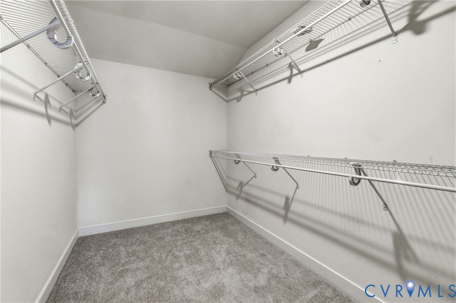
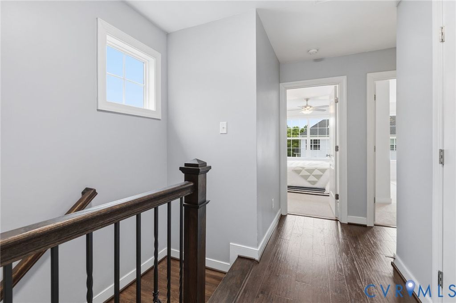
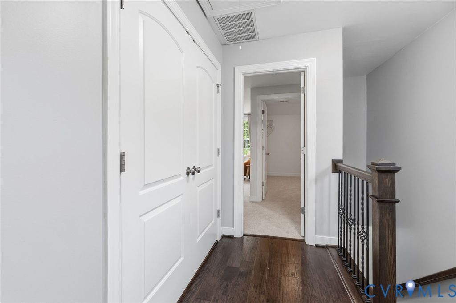
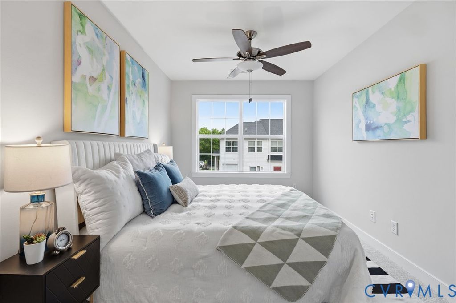
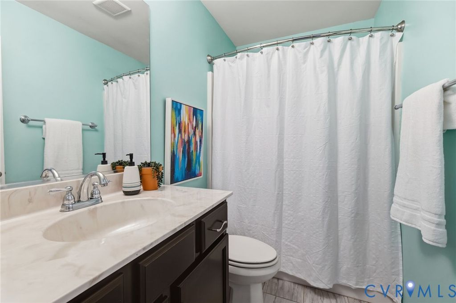
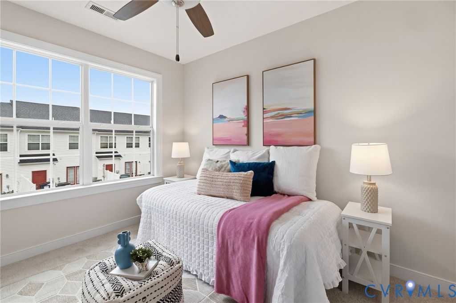
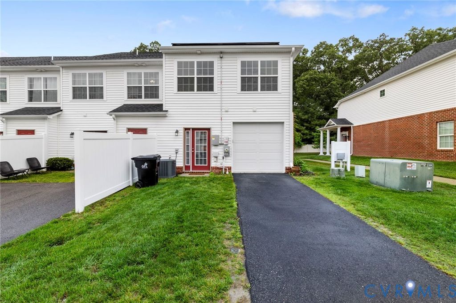
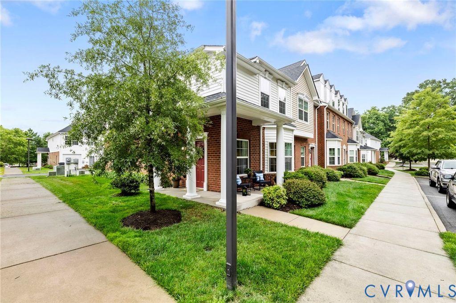
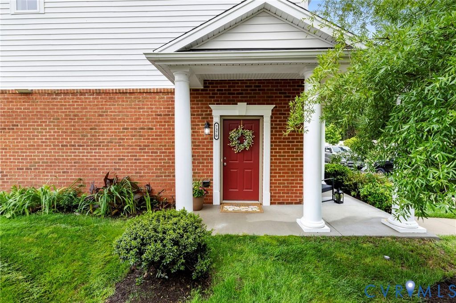
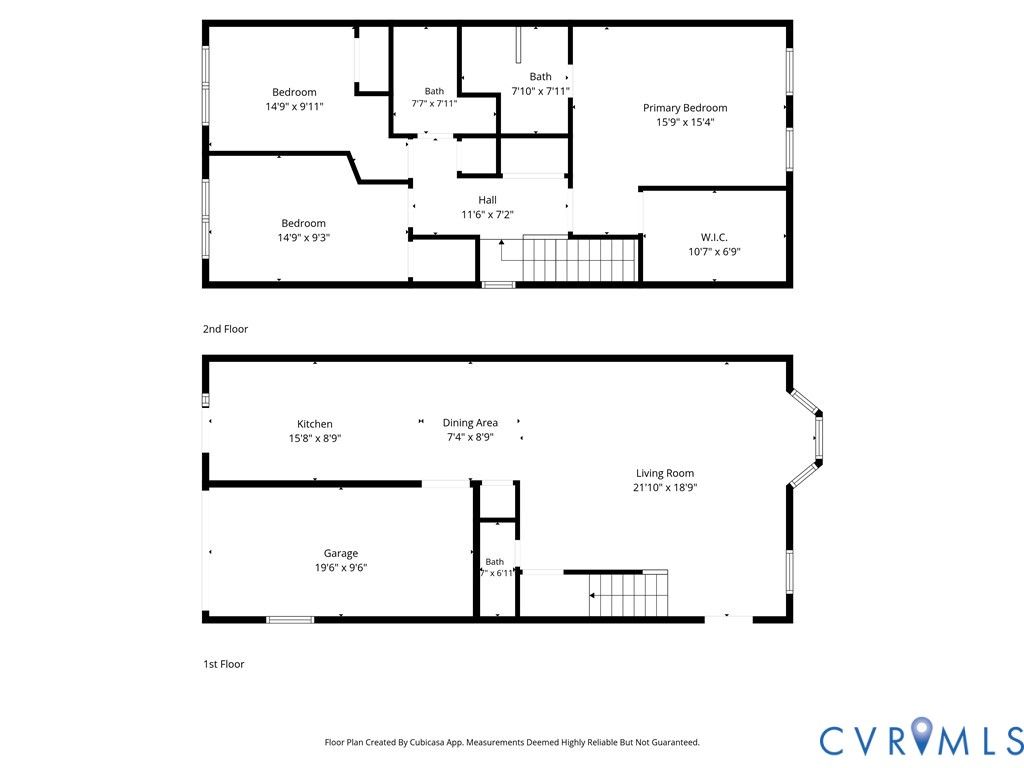
Tucked into one of the most private spots in the community, this end-unit townhome offers a rare mix of modern finishes, energy efficiency, and everyday comfort. End units with a garage rarely become available in this community, making this an especially unique opportunity for buyers. Built by NK Homes in 2019, the home has been thoughtfully maintained and upgraded, including fully paid-off solar panels that significantly reduce monthly utility costs. Inside, the open main level feels bright and welcoming, with hardwood floors, recessed lighting, and 9-foot ceilings creating a clean, airy feel throughout. The kitchen is both stylish and functional, featuring granite countertops, stainless steel appliances, abundant cabinet space, and an easy flow into the living and dining areas-perfect for hosting friends or settling into a quiet night at home. Upstairs, the oversized primary suite feels like a true retreat with a large walk-in closet and a beautifully tiled walk-in shower. Two additional bedrooms- both noticeably larger than those found in many other units in the community- offer extra flexibility. A full bath and conveniently located upstairs laundry complete the second floor, while fresh paint and brand-new carpet upstairs make the home feel crisp and move-in ready. One of the biggest surprises is the amount of storage throughout the home. Between multiple extra closets, generous bedroom storage, and the pull-down attic access, there's room for everything-a rare bonus in townhome living where storage is often limited. You get the convenience of low-maintenance living without having to sacrifice space or belongings. Outside, enjoy a private porch, attached garage, dedicated paved parking, and abundant guest parking nearby. Residents also have access to community amenities including a pool, hot tub, clubhouse, scenic lake, and lighted walking trails. If you've been looking for a home that feels private and polished-without the maintenance of single-family living-this one delivers.
Property Type(s):
Condo/Townhouse/Co-Op
| Last Updated | 5/28/2026 | Tract | Village At Pebble Lake |
|---|---|---|---|
| Year Built | 2019 | Community | 44 - Hanover |
| Garage Spaces | 1.0 | County | Hanover |
SCHOOLS
| Elementary School | Battlefield |
|---|---|
| Jr. High School | Bell Creek Middle |
| High School | Mechanicsville |
Additional Details
| AIR | Ceiling Fan(s), Central Air |
|---|---|
| AIR CONDITIONING | Yes |
| AMENITIES | Maintenance Grounds, Maintenance Structure |
| APPLIANCES | Dishwasher, Dryer, Electric Water Heater, Microwave, Refrigerator, Washer |
| AREA | 44 - Hanover |
| CONSTRUCTION | Brick, Frame, Vinyl Siding |
| GARAGE | Yes |
| HEAT | Electric, Heat Pump, Solar |
| INTERIOR | Ceiling Fan(s), Granite Counters, High Ceilings, Recessed Lighting, Tray Ceiling(s), Walk-In Closet(s) |
| LOT | 2222 sq ft |
| LOT DESCRIPTION | Landscaped |
| PARKING | Attached, Driveway, Garage, Garage Door Opener, Off Street, Paved |
| POOL | Yes |
| POOL DESCRIPTION | Outdoor Pool, Fenced, In Ground, Community |
| SEWER | Public Sewer |
| STORIES | 2 |
| STYLE | Row House, Two Story |
| SUBDIVISION | Village At Pebble Lake |
| TAXES | 2689.2 |
| WATER | Public |
| WATERFRONT DESCRIPTION | Lake |
| ZONING | R4 |
Location
Contact us about this Property
| / | |
| We respect your online privacy and will never spam you. By submitting this form with your telephone number you are consenting for Realty Richmond to contact you even if your name is on a Federal or State "Do not call List". | |
Listed with Long & Foster REALTORS
All or a portion of the multiple Listing information is provided by the Central Virginia Regional Multiple Listing Service, LLC, from a copyrighted compilation of Listings. All CVR MLS information provided is deemed reliable but is not guaranteed accurate. The compilation of Listings and each individual Listing are ©2026 Central Virginia Regional Multiple Listing Service, LLC. All rights reserved.
IDX information is provided exclusively for consumers’ personal, non-commercial use, that it may not be used for any purpose other than to identify prospective properties consumers may be interested in purchasing
Last Updated: 5/30/26 8:42 AM PDT
This IDX solution is (c) Diverse Solutions 2026.
 Twitter
 Facebook
 Email
Email