Call Realty Richmond: 804-442-7577
Contact Realty Richmond
3413 Riverview Drive, Richmond, VA 23225 (MLS # 2612934)
 Request More Info
 Schedule a Showing
 Share
Share
 Print
Print
|
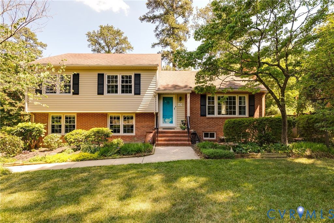
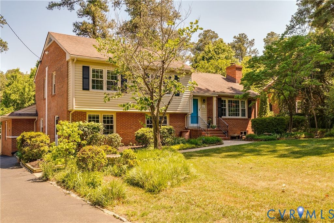
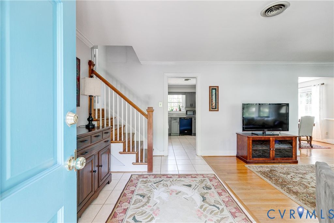
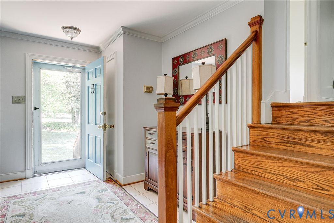
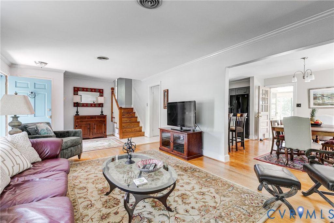
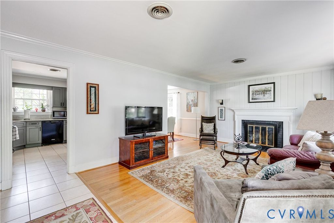
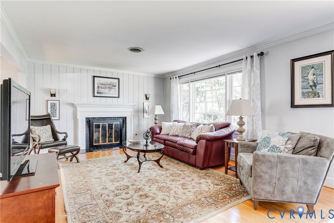
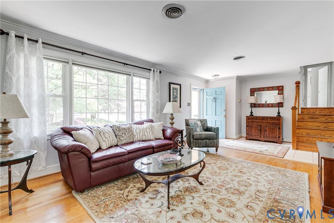
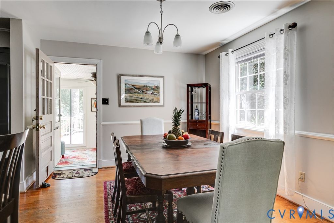
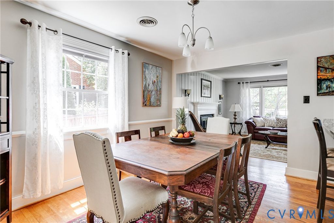
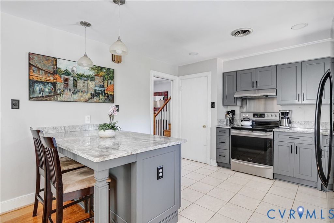
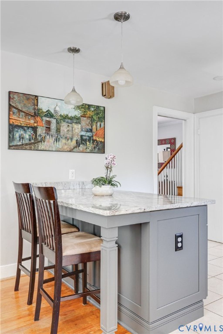
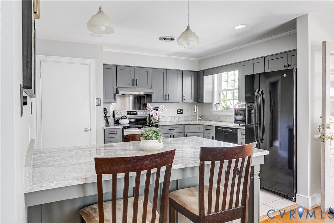
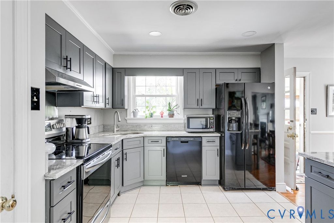
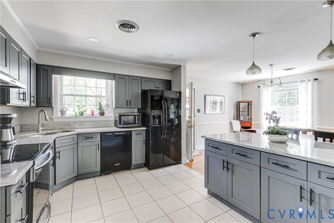
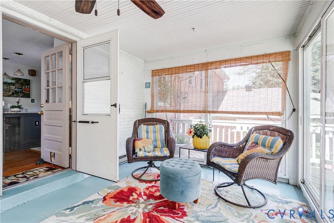
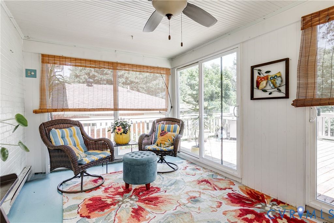
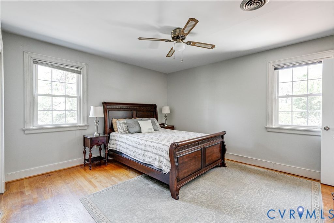
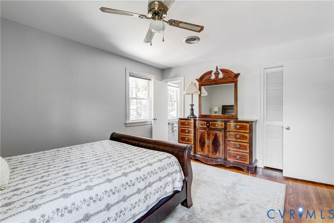
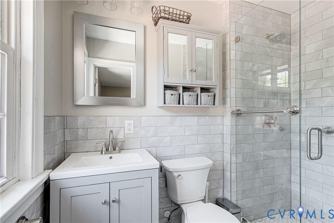
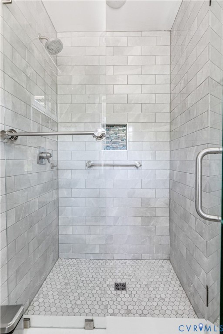
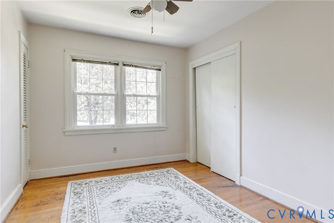
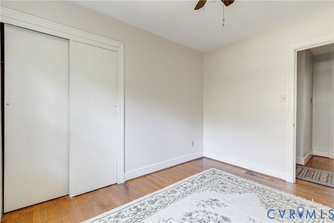
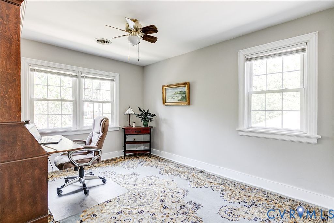
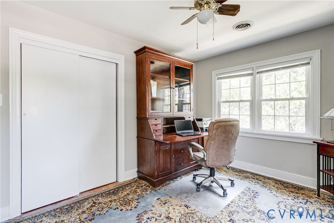
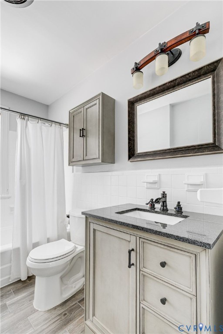
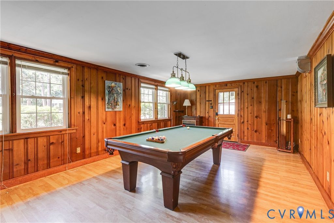
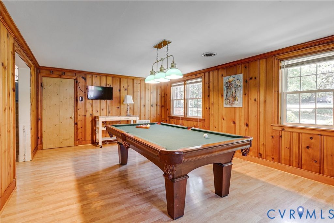
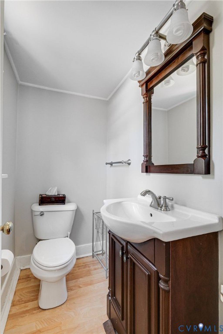
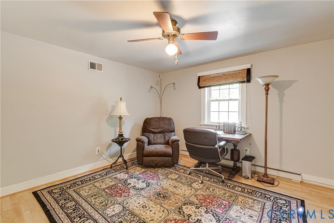
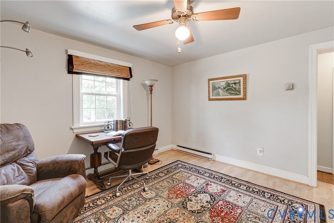
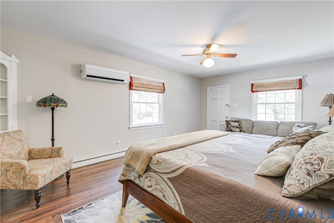
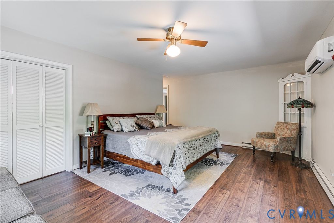
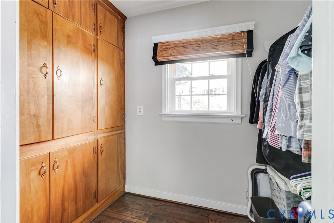
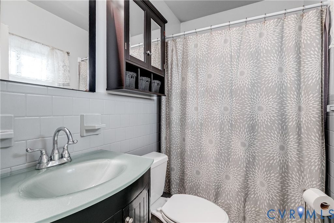
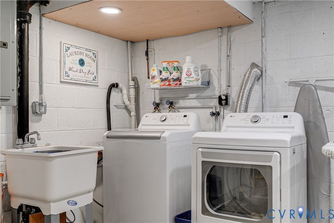
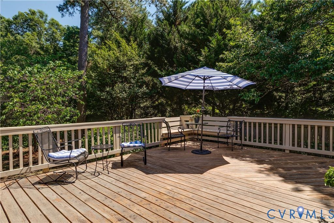
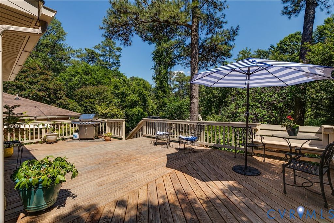
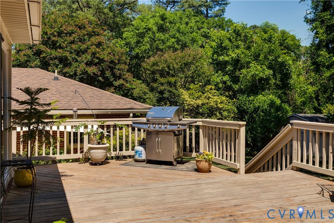
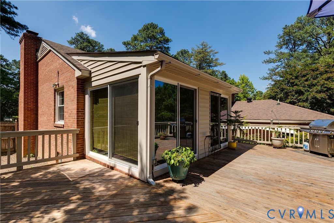
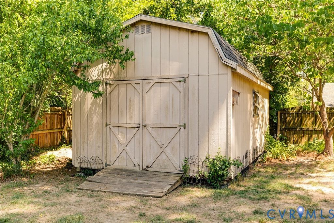
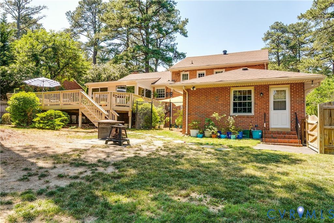
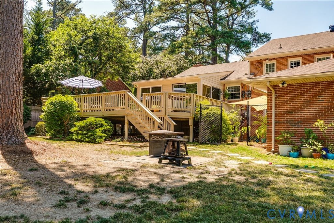
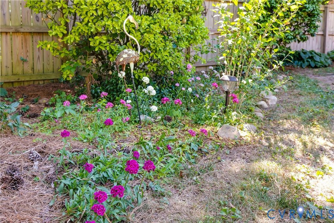
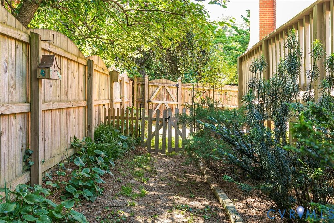
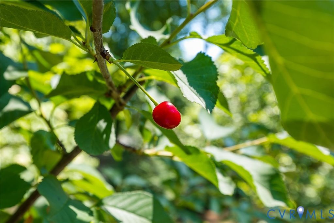
Welcome to 3413 Riverview Drive, a beautifully updated and meticulously maintained 4-bedroom, 3.5-bath brick tri-level home offering spacious living, exceptional flow, and an unbeatable location in one of Richmond's most beloved neighborhoods. The main level features a welcoming living room with a gas fireplace, an updated kitchen (2020) with granite countertops and a large granite peninsula offering casual dining and additional prep space, and a dining room that opens to a heated, enclosed porch overlooking the private backyard, creating wonderful indoor and outdoor living spaces. Upstairs, the primary suite includes a renovated ensuite bath, while two additional bedrooms share a newly renovated hall bath. A walk-up attic provides generous storage space. The walkout lower level offers incredible flexibility, with a second primary suite featuring an en suite bath, walk-in closet, and separate entrance, ideal for guests, an au pair, or multigenerational living. The spacious family room features a fireplace and ample space for both everyday living and recreation, with the pool table available to convey. A private office, powder room, and storage room/pantry complete this level. The conditioned basement houses the utility/laundry room and workshop. This additional 713 square feet is not included in the finished square footage and offers excellent storage, workshop space, a home gym, or future expansion potential. Outdoor living is equally impressive with a rear wrap around deck, mature landscaping, and a spacious backyard complete with strawberries, blueberries, elderberries, cherries, raspberries, and figs. The backyard is perfect for entertaining, gardening, or simply relaxing. Additional exterior features include a paved driveway, fenced yard, and storage shed. Ideally located just minutes from Pony Pasture, the James River Park System, shopping, dining, and downtown Richmond, this home offers a rare opportunity to enjoy space, comfort, and convenience in a highly sought-after location.

Property Type(s):
Single Family
| Last Updated | 5/27/2026 | Tract | Grandview |
|---|---|---|---|
| Year Built | 1956 | Community | 60 - Richmond |
| County | Richmond City |
SCHOOLS
| Elementary School | Southampton |
|---|---|
| Jr. High School | Thompson |
| High School | Huguenot |
Additional Details
| AIR | Attic Fan, Central Air, Heat Pump |
|---|---|
| AIR CONDITIONING | Yes |
| APPLIANCES | Cooktop, Dishwasher, Disposal, Dryer, Refrigerator, Washer |
| AREA | 60 - Richmond |
| BASEMENT | Sump Pump, Yes |
| CONSTRUCTION | Brick, Vinyl Siding, Wood Siding |
| EXTERIOR | Storage |
| FIREPLACE | Yes |
| HEAT | Baseboard, Electric, Heat Pump, Natural Gas |
| INTERIOR | Granite Counters, Master Downstairs, Pantry, Walk-In Closet(s) |
| LOT | 0.4622 acre(s) |
| PARKING | Driveway, Paved |
| POOL DESCRIPTION | None |
| SEWER | Public Sewer |
| STORIES | Three Or More, Multi/Split |
| STYLE | Tri Level |
| SUBDIVISION | Grandview |
| TAXES | 5604 |
| WATER | Public |
| ZONING | R-2 |
Location
Contact us about this Property
| / | |
| We respect your online privacy and will never spam you. By submitting this form with your telephone number you are consenting for Realty Richmond to contact you even if your name is on a Federal or State "Do not call List". | |
Listed with Shaheen Ruth Martin & Fonville
All or a portion of the multiple Listing information is provided by the Central Virginia Regional Multiple Listing Service, LLC, from a copyrighted compilation of Listings. All CVR MLS information provided is deemed reliable but is not guaranteed accurate. The compilation of Listings and each individual Listing are ©2026 Central Virginia Regional Multiple Listing Service, LLC. All rights reserved.
IDX information is provided exclusively for consumers’ personal, non-commercial use, that it may not be used for any purpose other than to identify prospective properties consumers may be interested in purchasing
Last Updated: 5/30/26 10:29 PM PDT
This IDX solution is (c) Diverse Solutions 2026.
 Twitter
 Facebook
 Email
Email