Call Realty Richmond: 804-442-7577
Contact Realty Richmond
9637 Hastings Mill Drive, Glen Allen, VA 23060 (MLS # 2612780)
 Request More Info
 Schedule a Showing
 Share
Share
 Print
Print
|
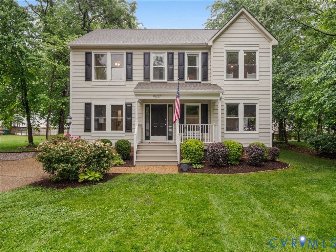
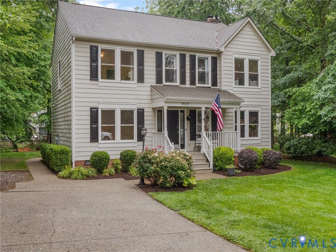
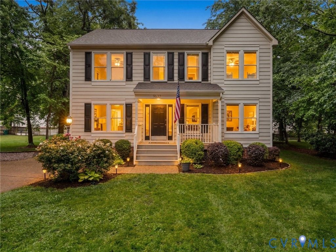
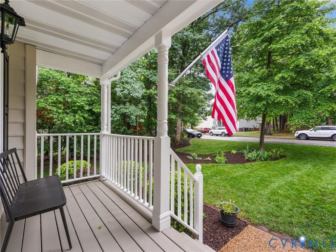
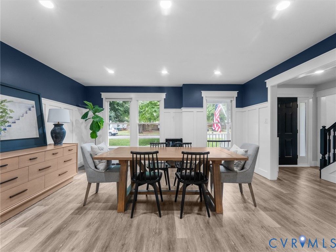
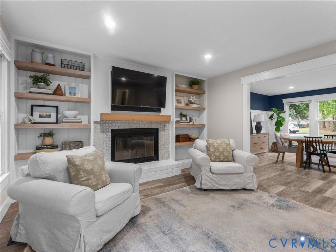
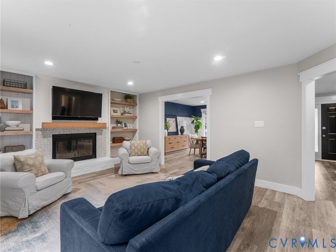
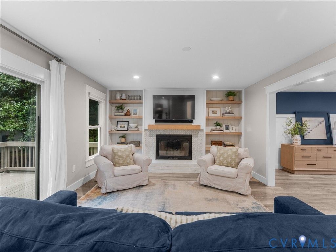
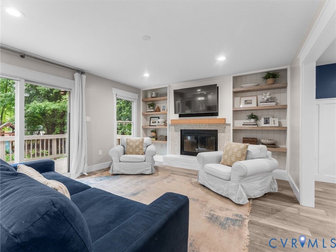
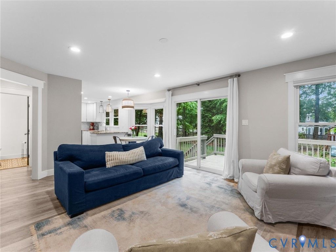
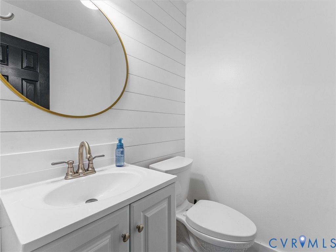
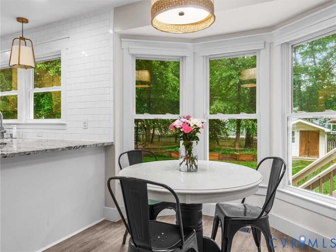
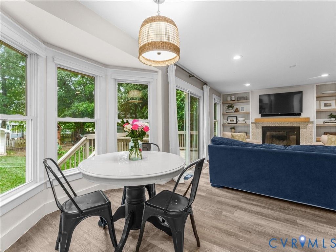
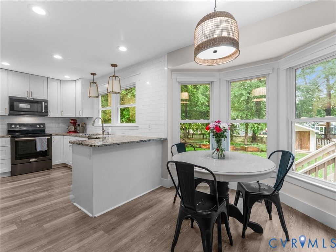
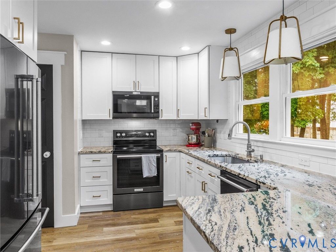
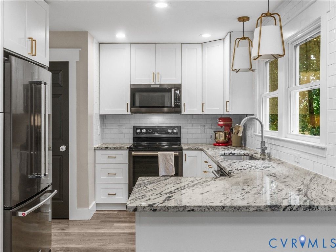
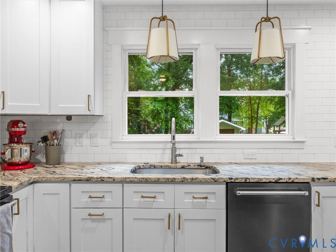
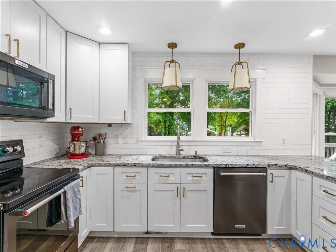
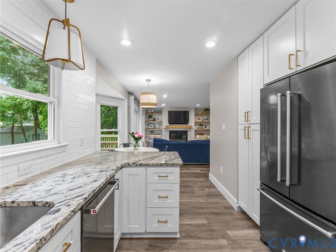
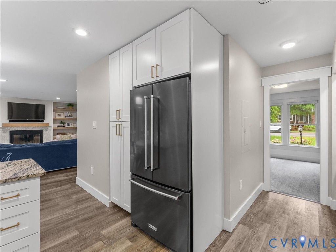
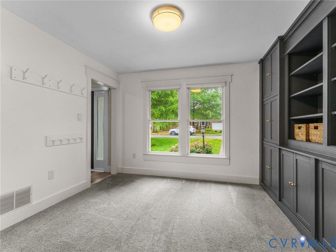
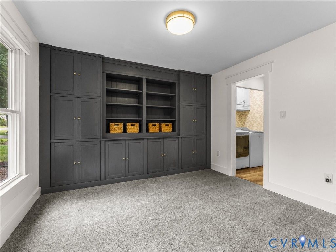
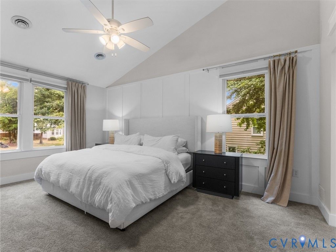
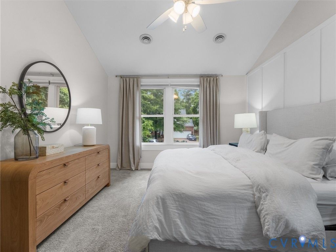
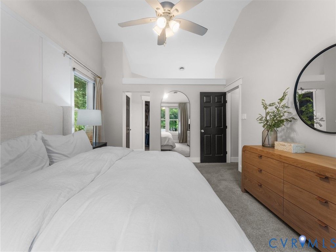
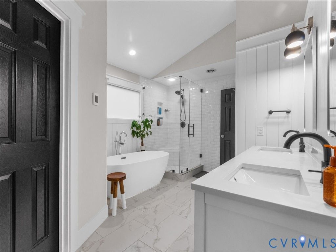
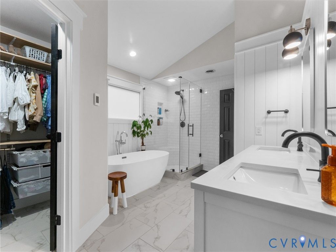
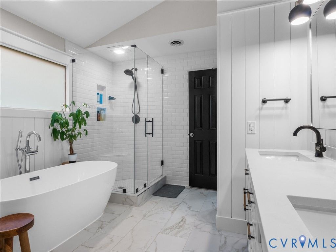
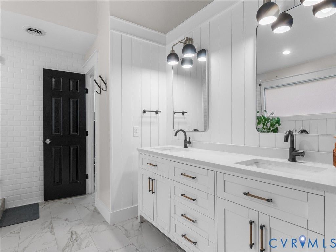
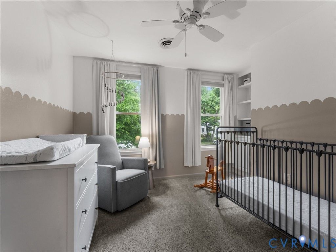
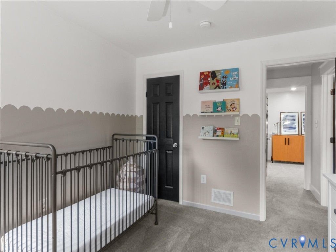
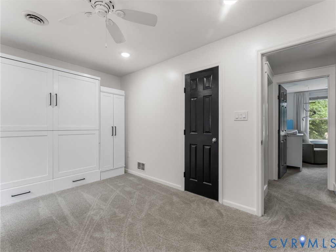
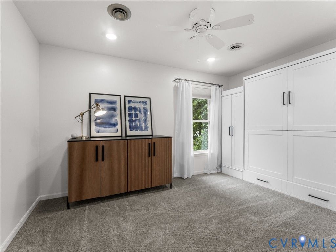
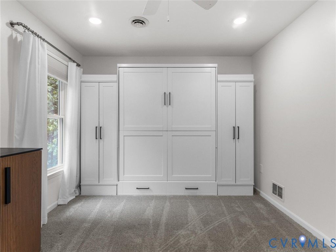
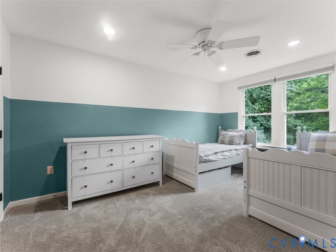
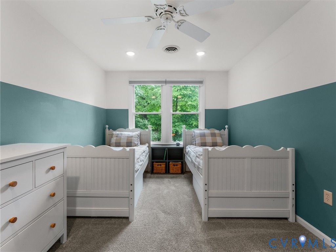
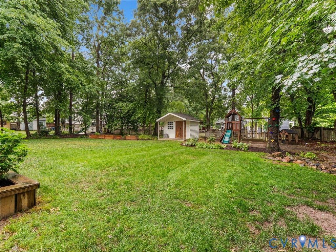
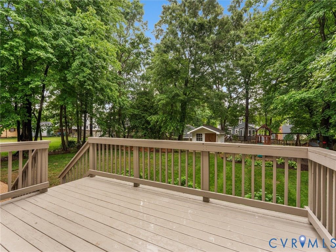
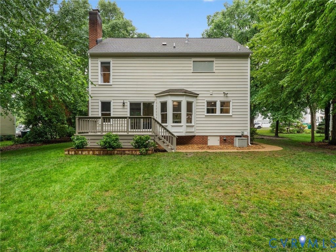
Welcome to this move-in-ready beauty! Classic charm meets thoughtful updates in this very attractively UPDATED 4-bedroom, 2.5-bath home. Featuring current Craftsman-style trim throughout, this home offers timeless character paired with modern comfort. Fresh paint throughout the home in addition to recessed lighting installed in practically every room create an updated feel from the moment you step inside. Be prepared to be captivated by the kitchen - completely remodeled with cabinets, stainless appliances, granite countertops, updated faucet, and recessed lighting. The sizable family room adjoins the kitchen and creates a great space for entertaining or relaxing with family. Bookcases flanking the brick fireplace add a very nice touch. You will love escaping to the primary bedroom which offers a vaulted ceiling and an open feel! Both full bathrooms have been completely updated! The primary ensuite bath features heated floors, re-grouted tile, a free-standing tub, and a frameless shower door. Just beautiful! The upstairs hall bath provides you with new tile and a reglazed tub. Step outside to enjoy the inviting backyard - perfect for entertaining, gardening, play, or simply relaxing at the end of the day. Don't miss this wonderful opportunity to enjoy UPDATED living with classic appeal. Simply unpack and enjoy! Don't missed the attached Updates/Feature Sheet

Property Type(s):
Single Family
| Last Updated | 5/26/2026 | Tract | Brittany |
|---|---|---|---|
| Year Built | 1992 | Community | 34 - Henrico |
| County | Henrico |
SCHOOLS
| Elementary School | Echo Lake |
|---|---|
| Jr. High School | Hungary Creek |
| High School | Glen Allen |
Additional Details
| AIR | Electric, Heat Pump, Zoned |
|---|---|
| AIR CONDITIONING | Yes |
| APPLIANCES | Cooktop, Dishwasher, Disposal, Electric Water Heater, Microwave, Oven, Range, Refrigerator, Water Heater |
| AREA | 34 - Henrico |
| BASEMENT | Crawl Space |
| CONSTRUCTION | Aluminum Siding, Frame |
| FIREPLACE | Yes |
| HEAT | Electric, Heat Pump, Zoned |
| INTERIOR | Bookcases, Built-in Features, Double Vanity, Granite Counters, High Ceilings, Walk-In Closet(s) |
| LOT | 0.3128 acre(s) |
| LOT DESCRIPTION | Level |
| PARKING | Driveway, Off Street, Paved, On Street |
| POOL DESCRIPTION | None |
| SEWER | Public Sewer |
| STORIES | 2 |
| STYLE | Transitional, Two Story |
| SUBDIVISION | Brittany |
| TAXES | 3352.38 |
| WATER | Public |
| ZONING | R2A |
Location
Contact us about this Property
| / | |
| We respect your online privacy and will never spam you. By submitting this form with your telephone number you are consenting for Realty Richmond to contact you even if your name is on a Federal or State "Do not call List". | |
Listed with Shaheen Ruth Martin & Fonville
All or a portion of the multiple Listing information is provided by the Central Virginia Regional Multiple Listing Service, LLC, from a copyrighted compilation of Listings. All CVR MLS information provided is deemed reliable but is not guaranteed accurate. The compilation of Listings and each individual Listing are ©2026 Central Virginia Regional Multiple Listing Service, LLC. All rights reserved.
IDX information is provided exclusively for consumers’ personal, non-commercial use, that it may not be used for any purpose other than to identify prospective properties consumers may be interested in purchasing
Last Updated: 5/26/26 10:19 AM PDT
This IDX solution is (c) Diverse Solutions 2026.
 Twitter
 Facebook
 Email
Email