Call Realty Richmond: 804-442-7577
Contact Realty Richmond
5758 Stingray Point Boulevard, New Kent, VA 23124 (MLS # 2612762)
 Request More Info
 Schedule a Showing
 Share
Share
 Print
Print
|
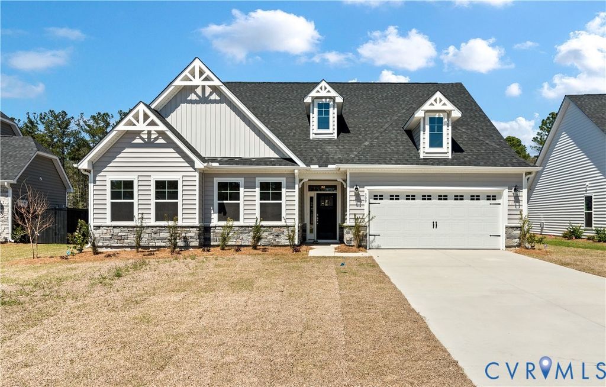
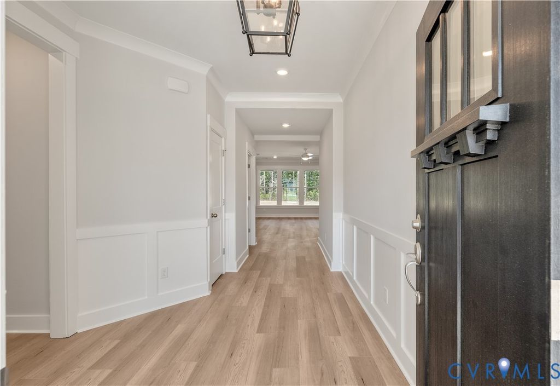
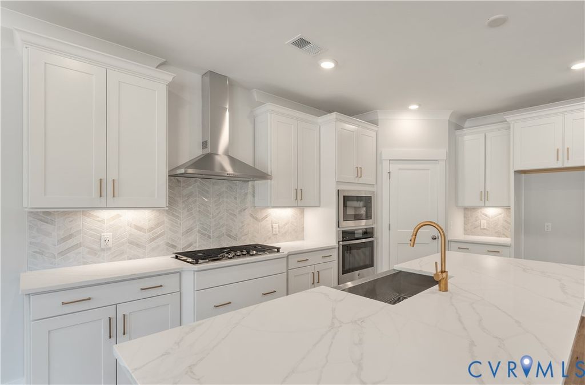
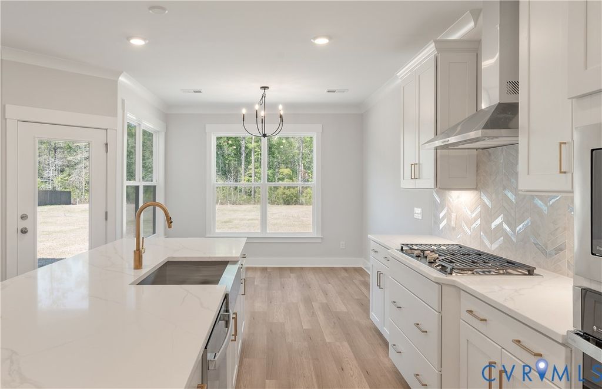
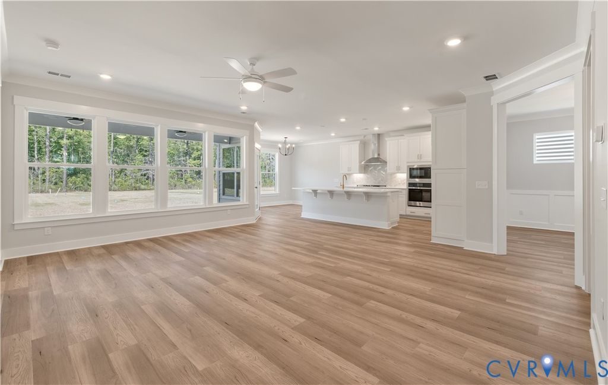
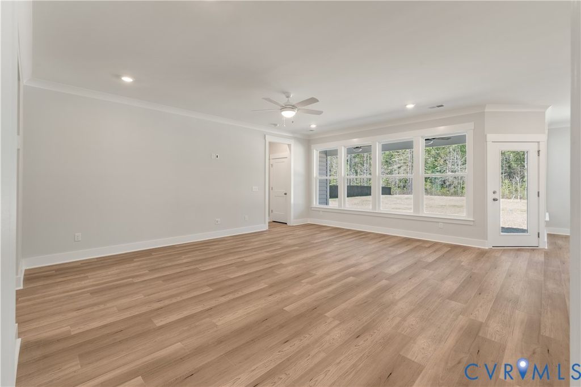
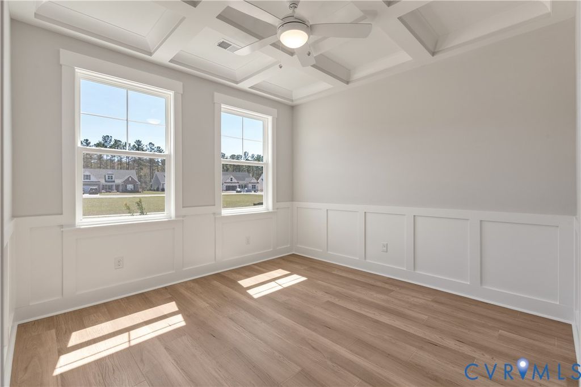
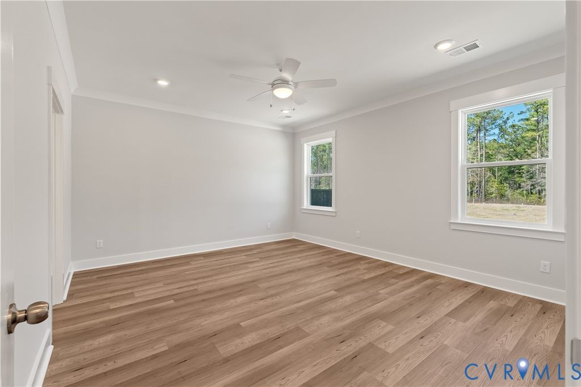
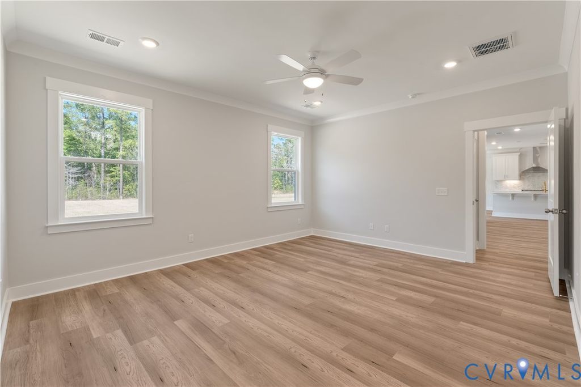
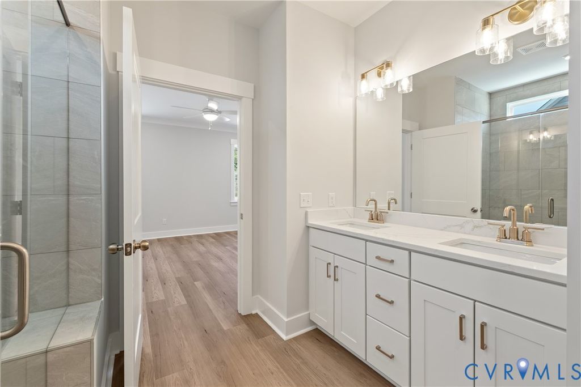
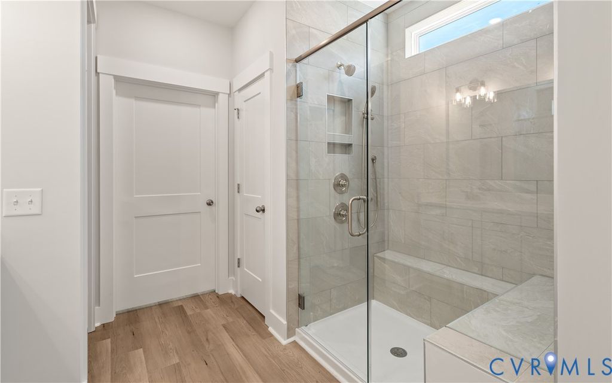
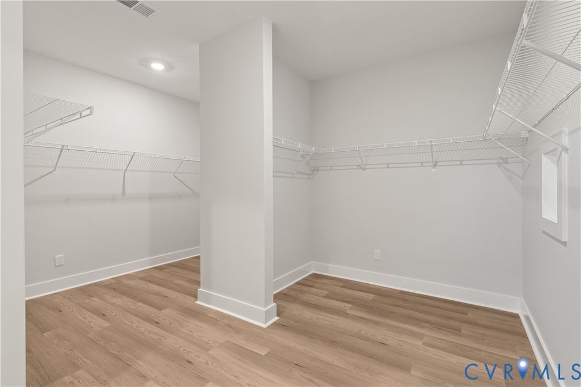
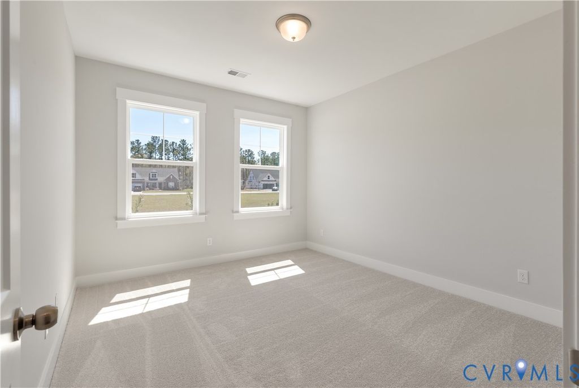
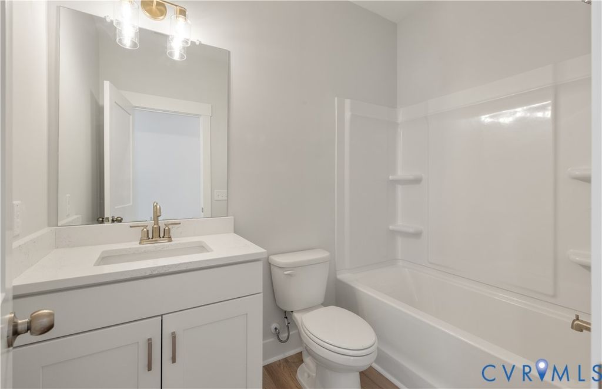
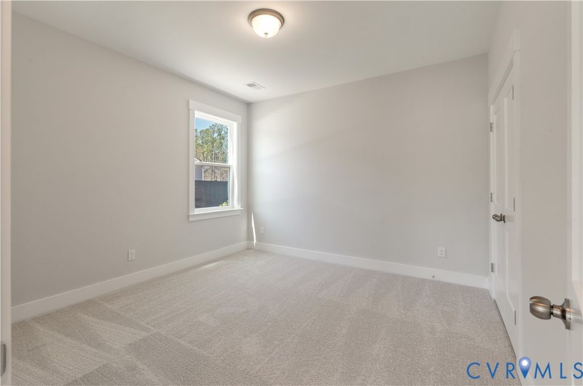
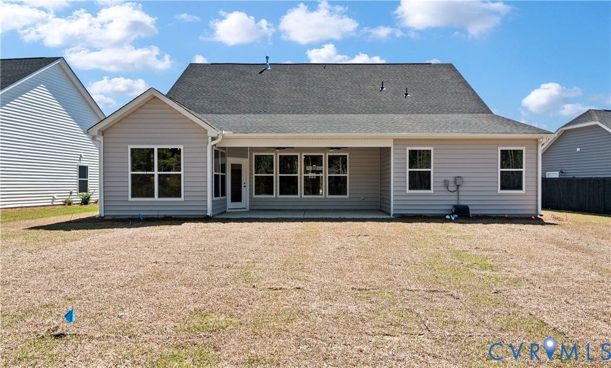
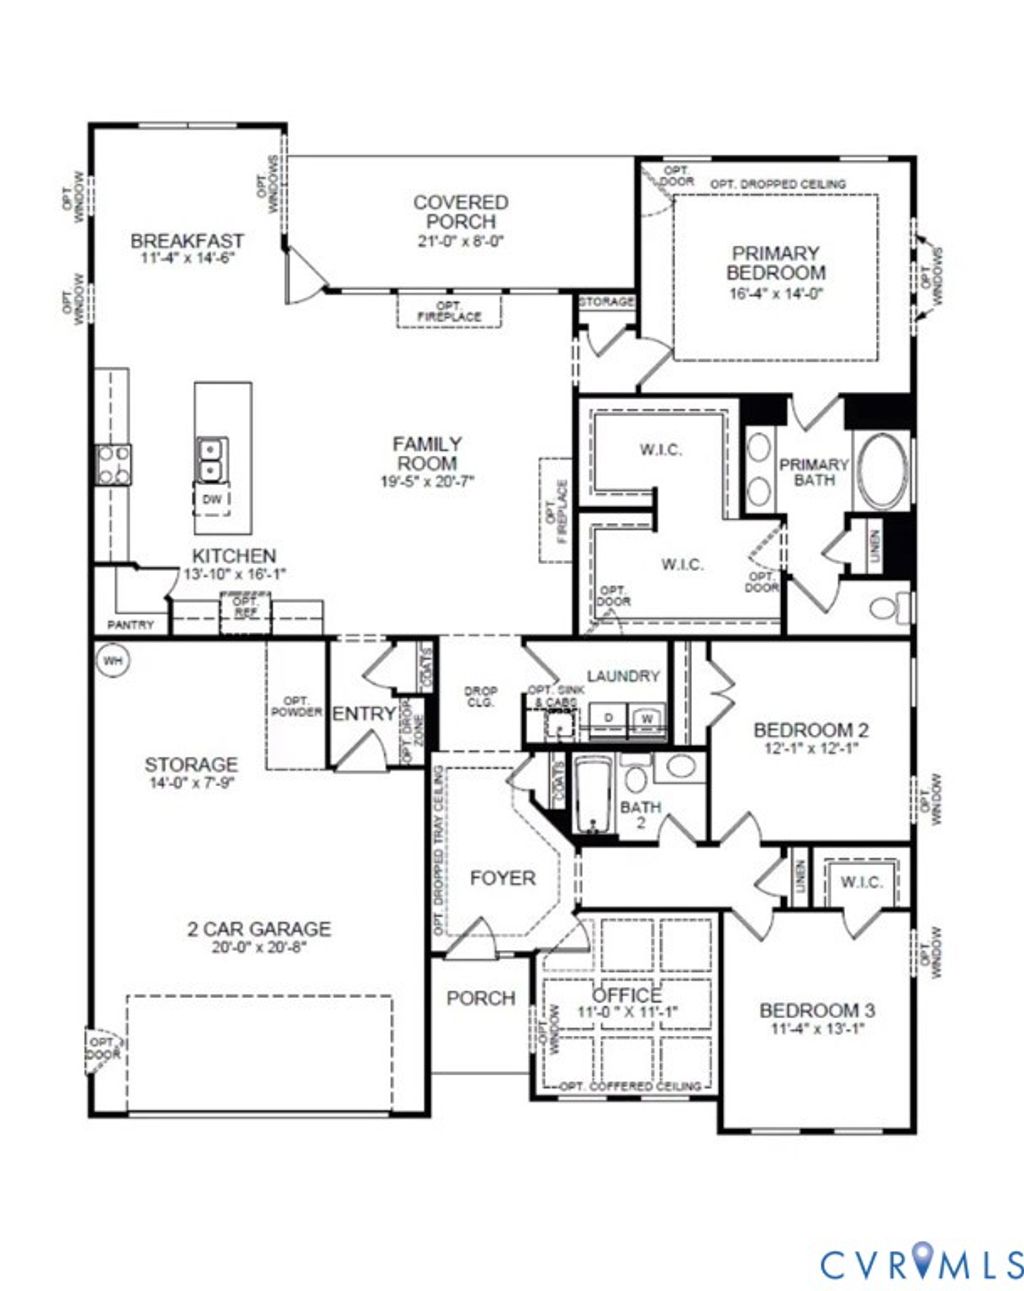
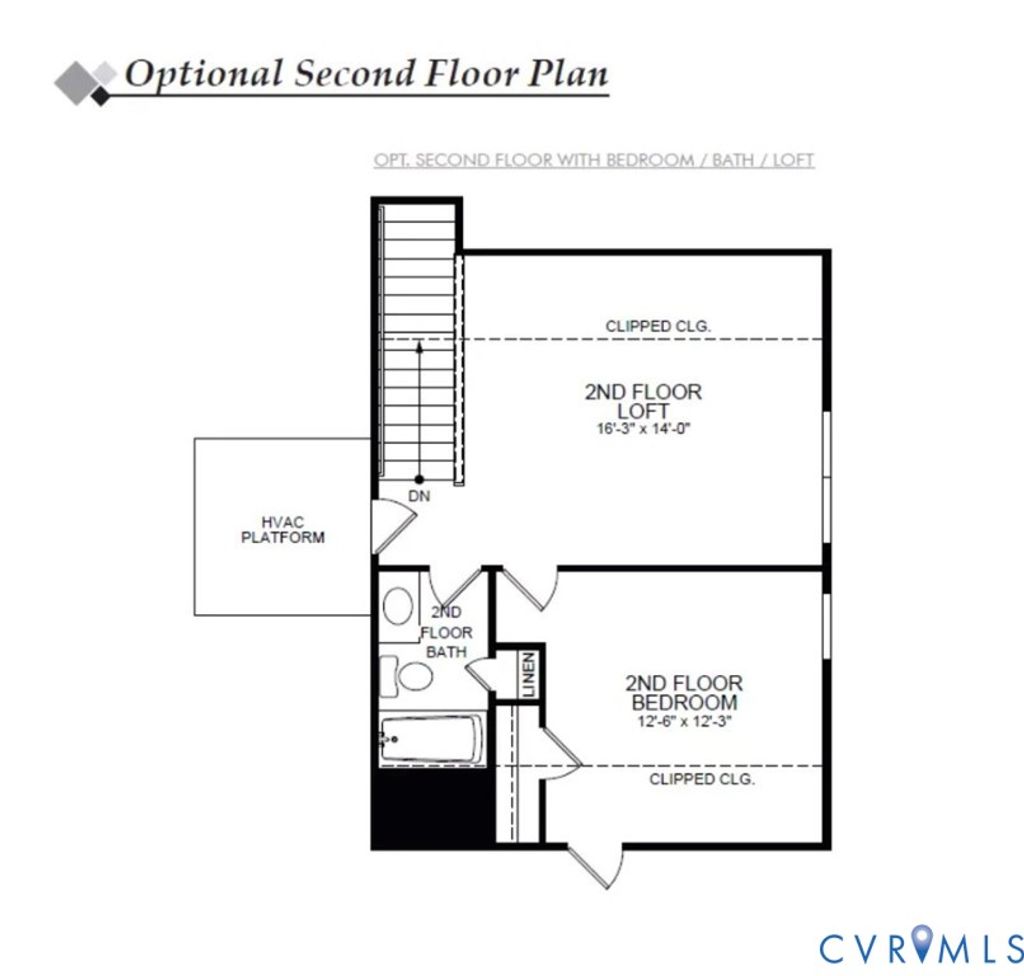
The NEW "Sullivan" floor plan is a thoughtfully designed ranch-style home offering three bedrooms, two full baths, and a dedicated home office, all centered around comfortable one-level living. The kitchen is designed for both everyday function and gathering, featuring a large island, ample cabinetry, pantry storage, and a breakfast nook, and it opens directly to the spacious family room to create a connected main living space that feels open and inviting. The primary suite is privately located toward the rear of the home and offers a peaceful retreat with a well-appointed ensuite bath and a large double walk-in closet. Bedrooms 2 and 3 are positioned toward the front of the home and share a full hall bath, providing a practical layout for family or guests. Additional features include a dedicated home office and an attached two-car garage with extra storage space. A covered rear porch extends the living area outdoors, offering a comfortable space for relaxing or entertaining, while an optional second level adds even more flexibility with a loft, additional bedroom, and full bath for expanded living needs. This to-be-built home offers the opportunity to personalize selections and design your dream home in the newest section of Greenwood Estates, a scenic New Kent County community just off I-64, less than 30 minutes from Richmond and Williamsburg and surrounded by local wineries, historic landmarks, and everyday conveniences.
Property Type(s):
Single Family
| Last Updated | 5/22/2026 | Tract | Greenwood Estates |
|---|---|---|---|
| Year Built | 2026 | Community | 46 - New Kent |
| Garage Spaces | 2.0 | County | New Kent |
SCHOOLS
| Elementary School | G. W. Watkins |
|---|---|
| Jr. High School | New Kent |
| High School | New Kent |
Additional Details
| AIR | Electric, Zoned |
|---|---|
| AIR CONDITIONING | Yes |
| APPLIANCES | Cooktop, Dishwasher, Disposal, Exhaust Fan, Microwave, Oven |
| AREA | 46 - New Kent |
| BASEMENT | Crawl Space |
| CONSTRUCTION | Frame, Vinyl Siding |
| GARAGE | Yes |
| HEAT | Electric, Exhaust Fan, Heat Pump, Zoned |
| HOA DUES | 50|Monthly |
| INTERIOR | Eat-in Kitchen, High Ceilings, Kitchen Island, Master Downstairs, Pantry, Walk-In Closet(s) |
| LOT | 0.63 acre(s) |
| PARKING | Attached, Driveway, Garage, Paved |
| POOL DESCRIPTION | None |
| SEWER | Septic Tank |
| STORIES | 1 |
| STYLE | Ranch |
| SUBDIVISION | Greenwood Estates |
| WATER | Public |
Location
Contact us about this Property
| / | |
| We respect your online privacy and will never spam you. By submitting this form with your telephone number you are consenting for Realty Richmond to contact you even if your name is on a Federal or State "Do not call List". | |
Listed with Keller Williams Realty
All or a portion of the multiple Listing information is provided by the Central Virginia Regional Multiple Listing Service, LLC, from a copyrighted compilation of Listings. All CVR MLS information provided is deemed reliable but is not guaranteed accurate. The compilation of Listings and each individual Listing are ©2026 Central Virginia Regional Multiple Listing Service, LLC. All rights reserved.
IDX information is provided exclusively for consumers’ personal, non-commercial use, that it may not be used for any purpose other than to identify prospective properties consumers may be interested in purchasing
Last Updated: 10/24/26 12:19 PM PDT
This IDX solution is (c) Diverse Solutions 2026.
 Twitter
 Facebook
 Email
Email