Call Realty Richmond: 804-442-7577
Contact Realty Richmond
5000 King William Road, Richmond, VA 23225 (MLS # 2612758)
 Request More Info
 Schedule a Showing
 Share
Share
 Print
Print
|
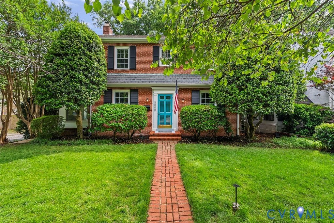
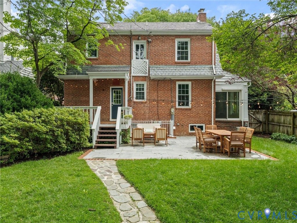
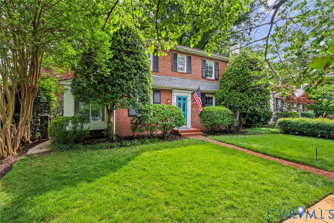
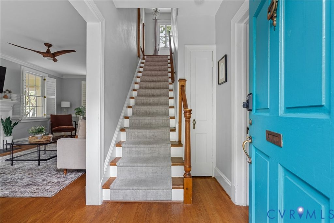
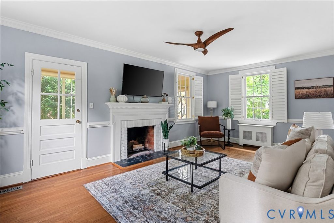
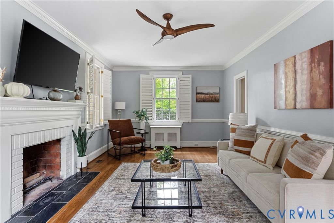
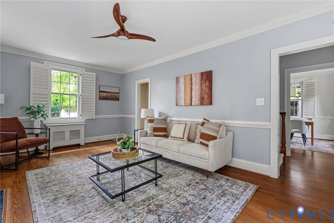
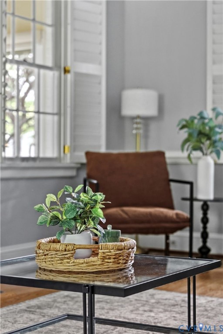
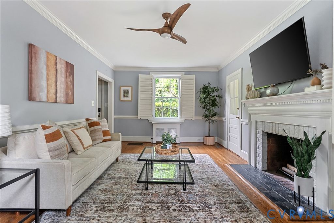
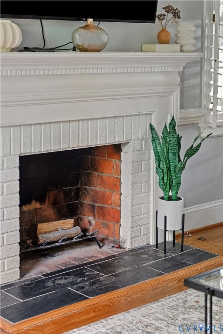
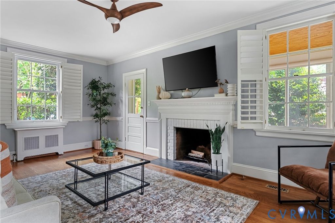
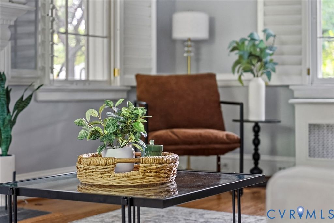
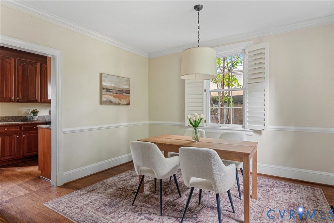
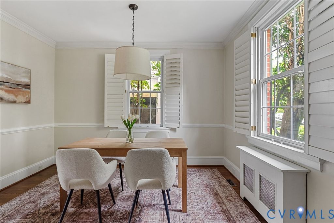
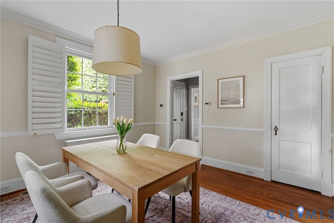
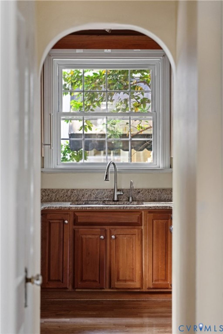
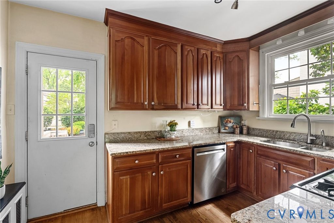
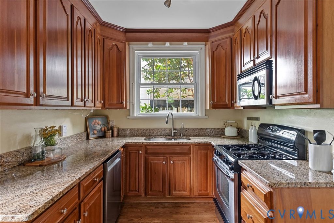
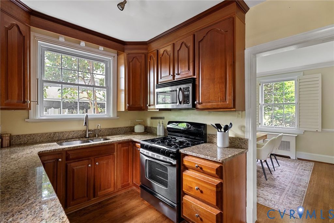
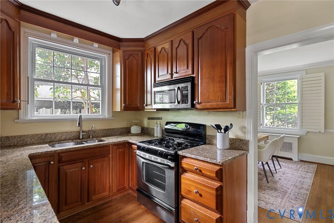
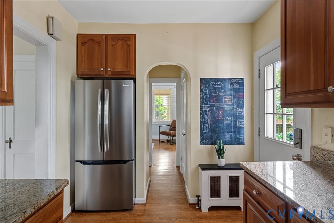
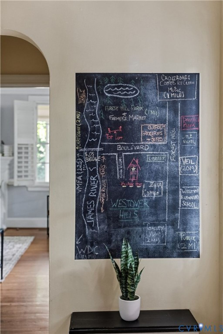
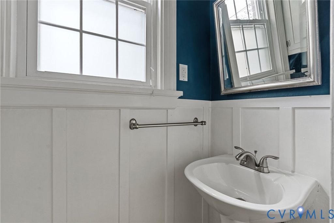
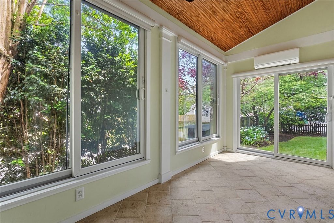
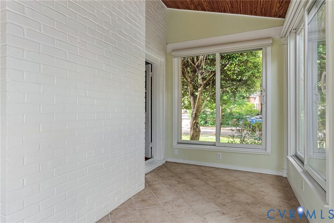
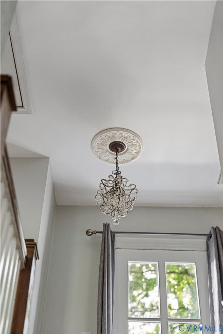
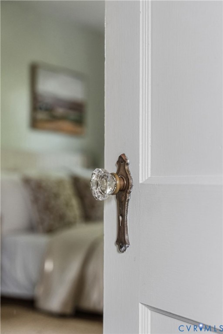
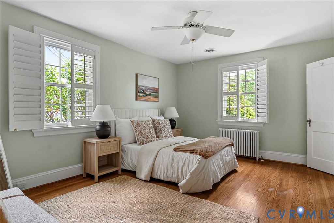
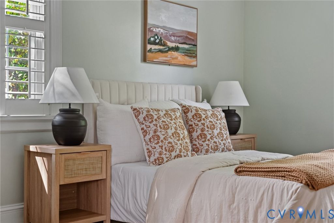
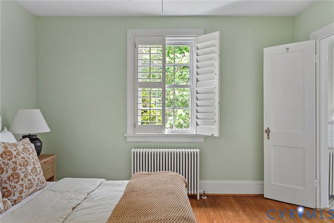
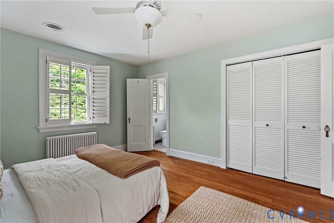
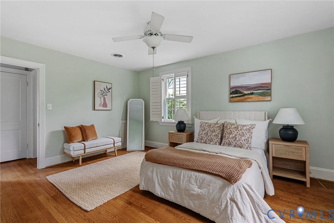
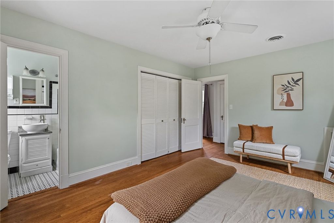
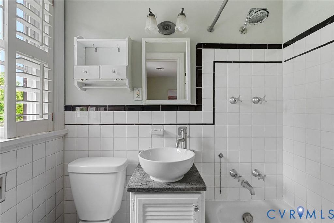
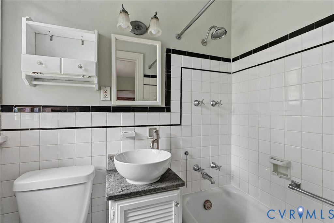
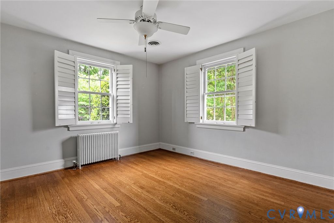
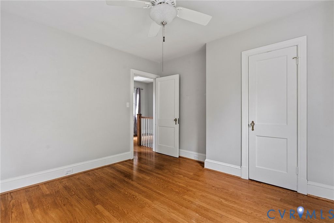
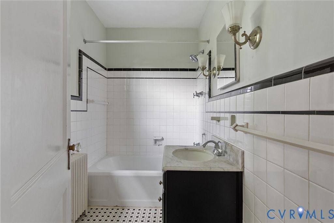
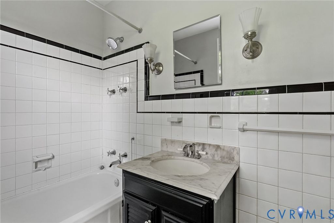
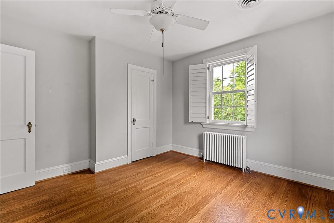
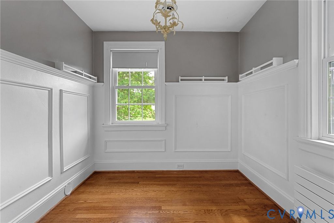
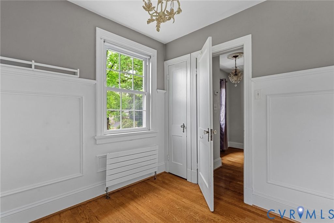
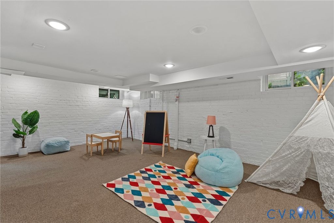
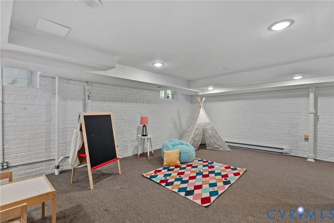
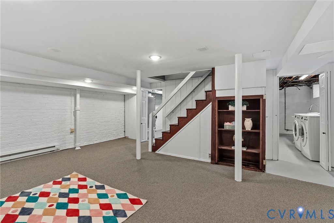
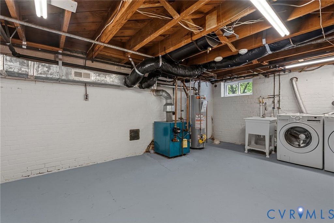
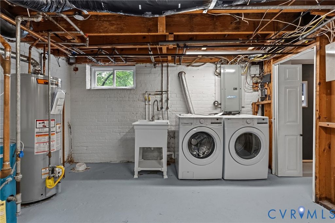
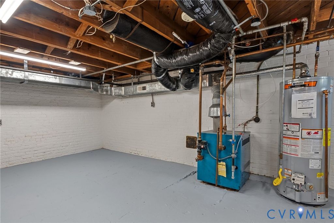
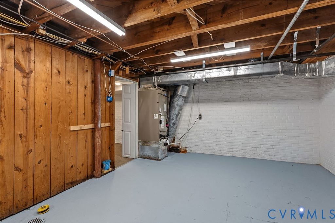
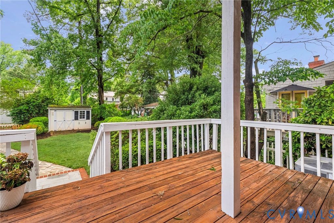
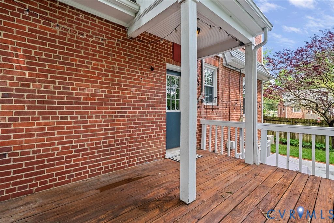
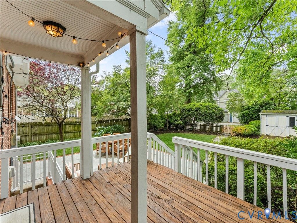
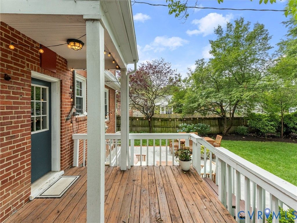
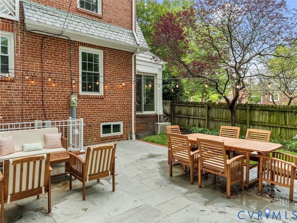
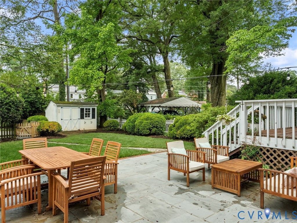
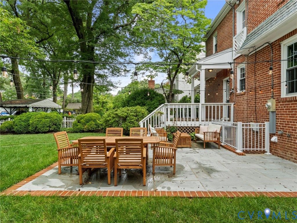
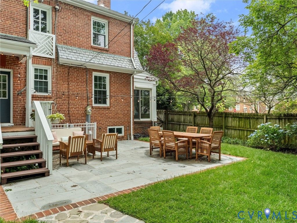
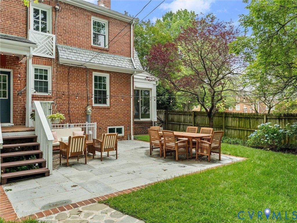
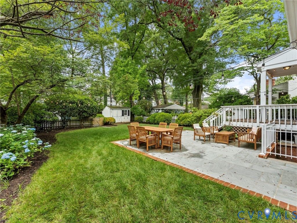
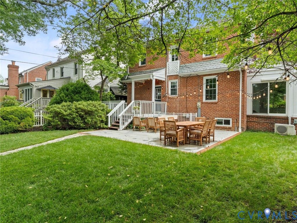
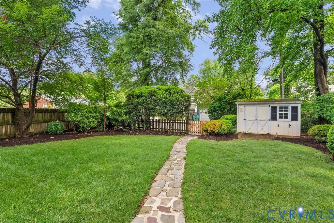
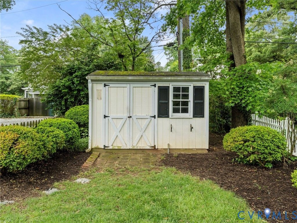
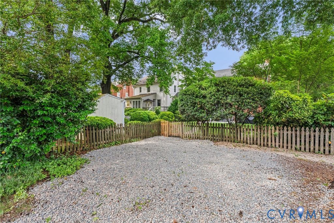
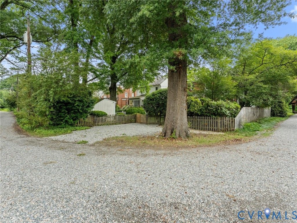
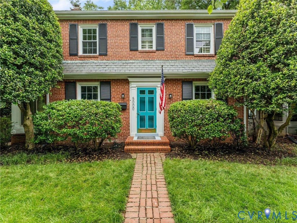
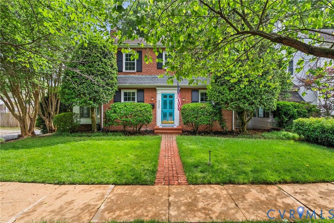
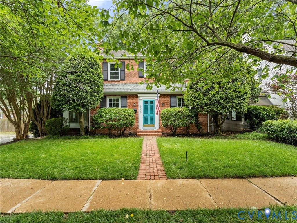
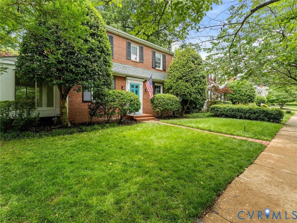
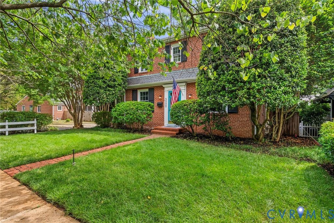
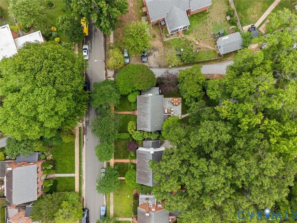
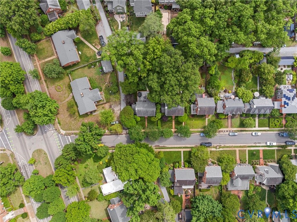
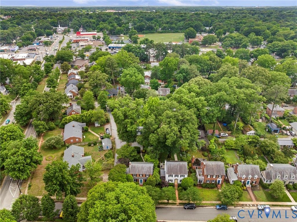
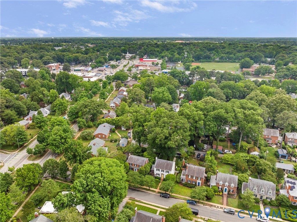
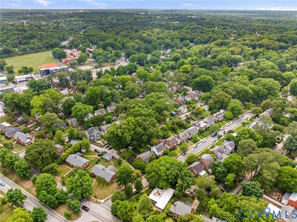
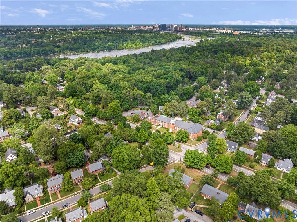
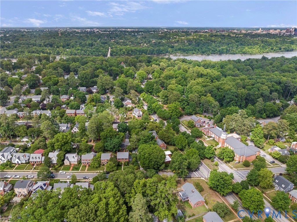
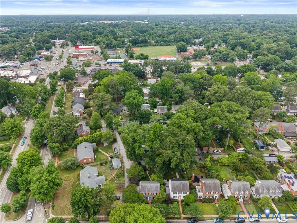
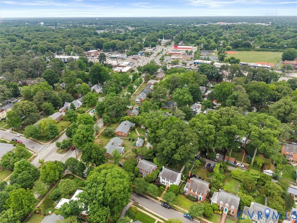
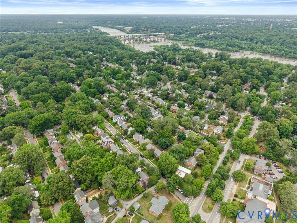
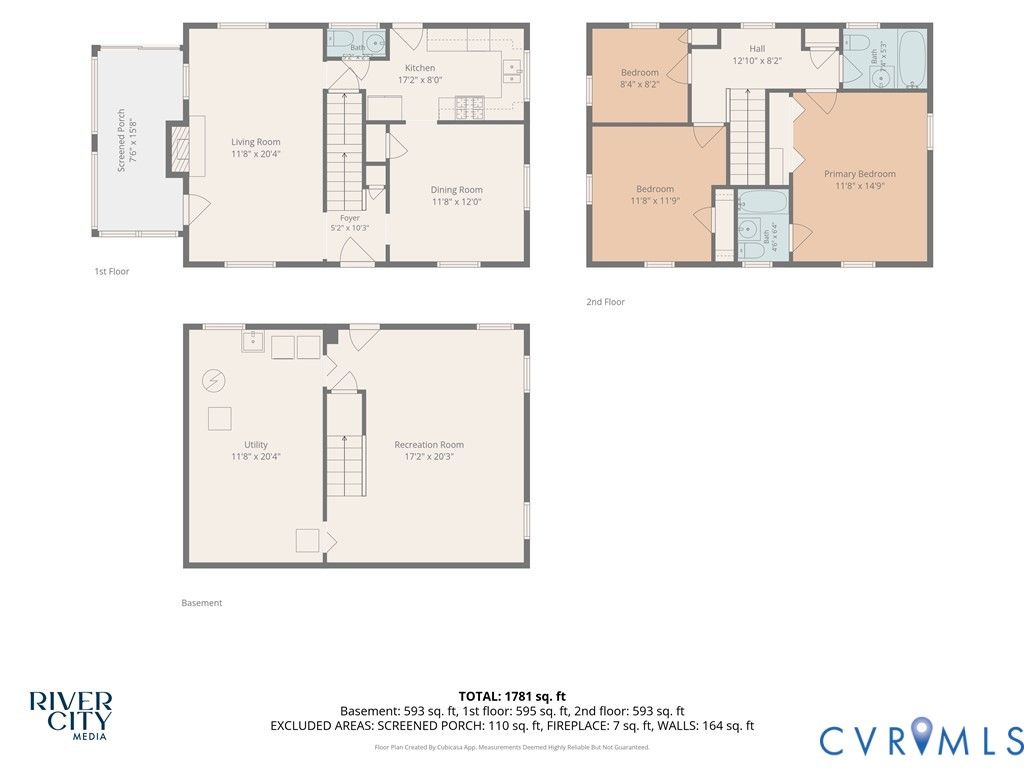
Welcome to 5000 King William Rd, a stately brick Colonial nestled in the heart of Westover Hills. This well maintained 3 bed, 2.5 bath home offers over 2,300 sq ft of living space filled w/ charm & functionality. The moment you arrive, you'll notice the mature landscaping, freshly mulched beds, freshly painted front porch, & inviting curb appeal. Inside, true hardwood floors on both the 1st & 2nd levels are complemented by crown/chair rail molding, plantation shutters, & freshly painted walls. The living room features a wood-burning fireplace w/ tile hearth & wood mantel, while the formal dining room offers classic architectural details perfect for entertaining. You'll love the sunroom/flex space w/ exposed wood accents, beadboard ceiling, tile flooring, mini-split system, & upgraded window treatments. The renovated kitchen features granite countertops, true wood cabinetry, SS appliances, gas cooking, dishwasher, microwave, & a NEW Frigidaire Gallery refrigerator (2025). Step outside to your private backyard retreat complete w/ a bluestone patio, oversized deck, 6-foot privacy fence, mature landscaping, detached storage shed w/ electricity & LED lighting, & off-street parking for 2-3 vehicles w/ freshly regraveled driveway access. Upstairs, the spacious primary suite offers a lighted ceiling fan, double-door closet, & private en suite bath w/ tile surround. Two additional bedrooms also feature ceiling fans & ample closet space. The 2nd full bath includes tile flooring, recessed lighting, & a tiled tub surround. The finished walkout basement adds incredible versatility w/ recessed lighting, built-in shelving, conditioned living space, interior & exterior access, & additional heated/cooled flex space perfect for a gym, playroom, or media room. The utility area includes epoxy flooring (2026), utility sink, washer/dryer, & a newer gas water heater. Just minutes from Forest Hill Park, Stella's Market, The Veil, Little Nickel, & Richmond's favorite local shops, this home can't be beat!





Property Type(s):
Single Family
| Last Updated | 5/26/2026 | Tract | Westover Hills |
|---|---|---|---|
| Year Built | 1942 | Community | 60 - Richmond |
| County | Richmond City |
SCHOOLS
| Elementary School | Westover Hills |
|---|---|
| Jr. High School | Lucille Brown |
| High School | Huguenot |
Additional Details
| AIR | Ceiling Fan(s), Central Air, Zoned |
|---|---|
| AIR CONDITIONING | Yes |
| APPLIANCES | Cooktop, Dishwasher, Disposal, Dryer, Gas Cooktop, Microwave, Oven, Refrigerator, Washer, Water Heater |
| AREA | 60 - Richmond |
| BASEMENT | Full, Partially Finished, Yes |
| CONSTRUCTION | Brick, Frame |
| EXTERIOR | Storage |
| FIREPLACE | Yes |
| HEAT | Natural Gas, Radiant |
| INTERIOR | Ceiling Fan(s), Granite Counters, High Ceilings, High Speed Internet, Wired for Data |
| LOT | 6599 sq ft |
| PARKING | Off Street, On Street |
| POOL DESCRIPTION | None |
| SEWER | Public Sewer |
| STORIES | 2 |
| STYLE | Colonial, Two Story |
| SUBDIVISION | Westover Hills |
| TAXES | 6804 |
| WATER | Public |
| ZONING | R-5 |
Location
Contact us about this Property
| / | |
| We respect your online privacy and will never spam you. By submitting this form with your telephone number you are consenting for Realty Richmond to contact you even if your name is on a Federal or State "Do not call List". | |
Listed with River City Elite Properties - Real Broker
All or a portion of the multiple Listing information is provided by the Central Virginia Regional Multiple Listing Service, LLC, from a copyrighted compilation of Listings. All CVR MLS information provided is deemed reliable but is not guaranteed accurate. The compilation of Listings and each individual Listing are ©2026 Central Virginia Regional Multiple Listing Service, LLC. All rights reserved.
IDX information is provided exclusively for consumers’ personal, non-commercial use, that it may not be used for any purpose other than to identify prospective properties consumers may be interested in purchasing
Last Updated: 5/30/26 10:29 PM PDT
This IDX solution is (c) Diverse Solutions 2026.
 Twitter
 Facebook
 Email
Email