Call Realty Richmond: 804-442-7577
Contact Realty Richmond
7305 Kitchawam Court, Chesterfield, VA 23832 (MLS # 2612578)
 Request More Info
 Schedule a Showing
 Share
Share
 Print
Print
|
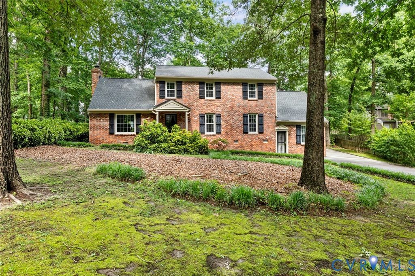
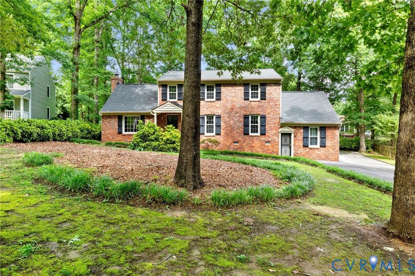
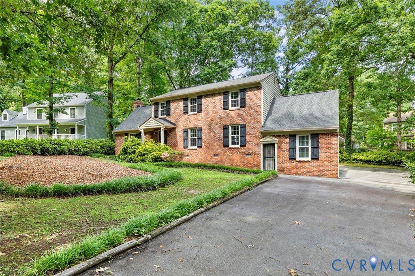
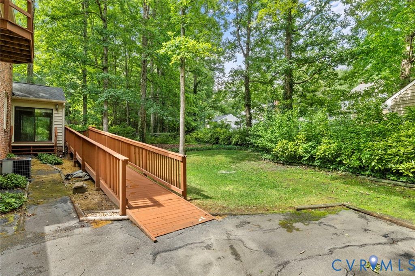
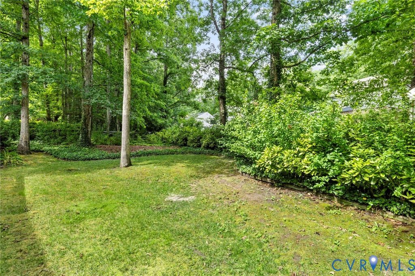
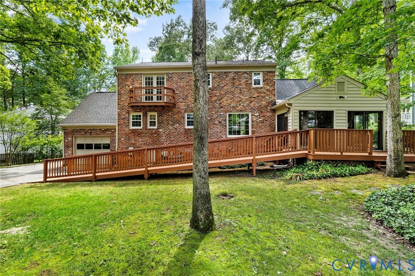
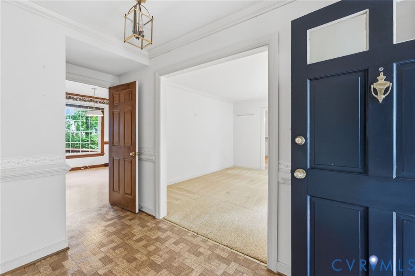
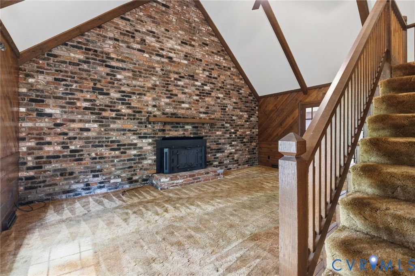
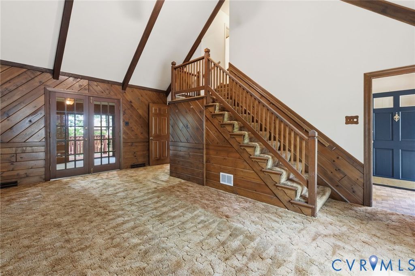
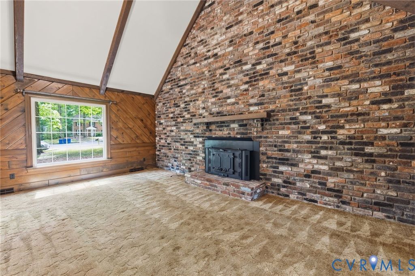
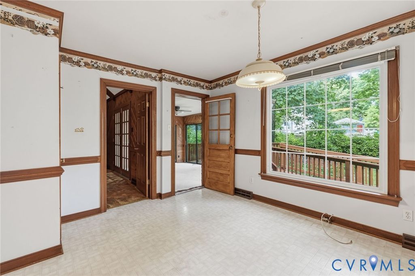
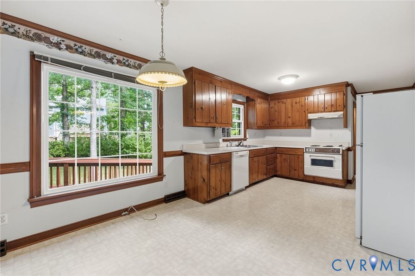
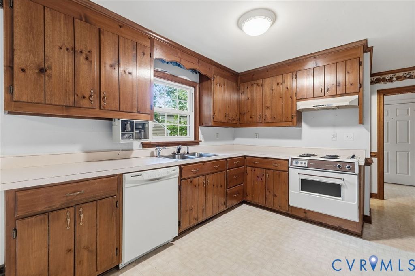
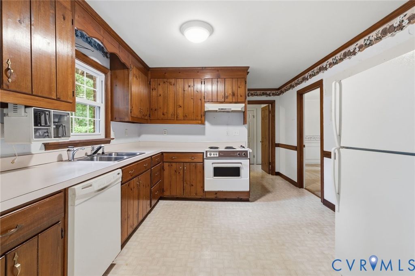
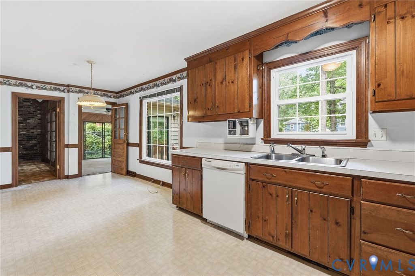
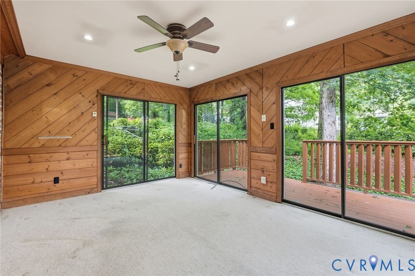
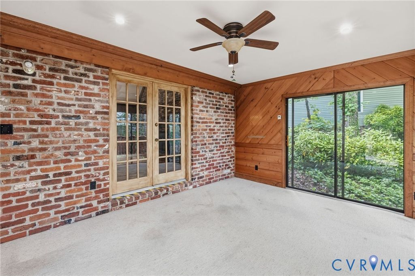
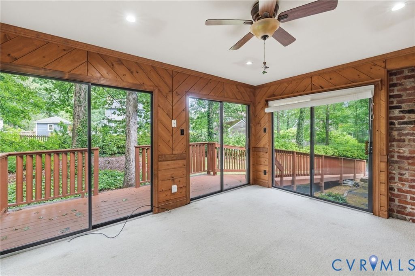
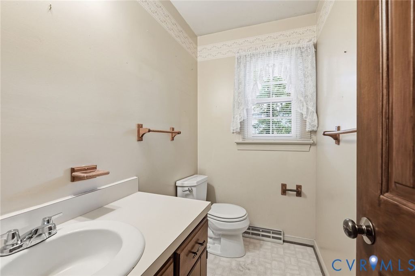
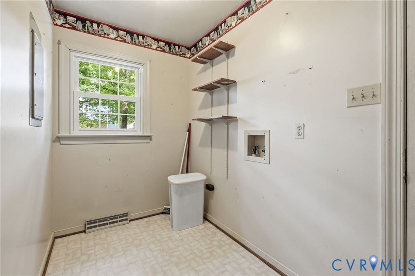
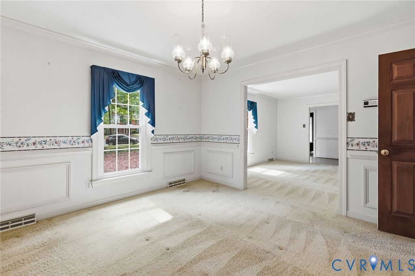
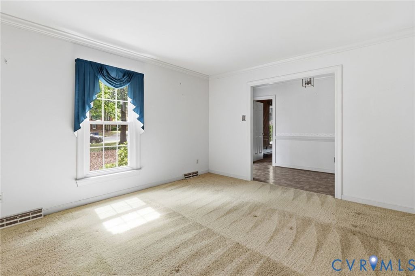
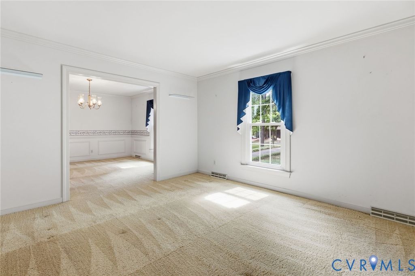
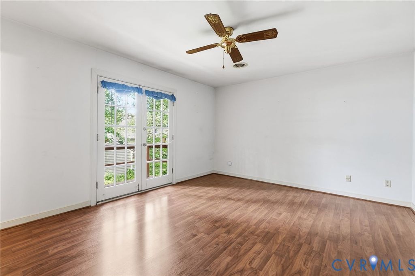
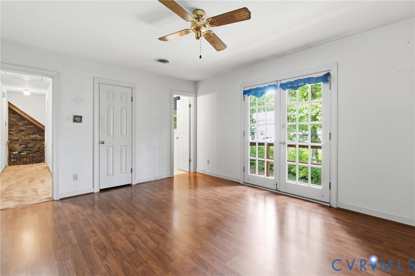
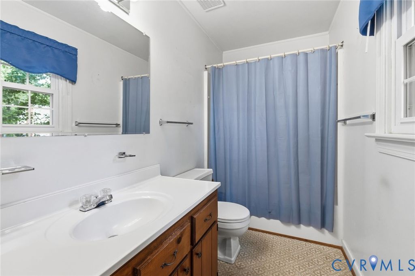
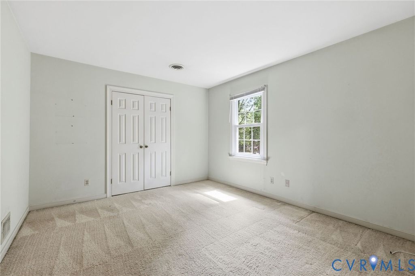
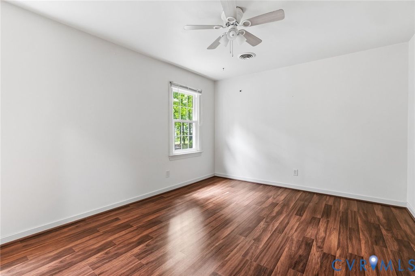
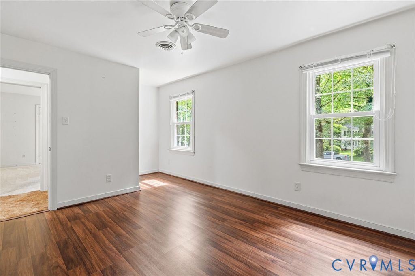
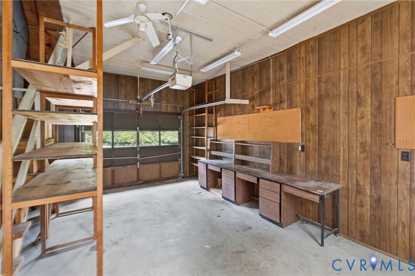
Welcome to this utterly charming, brick, two- story, 3 bed/2.5 bath home in the highly sought after Creekwood neighborhood! One owner, peaceful and private cul-de-sac, mature landscaping on a flat lot. Great LIFESTYLE AMENITIES! Pool, tennis court, volleyball court, playground, clubhouse and more. First floor includes a huge living room (or office/two person office OR playroom), large dining room with beautiful moldings , spacious eat in kitchen with pantry, dishwasher, garbage disposal, fridge and range. Soaring, vaulted family room with wood beams, wood burning fireplace on full beautiful brick feature wall, sunlit sunroom overlooking back yard with lots of mature privacy landscaping , spacious laundry room with cabinet storage and rear entry garage with tons of built in storage. Second floor includes a nicely sized primary bedroom with walk in closet and full bath and french doors to a veranda!!! Two other spacious bedrooms (one with a WIC) and a large hall bath. Pull down attic storage, asphalt driveway, classic architecture, ornamental storm doors and great bones. They don't build them like this anymore! Freshly painted family room and front door and just power washed. Convenient to restaurants, shopping, services, major roadways! This is a special house and is going to be so much fun making it your own!!!!!
Property Type(s):
Single Family
| Last Updated | 5/29/2026 | Tract | Creekwood |
|---|---|---|---|
| Year Built | 1979 | Community | 54 - Chesterfield |
| Garage Spaces | 1.0 | County | Chesterfield |
SCHOOLS
| Elementary School | Jacobs Road |
|---|---|
| Jr. High School | Manchester |
| High School | Clover Hill |
Additional Details
| AIR | Ceiling Fan(s), Central Air |
|---|---|
| AIR CONDITIONING | Yes |
| APPLIANCES | Cooktop, Dishwasher, Disposal, Electric Cooktop, Electric Water Heater, Oven, Range Hood, Refrigerator |
| AREA | 54 - Chesterfield |
| CONSTRUCTION | Block, Brick, Vinyl Siding |
| FIREPLACE | Yes |
| GARAGE | Yes |
| HEAT | Electric |
| HOA DUES | 600|Annually |
| INTERIOR | Cathedral Ceiling(s), Ceiling Fan(s), Eat-in Kitchen, Laminate Counters, Pantry, Walk-In Closet(s) |
| LOT | 0.349 acre(s) |
| LOT DESCRIPTION | Cul-De-Sac, Level |
| PARKING | Attached, Driveway, Garage, Paved, Garage Faces Rear, Garage Faces Side |
| POOL | Yes |
| POOL DESCRIPTION | Outdoor Pool, Community |
| SEWER | Public Sewer |
| STORIES | 2 |
| STYLE | Two Story |
| SUBDIVISION | Creekwood |
| TAXES | 3330.38 |
| WATER | Public |
| ZONING | R7 |
Location
Contact us about this Property
| / | |
| We respect your online privacy and will never spam you. By submitting this form with your telephone number you are consenting for Realty Richmond to contact you even if your name is on a Federal or State "Do not call List". | |
Listed with 1st Class Real Estate Premier Homes
All or a portion of the multiple Listing information is provided by the Central Virginia Regional Multiple Listing Service, LLC, from a copyrighted compilation of Listings. All CVR MLS information provided is deemed reliable but is not guaranteed accurate. The compilation of Listings and each individual Listing are ©2026 Central Virginia Regional Multiple Listing Service, LLC. All rights reserved.
IDX information is provided exclusively for consumers’ personal, non-commercial use, that it may not be used for any purpose other than to identify prospective properties consumers may be interested in purchasing
Last Updated: 5/30/26 6:16 AM PDT
This IDX solution is (c) Diverse Solutions 2026.
 Twitter
 Facebook
 Email
Email