Call Realty Richmond: 804-442-7577
Contact Realty Richmond
7701 Hampton Green Drive, Chesterfield, VA 23832 (MLS # 2612575)
 Request More Info
 Schedule a Showing
 Share
Share
 Print
Print
|
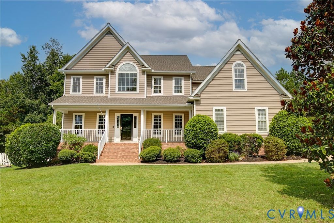
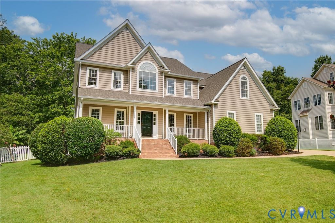
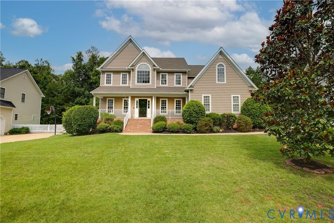
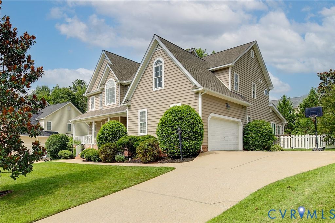
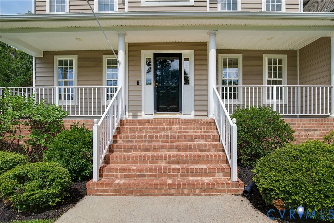
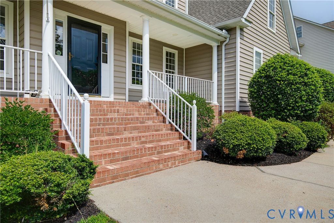
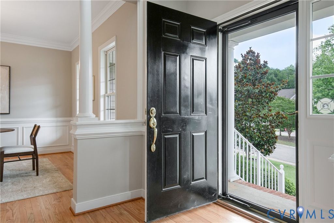
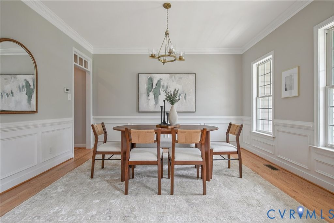
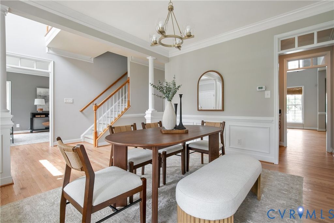
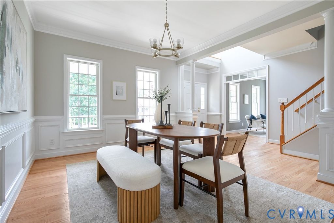
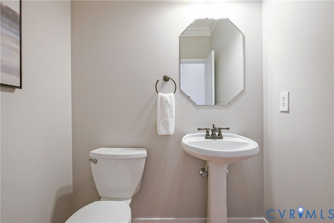
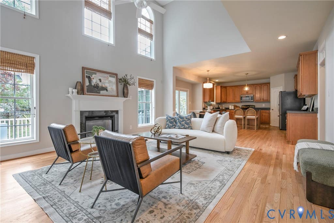
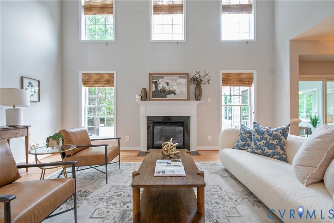
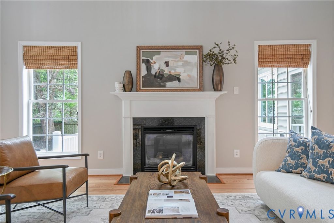
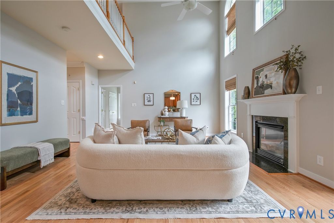
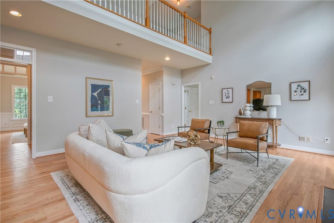
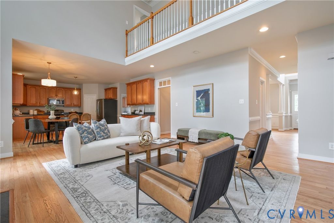
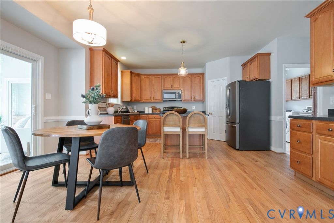
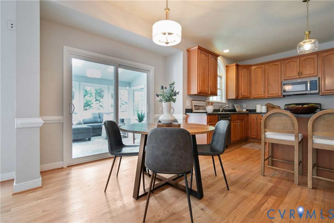
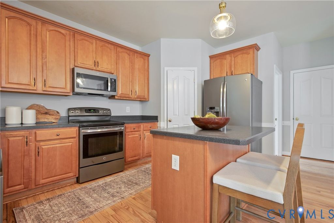
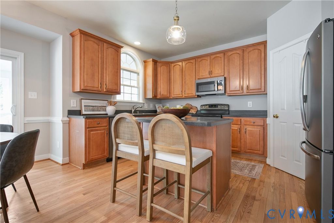
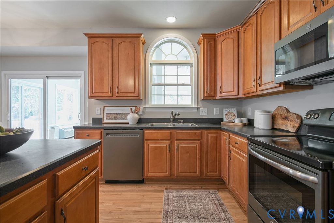
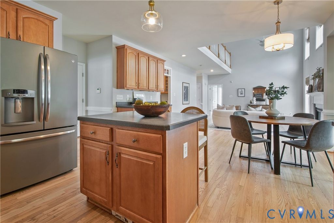
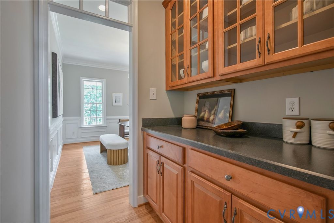
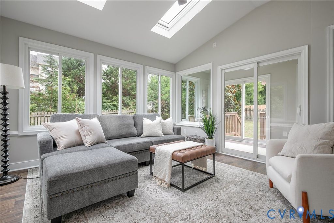
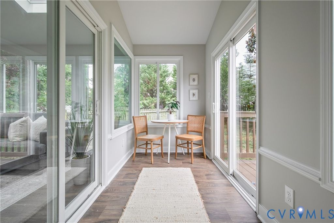
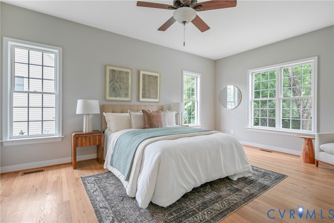
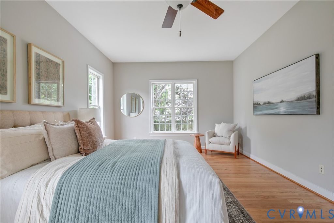
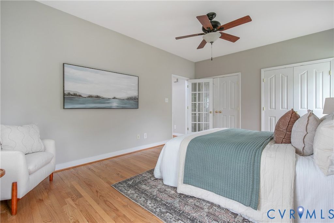
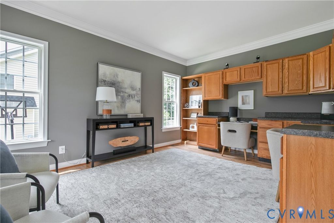
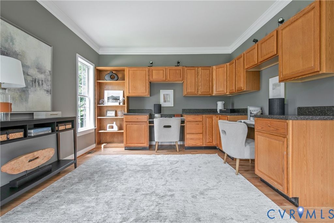
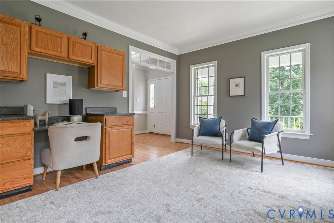
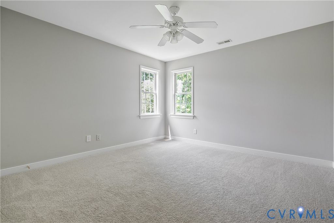
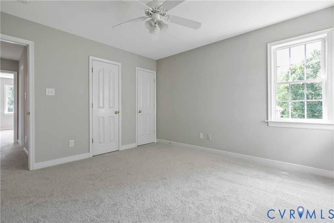
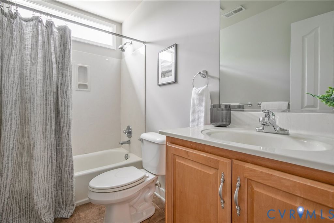
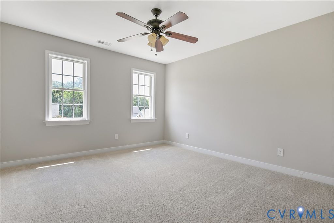
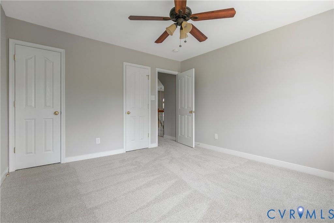
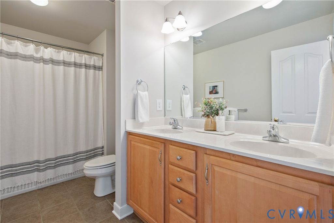
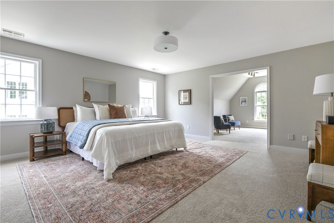
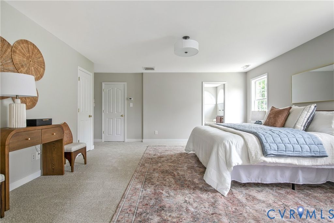
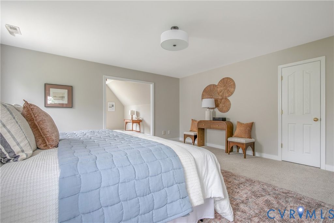
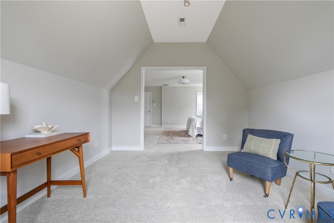
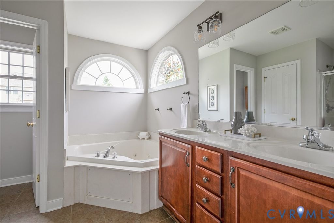
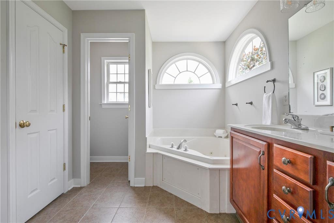
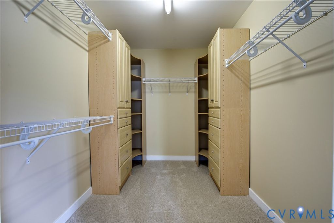
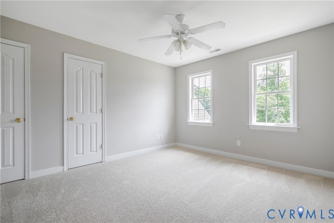
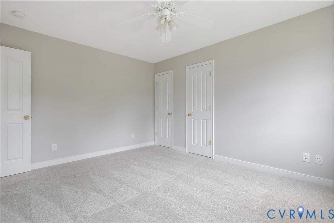
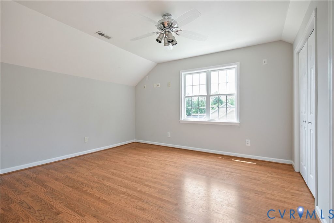
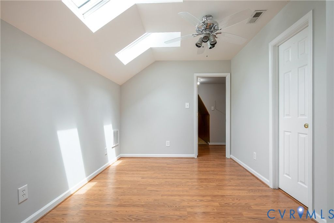
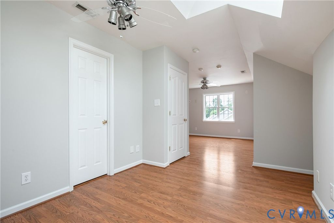
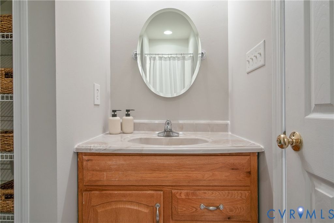
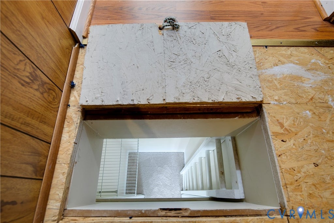
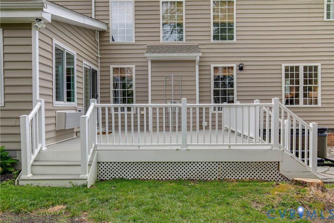
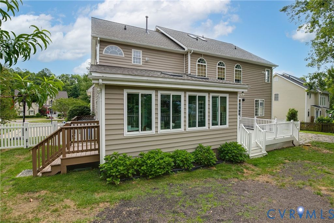
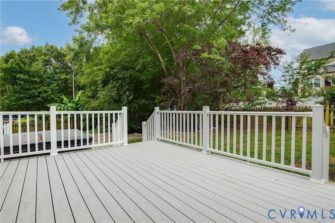
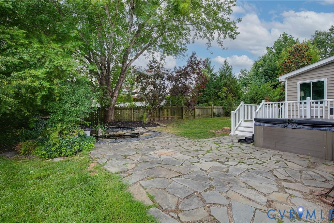
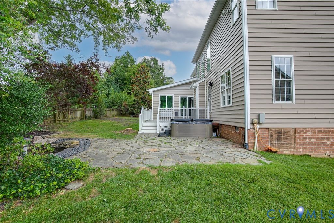
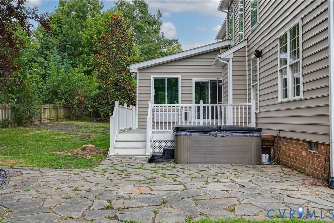
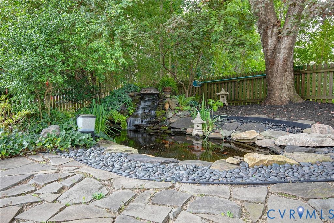
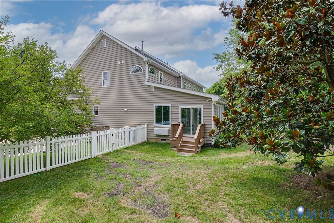
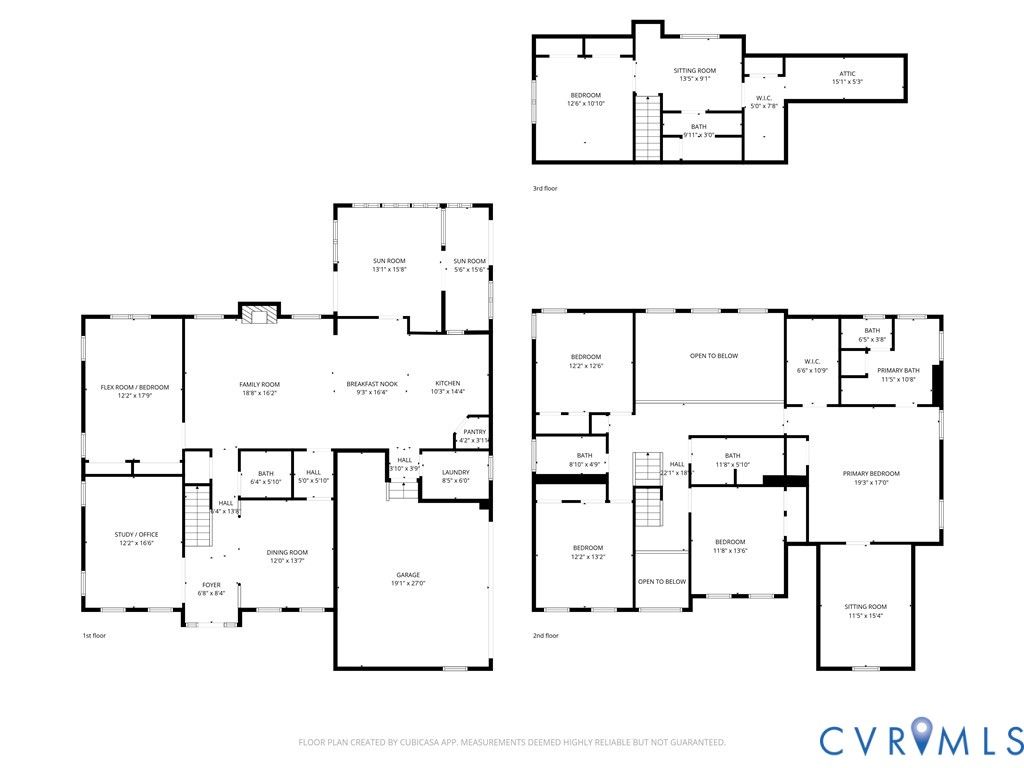
Welcome to 7701 Hampton Green Drive, a beautifully updated three-story home in the popular Hampton Park community. Freshly painted throughout with newly refinished hardwood floors, brand-new carpet, and updated light fixtures, this move-in-ready home offers beautiful living spaces, modern updates, and wonderful outdoor living. The impressive family room features a vaulted ceiling and open sight lines to the kitchen, creating an inviting space for everyday living and entertaining. The kitchen offers abundant cabinetry, generous prep space, a center island with seating, and a sunny breakfast area, all flowing seamlessly into the expansive sunroom addition with year-round use and backyard views. An optional first-floor bedroom adds flexibility for a guest room, home office, or playroom. Upstairs, the spacious primary suite includes a sitting room ideal for a reading nook, nursery, home office, or exercise area. The suite also includes an en-suite bathroom with a dual vanity, soaking tub, separate shower, and a walk-in closet with built-in cabinetry. Three additional bedrooms and two full baths complete the second floor. The finished third floor, complete with a full bath, offers versatility as a guest suite, media room, recreation room, or private work-from-home space. Don't miss the secret playroom nook with a trap door. Outside, enjoy an incredible backyard oasis designed for relaxation and entertaining, featuring a fish pond, hot tub, and low-maintenance composite deck. Hampton Park homeowners enjoy wonderful amenities, including two pools, water park features, playgrounds, walking and biking trails, clubhouse facilities, mini golf, and year-round community events. Offering expansive living spaces, thoughtful updates, and beautifully designed outdoor living areas, this home provides the opportunity to enjoy the lifestyle that has made Hampton Park so popular.
Property Type(s):
Single Family
| Last Updated | 7/9/2026 | Tract | Hampton Park |
|---|---|---|---|
| Year Built | 2005 | Community | 54 - Chesterfield |
| Garage Spaces | 2.0 | County | Chesterfield |
SCHOOLS
| Elementary School | Winterpock |
|---|---|
| Jr. High School | Deep Creek |
| High School | Cosby |
Additional Details
| AIR | Ceiling Fan(s), Heat Pump, Zoned |
|---|---|
| AIR CONDITIONING | Yes |
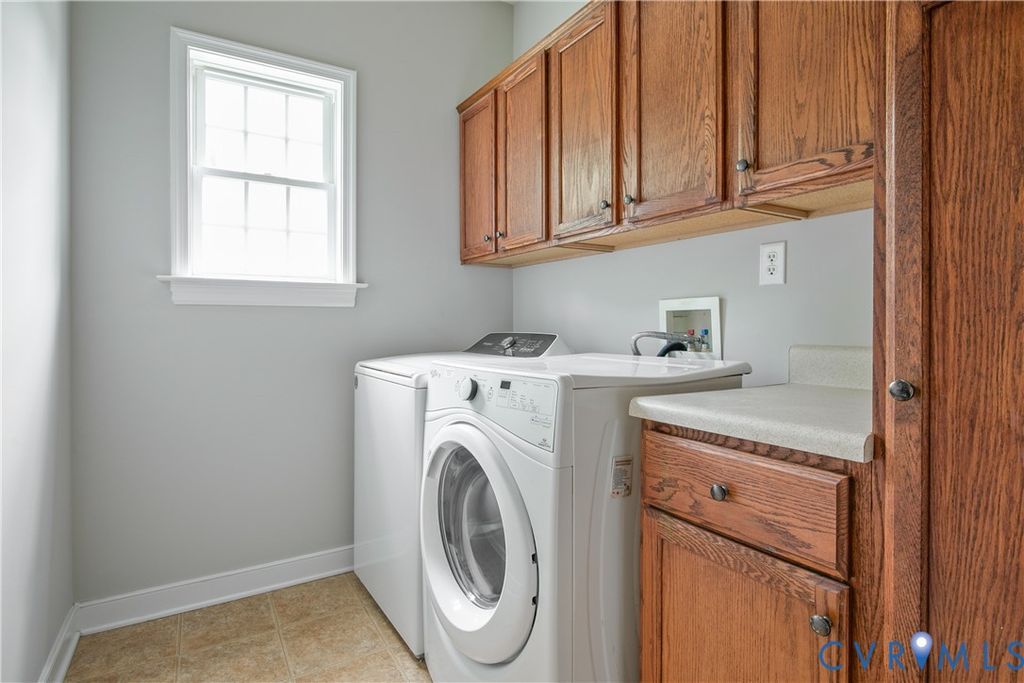
| APPLIANCES | Cooktop, Dishwasher, Disposal, Dryer, Electric Cooktop, Gas Water Heater, Microwave, Refrigerator, Washer |
| AREA | 54 - Chesterfield |
| BASEMENT | Crawl Space |
| CONSTRUCTION | Block, Frame, Vinyl Siding |
| FIREPLACE | Yes |
| GARAGE | Yes |
| HEAT | Electric, Forced Air, Heat Pump, Natural Gas, Zoned |
| HOA DUES | 395|Quarterly |
| INTERIOR | Bookcases, Built-in Features, Ceiling Fan(s), Double Vanity, Eat-in Kitchen, High Ceilings, Kitchen Island, Master Downstairs, Walk-In Closet(s) |
| LOT | 0.285 acre(s) |
| LOT DESCRIPTION | Landscaped |
| PARKING | Attached, Driveway, Garage, Garage Door Opener, Paved |
| POOL DESCRIPTION | In Ground, None, Community |
| SEWER | Public Sewer |
| STORIES | 3+ |
| STYLE | Transitional, Two Story |
| SUBDIVISION | Hampton Park |
| TAXES | 5508.21 |
| WATER | Public |
| ZONING | R9 |
Location
Contact us about this Property
| / | |
| We respect your online privacy and will never spam you. By submitting this form with your telephone number you are consenting for Realty Richmond to contact you even if your name is on a Federal or State "Do not call List". | |
Listed with Rashkind Saunders & Co.
All or a portion of the multiple Listing information is provided by the Central Virginia Regional Multiple Listing Service, LLC, from a copyrighted compilation of Listings. All CVR MLS information provided is deemed reliable but is not guaranteed accurate. The compilation of Listings and each individual Listing are ©2026 Central Virginia Regional Multiple Listing Service, LLC. All rights reserved.
IDX information is provided exclusively for consumers’ personal, non-commercial use, that it may not be used for any purpose other than to identify prospective properties consumers may be interested in purchasing
Last Updated: 7/28/26 10:34 AM PDT
This IDX solution is (c) Diverse Solutions 2026.
 Twitter
 Facebook
 Email
Email