Call Realty Richmond: 804-442-7577
Contact Realty Richmond
5220 Sylvan Road, Richmond, VA 23225 (MLS # 2612355)
 Request More Info
 Schedule a Showing
 Share
Share
 Print
Print
|
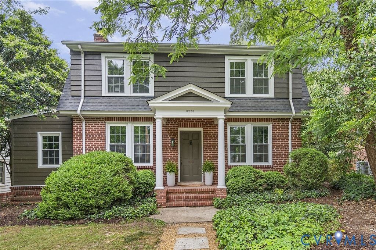
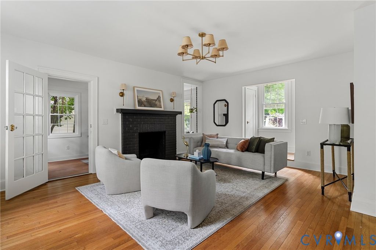
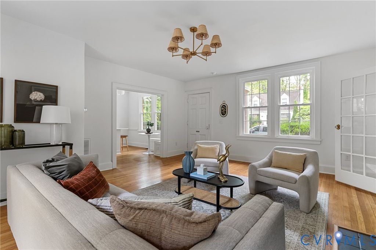
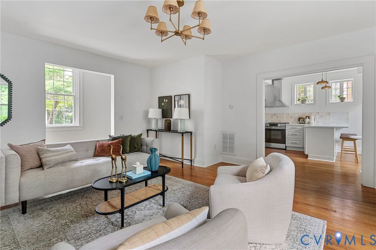
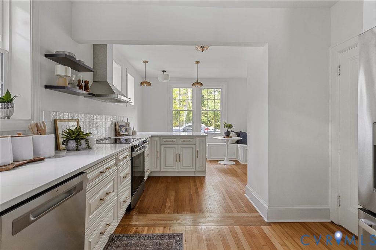
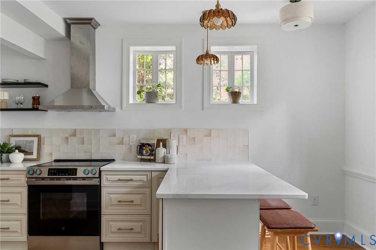
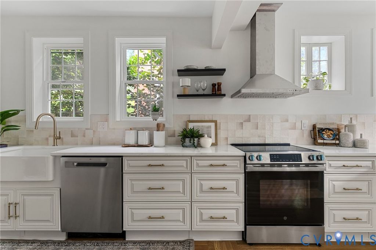
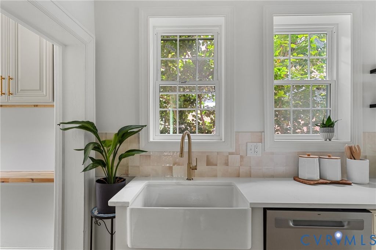
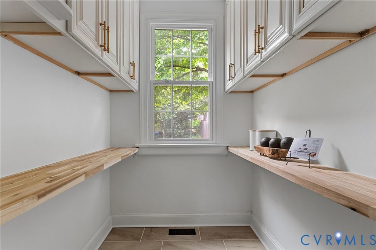
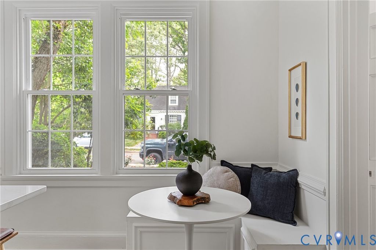
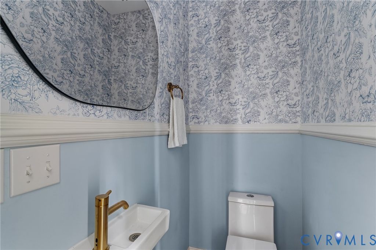
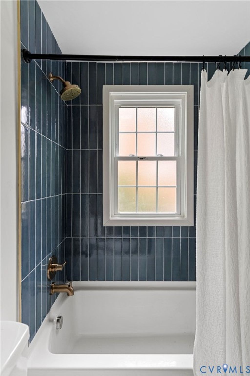
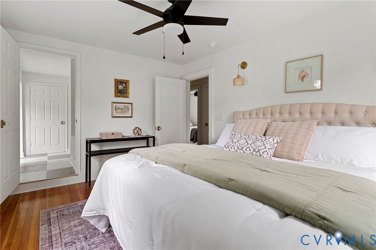
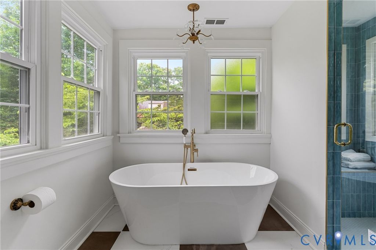
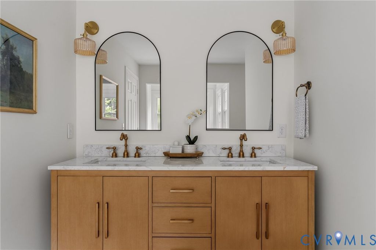
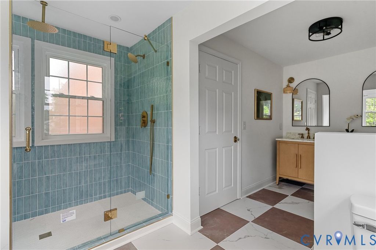
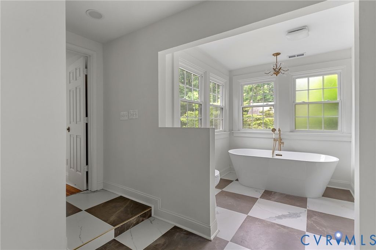
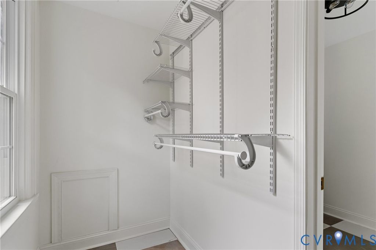
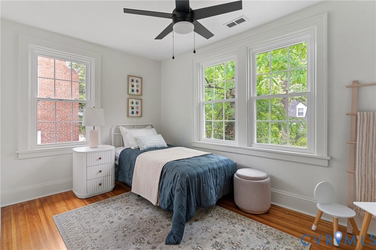
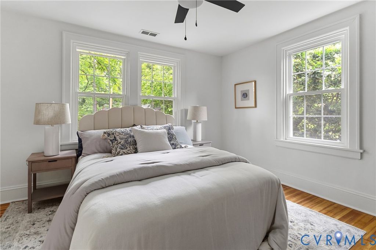
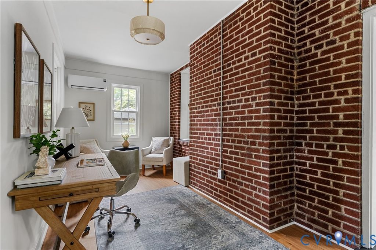
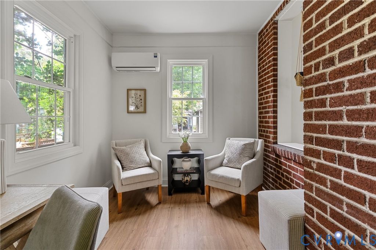
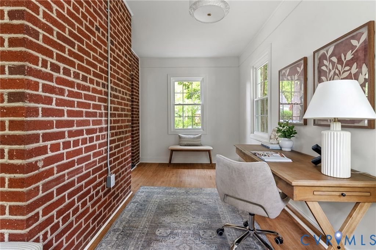
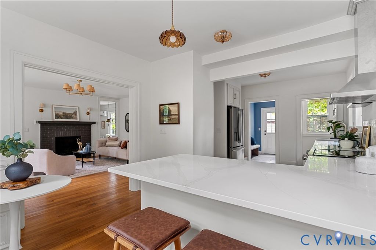
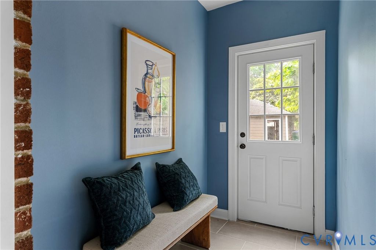
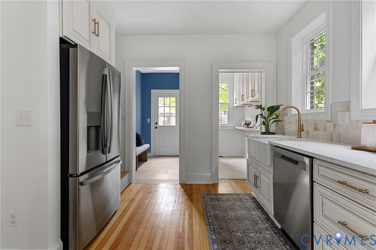
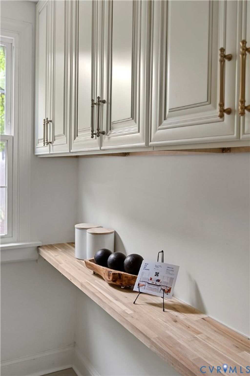
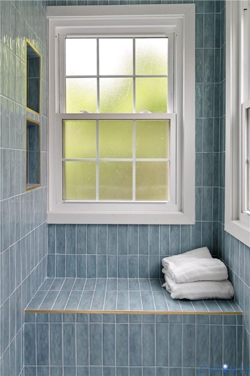
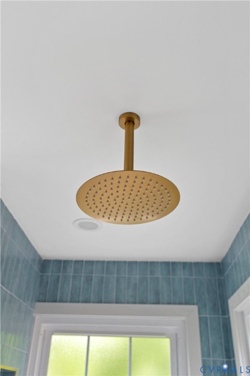
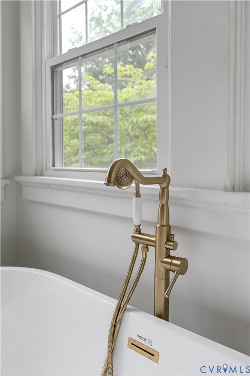
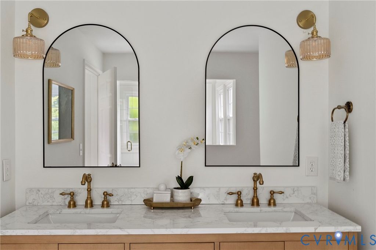
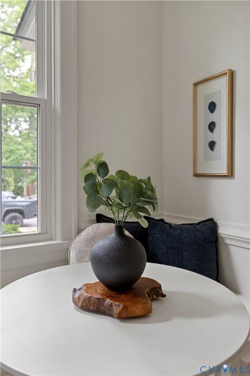
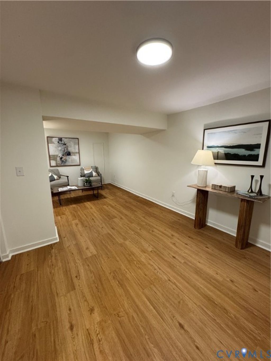
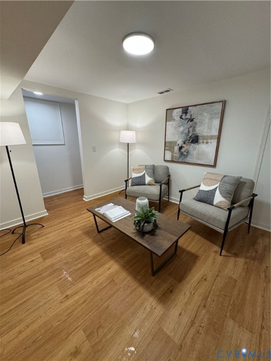
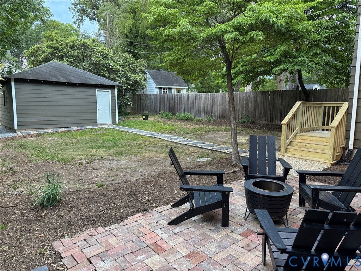
Tucked into the heart of Westover Hills, this storybook gem has been lovingly reimagined from top to bottom. Originally built in 1949, it still whispers its classic charm while shining with a fresh, modern spirit. Behind the scenes, everything is brand new"”dual-zone HVAC, updated plumbing and electrical, and new windows"”so you can simply settle in and enjoy. At the heart of the home, the kitchen invites gathering and lingering, with generous counter space, all-new appliances, and a dreamy walk-in butler's pantry ready for everything from quiet mornings to lively dinner parties. Just beyond, a mudroom offers an easy transition to the detached 1.5-car garage and parking pad. Off the main living area, a versatile nook awaits"”perfect for a cozy home office, or playroom. Upstairs, the primary suite feels like a peaceful escape, complete with a walk-in closet, a deep soaking tub, an oversized shower, and sunlight that dances across the space. Two additional bedrooms share a full hall bath, while a charming half bath serves the main level. Downstairs, the finished walk-out basement opens the door to endless possibilities"”whether you imagine a welcoming den, guest suite, home gym, or tucked-away office. And just beyond your doorstep, the neighborhood beckons: stroll to Forest Hill's beloved breweries and restaurants, wander to the trails of the James River, or reach Maymont in just minutes. This is Westover Hills living"”timeless, vibrant, and beautifully reborn.

Property Type(s):
Single Family
| Last Updated | 5/28/2026 | Tract | Westover Hills |
|---|---|---|---|
| Year Built | 1949 | Community | 60 - Richmond |
| Garage Spaces | 1.5 | County | Richmond City |
SCHOOLS
| Elementary School | Westover Hills |
|---|---|
| Jr. High School | Thompson |
| High School | Huguenot |
Price History
| Prior to May 24, '26 | $849,000 |
|---|---|
| May 24, '26 - May 28, '26 | $825,000 |
| May 28, '26 - Today | $799,000 |
Additional Details
| AIR | Ceiling Fan(s), Electric, Zoned |
|---|---|
| AIR CONDITIONING | Yes |
| APPLIANCES | Cooktop, Dishwasher, Electric Cooktop, Electric Water Heater, Oven, Range Hood, Refrigerator |
| AREA | 60 - Richmond |
| BASEMENT | Partial, Walk-Out Access, Yes |
| CONSTRUCTION | Brick, Plaster, Wood Siding |
| FIREPLACE | Yes |
| GARAGE | Yes |
| HEAT | Electric, Zoned |
| INTERIOR | Ceiling Fan(s), Double Vanity, Eat-in Kitchen, Granite Counters, Pantry, Recessed Lighting, Walk-In Closet(s) |
| LOT | 6599 sq ft |
| PARKING | Detached, Garage, Off Street |
| POOL DESCRIPTION | None |
| SEWER | Public Sewer |
| STORIES | 2 |
| STYLE | Two Story |
| SUBDIVISION | Westover Hills |
| TAXES | 5280 |
| WATER | Public |
| ZONING | R-5 |
Location
Contact us about this Property
| / | |
| We respect your online privacy and will never spam you. By submitting this form with your telephone number you are consenting for Realty Richmond to contact you even if your name is on a Federal or State "Do not call List". | |
Listed with Keeton & Co Real Estate
All or a portion of the multiple Listing information is provided by the Central Virginia Regional Multiple Listing Service, LLC, from a copyrighted compilation of Listings. All CVR MLS information provided is deemed reliable but is not guaranteed accurate. The compilation of Listings and each individual Listing are ©2026 Central Virginia Regional Multiple Listing Service, LLC. All rights reserved.
IDX information is provided exclusively for consumers’ personal, non-commercial use, that it may not be used for any purpose other than to identify prospective properties consumers may be interested in purchasing
Last Updated: 5/31/26 1:32 AM PDT
This IDX solution is (c) Diverse Solutions 2026.
 Twitter
 Facebook
 Email
Email