Call Realty Richmond: 804-442-7577
Contact Realty Richmond
9365 Stingray Point Court, New Kent, VA 23124 (MLS # 2612184)
 Request More Info
 Schedule a Showing
 Share
Share
 Print
Print
|
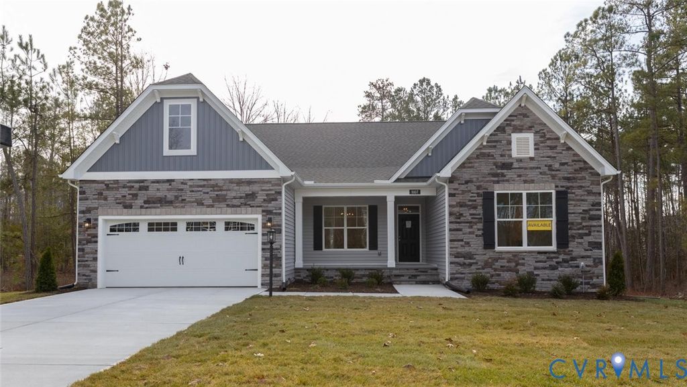
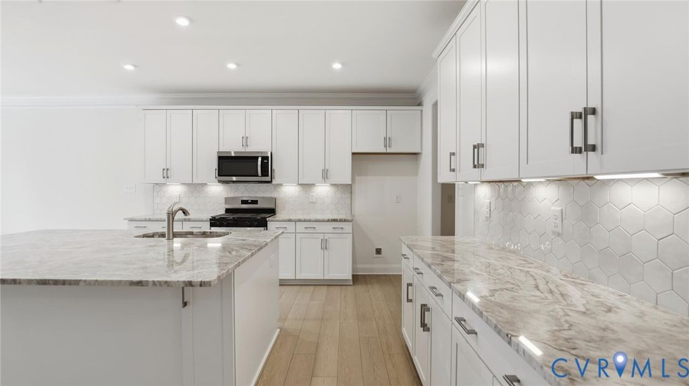
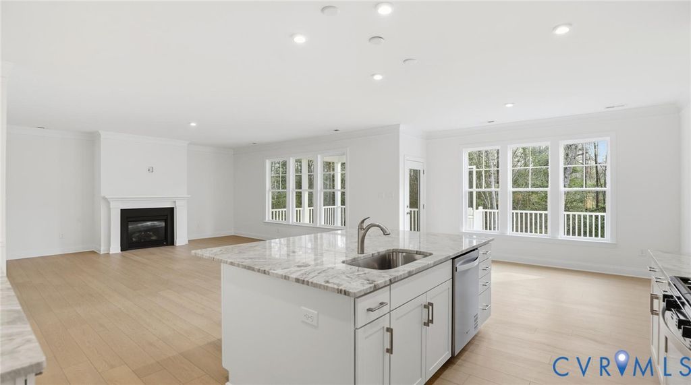
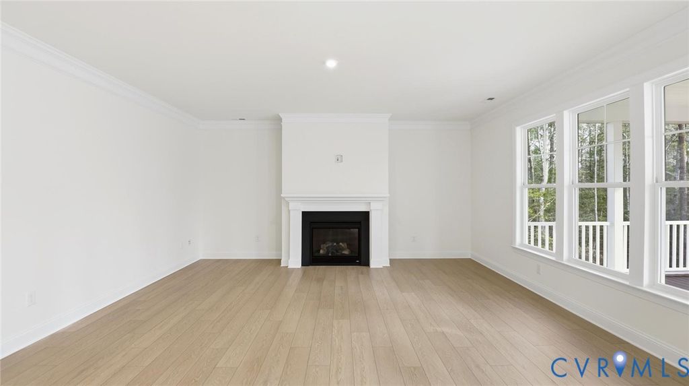
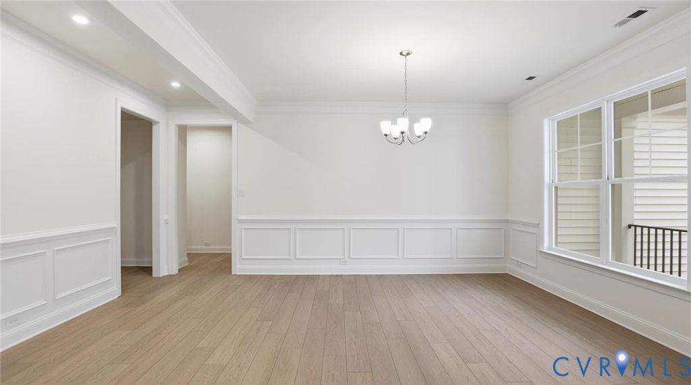
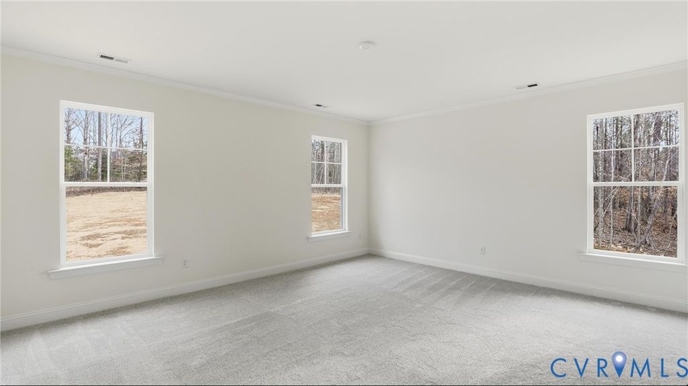
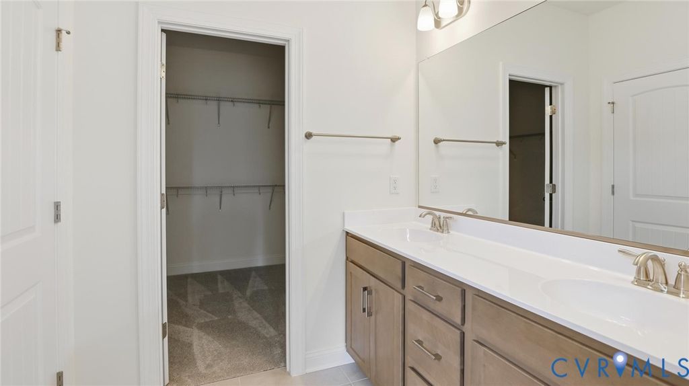
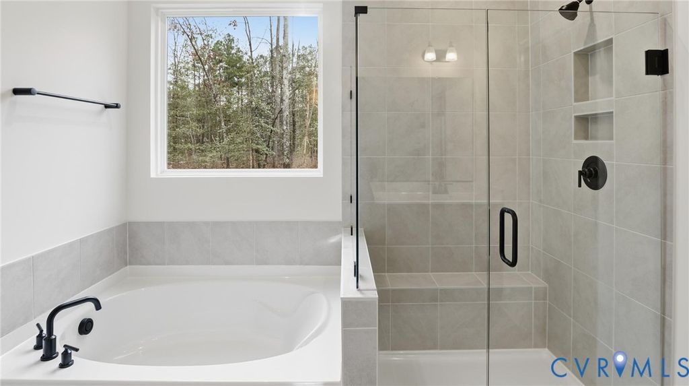
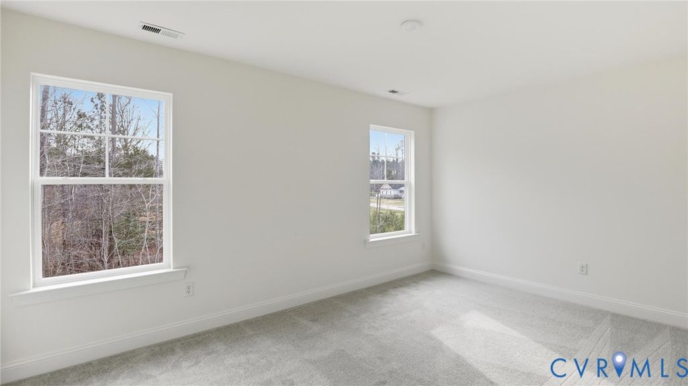
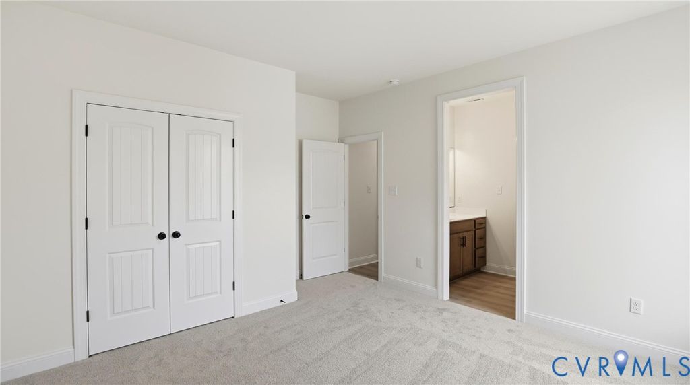
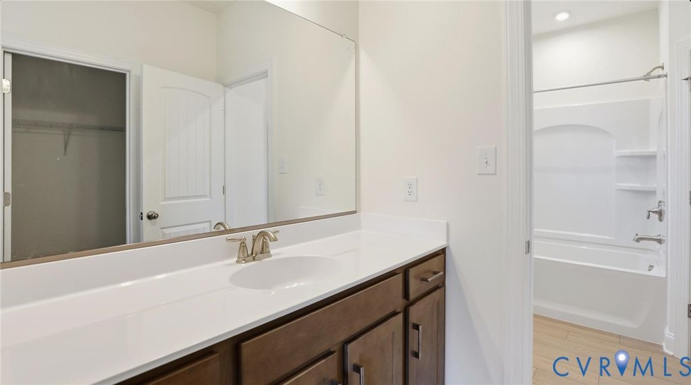
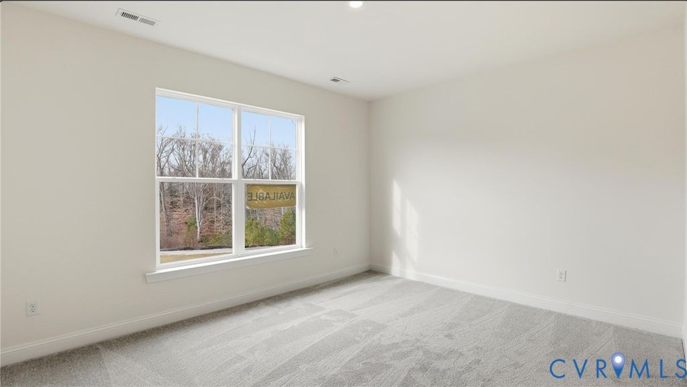
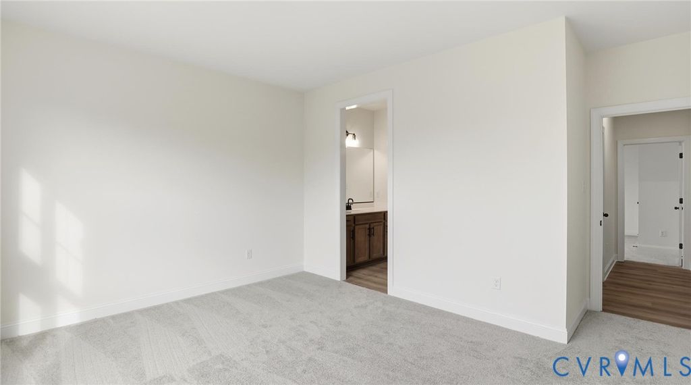
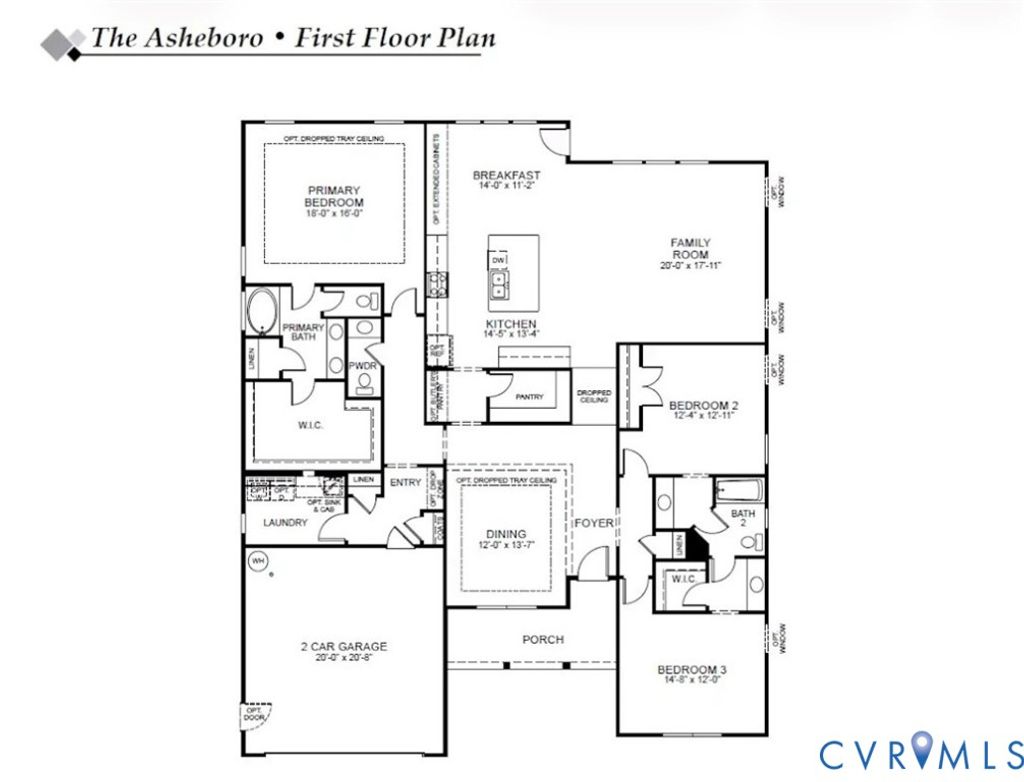
The "Asheboro" floor plan is a thoughtfully designed ranch-style home offering three bedrooms, two-and-a-half baths, and effortless one-level living ideal for both everyday comfort and entertaining. Featuring an open and inviting layout, this home includes spacious living areas, a formal dining room, and a welcoming family room that flows seamlessly into the kitchen, creating the perfect space for gathering with family and friends. At the heart of the home, the well-appointed kitchen features a large center island, ample cabinetry, generous pantry storage, and functional workspace designed for both casual dining and entertaining. The spacious primary suite serves as a private retreat, complete with dual walk-in closets and a well-appointed ensuite bath designed for relaxation and convenience. Bedrooms 2 and 3 share a full bath, providing comfortable accommodations for family members or guests. An optional second level offers added flexibility for expanded living space, a guest suite, recreation room, or home office to fit your lifestyle needs. Complete with an attached two-car garage and plenty of outdoor space to relax and unwind, this to-be-built home offers the opportunity to personalize selections and design the dream home you've always envisioned. Enjoy the charm and tranquility of Greenwood Estates' newest section while remaining conveniently connected to Richmond, Williamsburg, and all the amenities New Kent County has to offer.
Property Type(s):
Single Family
| Last Updated | 5/8/2026 | Tract | Greenwood Estates |
|---|---|---|---|
| Year Built | 2026 | Community | 46 - New Kent |
| Garage Spaces | 2.0 | County | New Kent |
SCHOOLS
| Elementary School | G. W. Watkins |
|---|---|
| Jr. High School | New Kent |
| High School | New Kent |
Additional Details
| AIR | Electric, Zoned |
|---|---|
| AIR CONDITIONING | Yes |
| APPLIANCES | Dishwasher, Disposal, Exhaust Fan, Microwave, Oven |
| AREA | 46 - New Kent |
| BASEMENT | Crawl Space |
| CONSTRUCTION | Frame, Vinyl Siding |
| GARAGE | Yes |
| HEAT | Electric, Exhaust Fan, Heat Pump, Zoned |
| HOA DUES | 50|Monthly |
| INTERIOR | Double Vanity, Granite Counters, High Ceilings, Kitchen Island, Master Downstairs, Pantry, Walk-In Closet(s) |
| LOT | 0.57 acre(s) |
| LOT DESCRIPTION | Cul-De-Sac |
| PARKING | Attached, Driveway, Garage, Paved |
| POOL DESCRIPTION | None |
| SEWER | Septic Tank |
| STORIES | 1 |
| STYLE | Ranch |
| SUBDIVISION | Greenwood Estates |
| WATER | Public |
Location
Contact us about this Property
| / | |
| We respect your online privacy and will never spam you. By submitting this form with your telephone number you are consenting for Realty Richmond to contact you even if your name is on a Federal or State "Do not call List". | |
Listed with Keller Williams Realty
All or a portion of the multiple Listing information is provided by the Central Virginia Regional Multiple Listing Service, LLC, from a copyrighted compilation of Listings. All CVR MLS information provided is deemed reliable but is not guaranteed accurate. The compilation of Listings and each individual Listing are ©2026 Central Virginia Regional Multiple Listing Service, LLC. All rights reserved.
IDX information is provided exclusively for consumers’ personal, non-commercial use, that it may not be used for any purpose other than to identify prospective properties consumers may be interested in purchasing
Last Updated: 10/24/26 1:46 PM PDT
This IDX solution is (c) Diverse Solutions 2026.
 Twitter
 Facebook
 Email
Email