Call Realty Richmond: 804-442-7577
Contact Realty Richmond
10517 Genito Lane, Chesterfield, VA 23832 (MLS # 2611996)
 Request More Info
 Schedule a Showing
 Share
Share
 Print
Print
|
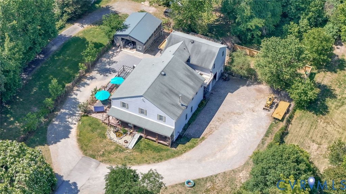
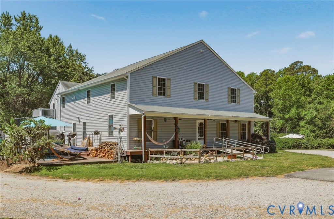
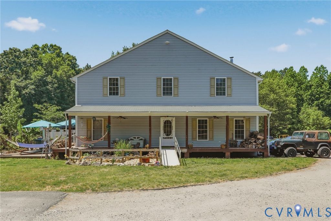
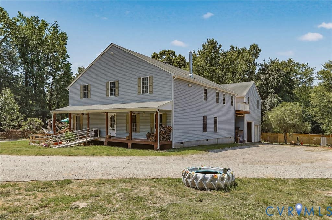
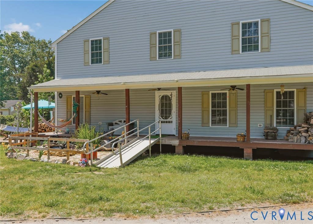
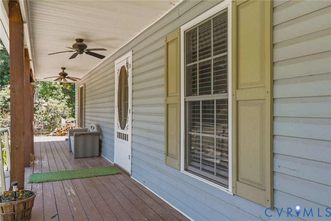
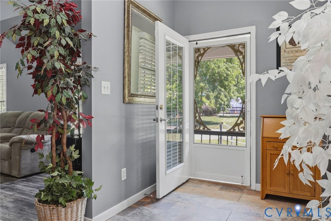
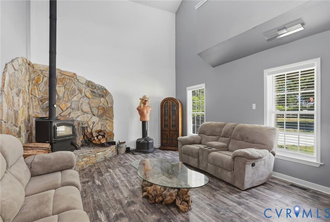
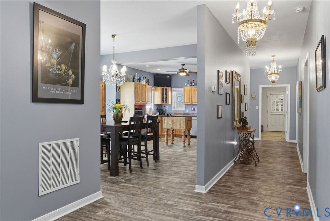
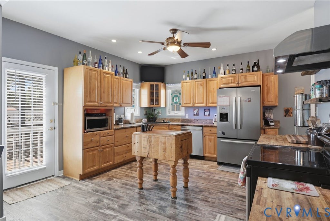
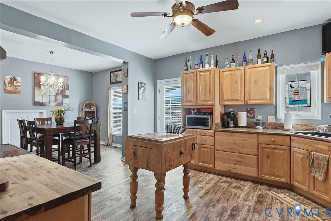
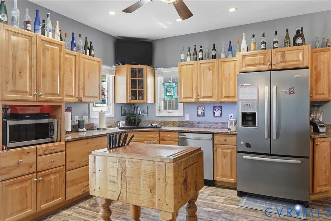
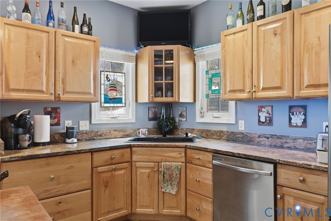
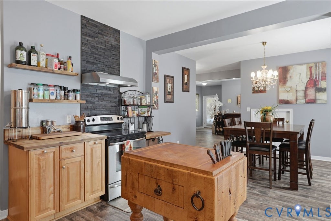
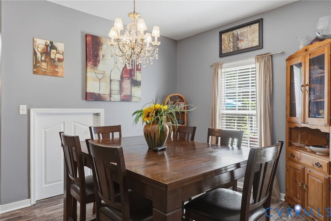
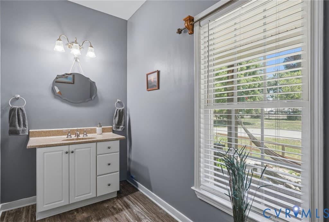
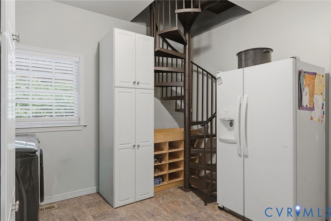
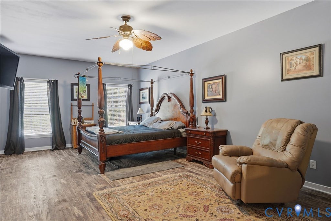
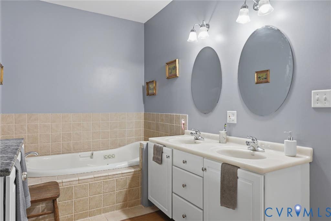
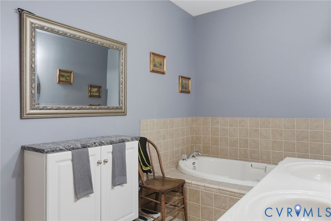
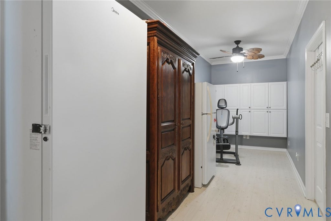
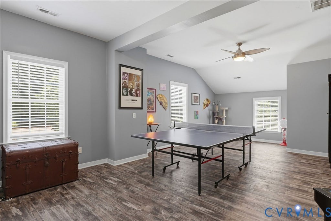
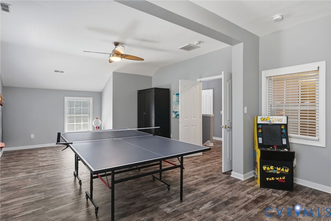
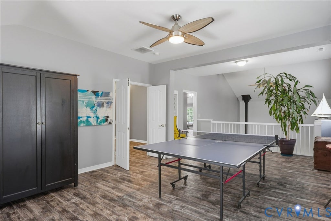
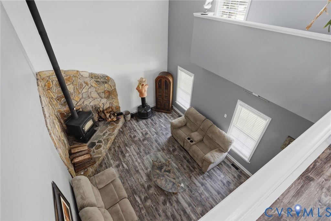
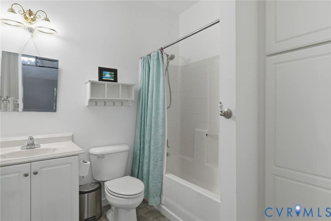
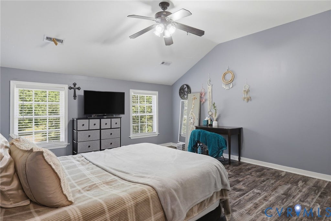
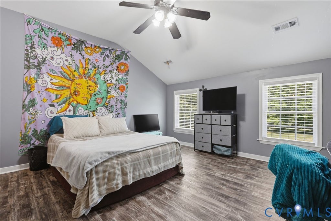
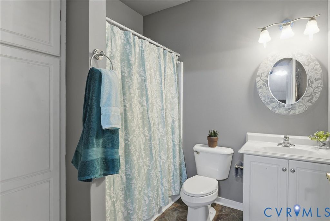
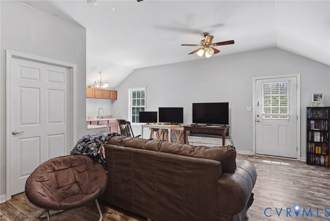
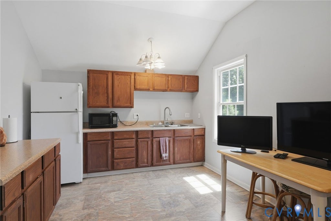
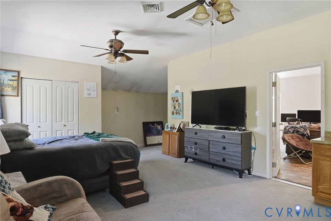
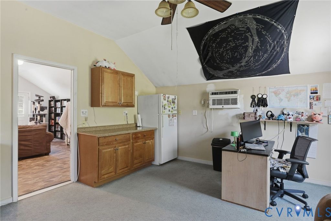
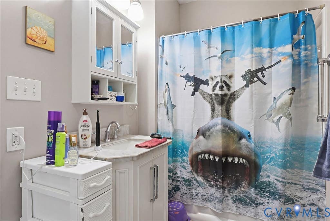
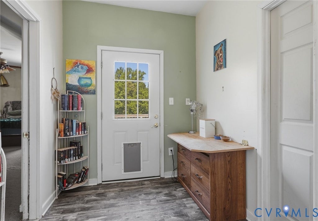
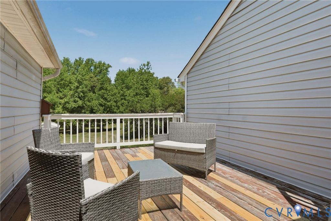
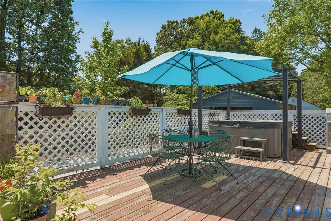
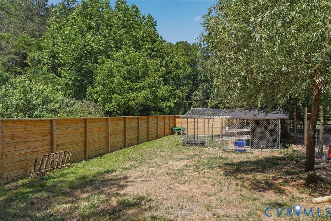
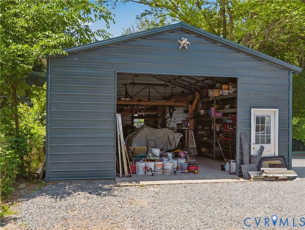
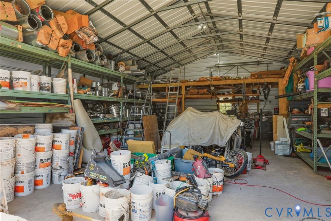
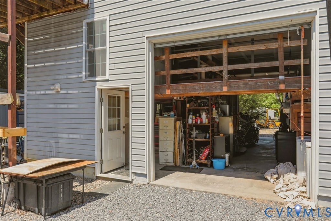
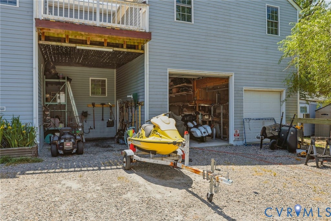
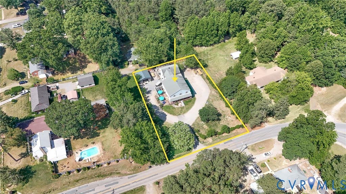
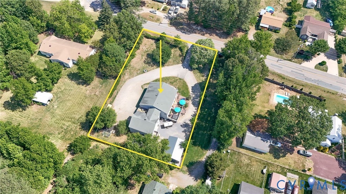
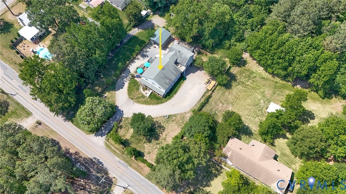
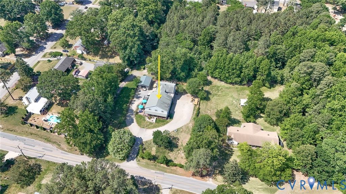
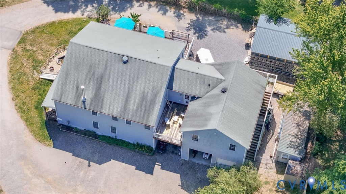
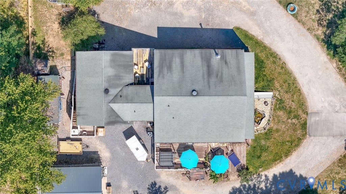
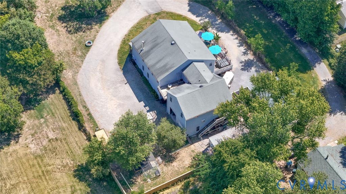
Rare opportunity to own a versatile estate at 10517 Genito Lane with Agricultural zoning, offering minimal restrictions and exceptional flexibility for those seeking to operate a home-based business, hobby farm, kennel operation, or multi-generational living setup. This thoughtfully designed property features a first-floor primary suite and the rare convenience of every bedroom having its own private full bathroom. The spacious kitchen is equipped with granite countertops plus a striking acai countertop, creating both functionality and character. A wood-burning fireplace tied directly into the home's ductwork provides supplemental heat throughout the entire house. Additional upgrades and infrastructure include a climate-controlled office, encapsulated crawlspace with water softener and charcoal filtration system, and an impressive hot water setup featuring four water heaters"”two per level"”connected together for near-endless hot water capacity. The home is also powered by two 200-amp electrical panels for enhanced efficiency and future expansion possibilities. Pet lovers and business owners alike will appreciate the dedicated dog kennel with indoor/outdoor access. Upstairs, a private efficiency apartment with full kitchen offers ideal accommodations for guests, rental income, or extended family. Located in the highly sought-after Chesterfield County school district and providing convenient access to Hull Street Road and Powhite Parkway, this property combines privacy with accessibility. Nearby conveniences include Genito Crossing, Wegmans, Kroger, Walmart Supercenter, and The Fresh Market, along with popular local dining options. Outdoor enthusiasts will enjoy proximity to Rockwood Nature Center and Pocahontas State Park for trails and recreation. Zoned for award-winning Crenshaw Elementary School, Bailey Bridge Middle School, and Manchester High School.
























Property Type(s):
Single Family
| Last Updated | 7/20/2026 | Tract | None |
|---|---|---|---|
| Year Built | 2005 | Community | 54 - Chesterfield |
| Garage Spaces | 1.0 | County | Chesterfield |
SCHOOLS
| Elementary School | Crenshaw |
|---|---|
| Jr. High School | Bailey Bridge |
| High School | Manchester |
Price History
| Prior to Jul 20, '26 | $649,950 |
|---|---|
| Jul 20, '26 - Today | $624,950 |
Additional Details
| AIR | Attic Fan, Ceiling Fan(s), Central Air, Zoned |
|---|---|
| AIR CONDITIONING | Yes |
| APPLIANCES | Cooktop, Dishwasher, Disposal, Electric Water Heater, Range |
| AREA | 54 - Chesterfield |
| BASEMENT | Crawl Space |
| CONSTRUCTION | Vinyl Siding, Wood Siding |
| EXTERIOR | Balcony, Storage |
| FIREPLACE | Yes |
| GARAGE | Yes |
| HEAT | Electric, Heat Pump, Wood, Zoned |
| INTERIOR | Ceiling Fan(s), Double Vanity, Granite Counters, High Ceilings, Master Downstairs, Wet Bar |
| LOT | 0.75 acre(s) |
| PARKING | Attached, Circular Driveway, Carport, Garage, Parking Lot, Storage, Workshop in Garage |
| POOL DESCRIPTION | None |
| SEWER | Public Sewer |
| STORIES | 2 |
| STYLE | Two Story |
| SUBDIVISION | None |
| TAXES | 6163.26 |
| WATER | Public |
| ZONING | A |
Location
Contact us about this Property
| / | |
| We respect your online privacy and will never spam you. By submitting this form with your telephone number you are consenting for Realty Richmond to contact you even if your name is on a Federal or State "Do not call List". | |
Listed with Boone Residential LLC
All or a portion of the multiple Listing information is provided by the Central Virginia Regional Multiple Listing Service, LLC, from a copyrighted compilation of Listings. All CVR MLS information provided is deemed reliable but is not guaranteed accurate. The compilation of Listings and each individual Listing are ©2026 Central Virginia Regional Multiple Listing Service, LLC. All rights reserved.
IDX information is provided exclusively for consumers’ personal, non-commercial use, that it may not be used for any purpose other than to identify prospective properties consumers may be interested in purchasing
Last Updated: 7/28/26 9:45 AM PDT
This IDX solution is (c) Diverse Solutions 2026.
 Twitter
 Facebook
 Email
Email