Call Realty Richmond: 804-442-7577
Contact Realty Richmond
9803 Gates Bluff Drive, Chesterfield, VA 23832 (MLS # 2611949)
 Request More Info
 Schedule a Showing
 Share
Share
 Print
Print

|
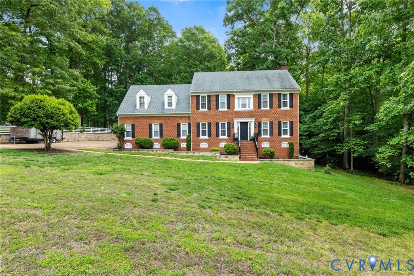
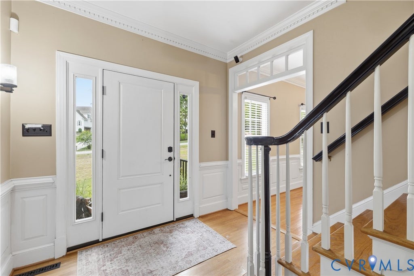
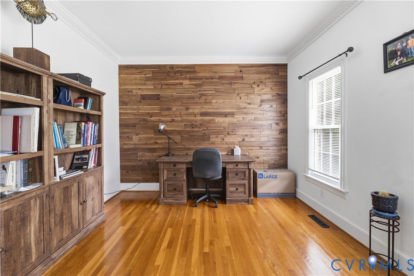
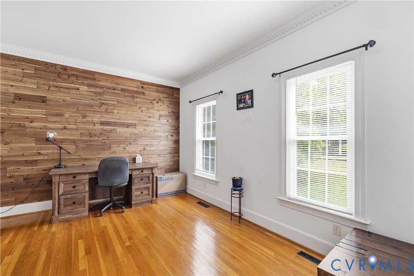
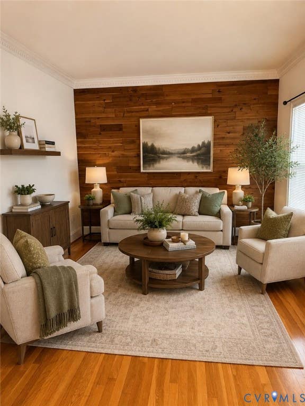
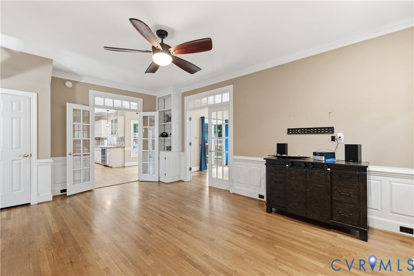
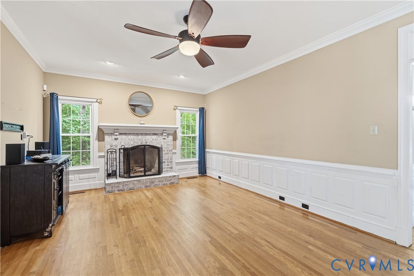
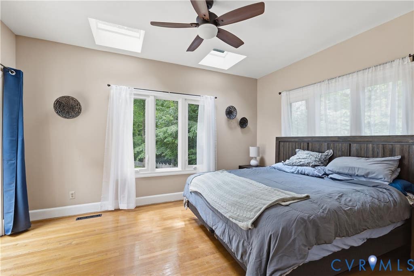
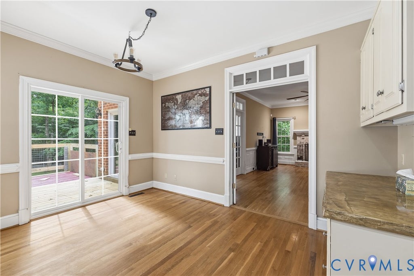
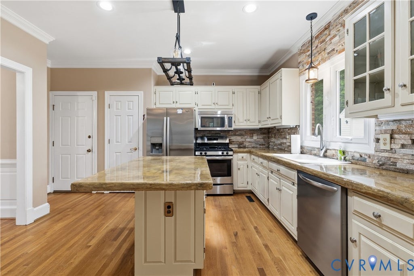
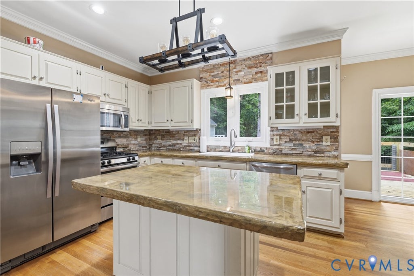
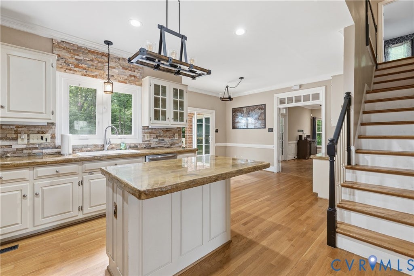
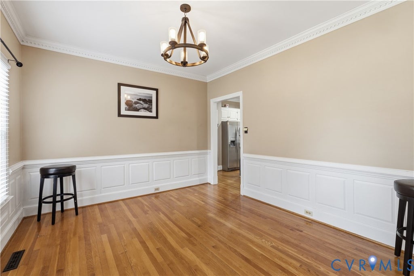
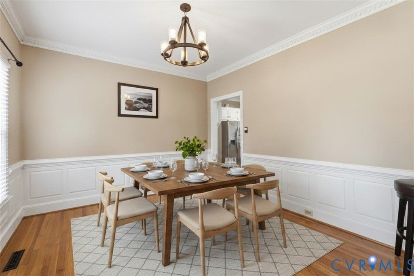
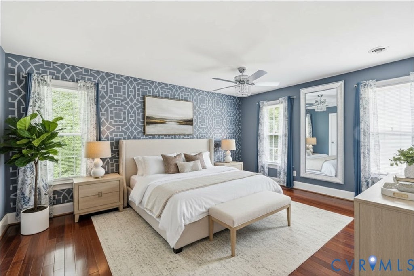
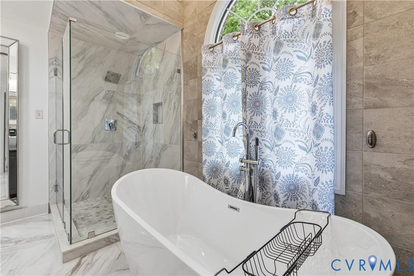
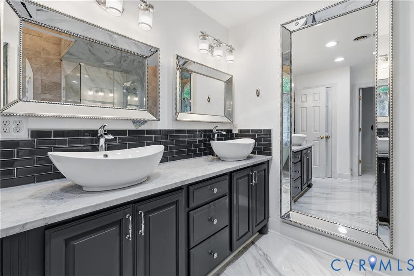
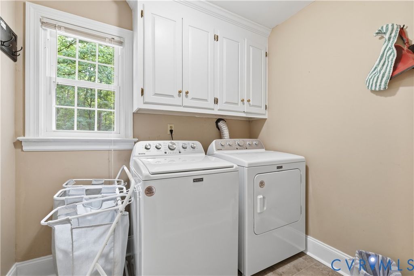
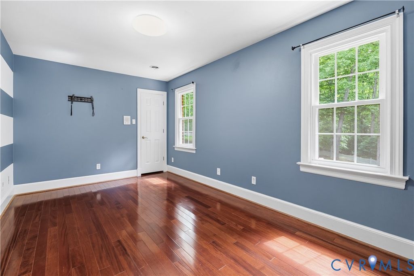
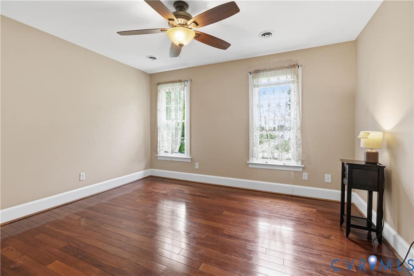
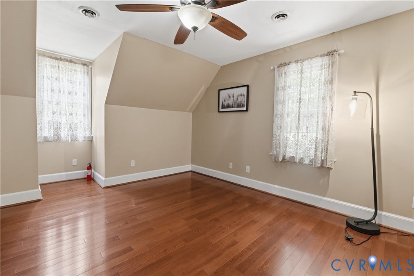
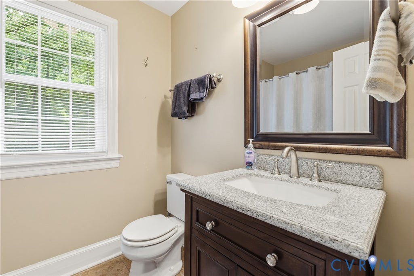
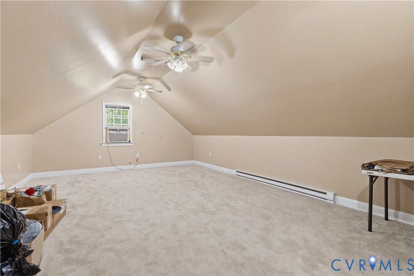
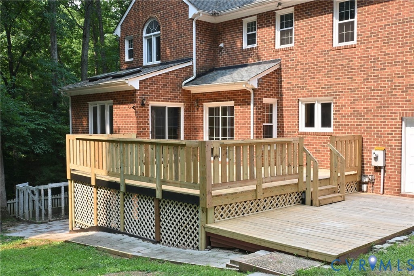
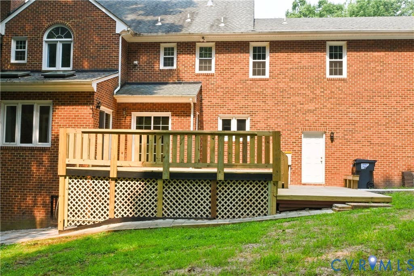
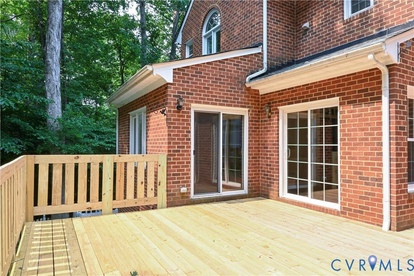
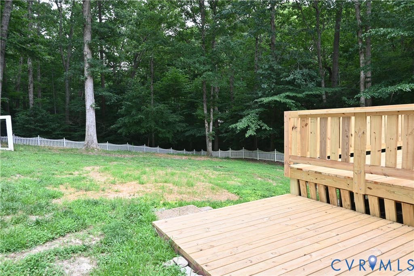
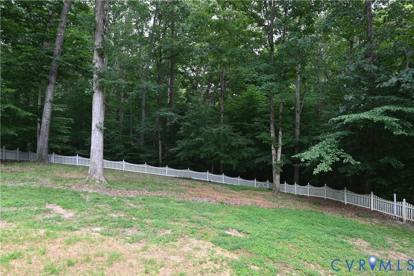
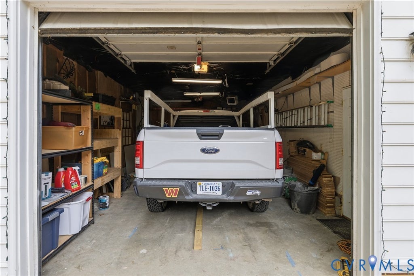
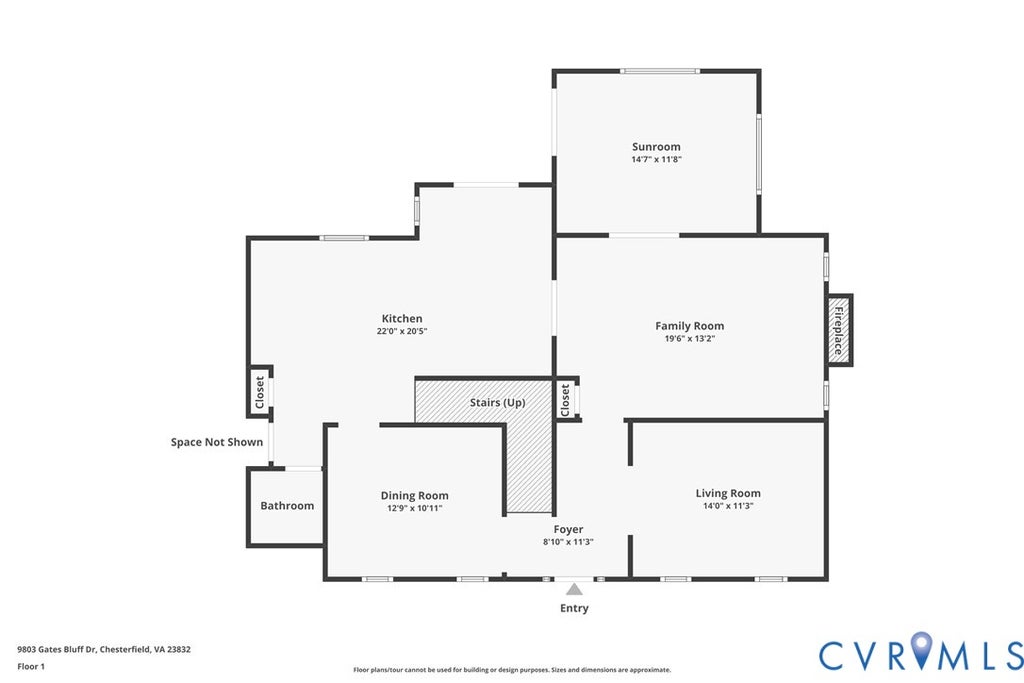
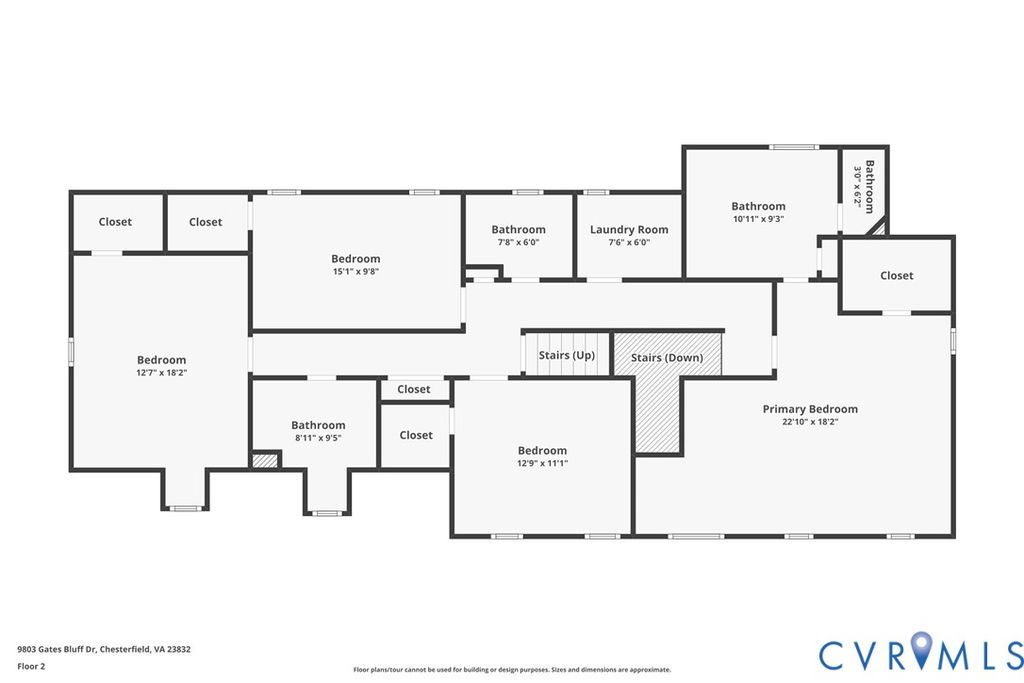
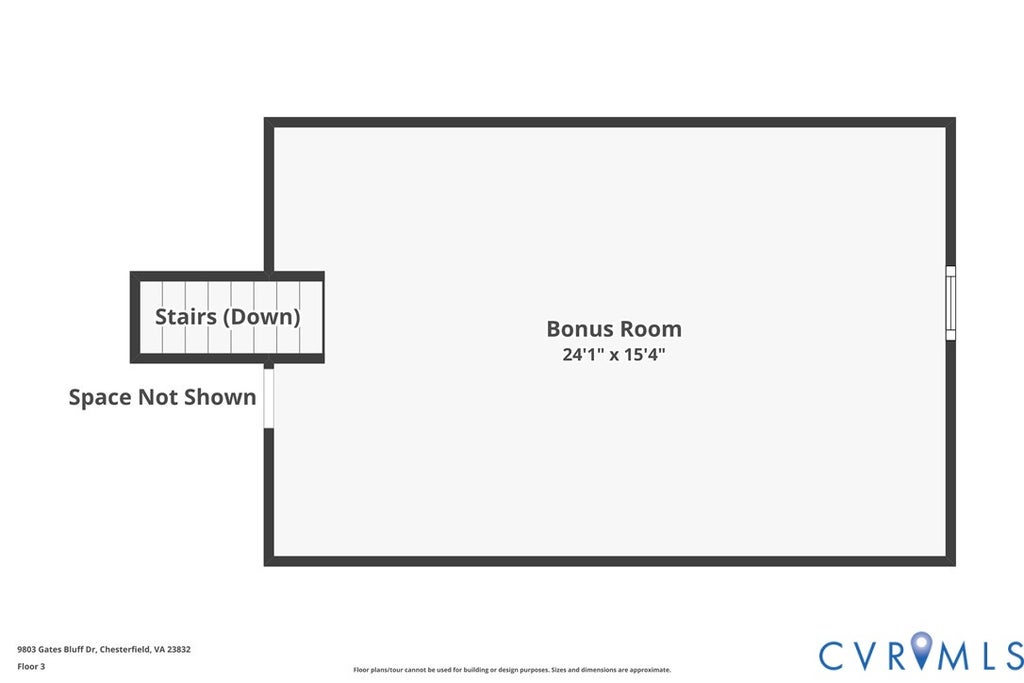
Tucked away on a quiet street deep within Gates Bluff, this beautiful 2½-story brick home offers the rare combination of wooded privacy, a peaceful creekside setting, and exceptional garage space, all on 1.3 acres. With 3,268 square feet, this home blends timeless character with the flexibility today's homeowners are looking for. Hardwood floors and a dramatic split staircase create a welcoming first impression. Formal living and dining rooms easily adapt as a home office, library, or music room, while the family room with fireplace flows into a light-filled sunroom. The eat-in kitchen features poured concrete countertops with an epoxy finish, stone backsplash, abundant cabinetry, and access to the brand-new rear deck overlooking the private fenced in backyard. Upstairs, the spacious primary suite offers a walk-in closet and en suite bath with a freestanding tub and separate glass shower. Three additional bedrooms, two additional full baths, a generous laundry room, and a finished third-floor bonus room provide space for family, guests, hobbies, fitness, or a media room. One of this home's most distinctive features is the detached garage. Complete with heat and electrical service, it offers the ideal year-round workshop, studio, storage area, or space for automotive enthusiasts, in addition to the attached two-car garage with epoxy flooring. Recent improvements include a new upstairs air conditioning system (2026), downstairs HVAC system (2024), new septic distribution box (2026), irrigation system (2024), and a new rear deck. Conveniently located near 288, Chesterfield Courthouse, forthcoming VCU Medical Center, Pocahontas State Park, and the Woodland Pond Swim & Racquet Club where Gates Bluff residents have the opportunity to join and enjoy neighborhood amenities. If you've been searching for privacy, versatility, and a home that's ready to enjoy, schedule your private showing today.












Property Type(s):
Single Family
| Last Updated | 7/23/2026 | Tract | Gates Bluff |
|---|---|---|---|
| Year Built | 1992 | Community | 54 - Chesterfield |
| Garage Spaces | 3.0 | County | Chesterfield |
SCHOOLS
| Elementary School | Gates |
|---|---|
| Jr. High School | Matoaca |
| High School | Matoaca |
Price History
| Prior to Jul 23, '26 | $620,000 |
|---|---|
| Jul 23, '26 - Today | $609,900 |
Additional Details
| AIR | Ceiling Fan(s), Electric, Zoned |
|---|---|
| AIR CONDITIONING | Yes |
| APPLIANCES | Cooktop, Dishwasher, Dryer, Gas Cooktop, Microwave, Oven, Refrigerator, Washer, Water Heater |
| AREA | 54 - Chesterfield |
| BASEMENT | Crawl Space |
| CONSTRUCTION | Brick |
| FIREPLACE | Yes |
| GARAGE | Yes |
| HEAT | Forced Air, Natural Gas, Zoned |
| HOA DUES | 450|Annually |
| INTERIOR | Bookcases, Built-in Features, Ceiling Fan(s), Double Vanity, Eat-in Kitchen, High Ceilings, Kitchen Island, Pantry, Recessed Lighting, Walk-In Closet(s) |
| LOT | 1.3 acre(s) |
| PARKING | Attached, Driveway, Detached, Garage, Off Street, Paved |
| POOL DESCRIPTION | None |
| SEWER | Septic Tank |
| STORIES | 2 |
| STYLE | Colonial, Two Story |
| SUBDIVISION | Gates Bluff |
| TAXES | 4793.54 |
| WATER | Public |
| ZONING | R15 |
Location
Contact us about this Property
| / | |
| We respect your online privacy and will never spam you. By submitting this form with your telephone number you are consenting for Realty Richmond to contact you even if your name is on a Federal or State "Do not call List". | |
Listed with BHG Base Camp
All or a portion of the multiple Listing information is provided by the Central Virginia Regional Multiple Listing Service, LLC, from a copyrighted compilation of Listings. All CVR MLS information provided is deemed reliable but is not guaranteed accurate. The compilation of Listings and each individual Listing are ©2026 Central Virginia Regional Multiple Listing Service, LLC. All rights reserved.
IDX information is provided exclusively for consumers’ personal, non-commercial use, that it may not be used for any purpose other than to identify prospective properties consumers may be interested in purchasing
Last Updated: 7/28/26 9:44 AM PDT
This IDX solution is (c) Diverse Solutions 2026.
 Twitter
 Facebook
 Email
Email